Aparna Aqua
APARNA INFRAHOUSING PRIVATE LIMITED · Rangareddy · RERA P02400006590
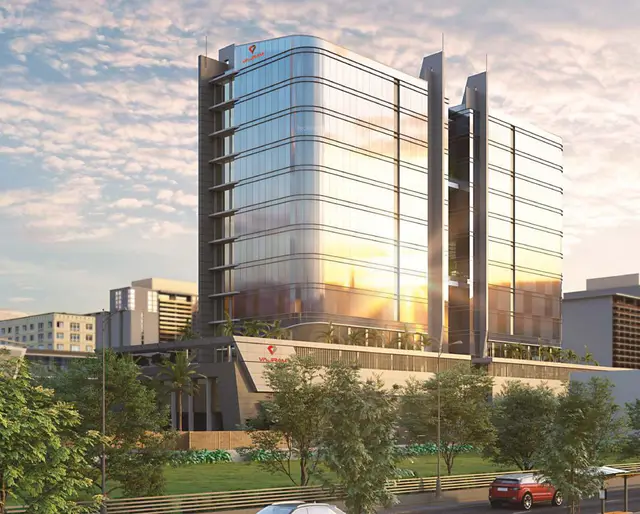
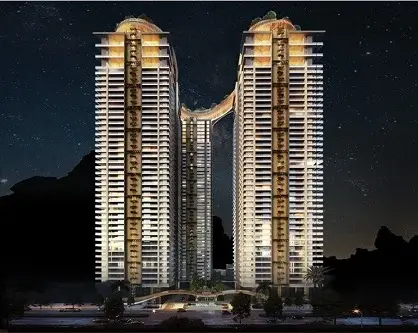
Aparna Aqua is a residential apartment project in Raidurga, Serilingampally Mandal, Ranga Reddy District, developed by registered promoter APARNA INFRAHOUSING PRIVATE LIMITED. The project has a land area of 21188.3 sqmts and comprises three residential blocks, A, B and C, each approved with 2 Cellars + 5 Podiums + Ground + 50 upper floors. The RERA filing records 497 homes in 3BHK and 4BHK configurations. Its TG-RERA registration is P02400006590, and the proposed completion date is 30/04/2029.
More from Aparna Infrahousing Pvt Ltd · 9 projects →
01What we found
Read from TG-RERA filings, approvals, land and registration records and court records. A court case is counted only when the court record states this project's survey number with its village, or names the project.
02Check before you pay
13 items to check before you pay, 4 high - from the title chain, court records and approvals, each with what to ask the builder or your advocate. An item may not be a problem with the project: records can be incomplete.
1. Project at a glance
Project identity
| Field | Project record |
|---|---|
| Registered project name | Aparna Aqua |
| Project type / RERA status | Residential apartment project; recorded as a “New Project” RERA record |
| Registered phase / portion | Not separately identified in the supplied registration record; the registration describes the project on the listed survey parcels |
| TG-RERA registration | P02400006590, granted under section 5; issued 07/07/2023 |
| Registration validity | 07/07/2023 through 31/12/2028, unless extended; no extension is recorded on the supplied certificate |
| Registered promoter | APARNA INFRAHOUSING PRIVATE LIMITED |
| Project completion date | RERA filing lists proposed completion as 30/04/2029 RERA record |
| Promoter’s Form B completion undertaking | 03.10.2027 |
| Occupancy / completion certificate | No OC or completion certificate is identified in the supplied project documents; OC status by tower or block is not disclosed Document index |
Registration validity and the project’s stated completion dates are separate items; neither establishes that an occupancy certificate has been issued.
Land and geographic identity
| Field | Project record |
|---|---|
| Locality | Raidurga RERA record |
| Revenue villages named in the project record | Raidurga Khalsa; Raidurga Nav Khalsa; Manikonda Jagir |
| Mandal | Serilingampally RERA record |
| District | Ranga Reddy RERA record |
| PIN | 500032 |
| Project survey numbers and subdivisions | Sy No 11(P) of Raidurga Khalsa; Sy No 17(P) of Raidurga Nav Khalsa; Sy No 80 and 81 of Manikonda Jagir |
| Site extent | HMDA permission records 21188.30 SqMtrs; the RERA land record reports total area 21188.3 sqmts, affected area 1.05 sqmts and net area 21187.25 sqmts Land records |
| Boundaries in RERA land record | North: 30MT Wide Road; South: land in Sy No 246 of Manikonda Jagir; East: Nala and Sy No 82p; West: land in Sy No 246 of Manikonda Jagir Land records |
Development identity
| Field | Project record |
|---|---|
| Sanctioning authority | Hyderabad Metropolitan Development Authority (HMDA) |
| Principal building permission | 004294/BP/HMDA/0791/SKP/2022, approved 04-10-2022 |
| Approved building arrangement | Blocks A, B & C: 2 Cellars + 5 Podiums + Ground + 50 upper floors; Amenities Block: Ground + 7 Upper Floors; Commercial Block: Ground + 1 Upper Floor |
| Approved built-up area | 197640.01 Sqmts as recorded in project information RERA filing |
| Building/block count | RERA records 3 total building units, corresponding to 3 proposed building units; the HMDA permission also identifies three residential blocks, plus separate amenities and commercial blocks RERA filing |
| Parking levels / count | The permission identifies cellar and podium levels, but a total parking-space count or detailed allocation is not provided in the supplied extracts |
| Unit count | 497 RERA-filed units RERA unit table |
| Sanctioned unit count | Approved unit count is not separately stated in the supplied approval extract; 497 is the RERA-recorded count RERA unit table |
Offering and status
| Field | Project record |
|---|---|
| Configurations | 3BHK and 4BHK RERA unit table |
| RERA-filed saleable area | 3BHK: 284.75 sqm; 4BHK: 385.88 sqm RERA unit table |
| Booked / available | Portal-derived record shows 0 booked and 11 available 3BHK units; 0 booked and 486 available 4BHK units. Counts are indicative: the supplied record has no as-of date RERA unit table |
| Construction stage | No project construction-progress percentage or independently verified site-stage report is supplied RERA amenities Document index |
| OC status | No OC is identified in the supplied records; tower-by-tower OC status is not stated Document index |
2. The project story
Aparna Aqua is registered as a residential apartment project in Raidurga, on land identified across Raidurga Khalsa, Raidurga Nav Khalsa and Manikonda Jagir villages in Serilingampally Mandal, Ranga Reddy District. The RERA record identifies the project land by survey and subdivision as Sy No 11(P) of Raidurga Khalsa, Sy No 17(P) of Raidurga Nav Khalsa, and Sy Nos 80 and 81 of Manikonda Jagir. RERA record
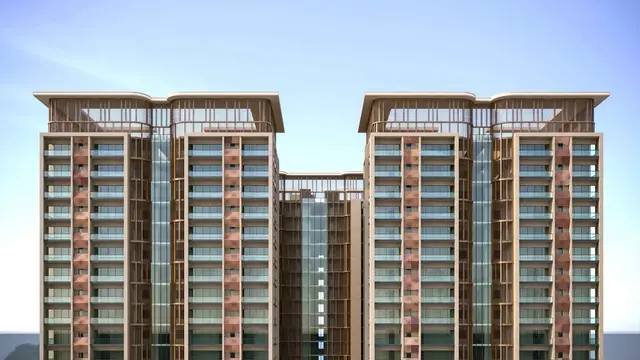
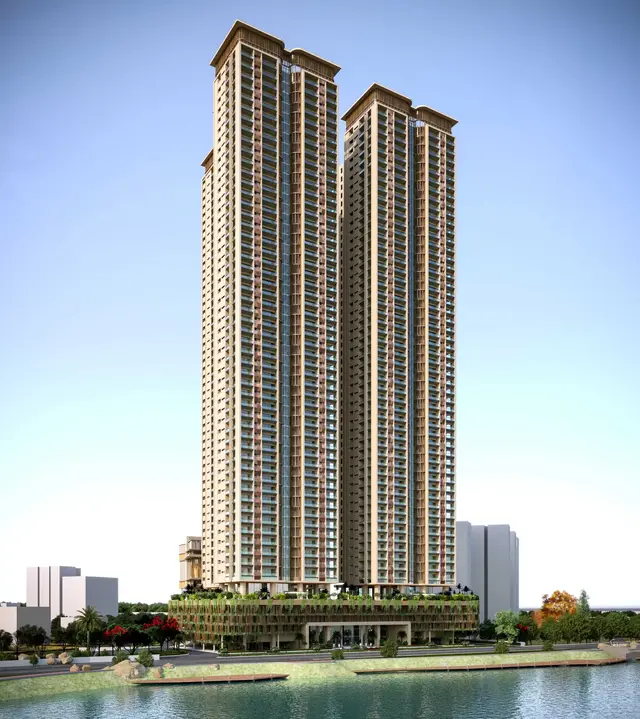
HMDA’s permission describes three high-rise residential blocks—A, B and C—alongside a separate amenities block and a commercial block. The residential blocks are approved as 2 Cellars + 5 Podiums + Ground + 50 upper floors. The RERA filing lists 497 homes across 3BHK and 4BHK configurations. RERA unit table
The supplied record establishes the registration, building permission and proposed development arrangement, but does not establish construction progress or that any block is complete or occupied. No occupancy or completion certificate is identified in the supplied materials. Document index RERA amenities
3. Master plan, architecture & building design
The project information records a total land area of 21188.3 sqmts, an affected area of 1.05 sqmts and a net area of 21187.25 sqmts. The RERA-filed approved built-up area is 197640.01 Sqmts. These are distinct reported area measures; no carpet-area total or FSI-counted area is supplied. Land records RERA filing
HMDA’s permission identifies Blocks A, B and C at 2 Cellars + 5 Podiums + Ground + 50 upper floors, an Amenities Block at Ground + 7 Upper Floors, and a Commercial Block at Ground + 1 Upper Floor. The approved extract refers to a 10% cellar-floor area for utilities and non-habitation purposes. The permission also specifies a minimum width of 4.5 mtrs and height clearance of 5 mtrs.
The RERA project record reports three building units, and the approval extract lists three residential blocks. Detailed floor plans, per-floor home arrangements, building footprints, tower heights, lifts, stairs, open-space dimensions and the residential/commercial area split are not established by the supplied drawing data. The 12 floor-plan drawings in the supplied record are pending scans and none has been software-measured. RERA filing Floor plans
4. Homes, configurations & floor plans
The RERA filing records 497 homes: 11 3BHK units and 486 4BHK units. Booked and available counts below are the portal-derived figures supplied for this review and carry no as-of date. RERA unit table
| Configuration | Units | Booked | Available | RERA saleable area | Measured carpet area | Loading (if supplied) |
|---|---|---|---|---|---|---|
| 3BHK | 11 | 0 | 11 | 284.75 sqm | Not measured | Not supplied |
| 4BHK | 486 | 0 | 486 | 385.88 sqm | Not measured | Not supplied |
Saleable areas above are RERA-filed figures. Carpet area is not available: the 12 supplied floor-plan drawings have not been scanned and measured by software. Carpet area, exclusive balcony/verandah or open-terrace areas, and the home’s share of common areas are separate concepts; the supplied records do not provide measurements for those components. RERA unit table Floor plans
5. Parking & vehicle circulation
HMDA’s approval identifies two cellar levels and five podium levels for the residential blocks, but the supplied extract does not state how many parking spaces are approved or how they are divided among residents, visitors or accessible parking. It also does not establish a unit-specific parking allotment, mechanical parking, EV charging, or the number and arrangement of vehicle ramps and access points. Document index
The HMDA permission states that there shall be no parking or construction in setback areas. A parking bay shown in a drawing, if any, would not by itself establish exclusive ownership or allocation; no such unit allocation evidence is supplied here.
6. Amenities, recreation & open spaces
The RERA amenities record marks the following facilities as available, but records progress as 0% for the listed infrastructure and open-space items; it records 38% for the Club House and 46% for the Commercial Building. These are portal declarations, not independent verification of completion. HMDA’s permission separately provides for an amenities block and a commercial block, but the supplied approval extract does not list individual recreational facilities or their sizes. RERA amenities
| Description / size | Size and internal facilities not supplied |
|---|---|
| Evidence source | RERA amenities record RERA amenities |
| Declared progress / verified status | 38% declared; not independently verified |
| Description / size | Areas and specific sports facilities not supplied |
|---|---|
| Evidence source | RERA amenities record RERA amenities |
| Declared progress / verified status | Each listed at 0%; not independently verified |
| Description / size | Dimensions and landscape plan not supplied |
|---|---|
| Evidence source | RERA amenities record RERA amenities |
| Declared progress / verified status | Each listed at 0%; not independently verified |
| Description / size | Separate commercial block also appears in HMDA approval; size and commercial use breakdown not supplied |
|---|---|
| Evidence source | RERA amenities record RERA amenities; HMDA permission |
| Declared progress / verified status | 46% declared; not independently verified |
| Description / size | Further description not supplied |
|---|---|
| Evidence source | RERA amenities record RERA amenities |
| Declared progress / verified status | 0% recorded; not independently verified |
The RERA amenities list also includes internal roads and footpaths, water supply, sewerage, storm-water drains, street lighting, sewage and sullage treatment/disposal, solid-waste management, rainwater harvesting, energy management, fire protection, electrical meter/substation/receiving facilities. Those site services are covered in the utilities section below. RERA amenities
7. Utilities, building services & safety
HMDA’s permission lists rainwater-harvesting structures, a transformer, garbage house, STP, generator room, electrical installations, laundry, refuse-chute, storm-water drains, sump, septic tank and water-harvesting pits. It also specifies a separate underground static water storage tank capacity of 25.000 Its Capacity and a separate terrace tank of 25,000 lits capacity. These are permission-recorded provisions; the supplied evidence does not establish that they have been installed or commissioned.
The permission requires recycled STP water to be used for gardening and includes conditions concerning refuse-chute and garbage disposal. It specifies a minimum of four fire extinguishers per floor and at least 2 Nos. of 5 kgs. DCP extinguishers; it also refers to Fire Service conditions and a structural-clearance certificate from JNTU, JNTU/CEH/CIVIL/STR/Proof Checking/7049/2022, dated 07.09.2022. These recorded requirements do not establish completed installation or statutory compliance.
The supplied extracts do not provide capacities for the STP or generator, electrical backup capacity, lift count or capacity, accessible circulation details, CCTV/security systems, or construction-completion verification for these services. Document index
8. Location, access & connectivity
The registered location is Raidurga, Serilingampally Mandal, Ranga Reddy District, PIN 500032. The RERA land record gives the survey parcels and boundaries; the northern boundary is recorded as 30MT Wide Road, with land in Sy No 246 of Manikonda Jagir to the south and west, and Nala and Sy No 82p to the east. RERA record Land records
A cadastral parcel-centroid coordinate is supplied as 17.41528, 78.35459. The supplied location record lists Financial District (Nanakramguda) at 1.2 km. No other measured distances, public-transport details, or approach-road descriptions are supplied. Location record
9. Developer & development status
The registered legal promoter is APARNA INFRAHOUSING PRIVATE LIMITED, a private limited company. The corporate record gives GSTIN 36AAFCA8372D1ZP and CIN U70109TG2006PTC049680. The supplied promoter address is ASTRAL HEIGHTS, ROAD NO.1, Raidurga, Raidurga, Serilingampally, Ranga Reddy, 500032; the registration certificate separately prints the promoter office as Hyderabad, PIN 500034. Corporate record Parties record
The promoter’s website is listed as aparnaconstructions.com; this is a promoter contact/site reference, not a substitute for the registered legal entity. The RERA record names SS Holdings and Investments Private Limited, SVR Holdings and Investments Private Limited, and Timberland Properties Private Limited as landowner/promoter parties under revenue-share arrangements. Parties record Promoter website
Aparna Infrahousing’s Form B affidavit, dated 03 day of March, 2023, declares a project completion undertaking of 03.10.2027. The RERA project header separately records proposed completion as 30/04/2029. No construction-stage percentage or OC by block is supplied, so the available records do not establish how much construction has been completed. RERA record Document index
10. Approvals, official records & documents
| Identifier / date | P02400006590, issued 07/07/2023 |
|---|---|
| What the supplied record establishes | FORM “C” registration for Aparna Aqua; valid through 31/12/2028 unless extended |
| Identifier / date | 004294/BP/HMDA/0791/SKP/2022, approved 04-10-2022 |
|---|---|
| What the supplied record establishes | Permission for multi-storied residential apartments and associated amenities and commercial blocks, subject to listed conditions |
| Identifier / date | Dated 03 March 2023 |
|---|---|
| What the supplied record establishes | Promoter declaration of title and encumbrance status and completion undertaking, among other RERA undertakings |
| Identifier / date | Registered mortgage deeds 7971/2022, 7972/2022, 7970/2022, dated 02-09-2022 |
|---|---|
| What the supplied record establishes | The permission extract describes mortgages in favour of MC/HMDA: 10% of built-up area, 5% of built-up area, and an additional 5% towards Nala |
| Identifier / date | NOC letter EC22B039TG181189 and file SIA/TG/MIS/71735/2022, dated 28-07-2022; JNTU letter JNTU/CEH/CIVIL/STR/Proof Checking/7049/2022, dated 07.09.2022 |
|---|---|
| What the supplied record establishes | References recorded in the building permission; the supplied materials do not include the full underlying clearance documents |
| Identifier / date | Not identified in supplied materials |
|---|---|
| What the supplied record establishes | No OC or completion certificate is included in the documents reviewed Document index |
| Identifier / date | 12 drawings; all scans pending |
|---|---|
| What the supplied record establishes | No software-measured floor-plan areas or room dimensions available Floor plans |
The HMDA permission extract also cites High Rise Building Committee minutes dated 08-07-2022 and Metropolitan Commissioner note orders dated 15-07-2022. The supplied materials do not include a separate approved-layout record or detailed extracted floor-plan set. HMDA
1. Project at a glance
Project identity
Registered project name: Aparna Aqua
Project type / RERA status: Residential apartment project; recorded as a “New Project”
Registered phase / portion: Not separately identified in the supplied registration record; the registration describes the project on the listed survey parcels
TG-RERA registration: P02400006590, granted under section 5; issued 07/07/2023
Registration validity: 07/07/2023 through 31/12/2028, unless extended; no extension is recorded on the supplied certificate
Registered promoter: APARNA INFRAHOUSING PRIVATE LIMITED
Project completion date: RERA filing lists proposed completion as 30/04/2029
Promoter’s Form B completion undertaking: 03.10.2027
Occupancy / completion certificate: No OC or completion certificate is identified in the supplied project documents; OC status by tower or block is not disclosed
Registration validity and the project’s stated completion dates are separate items; neither establishes that an occupancy certificate has been issued.
Land and geographic identity
Locality: Raidurga
Revenue villages named in the project record: Raidurga Khalsa; Raidurga Nav Khalsa; Manikonda Jagir
Mandal: Serilingampally
District: Ranga Reddy
PIN: 500032
Project survey numbers and subdivisions: Sy No 11(P) of Raidurga Khalsa; Sy No 17(P) of Raidurga Nav Khalsa; Sy No 80 and 81 of Manikonda Jagir
Site extent: HMDA permission records 21188.30 SqMtrs; the RERA land record reports total area 21188.3 sqmts, affected area 1.05 sqmts and net area 21187.25 sqmts
Boundaries in RERA land record: North: 30MT Wide Road; South: land in Sy No 246 of Manikonda Jagir; East: Nala and Sy No 82p; West: land in Sy No 246 of Manikonda Jagir
Development identity
Sanctioning authority: Hyderabad Metropolitan Development Authority (HMDA)
Principal building permission: 004294/BP/HMDA/0791/SKP/2022, approved 04-10-2022
Approved building arrangement: Blocks A, B & C: 2 Cellars + 5 Podiums + Ground + 50 upper floors; Amenities Block: Ground + 7 Upper Floors; Commercial Block: Ground + 1 Upper Floor
Approved built-up area: 197640.01 Sqmts as recorded in project information
Building/block count: RERA records 3 total building units, corresponding to 3 proposed building units; the HMDA permission also identifies three residential blocks, plus separate amenities and commercial blocks
Parking levels / count: The permission identifies cellar and podium levels, but a total parking-space count or detailed allocation is not provided in the supplied extracts
Unit count: 497 RERA-filed units
Sanctioned unit count: Approved unit count is not separately stated in the supplied approval extract; 497 is the RERA-recorded count
Offering and status
Configurations: 3BHK and 4BHK
RERA-filed saleable area: 3BHK: 284.75 sqm; 4BHK: 385.88 sqm
Booked / available: Portal-derived record shows 0 booked and 11 available 3BHK units; 0 booked and 486 available 4BHK units. Counts are indicative: the supplied record has no as-of date
Construction stage: No project construction-progress percentage or independently verified site-stage report is supplied
OC status: No OC is identified in the supplied records; tower-by-tower OC status is not stated
2. The project story
Aparna Aqua is registered as a residential apartment project in Raidurga, on land identified across Raidurga Khalsa, Raidurga Nav Khalsa and Manikonda Jagir villages in Serilingampally Mandal, Ranga Reddy District. The RERA record identifies the project land by survey and subdivision as Sy No 11(P) of Raidurga Khalsa, Sy No 17(P) of Raidurga Nav Khalsa, and Sy Nos 80 and 81 of Manikonda Jagir.
HMDA’s permission describes three high-rise residential blocks—A, B and C—alongside a separate amenities block and a commercial block. The residential blocks are approved as 2 Cellars + 5 Podiums + Ground + 50 upper floors. The RERA filing lists 497 homes across 3BHK and 4BHK configurations.
The supplied record establishes the registration, building permission and proposed development arrangement, but does not establish construction progress or that any block is complete or occupied. No occupancy or completion certificate is identified in the supplied materials.
3. Master plan, architecture & building design
The project information records a total land area of 21188.3 sqmts, an affected area of 1.05 sqmts and a net area of 21187.25 sqmts. The RERA-filed approved built-up area is 197640.01 Sqmts. These are distinct reported area measures; no carpet-area total or FSI-counted area is supplied.
HMDA’s permission identifies Blocks A, B and C at 2 Cellars + 5 Podiums + Ground + 50 upper floors, an Amenities Block at Ground + 7 Upper Floors, and a Commercial Block at Ground + 1 Upper Floor. The approved extract refers to a 10% cellar-floor area for utilities and non-habitation purposes. The permission also specifies a minimum width of 4.5 mtrs and height clearance of 5 mtrs.
The RERA project record reports three building units, and the approval extract lists three residential blocks. Detailed floor plans, per-floor home arrangements, building footprints, tower heights, lifts, stairs, open-space dimensions and the residential/commercial area split are not established by the supplied drawing data. The 12 floor-plan drawings in the supplied record are pending scans and none has been software-measured.
4. Homes, configurations & floor plans
The RERA filing records 497 homes: 11 3BHK units and 486 4BHK units. Booked and available counts below are the portal-derived figures supplied for this review and carry no as-of date.
| Configuration | Units | Booked | Available | RERA saleable area | Measured carpet area | Loading (if supplied) |
|---|---|---|---|---|---|---|
| 3BHK | 11 | 0 | 11 | 284.75 sqm | Not measured | Not supplied |
| 4BHK | 486 | 0 | 486 | 385.88 sqm | Not measured | Not supplied |
Saleable areas above are RERA-filed figures. Carpet area is not available: the 12 supplied floor-plan drawings have not been scanned and measured by software. Carpet area, exclusive balcony/verandah or open-terrace areas, and the home’s share of common areas are separate concepts; the supplied records do not provide measurements for those components.
5. Parking & vehicle circulation
HMDA’s approval identifies two cellar levels and five podium levels for the residential blocks, but the supplied extract does not state how many parking spaces are approved or how they are divided among residents, visitors or accessible parking. It also does not establish a unit-specific parking allotment, mechanical parking, EV charging, or the number and arrangement of vehicle ramps and access points.
The HMDA permission states that there shall be no parking or construction in setback areas. A parking bay shown in a drawing, if any, would not by itself establish exclusive ownership or allocation; no such unit allocation evidence is supplied here.
6. Amenities, recreation & open spaces
The RERA amenities record marks the following facilities as available, but records progress as 0% for the listed infrastructure and open-space items; it records 38% for the Club House and 46% for the Commercial Building. These are portal declarations, not independent verification of completion. HMDA’s permission separately provides for an amenities block and a commercial block, but the supplied approval extract does not list individual recreational facilities or their sizes.
| Description / size | Size and internal facilities not supplied |
|---|---|
| Evidence source | RERA amenities record |
| Declared progress / verified status | 38% declared; not independently verified |
| Description / size | Areas and specific sports facilities not supplied |
|---|---|
| Evidence source | RERA amenities record |
| Declared progress / verified status | Each listed at 0%; not independently verified |
| Description / size | Dimensions and landscape plan not supplied |
|---|---|
| Evidence source | RERA amenities record |
| Declared progress / verified status | Each listed at 0%; not independently verified |
| Description / size | Separate commercial block also appears in HMDA approval; size and commercial use breakdown not supplied |
|---|---|
| Evidence source | RERA amenities record; HMDA permission |
| Declared progress / verified status | 46% declared; not independently verified |
| Description / size | Further description not supplied |
|---|---|
| Evidence source | RERA amenities record |
| Declared progress / verified status | 0% recorded; not independently verified |
The RERA amenities list also includes internal roads and footpaths, water supply, sewerage, storm-water drains, street lighting, sewage and sullage treatment/disposal, solid-waste management, rainwater harvesting, energy management, fire protection, electrical meter/substation/receiving facilities. Those site services are covered in the utilities section below.
7. Utilities, building services & safety
HMDA’s permission lists rainwater-harvesting structures, a transformer, garbage house, STP, generator room, electrical installations, laundry, refuse-chute, storm-water drains, sump, septic tank and water-harvesting pits. It also specifies a separate underground static water storage tank capacity of 25.000 Its Capacity and a separate terrace tank of 25,000 lits capacity. These are permission-recorded provisions; the supplied evidence does not establish that they have been installed or commissioned.
The permission requires recycled STP water to be used for gardening and includes conditions concerning refuse-chute and garbage disposal. It specifies a minimum of four fire extinguishers per floor and at least 2 Nos. of 5 kgs. DCP extinguishers; it also refers to Fire Service conditions and a structural-clearance certificate from JNTU, JNTU/CEH/CIVIL/STR/Proof Checking/7049/2022, dated 07.09.2022. These recorded requirements do not establish completed installation or statutory compliance.
The supplied extracts do not provide capacities for the STP or generator, electrical backup capacity, lift count or capacity, accessible circulation details, CCTV/security systems, or construction-completion verification for these services.
8. Location, access & connectivity
The registered location is Raidurga, Serilingampally Mandal, Ranga Reddy District, PIN 500032. The RERA land record gives the survey parcels and boundaries; the northern boundary is recorded as 30MT Wide Road, with land in Sy No 246 of Manikonda Jagir to the south and west, and Nala and Sy No 82p to the east.
A cadastral parcel-centroid coordinate is supplied as 17.41528, 78.35459. The supplied location record lists Financial District (Nanakramguda) at 1.2 km. No other measured distances, public-transport details, or approach-road descriptions are supplied.
9. Developer & development status
The registered legal promoter is APARNA INFRAHOUSING PRIVATE LIMITED, a private limited company. The corporate record gives GSTIN 36AAFCA8372D1ZP and CIN U70109TG2006PTC049680. The supplied promoter address is ASTRAL HEIGHTS, ROAD NO.1, Raidurga, Raidurga, Serilingampally, Ranga Reddy, 500032; the registration certificate separately prints the promoter office as Hyderabad, PIN 500034.
The promoter’s website is listed as aparnaconstructions.com; this is a promoter contact/site reference, not a substitute for the registered legal entity. The RERA record names SS Holdings and Investments Private Limited, SVR Holdings and Investments Private Limited, and Timberland Properties Private Limited as landowner/promoter parties under revenue-share arrangements.
Aparna Infrahousing’s Form B affidavit, dated 03 day of March, 2023, declares a project completion undertaking of 03.10.2027. The RERA project header separately records proposed completion as 30/04/2029. No construction-stage percentage or OC by block is supplied, so the available records do not establish how much construction has been completed.
10. Approvals, official records & documents
| Identifier / date | P02400006590, issued 07/07/2023 |
|---|---|
| What the supplied record establishes | FORM “C” registration for Aparna Aqua; valid through 31/12/2028 unless extended |
| Identifier / date | 004294/BP/HMDA/0791/SKP/2022, approved 04-10-2022 |
|---|---|
| What the supplied record establishes | Permission for multi-storied residential apartments and associated amenities and commercial blocks, subject to listed conditions |
| Identifier / date | Dated 03 March 2023 |
|---|---|
| What the supplied record establishes | Promoter declaration of title and encumbrance status and completion undertaking, among other RERA undertakings |
| Identifier / date | Registered mortgage deeds 7971/2022, 7972/2022, 7970/2022, dated 02-09-2022 |
|---|---|
| What the supplied record establishes | The permission extract describes mortgages in favour of MC/HMDA: 10% of built-up area, 5% of built-up area, and an additional 5% towards Nala |
| Identifier / date | NOC letter EC22B039TG181189 and file SIA/TG/MIS/71735/2022, dated 28-07-2022; JNTU letter JNTU/CEH/CIVIL/STR/Proof Checking/7049/2022, dated 07.09.2022 |
|---|---|
| What the supplied record establishes | References recorded in the building permission; the supplied materials do not include the full underlying clearance documents |
| Identifier / date | Not identified in supplied materials |
|---|---|
| What the supplied record establishes | No OC or completion certificate is included in the documents reviewed |
| Identifier / date | 12 drawings; all scans pending |
|---|---|
| What the supplied record establishes | No software-measured floor-plan areas or room dimensions available |
The HMDA permission extract also cites High Rise Building Committee minutes dated 08-07-2022 and Metropolitan Commissioner note orders dated 15-07-2022. The supplied materials do not include a separate approved-layout record or detailed extracted floor-plan set.
Frequently asked questions
Is Aparna Aqua registered with Telangana RERA?
Yes. Aparna Aqua is registered with the Telangana Real Estate Regulatory Authority as P02400006590; the registration status is New Project.
Who is the developer of Aparna Aqua?
The promoter named in the RERA registration is APARNA INFRAHOUSING PRIVATE LIMITED.
Where is Aparna Aqua located?
Aparna Aqua is in Raidurga, Serilingampally, Rangareddy, Telangana (500032).
When will Aparna Aqua be completed?
The promoter's proposed date of completion filed with RERA is 30/04/2029. This is the promoter's declaration, not a guarantee.
More projects in Raidurg