Vijaya Pride
VIRAT CONSTRUCTIONS · Hanamkonda · RERA P00300010410
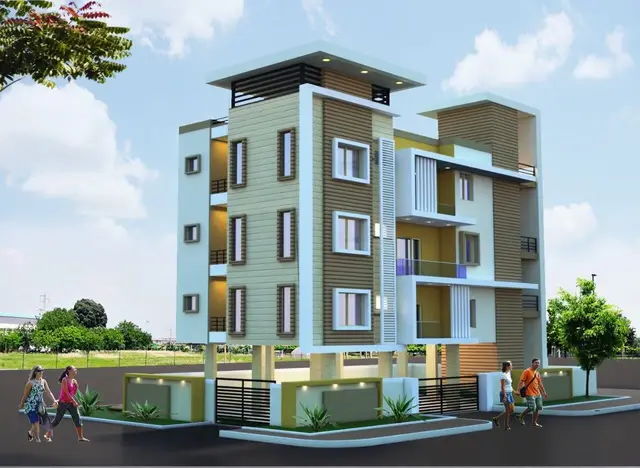
VIJAYA PRIDE is a residential apartment project in Srinagar Colony, Waddepally, Hanamkonda mandal, Warangal Urban district. The registered promoter is VIRAT CONSTRUCTIONS, identified as a partnership. The project is on a site of 881.02 m² and comprises one building with 1 Stilt + 5 upper floors and 15 apartments: 5 2BHK and 10 3BHK. It is registered with TG-RERA under P00300010410, with proposed completion on 09/08/2028.
More from Virat Constructions · 6 projects →
01What we found
Read from TG-RERA filings, approvals, land and registration records and court records. A court case is counted only when the court record states this project's survey number with its village, or names the project.
02Check before you pay
9 items to check before you pay, 2 high - from the title chain, court records and approvals, each with what to ask the builder or your advocate. An item may not be a problem with the project: records can be incomplete.
1. Project at a glance
Project identity
| Field | Project record |
|---|---|
| Registered name | VIJAYA PRIDE RERA record |
| Project type | Residential apartment project RERA record |
| Phase / registered portion | One registered project and one building are recorded; no separate phase name is disclosed. RERA record RERA unit table |
| TG-RERA registration | P00300010410 RERA record |
| Registration validity | 09/04/2025–09/04/2028, as stated on the TG-RERA certificate. This is the registration period, not the project completion deadline. Approvals record |
| Registered promoter | VIRAT CONSTRUCTIONS, identified as a partnership. Parties record Corporate record |
| RERA status | The supplied record identifies the project as a new project and provides its registration certificate. No later registration-status update is supplied. RERA record |
Land and geographic identity
| Field | Project record |
|---|---|
| Locality / address | Srinagar Colony, Waddepally, Hanamkonda |
| Revenue village | Waddepally |
| Mandal | Hanamkonda RERA record |
| District | Warangal Urban in the project header and RERA certificate; the building-approval extraction also uses “Hanumakonda” / “Warangal(Urban).” RERA record |
| PIN | 506001 RERA record |
| Survey numbers and subdivisions | 349; 361/A (NEW); 173 (OLD); 160/A (OLD) RERA record Land records |
| Plot numbers | 25, 26, 27 RERA filing |
| Site extent | 881.02 m²; the filed approval records net area of 881.02 m² and road-affected area of 0. |
| Boundaries | East: others property; west: road; north: existing apartment; south: road. RERA filing |
Development identity
| Field | Project record |
|---|---|
| Sanctioning authority | Greater Warangal Municipal Corporation (GWMC) building-construction approval; the RERA filing also identifies DTCP in its authority fields. Approvals record |
| Principal building approval | Permit 0042/BP/3006/2025, dated 09 April, 2025; file no. 002751/BP/GWMC/3006/0081/2025. Approvals record |
| Approved built-up area | Approval extraction records TOTAL BUA: 2355.67 and NET BUA: 1899.45; its land-use breakdown separately records residential area 1,899.45 and stilt area 416.17. The plan extraction also lists proposed built-up area excluding parking as 1899.45 and including parking as 2327.77. These are separately reported approval figures; no single area measure should be substituted for another. |
| Building and floors | One residential building: 1 Stilt + 5 upper floors. The supplied record does not identify a basement or podium. RERA unit table |
| Parking level | One stilt parking floor is recorded; approved parking area is 416.17 m² in the building-approval extraction. |
| Units | 15 units in the TG-RERA filing: 5 2BHK and 10 3BHK. The approval-plan extraction also states 15 units. RERA unit table RERA unit details |
| Height | The building approval extraction records height 14.75 m; the plan extraction also lists total height 19.90 mt. and “17.90 mt. from GL.” |
Offering and status
| Field | Project record |
|---|---|
| Configurations | 2BHK and 3BHK in the RERA filing. RERA unit table RERA unit details |
| RERA saleable area | 2BHK: 116.13 m²; 3BHK: 182.32 m². RERA unit table RERA unit details |
| Booked / available | Portal record shows 0 booked and 5 available 2BHK units; 0 booked and 10 available 3BHK units. The portal data carries no as-of date, so counts are indicative. RERA unit table RERA unit details |
| Construction stage | No project-specific construction-progress percentage or independently verified site-progress record is supplied. RERA record RERA amenities |
| Completion date | Proposed completion in the project header: 09/08/2028. The promoter’s Form B declaration gives a completion undertaking of 09/04/2028. RERA record |
| Occupancy certificate | No occupancy certificate is supplied; the building approval states an occupancy certificate is required before occupation. The supplied record does not establish that the building is complete or OC-certified. |
2. The project story
- VIJAYA PRIDE is recorded as a residential apartment development in Srinagar Colony, Waddepally, Hanamkonda, on a site of 881.02 m². The project record identifies one building, with a stilt level and five upper floors, and 15 apartments: five 2BHK and ten 3BHK units. RERA record Land records RERA unit table
- The building approval is dated 09 April, 2025. The supplied evidence does not state a construction-progress percentage or independently verify the current site stage. The registration certificate remains valid through 09/04/2028; the project header lists a proposed completion date of 09/08/2028, while the promoter’s Form B gives a completion undertaking of 09/04/2028. No occupancy certificate is included in the supplied documents. RERA record
3. Master plan, architecture & building design
- The filed building plan describes a residential apartment building on plots 25, 26 and 27, comprising 1 stilt and 5 upper floors. It identifies a site area and net area of 881.02 m², no road-affected area, and a building height of 14.75 m in the building-approval extraction.
- The plan extraction reports TOTAL BUA 2355.67, NET BUA 1899.45, PARKING AREA 428.32, and proposed built-up area of 1899.45 excluding parking and 2327.77 including parking. The building-approval extraction separately records residential area of 1,899.45 and stilt area of 416.17. These figures are reproduced by their labels; the supplied material does not provide a reconciled area schedule.
- The approved floor-plan drawing extraction identifies typical first-to-fourth-floor plans and a fifth-floor plan. The supplied evidence does not establish the precise arrangement of all units on each floor, number of lifts or stairs, building footprint, or phase-wise organization. The plan lists a vacant plot area of 443.35 and an open-space percentage of 5% in the approval records; the building-approval extraction records tot-lot area as 0. No independent measurement or site verification of landscaping or open space is supplied.
4. Homes, configurations & floor plans
The RERA filing lists 15 apartments: five 2BHK units and ten 3BHK units. Its saleable-area figures are presented separately from drawing-based carpet-area measurements. The latter were software-measured from the plan drawing and are not RERA-filed disclosures; the drawing measurement records flag the measured designs for review. RERA unit table RERA unit details Floor plans
| Configuration | Units | Booked | Available | RERA saleable area | Measured carpet area | Loading (if supplied) |
|---|---|---|---|---|---|---|
| 2BHK | 5 | 0 | 5 | 116.13 m² | 59.5 m² (software-measured) | 49% |
| 3BHK | 10 | 0 | 10 | 182.32 m² | 131.3 m² (software-measured) | 28% |
RERA unit table RERA unit details Floor plans
- The typical-floor drawing measurement for the 2BHK records two bedrooms, a hall, kitchen, WC, bath and one balcony; the 3BHK records three bedrooms, a hall, kitchen, three toilet/WC spaces and balconies. These room layouts and dimensions are drawing-based measurements, not RERA area disclosures.
- Carpet area, balcony area and saleable area are distinct measures: the supplied drawing-measurement method excludes balconies from carpet area, while the RERA saleable area is the filed figure. The software-measured carpet areas should be checked against the approved drawing. No measured carpet area is provided here for every unit in the project beyond the measured configurations shown. RERA unit details Floor plans
5. Parking & vehicle circulation
- The approval records one stilt parking level. The building-approval extraction lists 416.17 m² of stilt area, and the plan extraction records proposed parking area of 428.32 and required parking area of 417.88. The approval condition requires cellar and stilt areas approved for parking to be used exclusively for vehicle parking; the supplied record lists no cellar parking.
- The approved plan calls for electric-vehicle charging infrastructure in parking places. No count of car or two-wheeler spaces, visitor or accessible parking provision, ramp or driveway arrangement, EV charger quantity, or unit-specific parking allocation is established by the supplied evidence. A drawn or approved parking area does not by itself establish exclusive parking rights for a particular apartment.
6. Amenities, recreation & open spaces
The project filing marks several common infrastructure items as available, but each listed progress value is 0%. Approval conditions and plan details identify additional provisions. The supplied record does not independently verify that any facility has been completed. RERA amenities
| Description / size | Approval condition requires a fenced tot-lot maintained as greenery; plan extraction lists “Tot-lot Green Strip.” No size is established. |
|---|---|
| Evidence source | RERA amenities |
| Declared progress / verified status | RERA filing marks Green Strip/TOT LOT/Park available; progress 0%. Not independently verified complete. |
| Description / size | No dimensions supplied. |
|---|---|
| Evidence source | RERA amenities |
| Declared progress / verified status | Marked available; progress 0%. Not independently verified complete. |
| Description / size | No specifications supplied. |
|---|---|
| Evidence source | RERA amenities |
| Declared progress / verified status | Marked available; progress 0%. Not independently verified complete. |
| Description / size | No facility or size details supplied. |
|---|---|
| Evidence source | RERA amenities |
| Declared progress / verified status | Progress 0%; availability not stated. |
| Description / size | Approval extraction records open space percentage of 5%; no facility schedule or verified delivered area supplied. |
|---|---|
| Evidence source | RERA amenities |
| Declared progress / verified status | Progress 0%; not independently verified complete. |
7. Utilities, building services & safety
- The approval plan lists a septic tank, overhead water tank, rainwater harvesting, transformer space, lift machine room and tot-lot green strip. The building approval requires a rainwater-harvesting structure, transformer space, garbage house and greenery at the tot-lot. The RERA filing also marks water supply, sewerage, storm-water drains and electrical meter room/sub-station/receiving station as available, each with 0% progress. These are filed or approval-recorded provisions, not evidence of completed installation. RERA amenities
- The building approval requires safety and fire-safety requirements to be the responsibility of the owner, builder/developer and technical professionals. The supplied material does not specify fire-system equipment, fire clearances, lift count or capacity, water-storage capacity, sewage-treatment capacity, backup power, CCTV, access control, waste segregation arrangements, or accessibility features. RERA amenities
8. Location, access & connectivity
- The registered location is Srinagar Colony, Waddepally, Hanamkonda, in the revenue village of Waddepally, Hanamkonda mandal, Warangal Urban district, PIN 506001. The land record gives road boundaries on the west and south. The approval extracts refer to a 9.00MT WIDE MAINROAD, a 30'-0" WIDE ROAD, and an 18M road width; the supplied evidence does not provide a verified route map establishing how these road references relate to each boundary. RERA record Land records
- A supplied connectivity record lists the nearest sampled Outer Ring Road interchange at approximately 112.5 km. No other verified public-transport, landmark-distance or travel-time information is supplied. Location record
9. Developer & development status
- The registered promoter is VIRAT CONSTRUCTIONS, identified in the project evidence as a partnership, with GSTIN 36AAQFV4406P1ZF. Its registered address in the project record is VIRAT BUILDING, CIRCUIT HOUSE ROAD, SRINAGAR COLONY, HANAMKONDA, Hanamkonda, Warangal Urban, 506001. The supplied data does not provide an official website or contact details. Parties record Corporate record
- The project records identify RONDLA NAVEEN REDDY as landowner under a revenue-share development arrangement; the filed development agreement records 46% of flats/built-up area for the landowner and 54% for the developer. Parties record
- No construction-progress percentage is supplied. The RERA registration certificate is valid to 09/04/2028, while the project header gives proposed completion as 09/08/2028 and the promoter’s Form B states a completion undertaking of 09/04/2028. These dates are reported by their respective record fields; no revised completion order or occupancy certificate is supplied. Approvals record RERA record
10. Approvals, official records & documents
| Record | Evidence and scope |
|---|---|
| TG-RERA registration certificate | Form C certificate for VIJAYA PRIDE, registration P00300010410, naming VIRAT CONSTRUCTIONS as promoter; validity 09/04/2025–09/04/2028. |
| Building-construction approval | GWMC approval 0042/BP/3006/2025, dated 09 April, 2025; file no. 002751/BP/GWMC/3006/0081/2025; one residential building with 1 stilt and 5 upper floors. |
| Filed plan document | Document 631690 contains the plan extraction, site/building parameters and approval conditions. Its extracted approval-number and approval-date fields appear as placeholders; the supplied project approval record identifies the principal permit as 0042/BP/3006/2025, dated 09 April, 2025. |
| Promoter declaration | Form B affidavit by KATANGURI VAMSHI KRISHNA REDDY, including promoter declarations on title, encumbrances, project funds and completion period. These are promoter declarations, not independent verification. |
| Occupancy / completion certificate | Not supplied. The building approval requires an occupancy certificate before occupation. |
| Layout approval record | The supplied evidence identifies a building plan/permit; a separate approved-layout certificate is not established in these materials. |
1. Project at a glance
Project identity
Registered name: VIJAYA PRIDE
Project type: Residential apartment project
Phase / registered portion: One registered project and one building are recorded; no separate phase name is disclosed.
TG-RERA registration: P00300010410
Registration validity: 09/04/2025–09/04/2028, as stated on the TG-RERA certificate. This is the registration period, not the project completion deadline.
Registered promoter: VIRAT CONSTRUCTIONS, identified as a partnership.
RERA status: The supplied record identifies the project as a new project and provides its registration certificate. No later registration-status update is supplied.
Land and geographic identity
Locality / address: Srinagar Colony, Waddepally, Hanamkonda
Revenue village: Waddepally
Mandal: Hanamkonda
District: Warangal Urban in the project header and RERA certificate; the building-approval extraction also uses “Hanumakonda” / “Warangal(Urban).”
PIN: 506001
Survey numbers and subdivisions: 349; 361/A (NEW); 173 (OLD); 160/A (OLD)
Plot numbers: 25, 26, 27
Site extent: 881.02 m²; the filed approval records net area of 881.02 m² and road-affected area of 0.
Boundaries: East: others property; west: road; north: existing apartment; south: road.
Development identity
Sanctioning authority: Greater Warangal Municipal Corporation (GWMC) building-construction approval; the RERA filing also identifies DTCP in its authority fields.
Principal building approval: Permit 0042/BP/3006/2025, dated 09 April, 2025; file no. 002751/BP/GWMC/3006/0081/2025.
Approved built-up area: Approval extraction records TOTAL BUA: 2355.67 and NET BUA: 1899.45; its land-use breakdown separately records residential area 1,899.45 and stilt area 416.17. The plan extraction also lists proposed built-up area excluding parking as 1899.45 and including parking as 2327.77. These are separately reported approval figures; no single area measure should be substituted for another.
Building and floors: One residential building: 1 Stilt + 5 upper floors. The supplied record does not identify a basement or podium.
Parking level: One stilt parking floor is recorded; approved parking area is 416.17 m² in the building-approval extraction.
Units: 15 units in the TG-RERA filing: 5 2BHK and 10 3BHK. The approval-plan extraction also states 15 units.
Height: The building approval extraction records height 14.75 m; the plan extraction also lists total height 19.90 mt. and “17.90 mt. from GL.”
Offering and status
Configurations: 2BHK and 3BHK in the RERA filing.
RERA saleable area: 2BHK: 116.13 m²; 3BHK: 182.32 m².
Booked / available: Portal record shows 0 booked and 5 available 2BHK units; 0 booked and 10 available 3BHK units. The portal data carries no as-of date, so counts are indicative.
Construction stage: No project-specific construction-progress percentage or independently verified site-progress record is supplied.
Completion date: Proposed completion in the project header: 09/08/2028. The promoter’s Form B declaration gives a completion undertaking of 09/04/2028.
Occupancy certificate: No occupancy certificate is supplied; the building approval states an occupancy certificate is required before occupation. The supplied record does not establish that the building is complete or OC-certified.
2. The project story
- VIJAYA PRIDE is recorded as a residential apartment development in Srinagar Colony, Waddepally, Hanamkonda, on a site of 881.02 m². The project record identifies one building, with a stilt level and five upper floors, and 15 apartments: five 2BHK and ten 3BHK units.
- The building approval is dated 09 April, 2025. The supplied evidence does not state a construction-progress percentage or independently verify the current site stage. The registration certificate remains valid through 09/04/2028; the project header lists a proposed completion date of 09/08/2028, while the promoter’s Form B gives a completion undertaking of 09/04/2028. No occupancy certificate is included in the supplied documents.
3. Master plan, architecture & building design
- The filed building plan describes a residential apartment building on plots 25, 26 and 27, comprising 1 stilt and 5 upper floors. It identifies a site area and net area of 881.02 m², no road-affected area, and a building height of 14.75 m in the building-approval extraction.
- The plan extraction reports TOTAL BUA 2355.67, NET BUA 1899.45, PARKING AREA 428.32, and proposed built-up area of 1899.45 excluding parking and 2327.77 including parking. The building-approval extraction separately records residential area of 1,899.45 and stilt area of 416.17. These figures are reproduced by their labels; the supplied material does not provide a reconciled area schedule.
- The approved floor-plan drawing extraction identifies typical first-to-fourth-floor plans and a fifth-floor plan. The supplied evidence does not establish the precise arrangement of all units on each floor, number of lifts or stairs, building footprint, or phase-wise organization. The plan lists a vacant plot area of 443.35 and an open-space percentage of 5% in the approval records; the building-approval extraction records tot-lot area as 0. No independent measurement or site verification of landscaping or open space is supplied.
4. Homes, configurations & floor plans
The RERA filing lists 15 apartments: five 2BHK units and ten 3BHK units. Its saleable-area figures are presented separately from drawing-based carpet-area measurements. The latter were software-measured from the plan drawing and are not RERA-filed disclosures; the drawing measurement records flag the measured designs for review.
| Configuration | Units | Booked | Available | RERA saleable area | Measured carpet area | Loading (if supplied) |
|---|---|---|---|---|---|---|
| 2BHK | 5 | 0 | 5 | 116.13 m² | 59.5 m² (software-measured) | 49% |
| 3BHK | 10 | 0 | 10 | 182.32 m² | 131.3 m² (software-measured) | 28% |
- The typical-floor drawing measurement for the 2BHK records two bedrooms, a hall, kitchen, WC, bath and one balcony; the 3BHK records three bedrooms, a hall, kitchen, three toilet/WC spaces and balconies. These room layouts and dimensions are drawing-based measurements, not RERA area disclosures.
- Carpet area, balcony area and saleable area are distinct measures: the supplied drawing-measurement method excludes balconies from carpet area, while the RERA saleable area is the filed figure. The software-measured carpet areas should be checked against the approved drawing. No measured carpet area is provided here for every unit in the project beyond the measured configurations shown.
5. Parking & vehicle circulation
- The approval records one stilt parking level. The building-approval extraction lists 416.17 m² of stilt area, and the plan extraction records proposed parking area of 428.32 and required parking area of 417.88. The approval condition requires cellar and stilt areas approved for parking to be used exclusively for vehicle parking; the supplied record lists no cellar parking.
- The approved plan calls for electric-vehicle charging infrastructure in parking places. No count of car or two-wheeler spaces, visitor or accessible parking provision, ramp or driveway arrangement, EV charger quantity, or unit-specific parking allocation is established by the supplied evidence. A drawn or approved parking area does not by itself establish exclusive parking rights for a particular apartment.
6. Amenities, recreation & open spaces
The project filing marks several common infrastructure items as available, but each listed progress value is 0%. Approval conditions and plan details identify additional provisions. The supplied record does not independently verify that any facility has been completed.
| Facility | Description / size | Evidence source | Declared progress / verified status |
|---|---|---|---|
| Tot-lot / green strip | Approval condition requires a fenced tot-lot maintained as greenery; plan extraction lists “Tot-lot Green Strip.” No size is established. | RERA filing marks Green Strip/TOT LOT/Park available; progress 0%. Not independently verified complete. | |
| Internal roads and footpaths | No dimensions supplied. | Marked available; progress 0%. Not independently verified complete. | |
| Street lighting | No specifications supplied. | Marked available; progress 0%. Not independently verified complete. | |
| Community buildings | No facility or size details supplied. | Progress 0%; availability not stated. | |
| Recreation open space | Approval extraction records open space percentage of 5%; no facility schedule or verified delivered area supplied. | Progress 0%; not independently verified complete. |
7. Utilities, building services & safety
- The approval plan lists a septic tank, overhead water tank, rainwater harvesting, transformer space, lift machine room and tot-lot green strip. The building approval requires a rainwater-harvesting structure, transformer space, garbage house and greenery at the tot-lot. The RERA filing also marks water supply, sewerage, storm-water drains and electrical meter room/sub-station/receiving station as available, each with 0% progress. These are filed or approval-recorded provisions, not evidence of completed installation.
- The building approval requires safety and fire-safety requirements to be the responsibility of the owner, builder/developer and technical professionals. The supplied material does not specify fire-system equipment, fire clearances, lift count or capacity, water-storage capacity, sewage-treatment capacity, backup power, CCTV, access control, waste segregation arrangements, or accessibility features.
8. Location, access & connectivity
- The registered location is Srinagar Colony, Waddepally, Hanamkonda, in the revenue village of Waddepally, Hanamkonda mandal, Warangal Urban district, PIN 506001. The land record gives road boundaries on the west and south. The approval extracts refer to a 9.00MT WIDE MAINROAD, a 30'-0" WIDE ROAD, and an 18M road width; the supplied evidence does not provide a verified route map establishing how these road references relate to each boundary.
- A supplied connectivity record lists the nearest sampled Outer Ring Road interchange at approximately 112.5 km. No other verified public-transport, landmark-distance or travel-time information is supplied.
9. Developer & development status
- The registered promoter is VIRAT CONSTRUCTIONS, identified in the project evidence as a partnership, with GSTIN 36AAQFV4406P1ZF. Its registered address in the project record is VIRAT BUILDING, CIRCUIT HOUSE ROAD, SRINAGAR COLONY, HANAMKONDA, Hanamkonda, Warangal Urban, 506001. The supplied data does not provide an official website or contact details.
- The project records identify RONDLA NAVEEN REDDY as landowner under a revenue-share development arrangement; the filed development agreement records 46% of flats/built-up area for the landowner and 54% for the developer.
- No construction-progress percentage is supplied. The RERA registration certificate is valid to 09/04/2028, while the project header gives proposed completion as 09/08/2028 and the promoter’s Form B states a completion undertaking of 09/04/2028. These dates are reported by their respective record fields; no revised completion order or occupancy certificate is supplied.
10. Approvals, official records & documents
TG-RERA registration certificate: Form C certificate for VIJAYA PRIDE, registration P00300010410, naming VIRAT CONSTRUCTIONS as promoter; validity 09/04/2025–09/04/2028.
Building-construction approval: GWMC approval 0042/BP/3006/2025, dated 09 April, 2025; file no. 002751/BP/GWMC/3006/0081/2025; one residential building with 1 stilt and 5 upper floors.
Filed plan document: Document 631690 contains the plan extraction, site/building parameters and approval conditions. Its extracted approval-number and approval-date fields appear as placeholders; the supplied project approval record identifies the principal permit as 0042/BP/3006/2025, dated 09 April, 2025.
Promoter declaration: Form B affidavit by KATANGURI VAMSHI KRISHNA REDDY, including promoter declarations on title, encumbrances, project funds and completion period. These are promoter declarations, not independent verification.
Occupancy / completion certificate: Not supplied. The building approval requires an occupancy certificate before occupation.
Layout approval record: The supplied evidence identifies a building plan/permit; a separate approved-layout certificate is not established in these materials.
Frequently asked questions
Is VIJAYA PRIDE registered with Telangana RERA?
Yes. VIJAYA PRIDE is registered with the Telangana Real Estate Regulatory Authority as P00300010410; the registration status is New Project.
Who is the developer of VIJAYA PRIDE?
The promoter named in the RERA registration is VIRAT CONSTRUCTIONS.
Where is VIJAYA PRIDE located?
VIJAYA PRIDE is in HANAMKONDA, Waddepally, Telangana (506001).
When will VIJAYA PRIDE be completed?
The promoter's proposed date of completion filed with RERA is 09/08/2028. This is the promoter's declaration, not a guarantee.
More projects in Waddepally