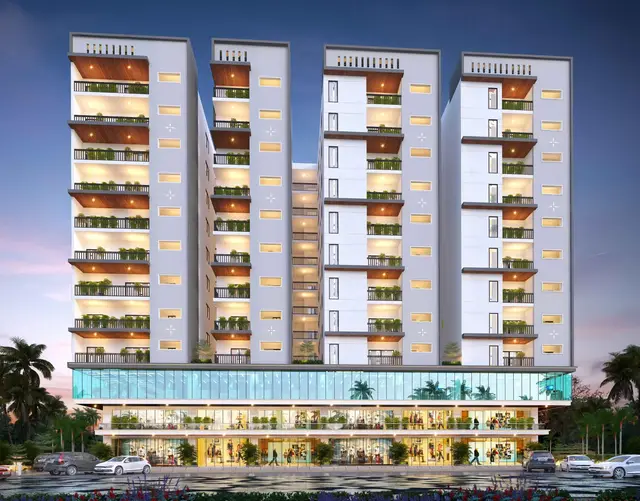
Sri Aditya Terrace 35
SRI ADITYA HOMES PRIVATE LIMITED · Rangareddy · RERA P02400011009
SRI ADITYA TERRACE 35 is a high-rise residential apartment project at OPP CYBERABAD MUNICIPAL CORPORATION, Manikonda, Gandipet, Ranga Reddy. The registered promoter is SRI ADITYA HOMES PRIVATE LIMITED. The project has a land area of 10014.51 sq. m, one building with 40 floors, and 280 homes: 3 1BHK units and 277 3BHK units. It is registered under TG-RERA number P02400011009, and the later Form B states a proposed completion date of 05.02.2031.
More from Sri Aditya Homes Pvt Ltd · 5 projects →
01What we found
Read from TG-RERA filings, approvals, land and registration records and court records. A court case is counted only when the court record states this project's survey number with its village, or names the project.
02Check before you pay
6 items to check before you pay, 3 high - from the title chain, court records and approvals, each with what to ask the builder or your advocate. An item may not be a problem with the project: records can be incomplete.
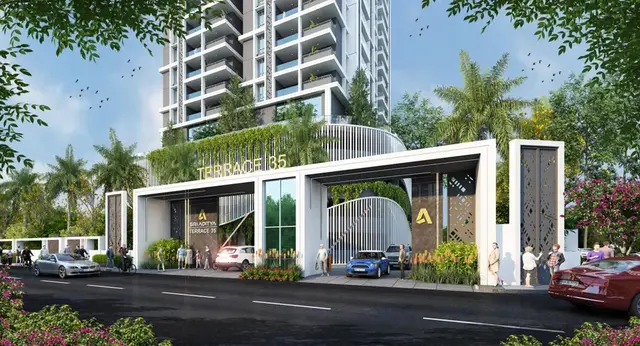
1. Project at a glance
Project identity
| Item | Record |
|---|---|
| Registered project name | SRI ADITYA TERRACE 35 RERA record |
| Project type | Residential apartment project; the project filing identifies it as a high-rise. RERA record RERA filing |
| Phase / registered portion | One residential building is recorded; a phase designation is not disclosed. RERA filing |
| TG-RERA registration | P02400011009; registration certificate records validity from 06/02/2026 to 05/02/2031. Registration validity is not the same as the construction completion deadline. RERA record |
| Registered promoter | SRI ADITYA HOMES PRIVATE LIMITED, company. RERA record Corporate record |
| RERA status | Registered; the certificate is Form C. The supplied record does not identify an occupancy or completion certificate. |
Land and geographic identity
| Item | Record |
|---|---|
| Registered locality | OPP CYBERABAD MUNICIPAL CORPORATION; project address records Manikonda, Gandipet, Ranga Reddy, Telangana, PIN 500089. RERA record RERA filing |
| Revenue village | Manikonda in the project identity; the building approval describes Manikonda Jagir Village, and the plan describes MANIKODA. RERA record |
| Mandal / district | Gandipet / Ranga Reddy. RERA record |
| Project survey number(s) | 200/P in the RERA project record and building approval; the plan’s survey field states 200. RERA record |
| Site extent | Total plot area 10014.51 sq. m; road-affected area 783.32 sq. m; net plot area 9231.19 sq. m. The building approval describes 9,231.19 Sq. Mt. |
| Boundaries recorded in RERA | East: 40 FEET EXISTING ROAD; west: LAND IN SY NO 200P AND PART OF SY NO 265; north: LAND IN SURVEY NO 265; south: 120 FEET WIDE PROPOSED ROAD. RERA filing |
Development identity
| Item | Record |
|---|---|
| Sanctioning authority | Hyderabad Metropolitan Development Authority (HMDA). The approval states that plans are technically approved by HMDA and are to be sanctioned/released by the Municipal Corporation/Municipality. |
| Principal building approval | 004197/BP/HMDA/1261/SKP/2025, dated 06 February 2026; file number TS/020688/2025. |
| Approved built-up area | Plan records 72,820.43 as proposed built-up area excluding parking and 96,970.72 including parking. The building-approval extraction separately records 100,908.06 as total built-up area; these are retained as recorded figures, not treated as interchangeable area measures. |
| Building count and height | 1 building; plan records 134.49 MT. building height and 40 floors. |
| Floor configuration | 2 basements + 4 podium floors + 36 upper floors, described in the plan as 1 amenities + 35 residential floors. |
| Parking | Plan records 253 proposed cars and 24,150.29 proposed parking area. The approval requires cellar/stilt parking use; parking-level allocation and unit-wise allotments are not established in the supplied record. |
| Units | 280 dwelling units are recorded in the plan and RERA unit data. RERA unit table |
Offering and status
| Item | Record |
|---|---|
| RERA-filed configurations | 1BHK: 3 units; 3BHK: 277 units. RERA unit table |
| RERA-filed saleable area | 1BHK: 118.14 sq. m; 3BHK: 162.82 sq. m. RERA unit table |
| Booked / available | Portal-derived counts show 0 booked / 3 available for 1BHK and 0 booked / 277 available for 3BHK. The portal record has no as-of date, so these counts are indicative. RERA unit table |
| Completion deadline | Form B dated 12 February 2026 says completion within five years from building permission, i.e. January 2031. A later Form B dated 02.04.2026 states 05.02.2031. These are promoter declarations in the respective filed documents. |
| Construction stage | The supplied material identifies the development as proposed and under construction in the promoter-attributed project description; no independently verified site-progress figure is supplied. Promoter website |
| Occupancy / completion certificate | No OC or completion certificate is identified in the supplied project record. The building approval says an occupancy certificate is compulsory before occupation. |
2. The project story
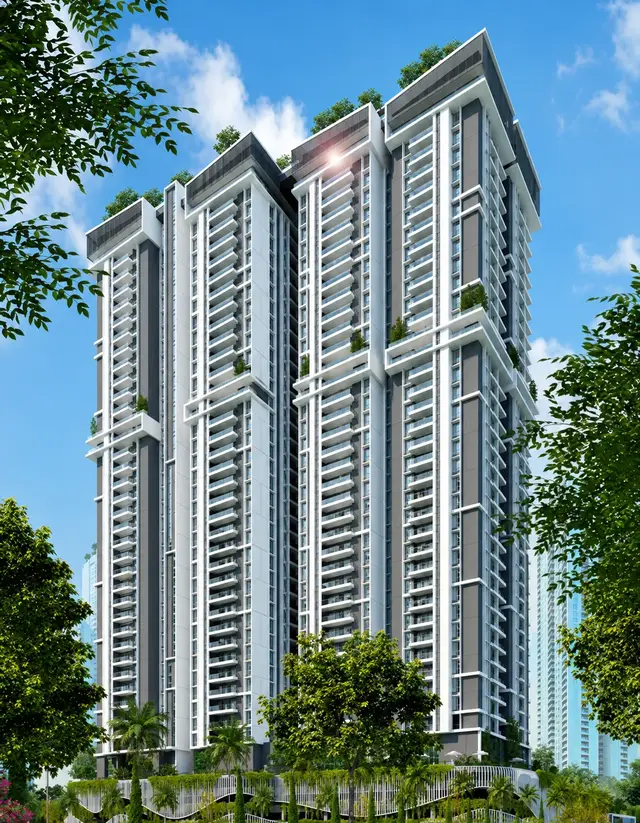
SRI ADITYA TERRACE 35 is a single-building residential apartment development registered on land identified in the RERA record as Survey No. 200/P, at Manikonda, Gandipet Mandal, Ranga Reddy District. The filed building plan describes a high-rise with two basement levels, four podium floors and 36 upper floors, including one amenities floor and 35 residential floors. The plan and RERA unit record specify 280 homes, comprising 277 3BHK and three 1BHK units. RERA record RERA unit table
The project’s registration is valid through 5 February 2031, while the promoter’s completion undertaking is a separate timeline recorded in Form B. The supplied records do not establish construction progress through an independent site inspection and do not identify an OC or completion certificate; the building approval requires an OC before occupation.
3. Master plan, architecture & building design
The filed plan describes one residential tower on a plot area of 10014.51, with 783.32 road-affected and 9231.19 net plot area. It records 72,820.43 proposed built-up area excluding parking and 96,970.72 including parking. These are the plan’s stated area categories; the approval extraction also records a total built-up area of 100,908.06, which is reported separately as written in that document.
The building is described as 2 basements + 4 podium floors + 36 upper floors, with one amenities floor and 35 residential floors. The plan states 40 floors and a height of 134.49 MT. The supplied plan extraction does not provide a dependable account of flats per floor, lift and stair numbers, building footprint, or internal circulation dimensions.
The plan labels facilities including a tot-lot, green strip, association office, yoga, crèche, conference/co-working space, gym, indoor games, swimming pool, multipurpose hall, preview theatre, badminton court and coffee shop. These are plan-listed facilities; the supplied material does not establish their delivery or current completion.
4. Homes, configurations & floor plans
RERA unit data records 280 units and saleable areas by configuration. Drawing geometry was also software-measured from the filed floor-plan drawings; those measurements are not RERA-filed carpet-area disclosures and are marked for review where indicated. Saleable area and measured carpet area are distinct measures; the drawing measurement excludes identified utility/balcony space and does not establish the final contractual area. RERA unit table RERA unit details Floor plans
| Configuration | Units | Booked | Available | RERA saleable area | Measured carpet area | Loading (if supplied) |
|---|---|---|---|---|---|---|
| 1BHK | 3 | 0 | 3 | 118.14 sq. m | 72.9 sq. m (software-measured; one design, needs review) | 38% |
| 3BHK | 277 | 0 | 277 | 162.82 sq. m | 138.9–156.1 sq. m (software-measured across 15 designs) | Not supplied |
The measured 1BHK drawing shows a bedroom, hall, toilet, foyer and kitchen, plus a utility area identified as excluded from carpet measurement. A measured 3BHK example shows three bedrooms, living/dining, kitchen, three toilets, a balcony and a utility area; balcony and utility are excluded from the cited carpet measurement. These are drawing-based measurements and room descriptions, not RERA-filed specifications. RERA unit details Floor plans
Portal booking counts have no stated as-of date and should be treated as indicative. The supplied data does not include contractual unit-specific area schedules or allotment records. RERA unit table
5. Parking & vehicle circulation
The plan records 253 proposed car spaces and 24,150.29 proposed parking area. It describes two basements and four podium floors; the building approval states that cellar and stilt areas approved for parking are to be used exclusively for vehicle parking. The plan also states that the cellar/stilt floor is for parking only.
The supplied record does not establish the distribution of spaces by level, visitor or accessible parking counts, two-wheeler spaces, EV charger quantity, parking ramps or a unit-wise parking allocation. The plan’s general EV-charging provision is a stated approval condition for parking places, not evidence that charging equipment has been installed.
6. Amenities, recreation & open spaces
The RERA amenity record lists community and site facilities as available in the project record, but reports 0% progress for each listed item. The building-plan extraction also names amenities; no supplied record independently verifies completion. RERA amenities
| Facility | Association office, yoga, crèche, conference, conference/co-working space, gym, indoor games, multipurpose hall, preview theatre |
|---|---|
| Description / size | No sizes supplied |
| Declared progress / verified status | Plan-listed; completion not independently verified |
| Facility | Swimming pool, badminton court, tot-lot |
|---|---|
| Description / size | No sizes supplied |
| Declared progress / verified status | Plan-listed; completion not independently verified |
| Facility | Green strip; vacant plot area recorded as 6601.81 |
|---|---|
| Description / size | No further dimensions supplied |
| Declared progress / verified status | Plan-listed; completion not independently verified |
| Facility | Coffee shop |
|---|---|
| Description / size | No size supplied |
| Declared progress / verified status | Plan-listed; completion not independently verified |
| Facility | Internal roads and footpaths; water supply; sewerage/STP; storm-water drains; green strip/tot-lot/park; street lighting; community buildings; sewage/sullage treatment and disposal; water conservation/rainwater harvesting; fire protection and safety; electrical meter room/sub-station/receiving station; recreational open space |
|---|---|
| Description / size | Sizes not supplied |
| Evidence source | RERA amenities |
| Declared progress / verified status | Listed as “YES”; each record shows 0% progress |
7. Utilities, building services & safety
The building approval lists a sewage treatment plant, rainwater-harvesting structures, transformer, garbage house and refuse chute. It also requires sump, septic tank and underground drainage, and separately specifies overhead and underground water storage tanks of 25,000 litres each. These are approval/document requirements or listed provisions, not confirmation of installed or operating systems.
The approval also records conditions concerning fire and structural safety, fire extinguishers, automatic sprinklers if basement area exceeds 200 Sq. Mtrs, solar water heating and solar lighting, CCTV, and EV-charging infrastructure in parking places. It requires a minimum 100 ft distance from the raw-water channel to the building line and records a 4.50 Mrs buffer belt along the channel. These are stated conditions; the supplied material does not verify completed installation or statutory compliance.
The supplied records do not establish lift numbers or capacities, backup-power capacity, water source, STP capacity, waste-processing capacity, accessibility arrangements or the installed status of fire/life-safety systems.
8. Location, access & connectivity
The registered location is Manikonda, Gandipet Mandal, Ranga Reddy District, Telangana, PIN 500089, with the RERA address locality recorded as OPP CYBERABAD MUNICIPAL CORPORATION. The supplied location record gives coordinates 17.4037073, 78.3766148 and identifies Financial District (Nanakramguda) at 3.7 km. RERA record RERA filing Location record
The plan and RERA land record identify an existing road on the east and a proposed road on the south; the site boundaries also identify land in Survey No. 265 to the north and west. No independently measured travel times or broader public-transport distances are supplied in the project evidence. RERA filing
9. Developer & development status
The registered legal promoter is SRI ADITYA HOMES PRIVATE LIMITED, a company, with GSTIN 36AAFCS7209B1ZL. The project record gives the promoter address as ADITYA HOUSE, ROAD NO.3, LANCO HILLS ROAD, OPP CYBERABAD MUNICIPAL CORPORATION, Gandipet, Ranga Reddy, 500089. The supplied material does not provide an official project contact number or email address. Corporate record Parties record RERA filing
The promoter’s Form B affidavit dated 12 February 2026 states that the project will be completed within five years from building permission, “i.e. January 2031”; a subsequent Form B dated 02.04.2026 states completion within five years from the permission date, 05.02.2031. These are promoter declarations. No independently verified construction-progress percentage or occupancy certification is supplied.
10. Approvals, official records & documents
| Identifier / date | P02400011009; 06/02/2026–05/02/2031 |
|---|---|
| What the supplied evidence establishes | Form C identifies the registered project and promoter and records registration validity. |
| Identifier / date | 004197/BP/HMDA/1261/SKP/2025; 06 February 2026 |
|---|---|
| What the supplied evidence establishes | Building-construction approval for the residential building on 9,231.19 Sq. Mt. in Survey No. 200 / p, subject to stated conditions. |
| Identifier / date | File TS/020688/2025; six-sheet plan |
|---|---|
| What the supplied evidence establishes | Building-plan extraction describes a high-rise residential apartment building and its proposed floor configuration and facilities. |
| Identifier / date | Commencement certificate document filed; no completion or OC certificate identified |
|---|---|
| What the supplied evidence establishes | Approval conditions require a commencement notice before work, a completion notice after completion, and an OC before occupation. |
| Identifier / date | JNTUHCESTH/CIVIL/STR/Proof checking/111182025, dated 07.01.2026 |
|---|---|
| What the supplied evidence establishes | Referenced in the building-approval document. |
| Identifier / date | Form B declarations, allotment-letter proforma, agreement-for-sale form, title report and mortgage documents |
|---|---|
| What the supplied evidence establishes | The allotment letter and agreement-for-sale forms are partially filled; they are not buyer-specific executed sale or conveyance documents. |
1. Project at a glance
Project identity
Registered project name: SRI ADITYA TERRACE 35
Project type: Residential apartment project; the project filing identifies it as a high-rise.
Phase / registered portion: One residential building is recorded; a phase designation is not disclosed.
TG-RERA registration: P02400011009; registration certificate records validity from 06/02/2026 to 05/02/2031. Registration validity is not the same as the construction completion deadline.
Registered promoter: SRI ADITYA HOMES PRIVATE LIMITED, company.
RERA status: Registered; the certificate is Form C. The supplied record does not identify an occupancy or completion certificate.
Land and geographic identity
Registered locality: OPP CYBERABAD MUNICIPAL CORPORATION; project address records Manikonda, Gandipet, Ranga Reddy, Telangana, PIN 500089.
Revenue village: Manikonda in the project identity; the building approval describes Manikonda Jagir Village, and the plan describes MANIKODA.
Mandal / district: Gandipet / Ranga Reddy.
Project survey number(s): 200/P in the RERA project record and building approval; the plan’s survey field states 200.
Site extent: Total plot area 10014.51 sq. m; road-affected area 783.32 sq. m; net plot area 9231.19 sq. m. The building approval describes 9,231.19 Sq. Mt.
Boundaries recorded in RERA: East: 40 FEET EXISTING ROAD; west: LAND IN SY NO 200P AND PART OF SY NO 265; north: LAND IN SURVEY NO 265; south: 120 FEET WIDE PROPOSED ROAD.
Development identity
Sanctioning authority: Hyderabad Metropolitan Development Authority (HMDA). The approval states that plans are technically approved by HMDA and are to be sanctioned/released by the Municipal Corporation/Municipality.
Principal building approval: 004197/BP/HMDA/1261/SKP/2025, dated 06 February 2026; file number TS/020688/2025.
Approved built-up area: Plan records 72,820.43 as proposed built-up area excluding parking and 96,970.72 including parking. The building-approval extraction separately records 100,908.06 as total built-up area; these are retained as recorded figures, not treated as interchangeable area measures.
Building count and height: 1 building; plan records 134.49 MT. building height and 40 floors.
Floor configuration: 2 basements + 4 podium floors + 36 upper floors, described in the plan as 1 amenities + 35 residential floors.
Parking: Plan records 253 proposed cars and 24,150.29 proposed parking area. The approval requires cellar/stilt parking use; parking-level allocation and unit-wise allotments are not established in the supplied record.
Units: 280 dwelling units are recorded in the plan and RERA unit data.
Offering and status
RERA-filed configurations: 1BHK: 3 units; 3BHK: 277 units.
RERA-filed saleable area: 1BHK: 118.14 sq. m; 3BHK: 162.82 sq. m.
Booked / available: Portal-derived counts show 0 booked / 3 available for 1BHK and 0 booked / 277 available for 3BHK. The portal record has no as-of date, so these counts are indicative.
Completion deadline: Form B dated 12 February 2026 says completion within five years from building permission, i.e. January 2031. A later Form B dated 02.04.2026 states 05.02.2031. These are promoter declarations in the respective filed documents.
Construction stage: The supplied material identifies the development as proposed and under construction in the promoter-attributed project description; no independently verified site-progress figure is supplied.
Occupancy / completion certificate: No OC or completion certificate is identified in the supplied project record. The building approval says an occupancy certificate is compulsory before occupation.
2. The project story
SRI ADITYA TERRACE 35 is a single-building residential apartment development registered on land identified in the RERA record as Survey No. 200/P, at Manikonda, Gandipet Mandal, Ranga Reddy District. The filed building plan describes a high-rise with two basement levels, four podium floors and 36 upper floors, including one amenities floor and 35 residential floors. The plan and RERA unit record specify 280 homes, comprising 277 3BHK and three 1BHK units.
The project’s registration is valid through 5 February 2031, while the promoter’s completion undertaking is a separate timeline recorded in Form B. The supplied records do not establish construction progress through an independent site inspection and do not identify an OC or completion certificate; the building approval requires an OC before occupation.
3. Master plan, architecture & building design
The filed plan describes one residential tower on a plot area of 10014.51, with 783.32 road-affected and 9231.19 net plot area. It records 72,820.43 proposed built-up area excluding parking and 96,970.72 including parking. These are the plan’s stated area categories; the approval extraction also records a total built-up area of 100,908.06, which is reported separately as written in that document.
The building is described as 2 basements + 4 podium floors + 36 upper floors, with one amenities floor and 35 residential floors. The plan states 40 floors and a height of 134.49 MT. The supplied plan extraction does not provide a dependable account of flats per floor, lift and stair numbers, building footprint, or internal circulation dimensions.
The plan labels facilities including a tot-lot, green strip, association office, yoga, crèche, conference/co-working space, gym, indoor games, swimming pool, multipurpose hall, preview theatre, badminton court and coffee shop. These are plan-listed facilities; the supplied material does not establish their delivery or current completion.
4. Homes, configurations & floor plans
RERA unit data records 280 units and saleable areas by configuration. Drawing geometry was also software-measured from the filed floor-plan drawings; those measurements are not RERA-filed carpet-area disclosures and are marked for review where indicated. Saleable area and measured carpet area are distinct measures; the drawing measurement excludes identified utility/balcony space and does not establish the final contractual area.
| Configuration | Units | Booked | Available | RERA saleable area | Measured carpet area | Loading (if supplied) |
|---|---|---|---|---|---|---|
| 1BHK | 3 | 0 | 3 | 118.14 sq. m | 72.9 sq. m (software-measured; one design, needs review) | 38% |
| 3BHK | 277 | 0 | 277 | 162.82 sq. m | 138.9–156.1 sq. m (software-measured across 15 designs) | Not supplied |
The measured 1BHK drawing shows a bedroom, hall, toilet, foyer and kitchen, plus a utility area identified as excluded from carpet measurement. A measured 3BHK example shows three bedrooms, living/dining, kitchen, three toilets, a balcony and a utility area; balcony and utility are excluded from the cited carpet measurement. These are drawing-based measurements and room descriptions, not RERA-filed specifications.
Portal booking counts have no stated as-of date and should be treated as indicative. The supplied data does not include contractual unit-specific area schedules or allotment records.
5. Parking & vehicle circulation
The plan records 253 proposed car spaces and 24,150.29 proposed parking area. It describes two basements and four podium floors; the building approval states that cellar and stilt areas approved for parking are to be used exclusively for vehicle parking. The plan also states that the cellar/stilt floor is for parking only.
The supplied record does not establish the distribution of spaces by level, visitor or accessible parking counts, two-wheeler spaces, EV charger quantity, parking ramps or a unit-wise parking allocation. The plan’s general EV-charging provision is a stated approval condition for parking places, not evidence that charging equipment has been installed.
6. Amenities, recreation & open spaces
The RERA amenity record lists community and site facilities as available in the project record, but reports 0% progress for each listed item. The building-plan extraction also names amenities; no supplied record independently verifies completion.
| Facility | Association office, yoga, crèche, conference, conference/co-working space, gym, indoor games, multipurpose hall, preview theatre |
|---|---|
| Description / size | No sizes supplied |
| Declared progress / verified status | Plan-listed; completion not independently verified |
| Facility | Swimming pool, badminton court, tot-lot |
|---|---|
| Description / size | No sizes supplied |
| Declared progress / verified status | Plan-listed; completion not independently verified |
| Facility | Green strip; vacant plot area recorded as 6601.81 |
|---|---|
| Description / size | No further dimensions supplied |
| Declared progress / verified status | Plan-listed; completion not independently verified |
| Facility | Coffee shop |
|---|---|
| Description / size | No size supplied |
| Declared progress / verified status | Plan-listed; completion not independently verified |
| Facility | Internal roads and footpaths; water supply; sewerage/STP; storm-water drains; green strip/tot-lot/park; street lighting; community buildings; sewage/sullage treatment and disposal; water conservation/rainwater harvesting; fire protection and safety; electrical meter room/sub-station/receiving station; recreational open space |
|---|---|
| Description / size | Sizes not supplied |
| Declared progress / verified status | Listed as “YES”; each record shows 0% progress |
7. Utilities, building services & safety
The building approval lists a sewage treatment plant, rainwater-harvesting structures, transformer, garbage house and refuse chute. It also requires sump, septic tank and underground drainage, and separately specifies overhead and underground water storage tanks of 25,000 litres each. These are approval/document requirements or listed provisions, not confirmation of installed or operating systems.
The approval also records conditions concerning fire and structural safety, fire extinguishers, automatic sprinklers if basement area exceeds 200 Sq. Mtrs, solar water heating and solar lighting, CCTV, and EV-charging infrastructure in parking places. It requires a minimum 100 ft distance from the raw-water channel to the building line and records a 4.50 Mrs buffer belt along the channel. These are stated conditions; the supplied material does not verify completed installation or statutory compliance.
The supplied records do not establish lift numbers or capacities, backup-power capacity, water source, STP capacity, waste-processing capacity, accessibility arrangements or the installed status of fire/life-safety systems.
8. Location, access & connectivity
The registered location is Manikonda, Gandipet Mandal, Ranga Reddy District, Telangana, PIN 500089, with the RERA address locality recorded as OPP CYBERABAD MUNICIPAL CORPORATION. The supplied location record gives coordinates 17.4037073, 78.3766148 and identifies Financial District (Nanakramguda) at 3.7 km.
The plan and RERA land record identify an existing road on the east and a proposed road on the south; the site boundaries also identify land in Survey No. 265 to the north and west. No independently measured travel times or broader public-transport distances are supplied in the project evidence.
9. Developer & development status
The registered legal promoter is SRI ADITYA HOMES PRIVATE LIMITED, a company, with GSTIN 36AAFCS7209B1ZL. The project record gives the promoter address as ADITYA HOUSE, ROAD NO.3, LANCO HILLS ROAD, OPP CYBERABAD MUNICIPAL CORPORATION, Gandipet, Ranga Reddy, 500089. The supplied material does not provide an official project contact number or email address.
The promoter’s Form B affidavit dated 12 February 2026 states that the project will be completed within five years from building permission, “i.e. January 2031”; a subsequent Form B dated 02.04.2026 states completion within five years from the permission date, 05.02.2031. These are promoter declarations. No independently verified construction-progress percentage or occupancy certification is supplied.
10. Approvals, official records & documents
| Identifier / date | P02400011009; 06/02/2026–05/02/2031 |
|---|---|
| What the supplied evidence establishes | Form C identifies the registered project and promoter and records registration validity. |
| Identifier / date | 004197/BP/HMDA/1261/SKP/2025; 06 February 2026 |
|---|---|
| What the supplied evidence establishes | Building-construction approval for the residential building on 9,231.19 Sq. Mt. in Survey No. 200 / p, subject to stated conditions. |
| Identifier / date | File TS/020688/2025; six-sheet plan |
|---|---|
| What the supplied evidence establishes | Building-plan extraction describes a high-rise residential apartment building and its proposed floor configuration and facilities. |
| Identifier / date | Commencement certificate document filed; no completion or OC certificate identified |
|---|---|
| What the supplied evidence establishes | Approval conditions require a commencement notice before work, a completion notice after completion, and an OC before occupation. |
| Identifier / date | JNTUHCESTH/CIVIL/STR/Proof checking/111182025, dated 07.01.2026 |
|---|---|
| What the supplied evidence establishes | Referenced in the building-approval document. |
| Identifier / date | Form B declarations, allotment-letter proforma, agreement-for-sale form, title report and mortgage documents |
|---|---|
| What the supplied evidence establishes | The allotment letter and agreement-for-sale forms are partially filled; they are not buyer-specific executed sale or conveyance documents. |
Frequently asked questions
Is SRI ADITYA TERRACE 35 registered with Telangana RERA?
Yes. SRI ADITYA TERRACE 35 is registered with the Telangana Real Estate Regulatory Authority as P02400011009; the registration status is New Project.
Who is the developer of SRI ADITYA TERRACE 35?
The promoter named in the RERA registration is SRI ADITYA HOMES PRIVATE LIMITED.
Where is SRI ADITYA TERRACE 35 located?
SRI ADITYA TERRACE 35 is in OPP CYBERABAD MUNICIPAL CORPORATION, Manikonda, Gandipet, Rangareddy, Telangana (500089).
When will SRI ADITYA TERRACE 35 be completed?
The promoter's proposed date of completion filed with RERA is 05/06/2031. This is the promoter's declaration, not a guarantee.
More projects in Manikonda