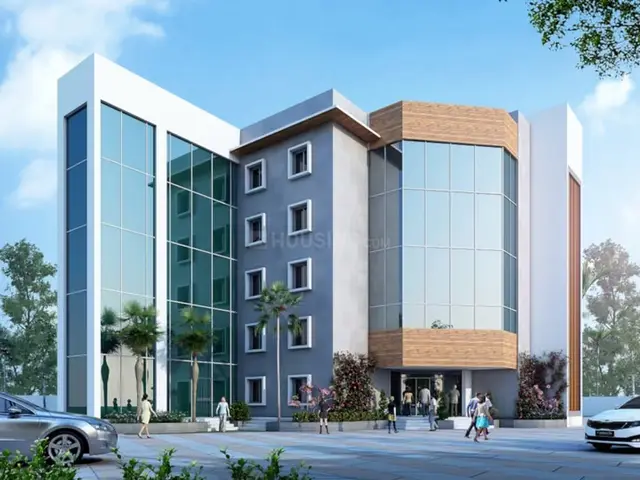
West 18
SANCTUM PROJECTS LLP · Rangareddy · RERA P02400011196
WEST 18 is a residential apartment project in Snehita Hills / Peeramcheruvu, Gandipet Mandal, Ranga Reddy District. The registered promoter developing it is SANCTUM PROJECTS LLP. The project covers 668.9 sq.m and comprises one residential building with 1 stilt + 5 floors and 10 3BHK apartments. It is registered under TG-RERA registration P02400011196, and the promoter’s Form B undertaking states completion by 13/08/2028.
01What we found
Read from TG-RERA filings, approvals, land and registration records and court records. A court case is counted only when the court record states this project's survey number with its village, or names the project.
02Check before you pay
11 items to check before you pay, 4 high - from the title chain, court records and approvals, each with what to ask the builder or your advocate. An item may not be a problem with the project: records can be incomplete.
1. Project at a glance
Project identity
| Item | Project record |
|---|---|
| Registered project name | WEST 18 |
| Project type | Residential apartment project RERA record |
| Phase / registered portion | One building at Plot No. 415; no separate phase name is disclosed |
| TG-RERA registration | P02400011196 |
| Registration validity | 14/08/2025–13/08/2028; this is the registration period, not a statement that construction is complete |
| Registered promoter | SANCTUM PROJECTS LLP, an LLP RERA record |
| RERA status | Registered; Form C issued under section 5 |
Land and geographic identity
| Item | Project record |
|---|---|
| Locality | Snehita Hills / Peeramcheruvu |
| Revenue village | PEERAMCHERUVU (also recorded as Peeramcheruvu Village) |
| Mandal | Gandipet |
| District | Ranga Reddy |
| PIN | 500091 in the project identity record and RERA certificate [header; doc:REGCERT-79383 p1] |
| Site / plot | Plot No. 415 |
| Project survey identity | Survey No. 24, Part No. 22; also recorded as SY NO 24, PART NO 22 |
| Site extent | 668.9 sq.m |
| Gross and net plot area | 668.9 sq.m gross; 668.9 sq.m net |
| Boundaries | North: 12M wide main road; East: Plot No. 416; West: Plot No. 414; South: neighbour Land records |
Development identity
| Item | Project record |
|---|---|
| Sanctioning authority | Bandlaguda Jagir Municipal Corporation building permit order; the filed plan also identifies HMDA as authority |
| Principal approval | File No. 003695/BAND/00035/SWBP/2025; approval No. 0020/BAND/SWBP/2025; approved 14/08/2025 |
| Approved building | One residential building, identified as YASHASVY CHEPYALA |
| Sanctioned floors | 1 stilt + 5 floors |
| Height figures in the filed plan | Total height 20.45 m; height from GL 17.95 m; excluding stilt 14.95 m |
| Built-up area | The filed plan records Total Proposed BUA including Parking: 1959.52 sq.m and Total Proposed BUA excluding Parking: 1622.7 sq.m. Its sanctioned-parameters text also separately lists Gross BUA 1998.12 sq.m and Total Net BUA 1622.70 sq.m; these labels are retained as recorded and are not treated as interchangeable |
| Parking provision | 336.82 sq.m proposed parking area is recorded in the filed plan and permit order |
| Unit counts | 10 units in the project record and 10 dwelling units in the building permit extraction [units; doc:725762 p1] |
Offering and status
| Item | Project record |
|---|---|
| Configuration | 3BHK apartments RERA unit table |
| RERA-filed saleable area | 216.93 sq.m per unit RERA unit table |
| Booking snapshot | 0 booked; 10 available, as last read from the TG-RERA portal; the record has no as-of date, so counts are indicative RERA unit table |
| Completion deadline | The promoter’s Form B undertaking states completion by 13/08/2028; the building permit states construction to be completed before 14/08/2028 |
| Registration validity vs completion | Registration is valid through 13/08/2028; this is distinct from the construction-completion dates stated in the filed records |
| Construction stage | The project is a new project in the RERA record. No independently verified construction-progress measurement is supplied [header; units] |
| OC / completion certificate | No completion or occupancy certificate is recorded in the supplied project evidence; the building permit requires an OC before occupation |
2. The project story
WEST 18 is registered as a residential apartment project on Plot No. 415, in Survey No. 24, Part No. 22, at Snehita Hills in Peeramcheruvu Village, Gandipet Mandal, Ranga Reddy District. The RERA record describes one building with 10 proposed 3BHK apartments, rather than a multi-building or multi-phase development. [header; doc:725762 p1; units]
The filed building permit describes a stilt and five upper floors. The project is registered through 13/08/2028, and the promoter’s Form B declares completion by that date. The evidence supplied does not establish current on-site progress or independently confirm that construction has begun; a registration period and a completion undertaking are not evidence of completion. No occupancy or completion certificate is included in the reviewed project documents.
3. Master plan, architecture & building design
The filed plan gives a gross and net plot area of 668.9 sq.m, with no road-affected, nala-widening, water-body or other plot deductions recorded in its area schedule. It records a proposed coverage area of 324.54 sq.m (49%) and vacant plot area of 343.03 sq.m. These are plan figures, not an independent site measurement.
The proposed development is one residential building, 1 stilt + 5 floors, with a recorded building height of 20.45 m total and 17.95 m from ground level. The filed plan’s area schedule records 1622.7 sq.m proposed BUA excluding parking and 1959.52 sq.m including parking; other sanctioned-parameter labels in that same plan separately state Gross BUA 1998.12 sq.m and Total Net BUA 1622.70 sq.m. These figures are presented under their recorded labels, not as equivalent area measures.
No project-specific evidence supplied here establishes the apartment arrangement per floor, lift or stair count, internal circulation details, or landscape and open-space design beyond the plan’s recorded vacant plot area and the tot-lot condition. The approval plan identifies a proposed 10% mortgage area of 162.30 sq.m; the building permit also records a first-floor mortgage area of 162.3 sq.m.
4. Homes, configurations & floor plans
| Configuration | Units | Booked | Available | RERA saleable area | Measured carpet area | Loading (if supplied) |
|---|---|---|---|---|---|---|
| 3BHK | 10 | 0 | 10 | 216.93 sq.m | 128.5 sq.m median; range 122.2–134.8 sq.m | 41% |
RERA-filed unit counts, booking counts and saleable area are shown above. Booking figures are from the portal snapshot without an as-of date and are indicative. The carpet-area measurements are software-measured from the filed floor-plan drawing geometry, not RERA disclosures; the measurements cover two flat designs and are marked as needing review. [units; unit_details; floor_plans; doc:725760]
The drawing extraction identifies living/dining, kitchen and store, bedrooms, toilets and balconies in the measured flat design. It records the kitchen and store as 3.36 × 6.06 m (20.36 sq.m), living and dining as 3.66 × 8.12 m (29.72 sq.m), and a hall as 3.36 × 5.3 m (17.81 sq.m). It also lists three balconies, measured at 5.69 sq.m, 4.28 sq.m and 3.15 sq.m; balconies are excluded from the software-measured carpet area. [unit_details; doc:725760]
Saleable area and carpet area are different measures: the RERA-filed saleable area is 216.93 sq.m, while the drawing-based carpet figure is a software measurement of internal usable area. The supplied evidence does not provide a separate RERA-filed carpet figure or an independently validated loading calculation. [units; floor_plans]
5. Parking & vehicle circulation
The filed plan and building permit record 336.82 sq.m of proposed/total parking area. The permit describes a stilt floor, and the filed plan requires the approved stilt parking area to be used exclusively for vehicle parking. The approval-plan extraction also lists “Car Parking Spaces 1.00”; the evidence does not clarify the scope or meaning of that entry, so it should not be read as a complete count of all parking bays.
No reliable total count of parking spaces by type, visitor or accessible parking provision, bay-allocation schedule, ramp arrangement, internal driveway plan, or unit-specific parking allotment is supplied. A parking area shown in a plan does not itself establish exclusive parking ownership for a buyer. The building permit includes an EV-charging condition for parking places.
6. Amenities, recreation & open spaces
| Description / size | Approval condition requires the tot-lot to be fenced and maintained as greenery before OC; the permit area schedule records 0 sq.m for tot-lot |
|---|---|
| Declared progress / verified status | Approval condition; completion not evidenced |
| Description / size | Building permit specifies 25 trees; the filed plan requires tree planting and a maintained peripheral greenery strip |
|---|---|
| Declared progress / verified status | Required by approval; completion not evidenced |
| Description / size | 1 rainwater-harvesting pit is specified in the permit; the plan describes a percolation pit |
|---|---|
| Declared progress / verified status | Specified/proposed; completion not evidenced |
| Description / size | RERA amenity data lists community buildings, but does not provide a size or facility description |
|---|---|
| Evidence source | RERA amenities |
| Declared progress / verified status | Progress recorded as 0% |
| Description / size | RERA amenity data lists aggregate recreational open space without a size |
|---|---|
| Evidence source | RERA amenities |
| Declared progress / verified status | Progress recorded as 0% |
| Description / size | Listed in the RERA amenity record without measurements |
|---|---|
| Evidence source | RERA amenities |
| Declared progress / verified status | Progress recorded as 0% |
The amenity record also lists green strip/tot-lot/park, water supply, sewerage, storm-water drains, sewage and sullage treatment/disposal, solid-waste management, energy management, fire protection, and an electrical meter room/substation/receiving station. The record supplies no facility sizes or verified completion evidence for these items; listed progress is 0% where the record gives a percentage. RERA amenities
7. Utilities, building services & safety
The RERA amenity record marks water supply, sewerage and storm-water drains as available, and marks water conservation/rainwater harvesting and an electrical meter room/substation/receiving station as available. These are recorded availability entries, not evidence of installed or independently verified services. The building permit specifies 1 rainwater-harvesting pit, space for a transformer and a garbage house. No water source, storage or treatment capacity, STP capacity, power-backup details, lift specifications, or waste-processing capacity is supplied. [amenities; doc:725762 p2]
The approval conditions require sanitation, plumbing, fire-safety requirements, lifts and electrical installations to be executed under qualified technical supervision. They also require fire-fighting and means-of-escape safety provisions and an Occupancy FIRE NOC before issue of an OC. These are approval conditions; the supplied material does not establish that the systems have been installed, inspected or cleared. The permit further requires construction parking places to have EV-charging infrastructure.
The supplied record does not specify lift count or capacity, accessible circulation, CCTV or access-control arrangements, or backup-power provision. No statutory safety compliance should be inferred solely from the listed approval conditions.
8. Location, access & connectivity
The registered project location is Plot No. 415, Survey No. 24, Part No. 22, Snehita Hills, Peeramcheruvu Village, Gandipet Mandal, Ranga Reddy District, PIN 500091. The plan identifies a 12M wide main road to the north; the site boundaries also identify Plot No. 416 to the east and Plot No. 414 to the west. [header; doc:725760 p1; doc:725762 p1; land]
The supplied location record gives these measured distances: Financial District (Nanakramguda), 6.5 km; Union Bank of India, 3.0 km; Chaitanya Bharathi Institute of Engineering, 2.8 km; and Rock Garden, 1.7 km. The record does not provide public-transport routes or travel times. Location record
9. Developer & development status
The RERA-registered promoter is SANCTUM PROJECTS LLP, an LLP, with GSTIN 36AFPFS3055R1Z2. The project record identifies CHEPYALA YASHASVY as an authorized signatory and CHILKURI VASHISTA BHOJA REDDY as a partner. [header; corporate; parties]
The filed development arrangement identifies K. Neeladri Reddy as landowner and SANCTUM PROJECTS LLP as developer under a registered development agreement cum GPA, with the developed area shared 50:50 and specified flat allocations. The project’s Form B is a promoter declaration, including the undertaking to complete by 13/08/2028. No current construction-progress certificate or independently verified site-status evidence is supplied. [parties; doc:725771; doc:725761 p1]
The record identifies the promoter’s address in Peeramcheruvu, Gandipet, Ranga Reddy, PIN 500091. No official promoter website or contact details are supplied in the reviewed project data. Parties record
10. Approvals, official records & documents
| Record | Project evidence |
|---|---|
| TG-RERA registration certificate | Form C for WEST 18, registration P02400011196, valid 14/08/2025–13/08/2028 |
| Building permit order | Bandlaguda Jagir Municipal Corporation, approval No. 0020/BAND/SWBP/2025, dated 14/08/2025; identifies one residential building with 1 stilt + 5 floors and 10 units |
| Filed plan | File No. 003695/BAND/00035/SWBP/2025, dated 14/08/2025; building-permission plan for Plot No. 415, Survey No. 24, Part No. 22 |
| Promoter declaration | Form B signed by authorized signatory YASHASVY CHEPYALA; declares completion by 13/08/2028 |
| Development agreement | Registered development agreement cum GPA for the landowner/developer arrangement and 50:50 allocation |
| Mortgage record | Mortgage deed No. 7430/2025, dated 02/08/2025, recorded in the permit materials |
| Occupancy/completion certificate | Not included in the supplied project documents; the permit requires an OC before occupation |
The permit materials identify the plan as a building permission plan and set conditions relating to construction, completion notice and occupancy certification. The evidence reviewed does not include an occupancy or completion certificate or a separately verified as-built record.
1. Project at a glance
Project identity
Registered project name: WEST 18
Project type: Residential apartment project
Phase / registered portion: One building at Plot No. 415; no separate phase name is disclosed
TG-RERA registration: P02400011196
Registration validity: 14/08/2025–13/08/2028; this is the registration period, not a statement that construction is complete
Registered promoter: SANCTUM PROJECTS LLP, an LLP
RERA status: Registered; Form C issued under section 5
Land and geographic identity
Locality: Snehita Hills / Peeramcheruvu
Revenue village: PEERAMCHERUVU (also recorded as Peeramcheruvu Village)
Mandal: Gandipet
District: Ranga Reddy
PIN: 500091 in the project identity record and RERA certificate [header; doc:REGCERT-79383 p1]
Site / plot: Plot No. 415
Project survey identity: Survey No. 24, Part No. 22; also recorded as SY NO 24, PART NO 22
Site extent: 668.9 sq.m
Gross and net plot area: 668.9 sq.m gross; 668.9 sq.m net
Boundaries: North: 12M wide main road; East: Plot No. 416; West: Plot No. 414; South: neighbour
Development identity
Sanctioning authority: Bandlaguda Jagir Municipal Corporation building permit order; the filed plan also identifies HMDA as authority
Principal approval: File No. 003695/BAND/00035/SWBP/2025; approval No. 0020/BAND/SWBP/2025; approved 14/08/2025
Approved building: One residential building, identified as YASHASVY CHEPYALA
Sanctioned floors: 1 stilt + 5 floors
Height figures in the filed plan: Total height 20.45 m; height from GL 17.95 m; excluding stilt 14.95 m
Built-up area: The filed plan records Total Proposed BUA including Parking: 1959.52 sq.m and Total Proposed BUA excluding Parking: 1622.7 sq.m. Its sanctioned-parameters text also separately lists Gross BUA 1998.12 sq.m and Total Net BUA 1622.70 sq.m; these labels are retained as recorded and are not treated as interchangeable
Parking provision: 336.82 sq.m proposed parking area is recorded in the filed plan and permit order
Unit counts: 10 units in the project record and 10 dwelling units in the building permit extraction [units; doc:725762 p1]
Offering and status
Configuration: 3BHK apartments
RERA-filed saleable area: 216.93 sq.m per unit
Booking snapshot: 0 booked; 10 available, as last read from the TG-RERA portal; the record has no as-of date, so counts are indicative
Completion deadline: The promoter’s Form B undertaking states completion by 13/08/2028; the building permit states construction to be completed before 14/08/2028
Registration validity vs completion: Registration is valid through 13/08/2028; this is distinct from the construction-completion dates stated in the filed records
Construction stage: The project is a new project in the RERA record. No independently verified construction-progress measurement is supplied [header; units]
OC / completion certificate: No completion or occupancy certificate is recorded in the supplied project evidence; the building permit requires an OC before occupation
2. The project story
WEST 18 is registered as a residential apartment project on Plot No. 415, in Survey No. 24, Part No. 22, at Snehita Hills in Peeramcheruvu Village, Gandipet Mandal, Ranga Reddy District. The RERA record describes one building with 10 proposed 3BHK apartments, rather than a multi-building or multi-phase development. [header; doc:725762 p1; units]
The filed building permit describes a stilt and five upper floors. The project is registered through 13/08/2028, and the promoter’s Form B declares completion by that date. The evidence supplied does not establish current on-site progress or independently confirm that construction has begun; a registration period and a completion undertaking are not evidence of completion. No occupancy or completion certificate is included in the reviewed project documents.
3. Master plan, architecture & building design
The filed plan gives a gross and net plot area of 668.9 sq.m, with no road-affected, nala-widening, water-body or other plot deductions recorded in its area schedule. It records a proposed coverage area of 324.54 sq.m (49%) and vacant plot area of 343.03 sq.m. These are plan figures, not an independent site measurement.
The proposed development is one residential building, 1 stilt + 5 floors, with a recorded building height of 20.45 m total and 17.95 m from ground level. The filed plan’s area schedule records 1622.7 sq.m proposed BUA excluding parking and 1959.52 sq.m including parking; other sanctioned-parameter labels in that same plan separately state Gross BUA 1998.12 sq.m and Total Net BUA 1622.70 sq.m. These figures are presented under their recorded labels, not as equivalent area measures.
No project-specific evidence supplied here establishes the apartment arrangement per floor, lift or stair count, internal circulation details, or landscape and open-space design beyond the plan’s recorded vacant plot area and the tot-lot condition. The approval plan identifies a proposed 10% mortgage area of 162.30 sq.m; the building permit also records a first-floor mortgage area of 162.3 sq.m.
4. Homes, configurations & floor plans
| Configuration | Units | Booked | Available | RERA saleable area | Measured carpet area | Loading (if supplied) |
|---|---|---|---|---|---|---|
| 3BHK | 10 | 0 | 10 | 216.93 sq.m | 128.5 sq.m median; range 122.2–134.8 sq.m | 41% |
RERA-filed unit counts, booking counts and saleable area are shown above. Booking figures are from the portal snapshot without an as-of date and are indicative. The carpet-area measurements are software-measured from the filed floor-plan drawing geometry, not RERA disclosures; the measurements cover two flat designs and are marked as needing review. [units; unit_details; floor_plans; doc:725760]
The drawing extraction identifies living/dining, kitchen and store, bedrooms, toilets and balconies in the measured flat design. It records the kitchen and store as 3.36 × 6.06 m (20.36 sq.m), living and dining as 3.66 × 8.12 m (29.72 sq.m), and a hall as 3.36 × 5.3 m (17.81 sq.m). It also lists three balconies, measured at 5.69 sq.m, 4.28 sq.m and 3.15 sq.m; balconies are excluded from the software-measured carpet area. [unit_details; doc:725760]
Saleable area and carpet area are different measures: the RERA-filed saleable area is 216.93 sq.m, while the drawing-based carpet figure is a software measurement of internal usable area. The supplied evidence does not provide a separate RERA-filed carpet figure or an independently validated loading calculation. [units; floor_plans]
5. Parking & vehicle circulation
The filed plan and building permit record 336.82 sq.m of proposed/total parking area. The permit describes a stilt floor, and the filed plan requires the approved stilt parking area to be used exclusively for vehicle parking. The approval-plan extraction also lists “Car Parking Spaces 1.00”; the evidence does not clarify the scope or meaning of that entry, so it should not be read as a complete count of all parking bays.
No reliable total count of parking spaces by type, visitor or accessible parking provision, bay-allocation schedule, ramp arrangement, internal driveway plan, or unit-specific parking allotment is supplied. A parking area shown in a plan does not itself establish exclusive parking ownership for a buyer. The building permit includes an EV-charging condition for parking places.
6. Amenities, recreation & open spaces
| Facility | Description / size | Evidence source | Declared progress / verified status |
|---|---|---|---|
| Tot-lot / green area | Approval condition requires the tot-lot to be fenced and maintained as greenery before OC; the permit area schedule records 0 sq.m for tot-lot | Approval condition; completion not evidenced | |
| Trees / peripheral greenery | Building permit specifies 25 trees; the filed plan requires tree planting and a maintained peripheral greenery strip | Required by approval; completion not evidenced | |
| Water conservation / rainwater harvesting | 1 rainwater-harvesting pit is specified in the permit; the plan describes a percolation pit | Specified/proposed; completion not evidenced | |
| Community / indoor facilities | RERA amenity data lists community buildings, but does not provide a size or facility description | Progress recorded as 0% | |
| Open recreational space | RERA amenity data lists aggregate recreational open space without a size | Progress recorded as 0% | |
| Internal roads, footpaths and street lighting | Listed in the RERA amenity record without measurements | Progress recorded as 0% |
The amenity record also lists green strip/tot-lot/park, water supply, sewerage, storm-water drains, sewage and sullage treatment/disposal, solid-waste management, energy management, fire protection, and an electrical meter room/substation/receiving station. The record supplies no facility sizes or verified completion evidence for these items; listed progress is 0% where the record gives a percentage.
7. Utilities, building services & safety
The RERA amenity record marks water supply, sewerage and storm-water drains as available, and marks water conservation/rainwater harvesting and an electrical meter room/substation/receiving station as available. These are recorded availability entries, not evidence of installed or independently verified services. The building permit specifies 1 rainwater-harvesting pit, space for a transformer and a garbage house. No water source, storage or treatment capacity, STP capacity, power-backup details, lift specifications, or waste-processing capacity is supplied. [amenities; doc:725762 p2]
The approval conditions require sanitation, plumbing, fire-safety requirements, lifts and electrical installations to be executed under qualified technical supervision. They also require fire-fighting and means-of-escape safety provisions and an Occupancy FIRE NOC before issue of an OC. These are approval conditions; the supplied material does not establish that the systems have been installed, inspected or cleared. The permit further requires construction parking places to have EV-charging infrastructure.
The supplied record does not specify lift count or capacity, accessible circulation, CCTV or access-control arrangements, or backup-power provision. No statutory safety compliance should be inferred solely from the listed approval conditions.
8. Location, access & connectivity
The registered project location is Plot No. 415, Survey No. 24, Part No. 22, Snehita Hills, Peeramcheruvu Village, Gandipet Mandal, Ranga Reddy District, PIN 500091. The plan identifies a 12M wide main road to the north; the site boundaries also identify Plot No. 416 to the east and Plot No. 414 to the west. [header; doc:725760 p1; doc:725762 p1; land]
The supplied location record gives these measured distances: Financial District (Nanakramguda), 6.5 km; Union Bank of India, 3.0 km; Chaitanya Bharathi Institute of Engineering, 2.8 km; and Rock Garden, 1.7 km. The record does not provide public-transport routes or travel times.
9. Developer & development status
The RERA-registered promoter is SANCTUM PROJECTS LLP, an LLP, with GSTIN 36AFPFS3055R1Z2. The project record identifies CHEPYALA YASHASVY as an authorized signatory and CHILKURI VASHISTA BHOJA REDDY as a partner. [header; corporate; parties]
The filed development arrangement identifies K. Neeladri Reddy as landowner and SANCTUM PROJECTS LLP as developer under a registered development agreement cum GPA, with the developed area shared 50:50 and specified flat allocations. The project’s Form B is a promoter declaration, including the undertaking to complete by 13/08/2028. No current construction-progress certificate or independently verified site-status evidence is supplied. [parties; doc:725771; doc:725761 p1]
The record identifies the promoter’s address in Peeramcheruvu, Gandipet, Ranga Reddy, PIN 500091. No official promoter website or contact details are supplied in the reviewed project data.
10. Approvals, official records & documents
TG-RERA registration certificate: Form C for WEST 18, registration P02400011196, valid 14/08/2025–13/08/2028
Building permit order: Bandlaguda Jagir Municipal Corporation, approval No. 0020/BAND/SWBP/2025, dated 14/08/2025; identifies one residential building with 1 stilt + 5 floors and 10 units
Filed plan: File No. 003695/BAND/00035/SWBP/2025, dated 14/08/2025; building-permission plan for Plot No. 415, Survey No. 24, Part No. 22
Promoter declaration: Form B signed by authorized signatory YASHASVY CHEPYALA; declares completion by 13/08/2028
Development agreement: Registered development agreement cum GPA for the landowner/developer arrangement and 50:50 allocation
Mortgage record: Mortgage deed No. 7430/2025, dated 02/08/2025, recorded in the permit materials
Occupancy/completion certificate: Not included in the supplied project documents; the permit requires an OC before occupation
The permit materials identify the plan as a building permission plan and set conditions relating to construction, completion notice and occupancy certification. The evidence reviewed does not include an occupancy or completion certificate or a separately verified as-built record.
Frequently asked questions
Is WEST 18 registered with Telangana RERA?
Yes. WEST 18 is registered with the Telangana Real Estate Regulatory Authority as P02400011196; the registration status is New Project.
Who is the developer of WEST 18?
The promoter named in the RERA registration is SANCTUM PROJECTS LLP.
Where is WEST 18 located?
WEST 18 is in PEERAMCHERUVU, Peeramchruvu, Gandipet, Rangareddy, Telangana (500091).
When will WEST 18 be completed?
The promoter's proposed date of completion filed with RERA is 13/08/2028. This is the promoter's declaration, not a guarantee.
More projects in Peeramchruvu