Thimu Blue Bell Block - G
THIMU AVENUES · Medchal-Malkajgiri · RERA P02200010478
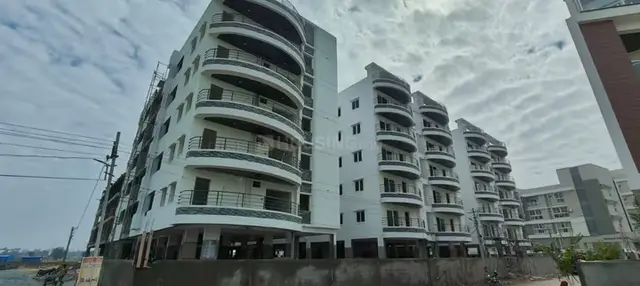
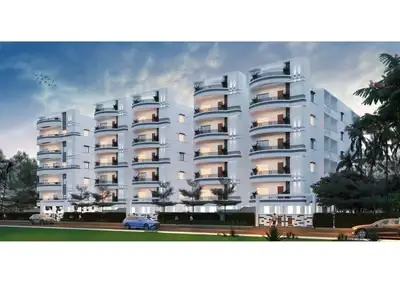
THIMU BLUE BELL BLOCK - G is a residential apartment project in Gundlapochampally, Medchal Mandal, Medchal-Malkajgiri District, developed by registered promoter THIMU AVENUES. It is on a registered site extent of 999.81 sq. m and comprises one building with 1 stilt floor and 5 upper floors, with 20 3BHK homes, each with a saleable area of 167.57 sq. m. The TG-RERA registration number is P02200010478, and the promoter-declared completion date is 16/07/2028.
More from Thimu Avenues · 12 projects →
01What we found
Read from TG-RERA filings, approvals, land and registration records and court records. A court case is counted only when the court record states this project's survey number with its village, or names the project.
02Check before you pay
6 items to check before you pay, 3 high - from the title chain, court records and approvals, each with what to ask the builder or your advocate. An item may not be a problem with the project: records can be incomplete.
1. Project at a glance
Project identity
| Field | Project record |
|---|---|
| Registered project name | THIMU BLUE BELL BLOCK - G RERA record |
| Project type | Residential apartment project RERA record |
| Phase / registered portion | Block G; this registration and the occupancy record refer to the Block G building |
| TG-RERA registration | P02200010478 |
| Registration validity | 16/07/2025 to 16/07/2028; registration validity is not the same as the completion date or occupancy status |
| Registered promoter | THIMU AVENUES RERA record |
| RERA status in supplied record | Registered; certificate records a three-year validity period |
Land and geographic identity
| Field | Project record |
|---|---|
| Locality / recorded village name | Gundlapochampally; the filed plan and title material also use Kaziguda Village RERA record |
| Revenue village | Gundlapochampally in the RERA registration and occupancy certificate; Kaziguda Village appears in the building-permit and title documents |
| Mandal | Medchal RERA record |
| District | Medchal-Malkajgiri RERA record |
| PIN | 500014 RERA record |
| Project survey numbers | Survey Nos. 10 and 11/1 |
| Registered site extent | 999.81 sq. m in the building-permit and filed plan records |
| Net / total area | Filed plan records gross plot area 999.81 sq. m and net plot area 999.81 sq. m; the permit records plot area and net plot area as 999.81 sq. m |
| Boundaries in RERA land record | East: other land and 30 ft wide road; West: open land of “THIMMU AVENUES”; North: other land; South: other land Land records |
Development identity
| Field | Project record |
|---|---|
| Sanctioning authority | Gundlapochampally Municipality; the filed plan identifies HMDA as authority |
| Principal building-permit number / date | 0004/GUDL/SWBP/2025, dated 16/07/2025; file number 003591/GUDL/00004/SWBP/2025 |
| Approved built-up area | 2,416.15 sq. m excluding parking in the filed plan; the occupancy certificate records sanctioned built-up area 2,416.15 sq. m |
| Building count | One residential apartment building |
| Sanctioned configuration | 1 stilt floor and 5 upper floors |
| Parking | Stilt parking is recorded in the permit; proposed parking area is 501.71 sq. m in the permit and filed plan |
| Unit count | 20 units in the RERA record and building permit RERA unit table |
Offering and status
| Field | Project record |
|---|---|
| RERA-filed configuration | 3BHK RERA unit table |
| RERA-filed saleable area | 167.57 sq. m RERA unit table |
| Booked / available | 0 booked / 20 available, as shown in the supplied portal extract; that extract has no as-of date, so counts are indicative RERA unit table |
| Construction stage / completion evidence | Architect’s Form–1A records the project as completed in all aspects and cites an occupancy certificate dated 03/12/2025; the municipal occupancy certificate covers the Block G building |
| Promoter-declared completion date | 16/07/2028 in the Form B declaration and RERA registration record |
| Occupancy certificate status | Occupancy certificate 010944/GUDL/00032/SWOC/2025, dated 03/12/2025, for the building at Survey Nos. 10 and 11/1 |
2. The project story
THIMU BLUE BELL BLOCK - G is registered as a single residential apartment building on a recorded site extent of 999.81 sq. m at Survey Nos. 10 and 11/1. The filed building permit describes one building with a stilt level and five upper floors, and sanctions 20 dwelling units. The RERA unit schedule identifies 20 3BHK homes, and the supplied portal extract shows all 20 as available and none booked, but does not state when those counts were captured. RERA unit table
The project has an occupancy certificate in the supplied documents. The municipal certificate identifies THIMU BLUE BELL G BLOCK, records inspection and fitness for occupation, and notes a total deviated built-up area of 3.65. The architect’s Form–1A also certifies overall completion. These are documentary completion and occupancy records, not an independent current-site inspection.
3. Master plan, architecture & building design
The filed building-permit plan identifies a single proposed residential apartment building on a gross and net plot area of 999.81 sq. m, with proposed coverage of 531.83 sq. m (53%). It records proposed built-up area of 2,416.15 sq. m excluding parking and 2,917.86 sq. m including parking; the same plan separately states gross BUA of 2,994.84 sq. m and net BUA of 2,416.15 sq. m. These figures are reported as labelled in the filed plan and should not be treated as interchangeable area measures.
The permit specifies one stilt floor plus five upper floors. It records building height as 14.99 m excluding stilt and total height as 20.49 m. The occupancy certificate records a completed building of one stilt floor and five upper floors, with 2,419.8025 sq. m completed built-up area and 3.65 of deviated built-up area.
The permit’s amenity and service entries include a tot-lot, sump, overhead tank (O.H.T), lift, staircase, transformer space, garbage house and rainwater-harvesting structure. The available material does not establish flat count per floor, lift capacity, or the detailed arrangement of entries, exits and common circulation.
4. Homes, configurations & floor plans
The RERA schedule records 20 3BHK units, each with saleable area of 167.57 sq. m. Software measurements from the approved floor-plan drawing are a separate, drawing-based estimate—not a RERA-filed carpet-area disclosure—and are marked as needing review. RERA unit table Floor plans
| Configuration | Units | Booked | Available | RERA saleable area | Measured carpet area | Loading (if supplied) |
|---|---|---|---|---|---|---|
| 3BHK | 20 | 0 | 20 | 167.57 sq. m | Median 92.0 sq. m; range 90.5–92.7 sq. m (software-measured) | 45% (software-derived from drawing records) |
The drawing measurement records eight measured 3BHK designs. For one first-floor plan flat (Flat 02), the drawing labels three bedrooms, living and dining, kitchen, wash area, three toilets and two balconies. The supplied drawing measurements list bedrooms of 3.77 × 3.01 m, 3.3 × 3.01 m and 3.3 × 2.74 m, and balconies of 3.72 × 1.5 m and 6.74 × 1.75 m. The living-and-dining dimensions are not supplied. These drawing-based dimensions and carpet-area estimates require review against the source drawing. RERA unit details Floor plans
Carpet area describes the measured internal home area in the drawing analysis; the RERA-filed saleable area is a separate figure and includes the home’s share of common areas, as noted in the supplied measurement caveat. Balcony areas are identified separately in the drawing record. No RERA-filed carpet area or unit-specific loading schedule is supplied. Floor plans RERA unit details
5. Parking & vehicle circulation
The building permit records 501.71 sq. m of proposed parking area and identifies the stilt for parking. It also records a proposed visitor-parking area of 49.53 sq. m (10.25%) and a required visitor-parking area of 48.32 sq. m (10.00%). The plan states “Car Parking Spaces: 1.00”; the supplied evidence does not establish a total count of parking bays, two-wheeler spaces, accessible spaces, or unit-wise parking allocations.
The permit conditions state that the cellar and stilt areas approved for parking are to be used exclusively for vehicle parking and not converted or misused. The permit also refers to EV charging infrastructure requirements for parking places, but the supplied record does not establish that chargers have been installed. A drawn or sanctioned parking area does not, by itself, establish exclusive ownership or allocation to a particular apartment.
6. Amenities, recreation & open spaces
The filed approval records a tot-lot and a rainwater-harvesting structure; the building permit specifies one rainwater-harvesting pit and 40 trees. The RERA amenities extract marks rainwater harvesting as available and 100% complete, while the listed percentages for other amenity categories are 0. These are portal-reported values, not an independent inspection of delivery. RERA amenities
| Description / size | Permit lists “Tot Lot: 0 Sq. Mtrs”; filed plan also requires a tot-lot to be fenced and maintained as greenery |
|---|---|
| Declared progress / verified status | Approved / required in permit; no independent completion verification supplied |
| Description / size | One pit in building-permit record; filed plan specifies a percolation-pit structure |
|---|---|
| Declared progress / verified status | RERA amenities extract: YES, 100%; not independently verified |
| Description / size | 40 trees recorded in the building permit |
|---|---|
| Declared progress / verified status | Permit record; no independent planting verification supplied |
| Description / size | Filed plan requires peripheral greenery; the RERA amenities extract reports the category at 0% |
|---|---|
| Evidence source | RERA amenities |
| Declared progress / verified status | Required by plan conditions; delivery not independently verified |
| Description / size | RERA amenities extract reports 0% for both categories |
|---|---|
| Evidence source | RERA amenities |
| Declared progress / verified status | Not reported complete in the supplied extract |
The supplied vendor material lists additional features such as kids’ play areas, yoga areas and indoor games, but these are promotional claims rather than established sanctioned or delivered facilities in the project records and are not treated here as confirmed amenities. Promoter website
7. Utilities, building services & safety
The filed plan lists a sump, overhead tank, transformer space, garbage house, lift and staircase. It also requires a rainwater-harvesting structure, and the building permit records one rainwater-harvesting pit. The available project record does not specify water source, storage capacity, treatment capacity, lift capacity, backup-power capacity, or whether an STP or public sewer connection is installed.
The filed plan includes conditions concerning fire-fighting installations, structural safety, means of escape and an occupancy Fire NOC before issue of an occupancy certificate. These are permit requirements; the supplied evidence does not include a Fire NOC or detailed system specifications. The occupancy certificate is present, but the certificate alone does not supply technical capacities or the detailed installed fire-safety equipment.
The permit conditions also call for a garbage house, safe electrical clearances, and EV charging infrastructure in parking places. No CCTV, access-control, accessible-circulation, or EV-charger installation details are established in the supplied project documents.
8. Location, access & connectivity
The RERA registration places the project at Gundlapochampally, Medchal Mandal, Medchal-Malkajgiri District, PIN 500014, on Survey Nos. 10 and 11/1. The building-permit and title documents also identify Kaziguda Village. The land record states an eastern boundary adjoining other land and a 30 ft wide road. Land records
The filed plan records an existing and proposed road width of 9.0 m. Its drawing-derived road labels also include a 4.5 m wide driveway and a 3.2 m wide corridor. The location extract lists the Outer Ring Road nearest sampled interchange at approximately 6.8 km, Gundla Pochampally railway station at 1.0 km, an unnamed park at 1.2 km, an unnamed hospital at 2.9 km, Mallareddy Institute of Technology and Science at 2.4 km, Abhaya school at 0.8 km, and Telangana Grameena Bank at 0.1 km. These are supplied location-record distances; no travel times are provided. Location record
9. Developer & development status
The registered promoter is THIMU AVENUES, identified in the RERA record as a partnership. The supplied promoter records name Katta Prasanthi as an authorized signatory and Busareddy Srikanth as a partner. The promoter GSTIN is 36AAPFT2542L1ZM. The supplied registered-office address is Harivihar Colony, Kaziguda, Gundlapochampally, Medchal, Medchal-Malkajgiri, 500014. RERA record Corporate record Parties record
The Form B declaration signed by Katta Prasanthi for THIMU AVENUES states a completion date of 16/07/2028 and includes the promoter’s fund-management, audit and pending-approval undertakings. Separately, the municipal occupancy certificate dated 03/12/2025 and the architect’s Form–1A record completion and occupancy for Block G.
The supplied records do not give a promoter contact telephone number or email address. The RERA record identifies the legal promoter as THIMU AVENUES; no separate marketing brand is used here as a substitute for that entity. Corporate record
10. Approvals, official records & documents
| Identifier / date | P02200010478; valid 16/07/2025–16/07/2028 |
|---|---|
| Scope and source | THIMU BLUE BELL BLOCK - G; project location and Survey Nos. 10 and 11/1 |
| Identifier / date | 0004/GUDL/SWBP/2025, 16/07/2025; file 003591/GUDL/00004/SWBP/2025 |
|---|---|
| Scope and source | Gundlapochampally Municipality; one stilt plus five floors and 20 units |
| Identifier / date | File 003591/GUDL/00004/SWBP/2025, dated 16/07/2025 |
|---|---|
| Scope and source | Plan filed with the RERA project record; identifies a residential apartment building and its site and area particulars |
| Identifier / date | 010944/GUDL/00032/SWOC/2025, dated 03/12/2025 |
|---|---|
| Scope and source | Gundlapochampally Municipality; Block G at Survey Nos. 10 and 11/1 |
| Identifier / date | Certificate dated 22/12/2025; references OC 010944/GUDL/00032/SWOC/2025 |
|---|---|
| Scope and source | Certifies overall completion of THIMU BLUE BELL BLOCK-G |
| Identifier / date | Dated 20/12/2025 |
|---|---|
| Scope and source | Promoter declaration for THIMU BLUE BELL BLOCK - G, including the declared completion date and fund-management undertakings |
| Identifier / date | Dated 17/11/2025 |
|---|---|
| Scope and source | Advocate’s report concerning Thimu Blue Bell Block-C and land in Survey Nos. 10 and 11/1; it is a filed title document, not a municipal building approval |
1. Project at a glance
Project identity
Registered project name: THIMU BLUE BELL BLOCK - G
Project type: Residential apartment project
Phase / registered portion: Block G; this registration and the occupancy record refer to the Block G building
TG-RERA registration: P02200010478
Registration validity: 16/07/2025 to 16/07/2028; registration validity is not the same as the completion date or occupancy status
Registered promoter: THIMU AVENUES
RERA status in supplied record: Registered; certificate records a three-year validity period
Land and geographic identity
Locality / recorded village name: Gundlapochampally; the filed plan and title material also use Kaziguda Village
Revenue village: Gundlapochampally in the RERA registration and occupancy certificate; Kaziguda Village appears in the building-permit and title documents
Mandal: Medchal
District: Medchal-Malkajgiri
PIN: 500014
Project survey numbers: Survey Nos. 10 and 11/1
Registered site extent: 999.81 sq. m in the building-permit and filed plan records
Net / total area: Filed plan records gross plot area 999.81 sq. m and net plot area 999.81 sq. m; the permit records plot area and net plot area as 999.81 sq. m
Boundaries in RERA land record: East: other land and 30 ft wide road; West: open land of “THIMMU AVENUES”; North: other land; South: other land
Development identity
Sanctioning authority: Gundlapochampally Municipality; the filed plan identifies HMDA as authority
Principal building-permit number / date: 0004/GUDL/SWBP/2025, dated 16/07/2025; file number 003591/GUDL/00004/SWBP/2025
Approved built-up area: 2,416.15 sq. m excluding parking in the filed plan; the occupancy certificate records sanctioned built-up area 2,416.15 sq. m
Building count: One residential apartment building
Sanctioned configuration: 1 stilt floor and 5 upper floors
Parking: Stilt parking is recorded in the permit; proposed parking area is 501.71 sq. m in the permit and filed plan
Unit count: 20 units in the RERA record and building permit
Offering and status
RERA-filed configuration: 3BHK
RERA-filed saleable area: 167.57 sq. m
Booked / available: 0 booked / 20 available, as shown in the supplied portal extract; that extract has no as-of date, so counts are indicative
Construction stage / completion evidence: Architect’s Form–1A records the project as completed in all aspects and cites an occupancy certificate dated 03/12/2025; the municipal occupancy certificate covers the Block G building
Promoter-declared completion date: 16/07/2028 in the Form B declaration and RERA registration record
Occupancy certificate status: Occupancy certificate 010944/GUDL/00032/SWOC/2025, dated 03/12/2025, for the building at Survey Nos. 10 and 11/1
2. The project story
THIMU BLUE BELL BLOCK - G is registered as a single residential apartment building on a recorded site extent of 999.81 sq. m at Survey Nos. 10 and 11/1. The filed building permit describes one building with a stilt level and five upper floors, and sanctions 20 dwelling units. The RERA unit schedule identifies 20 3BHK homes, and the supplied portal extract shows all 20 as available and none booked, but does not state when those counts were captured.
The project has an occupancy certificate in the supplied documents. The municipal certificate identifies THIMU BLUE BELL G BLOCK, records inspection and fitness for occupation, and notes a total deviated built-up area of 3.65. The architect’s Form–1A also certifies overall completion. These are documentary completion and occupancy records, not an independent current-site inspection.
3. Master plan, architecture & building design
The filed building-permit plan identifies a single proposed residential apartment building on a gross and net plot area of 999.81 sq. m, with proposed coverage of 531.83 sq. m (53%). It records proposed built-up area of 2,416.15 sq. m excluding parking and 2,917.86 sq. m including parking; the same plan separately states gross BUA of 2,994.84 sq. m and net BUA of 2,416.15 sq. m. These figures are reported as labelled in the filed plan and should not be treated as interchangeable area measures.
The permit specifies one stilt floor plus five upper floors. It records building height as 14.99 m excluding stilt and total height as 20.49 m. The occupancy certificate records a completed building of one stilt floor and five upper floors, with 2,419.8025 sq. m completed built-up area and 3.65 of deviated built-up area.
The permit’s amenity and service entries include a tot-lot, sump, overhead tank (O.H.T), lift, staircase, transformer space, garbage house and rainwater-harvesting structure. The available material does not establish flat count per floor, lift capacity, or the detailed arrangement of entries, exits and common circulation.
4. Homes, configurations & floor plans
The RERA schedule records 20 3BHK units, each with saleable area of 167.57 sq. m. Software measurements from the approved floor-plan drawing are a separate, drawing-based estimate—not a RERA-filed carpet-area disclosure—and are marked as needing review.
| Configuration | Units | Booked | Available | RERA saleable area | Measured carpet area | Loading (if supplied) |
|---|---|---|---|---|---|---|
| 3BHK | 20 | 0 | 20 | 167.57 sq. m | Median 92.0 sq. m; range 90.5–92.7 sq. m (software-measured) | 45% (software-derived from drawing records) |
The drawing measurement records eight measured 3BHK designs. For one first-floor plan flat (Flat 02), the drawing labels three bedrooms, living and dining, kitchen, wash area, three toilets and two balconies. The supplied drawing measurements list bedrooms of 3.77 × 3.01 m, 3.3 × 3.01 m and 3.3 × 2.74 m, and balconies of 3.72 × 1.5 m and 6.74 × 1.75 m. The living-and-dining dimensions are not supplied. These drawing-based dimensions and carpet-area estimates require review against the source drawing.
Carpet area describes the measured internal home area in the drawing analysis; the RERA-filed saleable area is a separate figure and includes the home’s share of common areas, as noted in the supplied measurement caveat. Balcony areas are identified separately in the drawing record. No RERA-filed carpet area or unit-specific loading schedule is supplied.
5. Parking & vehicle circulation
The building permit records 501.71 sq. m of proposed parking area and identifies the stilt for parking. It also records a proposed visitor-parking area of 49.53 sq. m (10.25%) and a required visitor-parking area of 48.32 sq. m (10.00%). The plan states “Car Parking Spaces: 1.00”; the supplied evidence does not establish a total count of parking bays, two-wheeler spaces, accessible spaces, or unit-wise parking allocations.
The permit conditions state that the cellar and stilt areas approved for parking are to be used exclusively for vehicle parking and not converted or misused. The permit also refers to EV charging infrastructure requirements for parking places, but the supplied record does not establish that chargers have been installed. A drawn or sanctioned parking area does not, by itself, establish exclusive ownership or allocation to a particular apartment.
6. Amenities, recreation & open spaces
The filed approval records a tot-lot and a rainwater-harvesting structure; the building permit specifies one rainwater-harvesting pit and 40 trees. The RERA amenities extract marks rainwater harvesting as available and 100% complete, while the listed percentages for other amenity categories are 0. These are portal-reported values, not an independent inspection of delivery.
| Facility | Description / size | Evidence source | Declared progress / verified status |
|---|---|---|---|
| Tot-lot | Permit lists “Tot Lot: 0 Sq. Mtrs”; filed plan also requires a tot-lot to be fenced and maintained as greenery | Approved / required in permit; no independent completion verification supplied | |
| Rainwater harvesting | One pit in building-permit record; filed plan specifies a percolation-pit structure | RERA amenities extract: YES, 100%; not independently verified | |
| Trees | 40 trees recorded in the building permit | Permit record; no independent planting verification supplied | |
| Green strip / open space | Filed plan requires peripheral greenery; the RERA amenities extract reports the category at 0% | Required by plan conditions; delivery not independently verified | |
| Community buildings and other recreational open space | RERA amenities extract reports 0% for both categories | Not reported complete in the supplied extract |
The supplied vendor material lists additional features such as kids’ play areas, yoga areas and indoor games, but these are promotional claims rather than established sanctioned or delivered facilities in the project records and are not treated here as confirmed amenities.
7. Utilities, building services & safety
The filed plan lists a sump, overhead tank, transformer space, garbage house, lift and staircase. It also requires a rainwater-harvesting structure, and the building permit records one rainwater-harvesting pit. The available project record does not specify water source, storage capacity, treatment capacity, lift capacity, backup-power capacity, or whether an STP or public sewer connection is installed.
The filed plan includes conditions concerning fire-fighting installations, structural safety, means of escape and an occupancy Fire NOC before issue of an occupancy certificate. These are permit requirements; the supplied evidence does not include a Fire NOC or detailed system specifications. The occupancy certificate is present, but the certificate alone does not supply technical capacities or the detailed installed fire-safety equipment.
The permit conditions also call for a garbage house, safe electrical clearances, and EV charging infrastructure in parking places. No CCTV, access-control, accessible-circulation, or EV-charger installation details are established in the supplied project documents.
8. Location, access & connectivity
The RERA registration places the project at Gundlapochampally, Medchal Mandal, Medchal-Malkajgiri District, PIN 500014, on Survey Nos. 10 and 11/1. The building-permit and title documents also identify Kaziguda Village. The land record states an eastern boundary adjoining other land and a 30 ft wide road.
The filed plan records an existing and proposed road width of 9.0 m. Its drawing-derived road labels also include a 4.5 m wide driveway and a 3.2 m wide corridor. The location extract lists the Outer Ring Road nearest sampled interchange at approximately 6.8 km, Gundla Pochampally railway station at 1.0 km, an unnamed park at 1.2 km, an unnamed hospital at 2.9 km, Mallareddy Institute of Technology and Science at 2.4 km, Abhaya school at 0.8 km, and Telangana Grameena Bank at 0.1 km. These are supplied location-record distances; no travel times are provided.
9. Developer & development status
The registered promoter is THIMU AVENUES, identified in the RERA record as a partnership. The supplied promoter records name Katta Prasanthi as an authorized signatory and Busareddy Srikanth as a partner. The promoter GSTIN is 36AAPFT2542L1ZM. The supplied registered-office address is Harivihar Colony, Kaziguda, Gundlapochampally, Medchal, Medchal-Malkajgiri, 500014.
The Form B declaration signed by Katta Prasanthi for THIMU AVENUES states a completion date of 16/07/2028 and includes the promoter’s fund-management, audit and pending-approval undertakings. Separately, the municipal occupancy certificate dated 03/12/2025 and the architect’s Form–1A record completion and occupancy for Block G.
The supplied records do not give a promoter contact telephone number or email address. The RERA record identifies the legal promoter as THIMU AVENUES; no separate marketing brand is used here as a substitute for that entity.
10. Approvals, official records & documents
| Identifier / date | P02200010478; valid 16/07/2025–16/07/2028 |
|---|---|
| Scope and source | THIMU BLUE BELL BLOCK - G; project location and Survey Nos. 10 and 11/1 |
| Identifier / date | 0004/GUDL/SWBP/2025, 16/07/2025; file 003591/GUDL/00004/SWBP/2025 |
|---|---|
| Scope and source | Gundlapochampally Municipality; one stilt plus five floors and 20 units |
| Identifier / date | File 003591/GUDL/00004/SWBP/2025, dated 16/07/2025 |
|---|---|
| Scope and source | Plan filed with the RERA project record; identifies a residential apartment building and its site and area particulars |
| Identifier / date | 010944/GUDL/00032/SWOC/2025, dated 03/12/2025 |
|---|---|
| Scope and source | Gundlapochampally Municipality; Block G at Survey Nos. 10 and 11/1 |
| Identifier / date | Certificate dated 22/12/2025; references OC 010944/GUDL/00032/SWOC/2025 |
|---|---|
| Scope and source | Certifies overall completion of THIMU BLUE BELL BLOCK-G |
| Identifier / date | Dated 20/12/2025 |
|---|---|
| Scope and source | Promoter declaration for THIMU BLUE BELL BLOCK - G, including the declared completion date and fund-management undertakings |
| Identifier / date | Dated 17/11/2025 |
|---|---|
| Scope and source | Advocate’s report concerning Thimu Blue Bell Block-C and land in Survey Nos. 10 and 11/1; it is a filed title document, not a municipal building approval |
Other registrations of Thimu Blue Bell
Frequently asked questions
Is THIMU BLUE BELL BLOCK - G registered with Telangana RERA?
Yes. THIMU BLUE BELL BLOCK - G is registered with the Telangana Real Estate Regulatory Authority as P02200010478; the registration status is New Project.
Who is the developer of THIMU BLUE BELL BLOCK - G?
The promoter named in the RERA registration is THIMU AVENUES.
Where is THIMU BLUE BELL BLOCK - G located?
THIMU BLUE BELL BLOCK - G is in GUNDLAPOCHAMPALLY, Medchal, Medchal-Malkajgiri, Telangana (500014).
When will THIMU BLUE BELL BLOCK - G be completed?
The promoter's proposed date of completion filed with RERA is 16/07/2028. This is the promoter's declaration, not a guarantee.
More projects in Gundlapochampally





