Anvi
PAGADALA CONSTRUCTIONS PRIVATE LIMITED · Medchal-Malkajgiri · RERA P02200005387
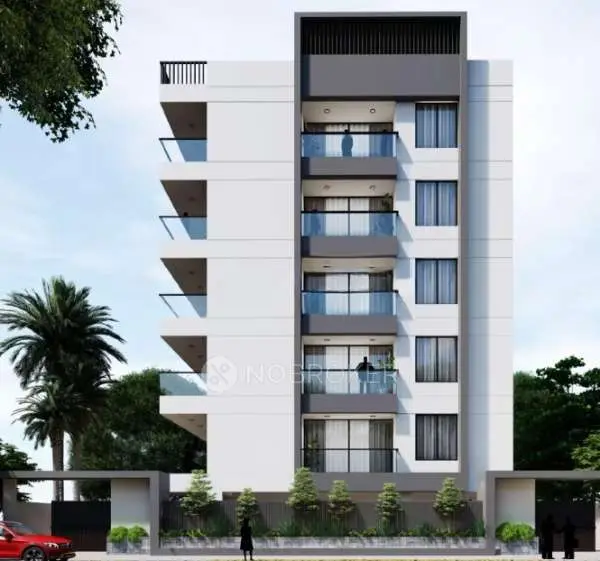
ANVI is a residential apartment project in Gundlapochampally, Medchal Mandal, Medchal-Malkajgiri District. PAGADALA CONSTRUCTIONS PRIVATE LIMITED is the registered promoter developing it on a site of 677.02 sq. m.; the project has one residential building with 1 Stilt + 5 upper floors and 13 2BHK apartments, each with a saleable area of 77.18 sq. m. Its TG-RERA registration is P02200005387, and the registration record states a proposed completion date of 25/08/2025.
📘 Project brochure from the promoter’s website ↗More from Pagadala Constructions Pvt Ltd · 4 projects →
01What we found
Read from TG-RERA filings, approvals, land and registration records and court records. A court case is counted only when the court record states this project's survey number with its village, or names the project.
02Check before you pay
7 items to check before you pay, 4 high - from the title chain, court records and approvals, each with what to ask the builder or your advocate. An item may not be a problem with the project: records can be incomplete.

1. Project at a glance
Project identity
| Item | Project record |
|---|---|
| Registered project name | ANVI RERA record |
| Project type / registered portion | Residential apartment project; the registration record identifies one building. The phase/registered-portion description is not separately stated. RERA record RERA filing RERA filing |
| TG-RERA registration | P02200005387, Form C, issued 25/11/2022; recorded validity 25/11/2022 to 25/08/2025. The supplied certificate says an extension would require Authority action; it records no extension. Registration validity is distinct from the completion date and from occupancy certification. Approvals record |
| Registered promoter | PAGADALA CONSTRUCTIONS PRIVATE LIMITED RERA record Corporate record |
| RERA status in supplied record | The registration certificate states the validity dates above. A current registration status beyond the stated end date is not established by the supplied record. Approvals record |
Land and geographic identity
| Item | Project record |
|---|---|
| Locality / revenue village | Gundlapochampally; the supplied registration and project records identify Gundlapochampally village. RERA record RERA filing |
| Mandal / district / PIN | Medchal / Medchal-Malkajgiri / 500043 RERA record RERA filing |
| Project survey number and subdivision | Survey No. 40P (also written as Survey No. 40 (P) in the filed approval/title material). Land records |
| Plot identifiers | Plots 40, 41 & 42 RERA filing |
| Registered site extent | 677.02 sq. m. (also recorded as 677.02 Sq. Mt. in the building permit). RERA filing |
| Total / net area and affected area | Total area 677.02 sq. m.; net area 677.02 sq. m.; recorded road-widening/FTL/nala-widening affected area 0 sq. m. RERA filing |
| Boundaries, as filed | East: Plot Nos. 39, 38 and 37; West: 25 wide road; North: neighbours’ land; South: 30 wide road. RERA filing |
Development identity
| Item | Project record |
|---|---|
| Sanctioning authority | Hyderabad Metropolitan Development Authority (HMDA); building permit addressed to Gundlapochampally Municipality / Municipal Corporation. Approvals record |
| Principal building-permit approval | 003464/BP/HMDA/0624/MED/2022, approved 26 August 2022. The permit also identifies file/proceedings number 001328/BP/HMDA/MED/2022. Approvals record |
| Approved built-up area | 1,967.85 sq. m. RERA filing |
| Building count and sanctioned floors | One residential building, 1 Stilt + 5 upper floors; the permit lists building height as 14.95 (unit not stated in the supplied extraction). Basement, podium, and separate parking-level details are not disclosed. RERA filing |
| Parking / mortgage provision | The permit states the stilt is to be used exclusively for vehicle parking. It records a simple mortgage of 248.99 sq. m. of built-up area in favour of MC, HMDA, under mortgage document numbers 11548/2022 and 11549/2022, dated 10 August 2022. This is a mortgage provision, not a disclosed parking-space count. RERA filing |
| Unit count | The RERA land details record 1 total building unit and 1 proposed building unit; the RERA unit inventory records 13 2BHK apartments. RERA filing RERA unit table |
Offering and status
| Item | Project record |
|---|---|
| RERA-filed configuration and saleable area | 2BHK; 77.18 sq. m. saleable area per unit. RERA unit table |
| Booked / available | 0 booked / 13 available, as last read from the TG-RERA portal; the portal record has no as-of date, so counts are indicative. RERA unit table |
| Construction stage | The supplied record does not establish current on-site construction progress. The filed building permit authorizes proposed construction, and the RERA amenity record reports water supply at 80%; that entry is not independent site verification. RERA amenities |
| Completion date | Promoter Form B states completion by 26.08.2025; the project header and registration record state 25/08/2025. These are the dates recorded in their respective supplied documents. RERA record |
| Occupancy / completion certificate | No occupancy or completion certificate is established in the supplied project documents. The building permit says an Occupancy Certificate is compulsory before occupation. |
2. The project story
ANVI is registered as a residential apartment project at Gundlapochampally village, Medchal Mandal, Medchal-Malkajgiri District. Its filed land record identifies Survey No. 40P, Plots 40, 41 and 42, with a site extent of 677.02 sq. m. RERA record Land records
The building permit describes one proposed residential building with 1 Stilt + 5 upper floors. The RERA unit inventory lists 13 2BHK apartments, each with a filed saleable area of 77.18 sq. m. The supplied record does not provide a verified current construction-stage report or an occupancy certificate; the listed RERA amenity progress figures should not be read as independent confirmation of site completion. RERA unit table RERA amenities
3. Master plan, architecture & building design
The HMDA building permit records an approved built-up area of 1,967.85 sq. m. and a residential building configuration of 1 Stilt + 5 upper floors on Plots 40, 41 and 42 in Survey No. 40P. It records a building height of 14.95 without a unit in the supplied extraction. The application record identifies one building; detailed footprint, floor-by-floor apartment arrangement, FSI-counted area, lifts, stairs, entrances and circulation dimensions are not established by the available extracted data. RERA filing
The supplied RERA filing labels a layout-plan document, but its extraction is unavailable. The building-permit document provides the principal building configuration; the supplied record does not establish the area or arrangement of open space, landscaping, or internal roads. Document index
4. Homes, configurations & floor plans
The RERA filing lists 13 2BHK apartments, with 0 booked and 13 available in the portal snapshot (which has no as-of date). The filed saleable area is 77.18 sq. m. per apartment. RERA unit table
| Configuration | Units | Booked | Available | RERA saleable area | Measured carpet area | Loading (if supplied) |
|---|---|---|---|---|---|---|
| 2BHK | 13 | 0 | 13 | 77.18 sq. m. | 67.0 sq. m. (software-measured; drawing-derived) | Not supplied |
The 67.0 sq. m. carpet-area measurement comes from software measurement of the supplied first-floor plan drawing (flat ID 02), not from a RERA disclosure; the measurement is flagged for review. The drawing labels a 1.00 M. WIDE BALC and measures it at 2.45 sq. m., excluded from the measured carpet area. Carpet area, balcony area and the RERA-filed saleable area are distinct measures; the supplied data gives no loading figure. Verify the drawing measurement against the plan. Floor plans RERA unit details
5. Parking & vehicle circulation
The HMDA permit requires the stilt to be used exclusively for vehicle parking and says parking or construction must not be placed in setback areas. It does not provide a car- or two-wheeler-space count, visitor or accessible-space allocation, parking layout, or unit-wise parking entitlement in the supplied extraction. No parking allocation to individual apartments is established here.
6. Amenities, recreation & open spaces
The following entries appear in the RERA amenity record. Percentages are reported figures in that record, not independent verification of completion. The HMDA permit separately requires specified site provisions, noted in the table. RERA amenities
| Facility | Description / size | Evidence source | Declared progress / verified status |
|---|---|---|---|
| Water supply | Size or capacity not stated | RERA amenity record | Available: YES; progress recorded as 80%. Not independently verified. |
| Sewerage / STP | Record names sewerage (chambers, lines, septic tank, STP); no capacity stated | RERA amenity record; HMDA building permit | RERA record: available YES, progress 0%. Permit requires an STP; delivery not independently verified. |
| Storm-water drains | No size stated | RERA amenity record | Available: YES; progress 0%. Not independently verified. |
| Water conservation / rainwater harvesting | No size stated | RERA amenity record; HMDA building permit | RERA record: available YES, progress 100%. Permit requires rainwater-harvesting structures; completion not independently verified. |
| Green strip / tot lot / park | No area or quantity stated | RERA amenity record | Available: YES; progress 0%. Not independently verified. |
| Transformer | No capacity stated | HMDA building permit | Permit requires provision within the premises; completion not established. |
| Garbage house | No size or capacity stated | HMDA building permit | Permit requires provision within the premises; completion not established. |
7. Utilities, building services & safety
The HMDA permit requires an STP, rainwater-harvesting structures, a transformer and a garbage house within the premises. It also requires the approach road shown in the plan to be developed and maintained as a black-topped road before release of the occupancy certificate. These are permit conditions; the supplied record does not verify that the works have been completed.
The RERA amenity record marks water supply as available at 80%, sewerage and storm-water drains as available at 0%, and water conservation/rainwater harvesting as available at 100%. These are recorded progress entries, not independently verified status. The supplied evidence does not state water source or storage capacity, STP capacity or reuse arrangements, electrical backup, lift count or capacity, fire-system details, waste segregation, CCTV, access control, or accessibility provisions. RERA amenities
8. Location, access & connectivity
The official project identity is Gundlapochampally village, Medchal Mandal, Medchal-Malkajgiri District, PIN 500043. The project boundaries recorded in the RERA filing include a 25 wide road to the west and a 30 wide road to the south; no width unit is specified in that boundary field. The permit refers to a 4.5mts. road width and requires the approach road indicated in the plan to be developed and maintained as black-topped before occupancy-certificate release. RERA record RERA filing
The supplied location data lists the Outer Ring Road nearest sampled interchange at 6.8 km, Gundla Pochampally railway station at 1.0 km, an unnamed park at 1.2 km, Telangana Grameena Bank at 0.1 km, Mallareddy Institute of Technology and Science at 2.4 km, an unnamed hospital at 2.9 km, and a school recorded as “abhaya” at 0.8 km. These are supplied location-record distances; no travel times are provided. Location record
9. Developer & development status
The registered legal promoter is PAGADALA CONSTRUCTIONS PRIVATE LIMITED, a private limited company. The supplied corporate identifier is GSTIN 36AAFCP6819C1ZG. Its RERA-listed authorized signatory is Rajesh Pagadala; Bhargavi Pagadala is listed as a director. The project record gives the promoter address as Fortune Chambers, 5th Floor, Gundlapochampally Village, Gundlapochampally, Medchal, Medchal-Malkajgiri, 500043. Corporate record Parties record
The promoter’s Form B affidavit, dated 18 October 2022, undertakes completion by 26.08.2025. The registration certificate states validity through 25/08/2025. These are different record fields: the completion undertaking is not proof of completion, and registration validity does not establish occupancy certification. The supplied documents do not establish current construction progress or an occupancy certificate.
10. Approvals, official records & documents
| Record | Supplied evidence and scope |
|---|---|
| TG-RERA registration | Form C registration P02200005387 for ANVI; validity stated as 25/11/2022 to 25/08/2025. |
| HMDA building permit | Approval 003464/BP/HMDA/0624/MED/2022, approved 26 August 2022; file/proceedings no. 001328/BP/HMDA/MED/2022; residential building at Survey No. 40P, Plots 40, 41 and 42. |
| Building-plan / layout filing | RERA filing includes a layout-plan document entry, but the supplied extraction is unavailable. Document index |
| Form B affidavit | Promoter declaration dated 18 October 2022 concerning title, encumbrances, completion undertaking and statutory obligations. |
| Title report and development agreement | Filed title opinion and Development Agreement-cum-Irrevocable GPA records are available in the project file; the development agreement concerns the project land and development rights. |
| Encumbrance statement | Filed EC statement covers 01-01-1992 to 04-02-2022; it reports two transactions and states that 2 out of 6 are included. |
| Occupancy / completion certificate | Not established in the supplied project documents. The permit states that an Occupancy Certificate is required before occupation. |
1. Project at a glance
Project identity
Registered project name: ANVI
Project type / registered portion: Residential apartment project; the registration record identifies one building. The phase/registered-portion description is not separately stated.
TG-RERA registration: P02200005387, Form C, issued 25/11/2022; recorded validity 25/11/2022 to 25/08/2025. The supplied certificate says an extension would require Authority action; it records no extension. Registration validity is distinct from the completion date and from occupancy certification.
Registered promoter: PAGADALA CONSTRUCTIONS PRIVATE LIMITED
RERA status in supplied record: The registration certificate states the validity dates above. A current registration status beyond the stated end date is not established by the supplied record.
Land and geographic identity
Locality / revenue village: Gundlapochampally; the supplied registration and project records identify Gundlapochampally village.
Mandal / district / PIN: Medchal / Medchal-Malkajgiri / 500043
Project survey number and subdivision: Survey No. 40P (also written as Survey No. 40 (P) in the filed approval/title material).
Plot identifiers: Plots 40, 41 & 42
Registered site extent: 677.02 sq. m. (also recorded as 677.02 Sq. Mt. in the building permit).
Total / net area and affected area: Total area 677.02 sq. m.; net area 677.02 sq. m.; recorded road-widening/FTL/nala-widening affected area 0 sq. m.
Boundaries, as filed: East: Plot Nos. 39, 38 and 37; West: 25 wide road; North: neighbours’ land; South: 30 wide road.
Development identity
Sanctioning authority: Hyderabad Metropolitan Development Authority (HMDA); building permit addressed to Gundlapochampally Municipality / Municipal Corporation.
Principal building-permit approval: 003464/BP/HMDA/0624/MED/2022, approved 26 August 2022. The permit also identifies file/proceedings number 001328/BP/HMDA/MED/2022.
Approved built-up area: 1,967.85 sq. m.
Building count and sanctioned floors: One residential building, 1 Stilt + 5 upper floors; the permit lists building height as 14.95 (unit not stated in the supplied extraction). Basement, podium, and separate parking-level details are not disclosed.
Parking / mortgage provision: The permit states the stilt is to be used exclusively for vehicle parking. It records a simple mortgage of 248.99 sq. m. of built-up area in favour of MC, HMDA, under mortgage document numbers 11548/2022 and 11549/2022, dated 10 August 2022. This is a mortgage provision, not a disclosed parking-space count.
Unit count: The RERA land details record 1 total building unit and 1 proposed building unit; the RERA unit inventory records 13 2BHK apartments.
Offering and status
RERA-filed configuration and saleable area: 2BHK; 77.18 sq. m. saleable area per unit.
Booked / available: 0 booked / 13 available, as last read from the TG-RERA portal; the portal record has no as-of date, so counts are indicative.
Construction stage: The supplied record does not establish current on-site construction progress. The filed building permit authorizes proposed construction, and the RERA amenity record reports water supply at 80%; that entry is not independent site verification.
Completion date: Promoter Form B states completion by 26.08.2025; the project header and registration record state 25/08/2025. These are the dates recorded in their respective supplied documents.
Occupancy / completion certificate: No occupancy or completion certificate is established in the supplied project documents. The building permit says an Occupancy Certificate is compulsory before occupation.
2. The project story
ANVI is registered as a residential apartment project at Gundlapochampally village, Medchal Mandal, Medchal-Malkajgiri District. Its filed land record identifies Survey No. 40P, Plots 40, 41 and 42, with a site extent of 677.02 sq. m.
The building permit describes one proposed residential building with 1 Stilt + 5 upper floors. The RERA unit inventory lists 13 2BHK apartments, each with a filed saleable area of 77.18 sq. m. The supplied record does not provide a verified current construction-stage report or an occupancy certificate; the listed RERA amenity progress figures should not be read as independent confirmation of site completion.
3. Master plan, architecture & building design
The HMDA building permit records an approved built-up area of 1,967.85 sq. m. and a residential building configuration of 1 Stilt + 5 upper floors on Plots 40, 41 and 42 in Survey No. 40P. It records a building height of 14.95 without a unit in the supplied extraction. The application record identifies one building; detailed footprint, floor-by-floor apartment arrangement, FSI-counted area, lifts, stairs, entrances and circulation dimensions are not established by the available extracted data.
The supplied RERA filing labels a layout-plan document, but its extraction is unavailable. The building-permit document provides the principal building configuration; the supplied record does not establish the area or arrangement of open space, landscaping, or internal roads.
4. Homes, configurations & floor plans
The RERA filing lists 13 2BHK apartments, with 0 booked and 13 available in the portal snapshot (which has no as-of date). The filed saleable area is 77.18 sq. m. per apartment.
| Configuration | Units | Booked | Available | RERA saleable area | Measured carpet area | Loading (if supplied) |
|---|---|---|---|---|---|---|
| 2BHK | 13 | 0 | 13 | 77.18 sq. m. | 67.0 sq. m. (software-measured; drawing-derived) | Not supplied |
The 67.0 sq. m. carpet-area measurement comes from software measurement of the supplied first-floor plan drawing (flat ID 02), not from a RERA disclosure; the measurement is flagged for review. The drawing labels a 1.00 M. WIDE BALC and measures it at 2.45 sq. m., excluded from the measured carpet area. Carpet area, balcony area and the RERA-filed saleable area are distinct measures; the supplied data gives no loading figure. Verify the drawing measurement against the plan.
5. Parking & vehicle circulation
The HMDA permit requires the stilt to be used exclusively for vehicle parking and says parking or construction must not be placed in setback areas. It does not provide a car- or two-wheeler-space count, visitor or accessible-space allocation, parking layout, or unit-wise parking entitlement in the supplied extraction. No parking allocation to individual apartments is established here.
6. Amenities, recreation & open spaces
The following entries appear in the RERA amenity record. Percentages are reported figures in that record, not independent verification of completion. The HMDA permit separately requires specified site provisions, noted in the table.
| Facility | Description / size | Evidence source | Declared progress / verified status |
|---|---|---|---|
| Water supply | Size or capacity not stated | RERA amenity record | Available: YES; progress recorded as 80%. Not independently verified. |
| Sewerage / STP | Record names sewerage (chambers, lines, septic tank, STP); no capacity stated | RERA amenity record; HMDA building permit | RERA record: available YES, progress 0%. Permit requires an STP; delivery not independently verified. |
| Storm-water drains | No size stated | RERA amenity record | Available: YES; progress 0%. Not independently verified. |
| Water conservation / rainwater harvesting | No size stated | RERA amenity record; HMDA building permit | RERA record: available YES, progress 100%. Permit requires rainwater-harvesting structures; completion not independently verified. |
| Green strip / tot lot / park | No area or quantity stated | RERA amenity record | Available: YES; progress 0%. Not independently verified. |
| Transformer | No capacity stated | HMDA building permit | Permit requires provision within the premises; completion not established. |
| Garbage house | No size or capacity stated | HMDA building permit | Permit requires provision within the premises; completion not established. |
7. Utilities, building services & safety
The HMDA permit requires an STP, rainwater-harvesting structures, a transformer and a garbage house within the premises. It also requires the approach road shown in the plan to be developed and maintained as a black-topped road before release of the occupancy certificate. These are permit conditions; the supplied record does not verify that the works have been completed.
The RERA amenity record marks water supply as available at 80%, sewerage and storm-water drains as available at 0%, and water conservation/rainwater harvesting as available at 100%. These are recorded progress entries, not independently verified status. The supplied evidence does not state water source or storage capacity, STP capacity or reuse arrangements, electrical backup, lift count or capacity, fire-system details, waste segregation, CCTV, access control, or accessibility provisions.
8. Location, access & connectivity
The official project identity is Gundlapochampally village, Medchal Mandal, Medchal-Malkajgiri District, PIN 500043. The project boundaries recorded in the RERA filing include a 25 wide road to the west and a 30 wide road to the south; no width unit is specified in that boundary field. The permit refers to a 4.5mts. road width and requires the approach road indicated in the plan to be developed and maintained as black-topped before occupancy-certificate release.
The supplied location data lists the Outer Ring Road nearest sampled interchange at 6.8 km, Gundla Pochampally railway station at 1.0 km, an unnamed park at 1.2 km, Telangana Grameena Bank at 0.1 km, Mallareddy Institute of Technology and Science at 2.4 km, an unnamed hospital at 2.9 km, and a school recorded as “abhaya” at 0.8 km. These are supplied location-record distances; no travel times are provided.
9. Developer & development status
The registered legal promoter is PAGADALA CONSTRUCTIONS PRIVATE LIMITED, a private limited company. The supplied corporate identifier is GSTIN 36AAFCP6819C1ZG. Its RERA-listed authorized signatory is Rajesh Pagadala; Bhargavi Pagadala is listed as a director. The project record gives the promoter address as Fortune Chambers, 5th Floor, Gundlapochampally Village, Gundlapochampally, Medchal, Medchal-Malkajgiri, 500043.
The promoter’s Form B affidavit, dated 18 October 2022, undertakes completion by 26.08.2025. The registration certificate states validity through 25/08/2025. These are different record fields: the completion undertaking is not proof of completion, and registration validity does not establish occupancy certification. The supplied documents do not establish current construction progress or an occupancy certificate.
10. Approvals, official records & documents
TG-RERA registration: Form C registration P02200005387 for ANVI; validity stated as 25/11/2022 to 25/08/2025.
HMDA building permit: Approval 003464/BP/HMDA/0624/MED/2022, approved 26 August 2022; file/proceedings no. 001328/BP/HMDA/MED/2022; residential building at Survey No. 40P, Plots 40, 41 and 42.
Building-plan / layout filing: RERA filing includes a layout-plan document entry, but the supplied extraction is unavailable.
Form B affidavit: Promoter declaration dated 18 October 2022 concerning title, encumbrances, completion undertaking and statutory obligations.
Title report and development agreement: Filed title opinion and Development Agreement-cum-Irrevocable GPA records are available in the project file; the development agreement concerns the project land and development rights.
Encumbrance statement: Filed EC statement covers 01-01-1992 to 04-02-2022; it reports two transactions and states that 2 out of 6 are included.
Occupancy / completion certificate: Not established in the supplied project documents. The permit states that an Occupancy Certificate is required before occupation.
Frequently asked questions
Is ANVI registered with Telangana RERA?
Yes. ANVI is registered with the Telangana Real Estate Regulatory Authority as P02200005387; the registration status is New Project.
Who is the developer of ANVI?
The promoter named in the RERA registration is PAGADALA CONSTRUCTIONS PRIVATE LIMITED.
Where is ANVI located?
ANVI is in GUNDLAPOCHAMPALLY, Medchal, Medchal-Malkajgiri, Telangana (500043).
When will ANVI be completed?
The promoter's proposed date of completion filed with RERA is 25/08/2025. This is the promoter's declaration, not a guarantee.
More projects in Gundlapochampally