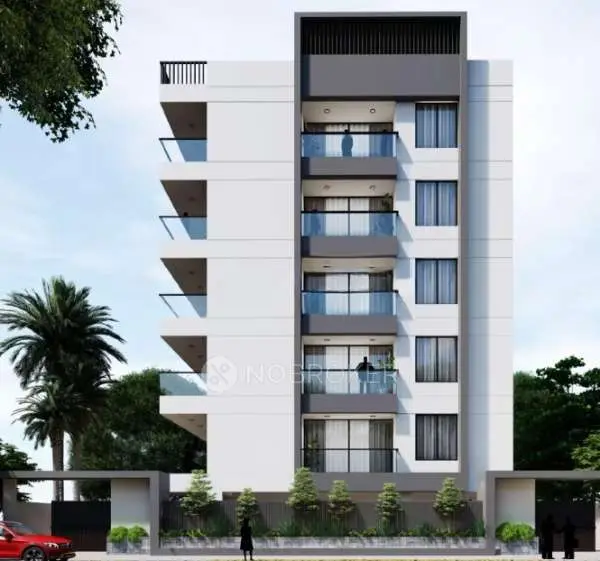
Amaya Block - A
AMBROSIA INDIA VENTURES LLP AND OTHER · Medchal-Malkajgiri · RERA P02200009773
AMAYA BLOCK - A is a residential apartment project in Gundlapochampally, Medchal Mandal, Medchal-Malkajgiri District. The registered promoter is AMBROSIA INDIA VENTURES LLP AND OTHER. The project covers 555.35 sq. m, with one building comprising 1 Stilt + 5 upper floors and 10 3BHK apartments. It is registered under TG-RERA number P02200009773, with a proposed completion date of 30/03/2028.
More from Ambrosia India Ventures LLP · 2 projects →
01What we found
Read from TG-RERA filings, approvals, land and registration records and court records. A court case is counted only when the court record states this project's survey number with its village, or names the project.
02Check before you pay
7 items to check before you pay, 4 high - from the title chain, court records and approvals, each with what to ask the builder or your advocate. An item may not be a problem with the project: records can be incomplete.

1. Project at a glance
Project identity
| Item | Project record |
|---|---|
| Registered project name | AMAYA BLOCK - A RERA record |
| Project type / phase | Residential apartment project; the registered portion is Block A. RERA record |
| TG-RERA registration | P02200009773. RERA record |
| Registration validity | 30/11/2024 to 30/11/2027 (three years). This is the registration period, not the completion deadline. RERA record |
| Registered promoter | AMBROSIA INDIA VENTURES LLP AND OTHER in the project record; the certificate and Form B identify AMBROSIA INDIA VENTURES LLP. RERA record |
| RERA status | Recorded as On-Going Project. RERA record |
Land and geographic identity
| Item | Project record |
|---|---|
| Locality / revenue village | Gundlapochampally; the registered locality is also stated as Gundlapochampally Village and Municipality. RERA record |
| Mandal | Medchal. RERA record |
| District | Medchal-Malkajgiri. RERA record |
| PIN | 500100. RERA record |
| Project survey number and subdivision | SY NO 132 PART; the building approval writes this as 132/PART. RERA record |
| Registered site extent | 555.35 sq. m; the Form B declaration also states 664.20 Sq. Yards or its equivalent to 555.35 Sq.Metres. |
| Total / net area | Site Area: 555.35 m²; Net Area: 555.35 m²; Road affected area: 0 m² in the building approval. |
| Boundaries | East: 30 FEET EXISTING ROAD; West: OTHERS LAND; North and South: PLOT OF OTHERS. RERA filing |
Development identity
| Item | Project record |
|---|---|
| Sanctioning authority | Building-construction permission issued by Gundlapochampally Municipality/Municipal Corporation; the project record names HMDA as the authority. RERA record |
| Principal approval | 0035/BP/3140/2024, approved 30 November, 2024. RERA record |
| Related approval reference | 002554/BP/DTCP/3140/0017/2024, dated 18/04/2024. |
| Approved built-up area | The approval states Residential upper floors: 5; Area (m2): 1,397.45. Its extracted parameters also state TOTAL PROPOSED BUILT UP AREA INCLUDING PARKING: 1676.94, TOTAL BUA: 1693.07, DEDUCTIONS: 16.13, and NET BUA: 1397.45; these are distinct figures as recorded in the supplied plan extraction. |
| Building count and arrangement | One residential building, named Building A / A (A). RERA record |
| Sanctioned floor configuration | 1 Stilt + 5 upper floors; the approval lists five residential upper floors and a building height of 14.95 m. |
| Parking provision in approval | Stilt parking area 263.87 m²; the plan extraction separately records parking area 279.49. The supplied evidence does not establish the number of parking spaces or unit-level allocation. |
| Unit count | 10 units in the building-plan extraction and 10 in the TG-RERA unit record. RERA unit table |
Offering and status
| Item | Project record |
|---|---|
| Configuration | 3BHK apartments. RERA unit table |
| TG-RERA saleable area | 157.62 m² per filed unit. RERA unit table |
| Booked / available | 0 booked; 10 available, as last read from the TG-RERA portal; the record has no as-of date, so counts are indicative. RERA unit table |
| Construction stage | The project is recorded as On-Going Project. No independently verified construction-progress percentage or site-stage report is supplied. RERA record RERA amenities |
| Completion dates | The project record gives 30/03/2028 as both proposed and revised completion date. Form B declares completion on or before 30/11/2027, and the building approval states construction to be completed before 30 November, 2027. These are reported as filed/declaration dates, not verified completion. RERA record |
| Occupancy / completion certificate | No occupancy or completion certificate is identified in the supplied project evidence. The building approval requires an occupancy certificate before occupation. |
2. The project story
AMAYA BLOCK - A is a residential apartment project registered for one building on SY NO 132 PART, at Gundlapochampally in Medchal Mandal, Medchal-Malkajgiri District. The sanctioned building arrangement is one block with a stilt level and five upper floors. The TG-RERA filing records ten 3BHK units, with all ten shown as available and none booked in the portal reading supplied; that inventory has no recorded as-of date. RERA record RERA unit table
The project is recorded as ongoing. The materials provided do not establish a construction-progress percentage or independently verify the present condition of the site. The recorded project completion date is 30/03/2028; the Form B undertaking and building approval separately state 30/11/2027. No occupancy or completion certificate is supplied. RERA record
3. Master plan, architecture & building design
The approved building-construction record is for a residential apartment building on 555.35 m² of site area, with 0 m² recorded as road-affected and 555.35 m² as net area. It identifies one building, Building A, with 1 Stilt + 5 upper floors. The building approval records a height of 14.95 m; the plan extraction also reports Building height: 17.99 mt. from GL and Total Ht.: 20.24mt.
The approval identifies 1,397.45 m² for residential upper floors. The separate plan extraction records proposed built-up area excluding parking of 1,397.45, including parking of 1,676.94, total BUA 1,693.07, deductions 16.13, net BUA 1,397.45, and balcony total 36.90. These are reproduced as separately labelled plan-extraction figures; no FSI-counted area or carpet-area total is supplied in that approval record.
The plan record lists a Lift Machine Room and Green Strip. The building approval also requires a rain-water harvesting structure, transformer space, garbage house, and tree plantation and greenery around the site. The supplied material does not provide detailed building elevations, typical-floor flat count, circulation plans, landscaping dimensions, or a verified description of common-area distribution.
4. Homes, configurations & floor plans
| Configuration | Units | Booked | Available | RERA saleable area | Measured carpet area | Loading (if supplied) |
|---|---|---|---|---|---|---|
| 3BHK | 10 | 0 | 10 | 157.62 m² | Software-measured range: 100.0–129.4 m²; median 108.4 m² | 31% |
The 157.62 m² figure is the TG-RERA-filed saleable area. The carpet figures are software measurements from approved floor-plan drawing geometry, not RERA disclosures; the supplied measurement record says four flat designs were measured and one item needs review. The measured carpet range and median should therefore be checked against the drawing before relying on them. Saleable area includes the home’s share of common areas; it is not interchangeable with carpet area. RERA unit table Floor plans
The first-floor plan extraction identifies flat 102 and labels a master bedroom, two bedrooms, living/dining, kitchen, three toilets, balcony and utility. The room measurements shown include living/dining 12.13 × 4.3 m, master bedroom 3.03 × 3.38 m, and kitchen 3.03 × 2.89 m. The balcony is excluded from carpet area; utility is also identified as excluded. These are drawing-derived measurements and labels, not additional RERA area disclosures. RERA unit details
5. Parking & vehicle circulation
The building approval records 263.87 m² of stilt parking area and requires the approved stilt parking to be used exclusively for vehicle parking. The plan extraction separately records parking area 279.49. The evidence supplied does not establish the number of car or two-wheeler spaces, visitor or accessible parking, parking allocation to individual flats, or whether any bay is an exclusive allotment.
The building permission refers to a 9.00 MT WIDE EXISTING ROAD and a 9.00 MT WIDE PROPOSED ROAD in the plan extraction; the building approval also records an 18M road reference. The supplied material does not describe ramps, internal driveways, pedestrian separation, or a unit-specific parking arrangement.
6. Amenities, recreation & open spaces
The TG-RERA amenity record marks sewerage, green strip/tot-lot/park, rain-water harvesting, electrical meter room/sub-station/receiving station, and water supply as available; each amenity entry shows 0% progress. “Available” is a recorded field value, not independent verification of delivery. RERA amenities
| Facility | Green Strip / TOT LOT / Park |
|---|---|
| Description / size | No size supplied. The building approval requires a fenced tot-lot maintained as greenery and a peripheral green strip. |
| Evidence source | RERA amenities |
| Declared progress / verified status | RERA field says available; progress recorded as 0%. Not independently verified complete. |
| Facility | Community buildings |
|---|---|
| Description / size | No description or size supplied. |
| Evidence source | RERA amenities |
| Declared progress / verified status | Progress recorded as 0%; no completion verification supplied. |
| Facility | Sewerage (chamber, lines, septic tank, STP) |
|---|---|
| Description / size | No system configuration or capacity supplied. |
| Evidence source | RERA amenities |
| Declared progress / verified status | RERA field says available; progress recorded as 0%. Not independently verified complete. |
| Facility | Water conservation / rain-water harvesting |
|---|---|
| Description / size | Building approval requires a rain-water harvesting structure (percolation pit); the approval records 1 RWHP. |
| Evidence source | RERA amenities |
| Declared progress / verified status | RERA field says available; progress recorded as 0%. Not independently verified complete. |
| Facility | Electrical meter room / sub-station / receiving station |
|---|---|
| Description / size | No capacity supplied. Building approval requires space for a transformer. |
| Evidence source | RERA amenities |
| Declared progress / verified status | RERA field says available; progress recorded as 0%. Not independently verified complete. |
| Facility | Water supply |
|---|---|
| Description / size | Source and capacity not supplied. |
| Evidence source | RERA amenities |
| Declared progress / verified status | RERA field says available; progress recorded as 0%. Not independently verified complete. |
Other amenity-register entries include storm-water drains, street lighting, treatment and disposal of sewage and sullage water, solid-waste management and disposal, energy management, fire protection and safety, recreational open space, and internal roads and footpaths. Their supplied records do not establish a facility description, capacity, or completed status. RERA amenities
7. Utilities, building services & safety
The building approval requires 1 rain-water harvesting structure (percolation pit), space for a transformer, and a garbage house. The RERA amenity register includes water supply, sewerage, storm-water drains, sewage and sullage treatment/disposal, solid-waste management, energy management, fire protection, street lighting, and an electrical meter room/sub-station/receiving station; it supplies no capacities or independently verified completion evidence. RERA amenities
The plan extraction lists a Lift Machine Room, but no lift count, capacity, or service-lift details are supplied. A dual-piping system appears among the approval conditions for specified project thresholds; the supplied record does not establish whether that threshold or requirement applies to this building or whether such a system is installed. The approval also contains construction-stage safety, dust-control, worker-protection and greenery conditions; these conditions do not establish completed or ongoing compliance.
The building approval states that an occupancy certificate is compulsory before occupation and that public water and electricity connections will be provided only on production of an occupancy certificate. No fire-system specifications, emergency access/escape details, backup-power capacity, CCTV, security arrangements, or accessibility provisions are evidenced in the supplied RERA project materials.
8. Location, access & connectivity
The registered project location is Gundlapochampally Village, Medchal Mandal, Medchal-Malkajgiri District, Telangana, 500100. The project’s filed boundaries identify a 30 FEET EXISTING ROAD to the east. The building-plan extraction also labels 9.00 MT WIDE EXISTING ROAD and 9.00 MT WIDE PROPOSED ROAD. RERA record RERA filing
The location data provides a nearest sampled Outer Ring Road interchange distance of 7.2 km. The supplied project evidence does not give verified public-transport distances or travel times. Location record
9. Developer & development status
The registered promoter is recorded as AMBROSIA INDIA VENTURES LLP AND OTHER; the TG-RERA certificate identifies AMBROSIA INDIA VENTURES LLP, an LLP. The supplied corporate identifier is GSTIN 36ACFFA9078F1Z6. The certificate gives an address in Hyderabad, PIN 500009; the project record separately lists the promoter address as BUILDING NO 54, AMBROSIA INDIA VENTURES LLP, SANJEEVAIAH NAGAR COLONY, TARBAND X ROADS, Gundlapochampally, Medchal-Malkajgiri, 500100. RERA record Corporate record
The building approval names the landowners as Baddam Srikanth Reddy, Unnಿಗorla Susheela and Mudraganam Balamani, represented by development-agreement/GPA holder M/s Oorjita Homes. The Form B declaration is made by Ambrosia India Ventures LLP and states a completion undertaking of 30/11/2027. The project record gives 30/03/2028 as proposed and revised completion; no independently verified construction progress or occupancy certificate is supplied. RERA record
10. Approvals, official records & documents
| Reference and scope | Project AMAYA BLOCK - A, registration P02200009773; validity 30/11/2024–30/11/2027. |
|---|
| Reference and scope | 0035/BP/3140/2024, approved 30 November, 2024, for residential Building A on 132/PART, Gundlapochampally; 1 Stilt + 5 upper floors. |
|---|
| Reference and scope | 002554/BP/DTCP/3140/0017/2024, dated 18/04/2024. |
|---|
| Reference and scope | Plan extraction identifies a residential building on 555.35 sq.mt and 10 units; the supplied document is a layout-plan record, not a separate independently verified project-wide layout approval. |
|---|
| Reference and scope | Dated 04/04/2025; declares 664.20 Sq. Yards or its equivalent to 555.35 Sq.Metres and undertakes completion by 30/11/2027. |
|---|
| Reference and scope | Not identified in the supplied evidence. The building approval requires an occupancy certificate before occupation. |
|---|
| Reference and scope | LTP licence TS/048344/2024; transaction reference TS/25382/2024; floor-handed-over reference 14164/2024; notarised affidavit 14497/2024. |
|---|---|
| Evidence | RERA record |
1. Project at a glance
Project identity
Registered project name: AMAYA BLOCK - A
Project type / phase: Residential apartment project; the registered portion is Block A.
TG-RERA registration: P02200009773.
Registration validity: 30/11/2024 to 30/11/2027 (three years). This is the registration period, not the completion deadline.
Registered promoter: AMBROSIA INDIA VENTURES LLP AND OTHER in the project record; the certificate and Form B identify AMBROSIA INDIA VENTURES LLP.
RERA status: Recorded as On-Going Project.
Land and geographic identity
Locality / revenue village: Gundlapochampally; the registered locality is also stated as Gundlapochampally Village and Municipality.
Mandal: Medchal.
District: Medchal-Malkajgiri.
PIN: 500100.
Project survey number and subdivision: SY NO 132 PART; the building approval writes this as 132/PART.
Registered site extent: 555.35 sq. m; the Form B declaration also states 664.20 Sq. Yards or its equivalent to 555.35 Sq.Metres.
Total / net area: Site Area: 555.35 m²; Net Area: 555.35 m²; Road affected area: 0 m² in the building approval.
Boundaries: East: 30 FEET EXISTING ROAD; West: OTHERS LAND; North and South: PLOT OF OTHERS.
Development identity
Sanctioning authority: Building-construction permission issued by Gundlapochampally Municipality/Municipal Corporation; the project record names HMDA as the authority.
Principal approval: 0035/BP/3140/2024, approved 30 November, 2024.
Related approval reference: 002554/BP/DTCP/3140/0017/2024, dated 18/04/2024.
Approved built-up area: The approval states Residential upper floors: 5; Area (m2): 1,397.45. Its extracted parameters also state TOTAL PROPOSED BUILT UP AREA INCLUDING PARKING: 1676.94, TOTAL BUA: 1693.07, DEDUCTIONS: 16.13, and NET BUA: 1397.45; these are distinct figures as recorded in the supplied plan extraction.
Building count and arrangement: One residential building, named Building A / A (A).
Sanctioned floor configuration: 1 Stilt + 5 upper floors; the approval lists five residential upper floors and a building height of 14.95 m.
Parking provision in approval: Stilt parking area 263.87 m²; the plan extraction separately records parking area 279.49. The supplied evidence does not establish the number of parking spaces or unit-level allocation.
Unit count: 10 units in the building-plan extraction and 10 in the TG-RERA unit record.
Offering and status
Configuration: 3BHK apartments.
TG-RERA saleable area: 157.62 m² per filed unit.
Booked / available: 0 booked; 10 available, as last read from the TG-RERA portal; the record has no as-of date, so counts are indicative.
Construction stage: The project is recorded as On-Going Project. No independently verified construction-progress percentage or site-stage report is supplied.
Completion dates: The project record gives 30/03/2028 as both proposed and revised completion date. Form B declares completion on or before 30/11/2027, and the building approval states construction to be completed before 30 November, 2027. These are reported as filed/declaration dates, not verified completion.
Occupancy / completion certificate: No occupancy or completion certificate is identified in the supplied project evidence. The building approval requires an occupancy certificate before occupation.
2. The project story
AMAYA BLOCK - A is a residential apartment project registered for one building on SY NO 132 PART, at Gundlapochampally in Medchal Mandal, Medchal-Malkajgiri District. The sanctioned building arrangement is one block with a stilt level and five upper floors. The TG-RERA filing records ten 3BHK units, with all ten shown as available and none booked in the portal reading supplied; that inventory has no recorded as-of date.
The project is recorded as ongoing. The materials provided do not establish a construction-progress percentage or independently verify the present condition of the site. The recorded project completion date is 30/03/2028; the Form B undertaking and building approval separately state 30/11/2027. No occupancy or completion certificate is supplied.
3. Master plan, architecture & building design
The approved building-construction record is for a residential apartment building on 555.35 m² of site area, with 0 m² recorded as road-affected and 555.35 m² as net area. It identifies one building, Building A, with 1 Stilt + 5 upper floors. The building approval records a height of 14.95 m; the plan extraction also reports Building height: 17.99 mt. from GL and Total Ht.: 20.24mt.
The approval identifies 1,397.45 m² for residential upper floors. The separate plan extraction records proposed built-up area excluding parking of 1,397.45, including parking of 1,676.94, total BUA 1,693.07, deductions 16.13, net BUA 1,397.45, and balcony total 36.90. These are reproduced as separately labelled plan-extraction figures; no FSI-counted area or carpet-area total is supplied in that approval record.
The plan record lists a Lift Machine Room and Green Strip. The building approval also requires a rain-water harvesting structure, transformer space, garbage house, and tree plantation and greenery around the site. The supplied material does not provide detailed building elevations, typical-floor flat count, circulation plans, landscaping dimensions, or a verified description of common-area distribution.
4. Homes, configurations & floor plans
| Configuration | Units | Booked | Available | RERA saleable area | Measured carpet area | Loading (if supplied) |
|---|---|---|---|---|---|---|
| 3BHK | 10 | 0 | 10 | 157.62 m² | Software-measured range: 100.0–129.4 m²; median 108.4 m² | 31% |
The 157.62 m² figure is the TG-RERA-filed saleable area. The carpet figures are software measurements from approved floor-plan drawing geometry, not RERA disclosures; the supplied measurement record says four flat designs were measured and one item needs review. The measured carpet range and median should therefore be checked against the drawing before relying on them. Saleable area includes the home’s share of common areas; it is not interchangeable with carpet area.
The first-floor plan extraction identifies flat 102 and labels a master bedroom, two bedrooms, living/dining, kitchen, three toilets, balcony and utility. The room measurements shown include living/dining 12.13 × 4.3 m, master bedroom 3.03 × 3.38 m, and kitchen 3.03 × 2.89 m. The balcony is excluded from carpet area; utility is also identified as excluded. These are drawing-derived measurements and labels, not additional RERA area disclosures.
5. Parking & vehicle circulation
The building approval records 263.87 m² of stilt parking area and requires the approved stilt parking to be used exclusively for vehicle parking. The plan extraction separately records parking area 279.49. The evidence supplied does not establish the number of car or two-wheeler spaces, visitor or accessible parking, parking allocation to individual flats, or whether any bay is an exclusive allotment.
The building permission refers to a 9.00 MT WIDE EXISTING ROAD and a 9.00 MT WIDE PROPOSED ROAD in the plan extraction; the building approval also records an 18M road reference. The supplied material does not describe ramps, internal driveways, pedestrian separation, or a unit-specific parking arrangement.
6. Amenities, recreation & open spaces
The TG-RERA amenity record marks sewerage, green strip/tot-lot/park, rain-water harvesting, electrical meter room/sub-station/receiving station, and water supply as available; each amenity entry shows 0% progress. “Available” is a recorded field value, not independent verification of delivery.
| Facility | Green Strip / TOT LOT / Park |
|---|---|
| Description / size | No size supplied. The building approval requires a fenced tot-lot maintained as greenery and a peripheral green strip. |
| Declared progress / verified status | RERA field says available; progress recorded as 0%. Not independently verified complete. |
| Facility | Community buildings |
|---|---|
| Description / size | No description or size supplied. |
| Declared progress / verified status | Progress recorded as 0%; no completion verification supplied. |
| Facility | Sewerage (chamber, lines, septic tank, STP) |
|---|---|
| Description / size | No system configuration or capacity supplied. |
| Declared progress / verified status | RERA field says available; progress recorded as 0%. Not independently verified complete. |
| Facility | Water conservation / rain-water harvesting |
|---|---|
| Description / size | Building approval requires a rain-water harvesting structure (percolation pit); the approval records 1 RWHP. |
| Declared progress / verified status | RERA field says available; progress recorded as 0%. Not independently verified complete. |
| Facility | Electrical meter room / sub-station / receiving station |
|---|---|
| Description / size | No capacity supplied. Building approval requires space for a transformer. |
| Declared progress / verified status | RERA field says available; progress recorded as 0%. Not independently verified complete. |
| Facility | Water supply |
|---|---|
| Description / size | Source and capacity not supplied. |
| Declared progress / verified status | RERA field says available; progress recorded as 0%. Not independently verified complete. |
Other amenity-register entries include storm-water drains, street lighting, treatment and disposal of sewage and sullage water, solid-waste management and disposal, energy management, fire protection and safety, recreational open space, and internal roads and footpaths. Their supplied records do not establish a facility description, capacity, or completed status.
7. Utilities, building services & safety
The building approval requires 1 rain-water harvesting structure (percolation pit), space for a transformer, and a garbage house. The RERA amenity register includes water supply, sewerage, storm-water drains, sewage and sullage treatment/disposal, solid-waste management, energy management, fire protection, street lighting, and an electrical meter room/sub-station/receiving station; it supplies no capacities or independently verified completion evidence.
The plan extraction lists a Lift Machine Room, but no lift count, capacity, or service-lift details are supplied. A dual-piping system appears among the approval conditions for specified project thresholds; the supplied record does not establish whether that threshold or requirement applies to this building or whether such a system is installed. The approval also contains construction-stage safety, dust-control, worker-protection and greenery conditions; these conditions do not establish completed or ongoing compliance.
The building approval states that an occupancy certificate is compulsory before occupation and that public water and electricity connections will be provided only on production of an occupancy certificate. No fire-system specifications, emergency access/escape details, backup-power capacity, CCTV, security arrangements, or accessibility provisions are evidenced in the supplied RERA project materials.
8. Location, access & connectivity
The registered project location is Gundlapochampally Village, Medchal Mandal, Medchal-Malkajgiri District, Telangana, 500100. The project’s filed boundaries identify a 30 FEET EXISTING ROAD to the east. The building-plan extraction also labels 9.00 MT WIDE EXISTING ROAD and 9.00 MT WIDE PROPOSED ROAD.
The location data provides a nearest sampled Outer Ring Road interchange distance of 7.2 km. The supplied project evidence does not give verified public-transport distances or travel times.
9. Developer & development status
The registered promoter is recorded as AMBROSIA INDIA VENTURES LLP AND OTHER; the TG-RERA certificate identifies AMBROSIA INDIA VENTURES LLP, an LLP. The supplied corporate identifier is GSTIN 36ACFFA9078F1Z6. The certificate gives an address in Hyderabad, PIN 500009; the project record separately lists the promoter address as BUILDING NO 54, AMBROSIA INDIA VENTURES LLP, SANJEEVAIAH NAGAR COLONY, TARBAND X ROADS, Gundlapochampally, Medchal-Malkajgiri, 500100.
The building approval names the landowners as Baddam Srikanth Reddy, Unnಿಗorla Susheela and Mudraganam Balamani, represented by development-agreement/GPA holder M/s Oorjita Homes. The Form B declaration is made by Ambrosia India Ventures LLP and states a completion undertaking of 30/11/2027. The project record gives 30/03/2028 as proposed and revised completion; no independently verified construction progress or occupancy certificate is supplied.
10. Approvals, official records & documents
| Reference and scope | Project AMAYA BLOCK - A, registration P02200009773; validity 30/11/2024–30/11/2027. |
|---|
| Reference and scope | 0035/BP/3140/2024, approved 30 November, 2024, for residential Building A on 132/PART, Gundlapochampally; 1 Stilt + 5 upper floors. |
|---|
| Reference and scope | 002554/BP/DTCP/3140/0017/2024, dated 18/04/2024. |
|---|
| Reference and scope | Plan extraction identifies a residential building on 555.35 sq.mt and 10 units; the supplied document is a layout-plan record, not a separate independently verified project-wide layout approval. |
|---|
| Reference and scope | Dated 04/04/2025; declares 664.20 Sq. Yards or its equivalent to 555.35 Sq.Metres and undertakes completion by 30/11/2027. |
|---|
| Reference and scope | Not identified in the supplied evidence. The building approval requires an occupancy certificate before occupation. |
|---|
| Reference and scope | LTP licence TS/048344/2024; transaction reference TS/25382/2024; floor-handed-over reference 14164/2024; notarised affidavit 14497/2024. |
|---|
Other registrations of Amaya
Frequently asked questions
Is AMAYA BLOCK - A registered with Telangana RERA?
Yes. AMAYA BLOCK - A is registered with the Telangana Real Estate Regulatory Authority as P02200009773; the registration status is On-Going Project.
Who is the developer of AMAYA BLOCK - A?
The promoter named in the RERA registration is AMBROSIA INDIA VENTURES LLP AND OTHER.
Where is AMAYA BLOCK - A located?
AMAYA BLOCK - A is in MEDCHAL MALKAJGIRI DISTRICT, Gundlapochampally, Medchal, Medchal-Malkajgiri, Telangana (500100).
When will AMAYA BLOCK - A be completed?
The promoter's proposed date of completion filed with RERA is 30/03/2028. This is the promoter's declaration, not a guarantee.
More projects in Gundlapochampally