Jadeone
JADE DEVELOPERS AND BUILDERS INDIA LLP · Medchal-Malkajgiri · RERA P02200005441
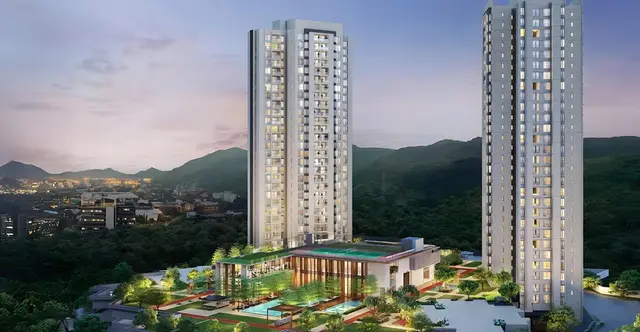
JADEONE is a residential apartment project in Kompally, Kompally Village, Medchal-Malkajgiri district; the mandal is not disclosed in the project identity record. It is being developed by the registered promoter JADE DEVELOPERS AND BUILDERS INDIA LLP on a site of 2743.12 sq m, with one tower and one building of 1 Stilt + 5 Upper floors. The RERA filing lists 141 THREE BED ROOM units, each with a filed saleable area of 53.28 sq m. Registered with TG-RERA as P02200005441 on 07/12/2022, the project has a stated completion deadline of 15-08-2028.
01What we found
Read from TG-RERA filings, approvals, land and registration records and court records. A court case is counted only when the court record states this project's survey number with its village, or names the project.
02Check before you pay
7 items to check before you pay, 3 high - from the title chain, court records and approvals, each with what to ask the builder or your advocate. An item may not be a problem with the project: records can be incomplete.
1. Project at a glance
Project identity
| Field | Project record |
|---|---|
| Registered project name | JADEONE RERA record |
| Project type / phase | Residential apartment project; phase or separately registered portion is not disclosed. One building is reported in the project filing. RERA record RERA filing RERA unit table |
| TG-RERA registration | P02200005441 |
| Registration validity | 07/12/2022 to 15/08/2028; the certificate records a five-year validity period. This is registration validity, not a statement that the project has an occupancy certificate. |
| Registered promoter | JADE DEVELOPERS AND BUILDERS INDIA LLP RERA record Corporate record |
| RERA status | New Project; registration certificate issued under section 5. RERA record |
Land and geographic identity
| Field | Project record |
|---|---|
| Locality / revenue village | Kompally / Kompally Village RERA record Land records |
| Mandal | Not disclosed in the project identity record. Some filed approval-plan extracts name Dundigal Mandal; see the evidence index below. Land records |
| District / PIN | Medchal-Malkajgiri; 500014 RERA record RERA filing |
| Survey numbers and subdivisions in filed project records | 168/A/2/1 and 168/A/2/2 in the building permit; plan extracts also render these as 168/AA/2/1 and 168/AA/2/2. A filed title report describes the land as Sy. Nos. 168/A/2/1 and 168/A/2/2. |
| Registered site extent | The RERA land details state total area 2743.12 sq m and net area 2743.12 sq m. The building-permit extraction also records site area 2743.12. Land records |
| Boundaries | North: 11 M T Wide Existing Proposed Road; South: Land of Kosuri Padmavathi; East: Govt Quarters; West: Land of Kosuri Ramakrishna Varma. Land records |
Development identity
| Field | Project record |
|---|---|
| Sanctioning / permitting records | HMDA technical approval is cited in the Kompally Municipality building permit. |
| Principal approval reference | 002465/BP/HMDA/0434/MED/2022, dated 23.07.2022 in the permit record; building permit Permit.No.0009/2022, dated 16.08.2022. |
| Approved built-up area | The RERA filing lists approved built-up area 2743.12 sq m. The building-permit extraction separately records “Built up Area (Sqm.) 8271.78” and “Parking Area Built up Area (Sqm.) 1549.00”; these are reported as stated in their respective records, not treated as interchangeable area measures. RERA filing |
| Building count | One building/unit is recorded in the project land details; one tower is reported in the unit summary. RERA filing RERA unit table |
| Sanctioned floor configuration | The building permit describes 1 Stilt + 5 Upper floors. |
| Parking levels / provision | Stilt parking is indicated by the sanctioned configuration. The permit extraction records parking area built-up area 1549.00 sq m; a space count and unit-wise allocation are not supplied. |
| Approved versus RERA-declared units | RERA land details state one proposed building unit; the RERA unit filing lists 141 THREE BED ROOM units. RERA filing RERA unit table |
Offering and status
| Field | Project record |
|---|---|
| RERA-filed configuration and saleable area | THREE BED ROOM; 141 units; filed saleable area 53.28 sq m. RERA unit table |
| Booked / available | 0 booked / 141 available as last read from the TG-RERA portal; the portal record supplied has no as-of date, so counts are indicative. RERA unit table |
| Construction stage | No independently verified site-progress information is supplied. RERA amenity progress entries are recorded as 0%. RERA amenities |
| Completion date | The Form-B declaration and building permit state completion by 15-08-2028. This is the stated completion undertaking/deadline, distinct from registration validity. |
| Occupancy / completion certificate | No occupancy or completion certificate is included in the supplied project records; certificate status is therefore not established here. The permit says an occupancy certificate is required before occupation. Document index |
2. The project story
JADEONE is recorded as a residential apartment development in Kompally Village, Medchal-Malkajgiri district. The project filing describes a single building and lists 141 THREE BED ROOM units. The permitted building form in the building permit is one stilt level with five upper floors; the permit and plan records identify the project land by survey subdivisions 168/A/2/1 and 168/A/2/2. RERA record RERA filing RERA unit table
The project was registered with TG-RERA as P02200005441 on 07/12/2022, with registration valid through 15/08/2028. The promoter’s Form-B affidavit and the building permit state a completion date of 15-08-2028. These dates describe registration validity and the declared completion timeline respectively; neither establishes that the building is complete or occupied. The supplied records do not establish current construction progress or an issued occupancy certificate.
3. Master plan, architecture & building design
The RERA land record reports a total and net site area of 2743.12 sq m. In the building-permit extraction, the listed site area is also 2743.12, while separate fields record “Built up Area (Sqm.) 8271.78” and “Parking Area Built up Area (Sqm.) 1549.00.” The RERA filing’s approved built-up area field states 2743.12 sq m. These figures are retained with their source labels; the supplied material does not explain their measurement basis or permit a reconciliation. Land records RERA filing
The building permit describes a residential apartment building with 1 Stilt + 5 Upper floors. The RERA filing reports one building and one tower. Although additional plan sheets are filed, the supplied extractions do not establish a reliable building arrangement, number of flats per floor, lifts, stairs, building footprint, internal circulation, or phase-wise organization. RERA unit table
The permit names a tot-lot and requires a periphery strip of greenery and a rainwater-harvesting structure. The supplied project records do not give their dimensions or establish completion.
4. Homes, configurations & floor plans
The RERA filing lists 141 units as THREE BED ROOM, each with a filed saleable area of 53.28 sq m. The supplied drawing-measurement record contains no measured 3BHK carpet-area result; accordingly, a drawing-based carpet figure cannot be reported. RERA unit table RERA unit details Floor plans
| Configuration | Units | Booked | Available | RERA saleable area | Measured carpet area | Loading (if supplied) |
|---|---|---|---|---|---|---|
| THREE BED ROOM (3BHK) | 141 | 0 | 141 | 53.28 sq m | Not available from supplied drawing measurements | Not supplied |
The reported booking and availability counts are portal-derived and have no supplied as-of date. Carpet area and saleable area are different measures: the supplied floor-plan note says software-measured carpet area is derived from drawing geometry, while RERA saleable area also includes the home’s share of common areas. No measured carpet area or loading value is established for this configuration in the supplied evidence. RERA unit table Floor plans
5. Parking & vehicle circulation
The building permit describes a stilt level and records Parking Area Built up Area (Sqm.) 1549.00. The supplied records do not establish the number of parking spaces, their allocation by unit, visitor or accessible parking, a separate two-wheeler provision, or vehicle-entry and internal-driveway arrangements. A stated parking area does not by itself establish exclusive parking rights for a particular apartment. RERA unit table
6. Amenities, recreation & open spaces
The project filing records amenities and infrastructure items with progress at 0%. “Available: YES” is a filed availability field, not independent confirmation of installation or completion. The building-permit extraction separately mentions a tot-lot and periphery greenery. RERA amenities
| Facility | Description / size | Evidence source | Declared progress / verified status |
|---|---|---|---|
| Tot-lot | Size not stated | Building-permit extraction | Named in permit; completion not verified |
| Green Strip/TOT LOT/Park | Size not stated | RERA amenity record | “Available: YES”; progress 0%; completion not verified RERA amenities |
| Community Buildings | No further description or size supplied | RERA amenity record | Progress 0%; no completion evidence supplied RERA amenities |
| Aggregate area of recreational Open Space | Area not stated | RERA amenity record | “Available: YES”; progress 0%; completion not verified RERA amenities |
7. Utilities, building services & safety
The RERA amenity record marks water supply, sewerage, storm-water drains, water conservation/rainwater harvesting, and an electrical meter room/sub-station/receiving station as “Available: YES”; each listed amenity has progress recorded as 0%. The supplied records do not provide capacities, designs, connection status or independent verification. RERA amenities
The permit requires construction of a rainwater-harvesting structure and states that water and electricity connections will be provided only on production of an occupancy certificate. It also requires a completion notice to be submitted to obtain that certificate and says occupation requires an occupancy certificate. These are permit conditions; the supplied evidence does not establish their completion or compliance.
The filing lists fire protection and fire-safety requirements, sewage/sullage treatment and disposal, solid-waste management, energy management, and street lighting, but does not supply specifications or confirm that these works are installed. The supplied records do not establish lift provision, emergency access arrangements, accessibility features, CCTV or access-control systems. RERA amenities
8. Location, access & connectivity
The registered project location is Kompally, Kompally Village, Medchal-Malkajgiri district, PIN 500014. The north boundary is recorded as an “11 M T Wide Existing Proposed Road.” No project-specific approach-road plan or public-transport evidence is supplied in the RERA records provided for this overview. RERA record Land records
The vendor-supplied material, used only for details not established in the RERA location record, describes nearby Bolarum Metro station at 2.7 km, Gundla Pochampally Metro station at 3.2 km, and Gopal Nagar bus stop at 2.3 km. These are vendor-attributed distances, not independently verified measurements. Promoter website
9. Developer & development status
The registered promoter is JADE DEVELOPERS AND BUILDERS INDIA LLP, an LLP. The supplied corporate identifier is GSTIN 36AARFJ8189L1ZA. The promoter address recorded in the project data is Manasu Building, G.B Pet, Kompally Village, Kompally, Medchal-Malkajgiri, 500014. RERA record Corporate record Parties record
The promoter’s Form-B affidavit, dated 12-09-2022, is attributed to RAM NARESH DANDA and declares completion by 15-08-2028. The supplied documents do not establish construction progress through an independent site inspection, and no occupancy or completion certificate is included. Document index
10. Approvals, official records & documents
| Record | Supplied evidence |
|---|---|
| TG-RERA registration | Form “C” registration certificate for JADEONE, P02200005441, issued 07/12/2022 and valid to 15/08/2028. |
| Principal technical approval | HMDA technical approval reference 002465/BP/HMDA/0434/MED/2022, dated 23.07.2022 in the Kompally Municipality permit extraction. |
| Building permit | Kompally Municipality Permit.No.0009/2022, file Lr.No.2650/TP/KM/2022, dated 16.08.2022; describes a residential apartment building at survey nos. 168/A/2/1 and 168/A/2/2, Kompally Village, with 1 stilt + 5 upper floors. |
| Filed approval-plan records | Plan and floor-plan documents are supplied under IDs 276781, 276782, 276783, 276792, 276793 and 276796. They identify the proposed residential building and survey-number forms including 168/AA/2/1 and 168/AA/2/2; the supplied extracts do not provide a complete, independently reconciled drawing set. |
| Promoter declaration | Form-B affidavit, dated 12-09-2022, with the promoter’s completion undertaking and other declarations. |
| Occupancy/completion certificate | None included in the supplied documents. The building permit requires a completion notice and occupancy certificate before occupation. Document index |
| Layout approval record | A layout-plan document is listed in the RERA document inventory, but its extraction is unavailable. Document index |
1. Project at a glance
Project identity
Registered project name: JADEONE
Project type / phase: Residential apartment project; phase or separately registered portion is not disclosed. One building is reported in the project filing.
TG-RERA registration: P02200005441
Registration validity: 07/12/2022 to 15/08/2028; the certificate records a five-year validity period. This is registration validity, not a statement that the project has an occupancy certificate.
Registered promoter: JADE DEVELOPERS AND BUILDERS INDIA LLP
RERA status: New Project; registration certificate issued under section 5.
Land and geographic identity
Locality / revenue village: Kompally / Kompally Village
Mandal: Not disclosed in the project identity record. Some filed approval-plan extracts name Dundigal Mandal; see the evidence index below.
District / PIN: Medchal-Malkajgiri; 500014
Survey numbers and subdivisions in filed project records: 168/A/2/1 and 168/A/2/2 in the building permit; plan extracts also render these as 168/AA/2/1 and 168/AA/2/2. A filed title report describes the land as Sy. Nos. 168/A/2/1 and 168/A/2/2.
Registered site extent: The RERA land details state total area 2743.12 sq m and net area 2743.12 sq m. The building-permit extraction also records site area 2743.12.
Boundaries: North: 11 M T Wide Existing Proposed Road; South: Land of Kosuri Padmavathi; East: Govt Quarters; West: Land of Kosuri Ramakrishna Varma.
Development identity
Sanctioning / permitting records: HMDA technical approval is cited in the Kompally Municipality building permit.
Principal approval reference: 002465/BP/HMDA/0434/MED/2022, dated 23.07.2022 in the permit record; building permit Permit.No.0009/2022, dated 16.08.2022.
Approved built-up area: The RERA filing lists approved built-up area 2743.12 sq m. The building-permit extraction separately records “Built up Area (Sqm.) 8271.78” and “Parking Area Built up Area (Sqm.) 1549.00”; these are reported as stated in their respective records, not treated as interchangeable area measures.
Building count: One building/unit is recorded in the project land details; one tower is reported in the unit summary.
Sanctioned floor configuration: The building permit describes 1 Stilt + 5 Upper floors.
Parking levels / provision: Stilt parking is indicated by the sanctioned configuration. The permit extraction records parking area built-up area 1549.00 sq m; a space count and unit-wise allocation are not supplied.
Approved versus RERA-declared units: RERA land details state one proposed building unit; the RERA unit filing lists 141 THREE BED ROOM units.
Offering and status
RERA-filed configuration and saleable area: THREE BED ROOM; 141 units; filed saleable area 53.28 sq m.
Booked / available: 0 booked / 141 available as last read from the TG-RERA portal; the portal record supplied has no as-of date, so counts are indicative.
Construction stage: No independently verified site-progress information is supplied. RERA amenity progress entries are recorded as 0%.
Completion date: The Form-B declaration and building permit state completion by 15-08-2028. This is the stated completion undertaking/deadline, distinct from registration validity.
Occupancy / completion certificate: No occupancy or completion certificate is included in the supplied project records; certificate status is therefore not established here. The permit says an occupancy certificate is required before occupation.
2. The project story
JADEONE is recorded as a residential apartment development in Kompally Village, Medchal-Malkajgiri district. The project filing describes a single building and lists 141 THREE BED ROOM units. The permitted building form in the building permit is one stilt level with five upper floors; the permit and plan records identify the project land by survey subdivisions 168/A/2/1 and 168/A/2/2.
The project was registered with TG-RERA as P02200005441 on 07/12/2022, with registration valid through 15/08/2028. The promoter’s Form-B affidavit and the building permit state a completion date of 15-08-2028. These dates describe registration validity and the declared completion timeline respectively; neither establishes that the building is complete or occupied. The supplied records do not establish current construction progress or an issued occupancy certificate.
3. Master plan, architecture & building design
The RERA land record reports a total and net site area of 2743.12 sq m. In the building-permit extraction, the listed site area is also 2743.12, while separate fields record “Built up Area (Sqm.) 8271.78” and “Parking Area Built up Area (Sqm.) 1549.00.” The RERA filing’s approved built-up area field states 2743.12 sq m. These figures are retained with their source labels; the supplied material does not explain their measurement basis or permit a reconciliation.
The building permit describes a residential apartment building with 1 Stilt + 5 Upper floors. The RERA filing reports one building and one tower. Although additional plan sheets are filed, the supplied extractions do not establish a reliable building arrangement, number of flats per floor, lifts, stairs, building footprint, internal circulation, or phase-wise organization.
The permit names a tot-lot and requires a periphery strip of greenery and a rainwater-harvesting structure. The supplied project records do not give their dimensions or establish completion.
4. Homes, configurations & floor plans
The RERA filing lists 141 units as THREE BED ROOM, each with a filed saleable area of 53.28 sq m. The supplied drawing-measurement record contains no measured 3BHK carpet-area result; accordingly, a drawing-based carpet figure cannot be reported.
| Configuration | Units | Booked | Available | RERA saleable area | Measured carpet area | Loading (if supplied) |
|---|---|---|---|---|---|---|
| THREE BED ROOM (3BHK) | 141 | 0 | 141 | 53.28 sq m | Not available from supplied drawing measurements | Not supplied |
The reported booking and availability counts are portal-derived and have no supplied as-of date. Carpet area and saleable area are different measures: the supplied floor-plan note says software-measured carpet area is derived from drawing geometry, while RERA saleable area also includes the home’s share of common areas. No measured carpet area or loading value is established for this configuration in the supplied evidence.
5. Parking & vehicle circulation
The building permit describes a stilt level and records Parking Area Built up Area (Sqm.) 1549.00. The supplied records do not establish the number of parking spaces, their allocation by unit, visitor or accessible parking, a separate two-wheeler provision, or vehicle-entry and internal-driveway arrangements. A stated parking area does not by itself establish exclusive parking rights for a particular apartment.
6. Amenities, recreation & open spaces
The project filing records amenities and infrastructure items with progress at 0%. “Available: YES” is a filed availability field, not independent confirmation of installation or completion. The building-permit extraction separately mentions a tot-lot and periphery greenery.
| Facility | Description / size | Evidence source | Declared progress / verified status |
|---|---|---|---|
| Tot-lot | Size not stated | Building-permit extraction | Named in permit; completion not verified |
| Green Strip/TOT LOT/Park | Size not stated | RERA amenity record | “Available: YES”; progress 0%; completion not verified |
| Community Buildings | No further description or size supplied | RERA amenity record | Progress 0%; no completion evidence supplied |
| Aggregate area of recreational Open Space | Area not stated | RERA amenity record | “Available: YES”; progress 0%; completion not verified |
7. Utilities, building services & safety
The RERA amenity record marks water supply, sewerage, storm-water drains, water conservation/rainwater harvesting, and an electrical meter room/sub-station/receiving station as “Available: YES”; each listed amenity has progress recorded as 0%. The supplied records do not provide capacities, designs, connection status or independent verification.
The permit requires construction of a rainwater-harvesting structure and states that water and electricity connections will be provided only on production of an occupancy certificate. It also requires a completion notice to be submitted to obtain that certificate and says occupation requires an occupancy certificate. These are permit conditions; the supplied evidence does not establish their completion or compliance.
The filing lists fire protection and fire-safety requirements, sewage/sullage treatment and disposal, solid-waste management, energy management, and street lighting, but does not supply specifications or confirm that these works are installed. The supplied records do not establish lift provision, emergency access arrangements, accessibility features, CCTV or access-control systems.
8. Location, access & connectivity
The registered project location is Kompally, Kompally Village, Medchal-Malkajgiri district, PIN 500014. The north boundary is recorded as an “11 M T Wide Existing Proposed Road.” No project-specific approach-road plan or public-transport evidence is supplied in the RERA records provided for this overview.
The vendor-supplied material, used only for details not established in the RERA location record, describes nearby Bolarum Metro station at 2.7 km, Gundla Pochampally Metro station at 3.2 km, and Gopal Nagar bus stop at 2.3 km. These are vendor-attributed distances, not independently verified measurements.
9. Developer & development status
The registered promoter is JADE DEVELOPERS AND BUILDERS INDIA LLP, an LLP. The supplied corporate identifier is GSTIN 36AARFJ8189L1ZA. The promoter address recorded in the project data is Manasu Building, G.B Pet, Kompally Village, Kompally, Medchal-Malkajgiri, 500014.
The promoter’s Form-B affidavit, dated 12-09-2022, is attributed to RAM NARESH DANDA and declares completion by 15-08-2028. The supplied documents do not establish construction progress through an independent site inspection, and no occupancy or completion certificate is included.
10. Approvals, official records & documents
TG-RERA registration: Form “C” registration certificate for JADEONE, P02200005441, issued 07/12/2022 and valid to 15/08/2028.
Principal technical approval: HMDA technical approval reference 002465/BP/HMDA/0434/MED/2022, dated 23.07.2022 in the Kompally Municipality permit extraction.
Building permit: Kompally Municipality Permit.No.0009/2022, file Lr.No.2650/TP/KM/2022, dated 16.08.2022; describes a residential apartment building at survey nos. 168/A/2/1 and 168/A/2/2, Kompally Village, with 1 stilt + 5 upper floors.
Filed approval-plan records: Plan and floor-plan documents are supplied under IDs 276781, 276782, 276783, 276792, 276793 and 276796. They identify the proposed residential building and survey-number forms including 168/AA/2/1 and 168/AA/2/2; the supplied extracts do not provide a complete, independently reconciled drawing set.
Promoter declaration: Form-B affidavit, dated 12-09-2022, with the promoter’s completion undertaking and other declarations.
Occupancy/completion certificate: None included in the supplied documents. The building permit requires a completion notice and occupancy certificate before occupation.
Layout approval record: A layout-plan document is listed in the RERA document inventory, but its extraction is unavailable.
Frequently asked questions
Is JADEONE registered with Telangana RERA?
Yes. JADEONE is registered with the Telangana Real Estate Regulatory Authority as P02200005441; the registration status is New Project.
Who is the developer of JADEONE?
The promoter named in the RERA registration is JADE DEVELOPERS AND BUILDERS INDIA LLP.
Where is JADEONE located?
JADEONE is in Kompally, Medchal-Malkajgiri, Telangana (500014).
When will JADEONE be completed?
The promoter's proposed date of completion filed with RERA is 15/12/2028. This is the promoter's declaration, not a guarantee.
More projects in Medchal-Malkajgiri





