Sai Bhaskar Diamond
NARAYANA DEVELOPERS · Medchal-Malkajgiri · RERA P02200004567
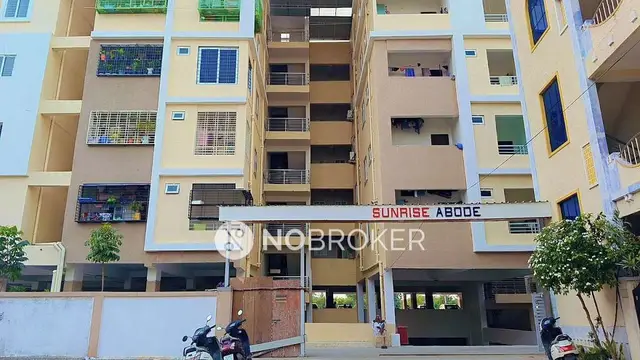
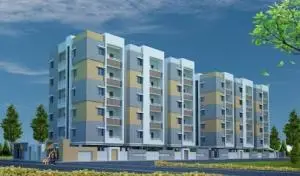
SAI BHASKAR DIAMOND is a residential apartment project near Kennady School, Bachupally, in Medchal-Malkajgiri district; the mandal is not disclosed in the RERA land fields. It is being developed by registered promoter NARAYANA DEVELOPERS, identified in the RERA filing as a partnership. The project records a total site extent of 710.75 sq m and one building with 1 Stilt + 5 upper floors, comprising 20 2BHK apartments. Its TG-RERA registration number is P02200004567, granted on 30/05/2022, and the proposed completion date is 05/02/2025.
More from Narayana Developers · 2 projects →
01What we found
Read from TG-RERA filings, approvals, land and registration records and court records. A court case is counted only when the court record states this project's survey number with its village, or names the project.
02Check before you pay
7 items to check before you pay, 3 high - from the title chain, court records and approvals, each with what to ask the builder or your advocate. An item may not be a problem with the project: records can be incomplete.
1. Project at a glance
Project identity
| Field | Project record |
|---|---|
| Registered project name | SAI BHASKAR DIAMOND RERA record |
| Project type | Residential apartment project RERA record RERA filing |
| Phase / registered portion | Phase not separately identified in the supplied record; registration is for the project recorded on survey no. 491/A RERA record Land records |
| TG-RERA registration | P02200004567; Form C records grant under section 5 on 30/05/2022 RERA record |
| Registration validity | 30/05/2022–05/02/2025; the supplied certificate states a two-year validity period and records no extension RERA record |
| Registered promoter | NARAYANA DEVELOPERS; the RERA filing identifies the organization type as partnership RERA record Corporate record |
| RERA status in supplied record | New Project; the registration validity shown on the certificate has ended, and no extension is recorded there RERA record |
Land and geographic identity
| Field | Project record |
|---|---|
| Locality | Near Kennady School, Bachupally RERA record RERA filing |
| Revenue village | Bachupally Village in the title report and building approval; mandal is not disclosed in the RERA land fields Land records |
| Mandal | Not disclosed in the RERA land fields Land records |
| District | Medchal-Malkajgiri in project identity and building approval RERA record |
| PIN | 500090 RERA record |
| Survey number / subdivision | Sy. No. 491/A RERA record Land records |
| Site extent | Total 710.75 sq m; road-affected area 14.57 sq m; net area 696.18 sq m RERA filing |
| Boundaries in RERA land details | East: 25 - WIDE ROAD; West: 40 - WIDE ROAD; North: PLOT NOS 157 169; South: PLOT NOS 159 SOUTH PART 171 SOUTH PART RERA filing |
Development identity
| Field | Project record |
|---|---|
| Sanctioning authority | Nizampet Municipal Corporation Approvals record |
| Principal building approval | 0022/BP/3142/2022, approved 05 February, 2022 Approvals record |
| File number | 004218/BP/DTCP/3142/0037/2021 |
| Approved built-up area | 2,196.13 sq m as recorded in the RERA filing RERA filing |
| Building count | One building RERA filing RERA unit table |
| Sanctioned configuration | 1 Stilt + 5 upper floors; the approval records residential upper-floor area of 1,821.80 m2, stilt area of 350.72 m2, and height of 14.95 m |
| Parking levels / provision | The sanction states that cellar and stilts approved for parking are to be used exclusively for vehicle parking. The supplied approval extraction identifies a stilt, but does not establish a cellar level or a parking-space count for this project |
| Approved versus RERA-declared units | The RERA land fields record 1 total building unit and 1 proposed building unit; the unit filing records 20 apartments. The supplied material does not clarify the building-unit field’s meaning relative to apartment inventory RERA filing RERA unit table |
Offering and status
| Field | Project record |
|---|---|
| RERA-filed configuration | 2BHK, 20 units RERA unit table RERA unit details |
| RERA-filed saleable area | 35.77 sq m RERA unit table RERA unit details |
| Booked / available | 0 booked; 20 available in the portal-derived unit record. Counts are indicative: the record has no as-of date RERA unit table RERA unit details |
| Declared project progress | The project record gives completeness as 80%; this is a recorded progress figure, not an independently verified site measurement RERA record |
| Original completion date | 05/02/2025, as shown in the RERA registration record and promoter Form-B undertaking RERA record |
| Revised completion date | No revised date or extension is recorded in the supplied certificate |
| Occupancy / completion certificate | No occupancy or completion certificate is included in the supplied documents; current certificate status is therefore not established here Document index |
2. The project story
SAI BHASKAR DIAMOND is registered as a residential apartment project on Sy. No. 491/A, at Near Kennady School, Bachupally, in Bachupally Village, Medchal-Malkajgiri district. The RERA filing records a 710.75 sq m site, including 14.57 sq m affected by road widening, and a net area of 696.18 sq m. The building approval describes one residential building with 1 Stilt + 5 upper floors. RERA record Land records
The RERA unit record lists 20 two-bedroom apartments, all shown as available and none as booked when the portal data was read; that record has no as-of date. The project’s reported completeness is 80%, but the supplied material does not include an independently verified construction inspection or an occupancy/completion certificate. The registration and original completion dates are separate: the certificate lists validity through 05/02/2025, and the promoter’s Form-B undertaking also states completion by 05/02/2025. No extension is recorded on the supplied certificate. RERA unit table RERA record
3. Master plan, architecture & building design
The building approval records one residential building, identified as Building - PP (WW), comprising 1 Stilt + 5 upper floors, with a stated height of 14.95 m. It records 1,821.80 m2 of residential upper-floor area and 350.72 m2 of stilt area. The RERA filing separately lists approved built-up area as 2,196.13 sq m; these figures are reported as recorded and are not treated as interchangeable area measures. RERA filing
The sanctioned site figures are 710.75 sq m total, 14.57 sq m road-affected and 696.18 sq m net. The approval describes setbacks of Front 5.7 m, Rear 2.5 m, Side I 3 m and Side II 3.5 m. It also identifies a first-floor portion of 188.20 m2 as handed over/mortgaged in the approval extraction. Detailed architectural drawings, floor-by-floor unit arrangements, flat counts per floor, lifts, stairs, circulation and landscaping dimensions are not established by the supplied extracts. RERA filing
The building permit is subject to construction according to the sanctioned plan and says no structure or balcony projection is allowed in setback areas. It records provision for 9 rain water harvesting pits, space for a transformer and a garbage house. These are approval-recorded provisions, not evidence that the facilities have been completed.
4. Homes, configurations & floor plans
| Configuration | Units | Booked | Available | RERA saleable area | Measured carpet area | Loading (if supplied) |
|---|---|---|---|---|---|---|
| 2BHK | 20 | 0 | 20 | 35.77 sq m | Not available from the supplied drawing measurements | Not supplied |
The 35.77 sq m figure is the RERA-filed saleable area. The floor-plan data reports no measured flat designs for the RERA-matched 2BHK configuration, so no drawing-based carpet area or room dimensions can be presented. The supplied floor-plan note distinguishes software-measured carpet area from RERA saleable area, which may include a home’s share of common areas; no measured value is available here. RERA unit details RERA unit table Floor plans
The booked and available figures are portal-derived and have no recorded as-of date, so they should be treated as indicative rather than a current inventory confirmation. RERA unit table RERA unit details
5. Parking & vehicle circulation
The building approval states that cellar and stilt areas approved for parking must be used exclusively for vehicle parking, without partition walls or rolling shutters. It also records a stilt area of 350.72 m2. The supplied records do not establish the number of parking spaces, parking allocation to individual apartments, visitor or accessible spaces, a cellar level, parking ramps, or a legal exclusive-use arrangement for any particular buyer.
A vendor listing mentions open and closed/covered car parking, but the supplied TG-RERA and approval extracts do not provide counts or verified delivery status for those claims; they are not treated here as sanctioned or allocated provisions. Promoter website
6. Amenities, recreation & open spaces
| Description / size | 9 rain water harvesting pits |
|---|---|
| Evidence source | Building approval |
| Declared progress / verified status | Required by approval; completion not verified |
| Description / size | Space for a transformer |
|---|---|
| Evidence source | Building approval |
| Declared progress / verified status | Approval condition; completion not verified |
| Description / size | Listed in approval’s amenities/utilities |
|---|---|
| Evidence source | Building approval |
| Declared progress / verified status | Listed provision; completion not verified |
| Description / size | Marked “YES” in the RERA amenity record |
|---|---|
| Evidence source | RERA amenity record |
| Declared progress / verified status | RERA-declared; the same record shows 0% for the listed infrastructure items; completion not independently verified RERA amenities |
| Description / size | Listed in the RERA amenity record; no sizes or quantities supplied |
|---|---|
| Evidence source | RERA amenity record |
| Declared progress / verified status | The listed items show 0% in the supplied record; delivery not independently verified RERA amenities |
| Description / size | Appearing in a vendor listing; no project-specific size or quantity supplied |
|---|---|
| Evidence source | Vendor listing |
| Declared progress / verified status | Marketing/listing claims only; not established as sanctioned or completed Promoter website |
7. Utilities, building services & safety
The RERA amenity record marks Water Supply, Sewerage (Chamber, Lines, Septic Tank, STP), Water Conservation, Rain water Harvesting, and Electrical Meter Room, Sub-Station, Receiving Station as “YES.” It does not provide capacities, sources, equipment details or completion evidence, and the listed infrastructure items show 0% in that record. RERA amenities
The approval requires 9 rain water harvesting pits and space for a transformer. It also states that public amenities such as water-supply and electricity connections will be provided only on production of an occupancy certificate. The approval lists garbage house provision, but the supplied extracts do not establish a water source or storage capacity, STP capacity or reuse arrangements, backup-power capacity, lift number or capacity, fire-system specifications, accessible circulation, or the completion of safety systems.
A vendor listing mentions 24-hour water, power backup, lifts, fire safety, CCTV and security. Those are vendor claims, not confirmed project-specific specifications or evidence of completed or statutory-compliant services. Promoter website
8. Location, access & connectivity
The registered location is Near Kennady School, Bachupally, PIN 500090; the building approval identifies the revenue village as Bachupally. The RERA land record gives east and west boundaries as 25 - WIDE ROAD and 40 - WIDE ROAD, respectively. A mandal is not disclosed in the RERA land fields. RERA record Land records
The supplied location record lists these measured distances: Financial District (Nanakramguda), 1.2 km; IndusInd Bank, 0.4 km; unnamed bus station, 2.2 km; Manuu Polytechnic Hyderabad, 1.6 km; Sankaraya Eye Hospital, 1.6 km; ADP, 0.0 km; South india shopping mall, 2.6 km; unnamed park, 1.2 km; and Nanakramguda Govt primary school, 0.5 km. These are the distances in the supplied location record; no measurement method or verification date is provided. Location record
9. Developer & development status
The registered promoter is NARAYANA DEVELOPERS, identified in the RERA filing as a partnership. The filing gives GSTIN 36AALFN6264A1ZB. Its listed authorized signatory is YAELAGADDA VENKATA KISHORE; the listed partners are VUPPULURI RAMA DEVI, ALURI SRILAXMI and VADLAMUDI LAKSHMI. Corporate record RERA filing Parties record
The RERA record reports 80% completeness, while the promoter’s Form-B undertaking states a completion date of 05/02/2025. No revised completion date or extension appears in the supplied certificate, and no occupancy/completion certificate is included. The reported progress is not an independent site verification. RERA record Document index
10. Approvals, official records & documents
| Supplied evidence | Form C, registration P02200004567, granted under section 5 on 30/05/2022, valid through 05/02/2025; no extension recorded on the certificate |
|---|---|
| Scope / note | SAI BHASKAR DIAMOND; survey 491/A |
| Supplied evidence | Approval for Building Construction 0022/BP/3142/2022, dated 05 February, 2022; file no. 004218/BP/DTCP/3142/0037/2021 |
|---|---|
| Scope / note | Nizampet Municipal Corporation; Bachupally; survey 491/A |
| Supplied evidence | Form-B affidavit by authorized signatory Mr. Y V KISHORE, declaring title and no encumbrances and undertaking completion by 05/02/2025 |
|---|---|
| Scope / note | Promoter declaration; not an independent verification |
| Supplied evidence | A layout-plan document is listed, but the supplied item was not extracted Document index |
|---|---|
| Scope / note | Its contents cannot be described from the available material |
| Supplied evidence | No such certificate is included in the supplied document set Document index |
|---|---|
| Scope / note | Status not established by the reviewed documents |
1. Project at a glance
Project identity
Registered project name: SAI BHASKAR DIAMOND
Project type: Residential apartment project
Phase / registered portion: Phase not separately identified in the supplied record; registration is for the project recorded on survey no. 491/A
TG-RERA registration: P02200004567; Form C records grant under section 5 on 30/05/2022
Registration validity: 30/05/2022–05/02/2025; the supplied certificate states a two-year validity period and records no extension
Registered promoter: NARAYANA DEVELOPERS; the RERA filing identifies the organization type as partnership
RERA status in supplied record: New Project; the registration validity shown on the certificate has ended, and no extension is recorded there
Land and geographic identity
Locality: Near Kennady School, Bachupally
Revenue village: Bachupally Village in the title report and building approval; mandal is not disclosed in the RERA land fields
Mandal: Not disclosed in the RERA land fields
District: Medchal-Malkajgiri in project identity and building approval
PIN: 500090
Survey number / subdivision: Sy. No. 491/A
Site extent: Total 710.75 sq m; road-affected area 14.57 sq m; net area 696.18 sq m
Boundaries in RERA land details: East: 25 - WIDE ROAD; West: 40 - WIDE ROAD; North: PLOT NOS 157 169; South: PLOT NOS 159 SOUTH PART 171 SOUTH PART
Development identity
Sanctioning authority: Nizampet Municipal Corporation
Principal building approval: 0022/BP/3142/2022, approved 05 February, 2022
File number: 004218/BP/DTCP/3142/0037/2021
Approved built-up area: 2,196.13 sq m as recorded in the RERA filing
Building count: One building
Sanctioned configuration: 1 Stilt + 5 upper floors; the approval records residential upper-floor area of 1,821.80 m2, stilt area of 350.72 m2, and height of 14.95 m
Parking levels / provision: The sanction states that cellar and stilts approved for parking are to be used exclusively for vehicle parking. The supplied approval extraction identifies a stilt, but does not establish a cellar level or a parking-space count for this project
Approved versus RERA-declared units: The RERA land fields record 1 total building unit and 1 proposed building unit; the unit filing records 20 apartments. The supplied material does not clarify the building-unit field’s meaning relative to apartment inventory
Offering and status
RERA-filed configuration: 2BHK, 20 units
RERA-filed saleable area: 35.77 sq m
Booked / available: 0 booked; 20 available in the portal-derived unit record. Counts are indicative: the record has no as-of date
Declared project progress: The project record gives completeness as 80%; this is a recorded progress figure, not an independently verified site measurement
Original completion date: 05/02/2025, as shown in the RERA registration record and promoter Form-B undertaking
Revised completion date: No revised date or extension is recorded in the supplied certificate
Occupancy / completion certificate: No occupancy or completion certificate is included in the supplied documents; current certificate status is therefore not established here
2. The project story
SAI BHASKAR DIAMOND is registered as a residential apartment project on Sy. No. 491/A, at Near Kennady School, Bachupally, in Bachupally Village, Medchal-Malkajgiri district. The RERA filing records a 710.75 sq m site, including 14.57 sq m affected by road widening, and a net area of 696.18 sq m. The building approval describes one residential building with 1 Stilt + 5 upper floors.
The RERA unit record lists 20 two-bedroom apartments, all shown as available and none as booked when the portal data was read; that record has no as-of date. The project’s reported completeness is 80%, but the supplied material does not include an independently verified construction inspection or an occupancy/completion certificate. The registration and original completion dates are separate: the certificate lists validity through 05/02/2025, and the promoter’s Form-B undertaking also states completion by 05/02/2025. No extension is recorded on the supplied certificate.
3. Master plan, architecture & building design
The building approval records one residential building, identified as Building - PP (WW), comprising 1 Stilt + 5 upper floors, with a stated height of 14.95 m. It records 1,821.80 m2 of residential upper-floor area and 350.72 m2 of stilt area. The RERA filing separately lists approved built-up area as 2,196.13 sq m; these figures are reported as recorded and are not treated as interchangeable area measures.
The sanctioned site figures are 710.75 sq m total, 14.57 sq m road-affected and 696.18 sq m net. The approval describes setbacks of Front 5.7 m, Rear 2.5 m, Side I 3 m and Side II 3.5 m. It also identifies a first-floor portion of 188.20 m2 as handed over/mortgaged in the approval extraction. Detailed architectural drawings, floor-by-floor unit arrangements, flat counts per floor, lifts, stairs, circulation and landscaping dimensions are not established by the supplied extracts.
The building permit is subject to construction according to the sanctioned plan and says no structure or balcony projection is allowed in setback areas. It records provision for 9 rain water harvesting pits, space for a transformer and a garbage house. These are approval-recorded provisions, not evidence that the facilities have been completed.
4. Homes, configurations & floor plans
| Configuration | Units | Booked | Available | RERA saleable area | Measured carpet area | Loading (if supplied) |
|---|---|---|---|---|---|---|
| 2BHK | 20 | 0 | 20 | 35.77 sq m | Not available from the supplied drawing measurements | Not supplied |
The 35.77 sq m figure is the RERA-filed saleable area. The floor-plan data reports no measured flat designs for the RERA-matched 2BHK configuration, so no drawing-based carpet area or room dimensions can be presented. The supplied floor-plan note distinguishes software-measured carpet area from RERA saleable area, which may include a home’s share of common areas; no measured value is available here.
The booked and available figures are portal-derived and have no recorded as-of date, so they should be treated as indicative rather than a current inventory confirmation.
5. Parking & vehicle circulation
The building approval states that cellar and stilt areas approved for parking must be used exclusively for vehicle parking, without partition walls or rolling shutters. It also records a stilt area of 350.72 m2. The supplied records do not establish the number of parking spaces, parking allocation to individual apartments, visitor or accessible spaces, a cellar level, parking ramps, or a legal exclusive-use arrangement for any particular buyer.
A vendor listing mentions open and closed/covered car parking, but the supplied TG-RERA and approval extracts do not provide counts or verified delivery status for those claims; they are not treated here as sanctioned or allocated provisions.
6. Amenities, recreation & open spaces
| Description / size | 9 rain water harvesting pits |
|---|---|
| Evidence source | Building approval |
| Declared progress / verified status | Required by approval; completion not verified |
| Description / size | Space for a transformer |
|---|---|
| Evidence source | Building approval |
| Declared progress / verified status | Approval condition; completion not verified |
| Description / size | Listed in approval’s amenities/utilities |
|---|---|
| Evidence source | Building approval |
| Declared progress / verified status | Listed provision; completion not verified |
| Description / size | Marked “YES” in the RERA amenity record |
|---|---|
| Evidence source | RERA amenity record |
| Declared progress / verified status | RERA-declared; the same record shows 0% for the listed infrastructure items; completion not independently verified |
| Description / size | Listed in the RERA amenity record; no sizes or quantities supplied |
|---|---|
| Evidence source | RERA amenity record |
| Declared progress / verified status | The listed items show 0% in the supplied record; delivery not independently verified |
| Description / size | Appearing in a vendor listing; no project-specific size or quantity supplied |
|---|---|
| Evidence source | Vendor listing |
| Declared progress / verified status | Marketing/listing claims only; not established as sanctioned or completed |
7. Utilities, building services & safety
The RERA amenity record marks Water Supply, Sewerage (Chamber, Lines, Septic Tank, STP), Water Conservation, Rain water Harvesting, and Electrical Meter Room, Sub-Station, Receiving Station as “YES.” It does not provide capacities, sources, equipment details or completion evidence, and the listed infrastructure items show 0% in that record.
The approval requires 9 rain water harvesting pits and space for a transformer. It also states that public amenities such as water-supply and electricity connections will be provided only on production of an occupancy certificate. The approval lists garbage house provision, but the supplied extracts do not establish a water source or storage capacity, STP capacity or reuse arrangements, backup-power capacity, lift number or capacity, fire-system specifications, accessible circulation, or the completion of safety systems.
A vendor listing mentions 24-hour water, power backup, lifts, fire safety, CCTV and security. Those are vendor claims, not confirmed project-specific specifications or evidence of completed or statutory-compliant services.
8. Location, access & connectivity
The registered location is Near Kennady School, Bachupally, PIN 500090; the building approval identifies the revenue village as Bachupally. The RERA land record gives east and west boundaries as 25 - WIDE ROAD and 40 - WIDE ROAD, respectively. A mandal is not disclosed in the RERA land fields.
The supplied location record lists these measured distances: Financial District (Nanakramguda), 1.2 km; IndusInd Bank, 0.4 km; unnamed bus station, 2.2 km; Manuu Polytechnic Hyderabad, 1.6 km; Sankaraya Eye Hospital, 1.6 km; ADP, 0.0 km; South india shopping mall, 2.6 km; unnamed park, 1.2 km; and Nanakramguda Govt primary school, 0.5 km. These are the distances in the supplied location record; no measurement method or verification date is provided.
9. Developer & development status
The registered promoter is NARAYANA DEVELOPERS, identified in the RERA filing as a partnership. The filing gives GSTIN 36AALFN6264A1ZB. Its listed authorized signatory is YAELAGADDA VENKATA KISHORE; the listed partners are VUPPULURI RAMA DEVI, ALURI SRILAXMI and VADLAMUDI LAKSHMI.
The RERA record reports 80% completeness, while the promoter’s Form-B undertaking states a completion date of 05/02/2025. No revised completion date or extension appears in the supplied certificate, and no occupancy/completion certificate is included. The reported progress is not an independent site verification.
10. Approvals, official records & documents
| Supplied evidence | Form C, registration P02200004567, granted under section 5 on 30/05/2022, valid through 05/02/2025; no extension recorded on the certificate |
|---|---|
| Scope / note | SAI BHASKAR DIAMOND; survey 491/A |
| Supplied evidence | Approval for Building Construction 0022/BP/3142/2022, dated 05 February, 2022; file no. 004218/BP/DTCP/3142/0037/2021 |
|---|---|
| Scope / note | Nizampet Municipal Corporation; Bachupally; survey 491/A |
| Supplied evidence | Form-B affidavit by authorized signatory Mr. Y V KISHORE, declaring title and no encumbrances and undertaking completion by 05/02/2025 |
|---|---|
| Scope / note | Promoter declaration; not an independent verification |
| Supplied evidence | A layout-plan document is listed, but the supplied item was not extracted |
|---|---|
| Scope / note | Its contents cannot be described from the available material |
| Supplied evidence | No such certificate is included in the supplied document set |
|---|---|
| Scope / note | Status not established by the reviewed documents |
Frequently asked questions
Is SAI BHASKAR DIAMOND registered with Telangana RERA?
Yes. SAI BHASKAR DIAMOND is registered with the Telangana Real Estate Regulatory Authority as P02200004567; the registration status is New Project.
Who is the developer of SAI BHASKAR DIAMOND?
The promoter named in the RERA registration is NARAYANA DEVELOPERS.
Where is SAI BHASKAR DIAMOND located?
SAI BHASKAR DIAMOND is in NEAR KENNADY SCHOOL,BACHUPALLY, Medchal-Malkajgiri, Telangana (500090).
When will SAI BHASKAR DIAMOND be completed?
The promoter's proposed date of completion filed with RERA is 05/02/2025. This is the promoter's declaration, not a guarantee.
More projects in Medchal-Malkajgiri





