The Nisarga
SR Builders and Developers · Sangareddy · RERA P01100010902
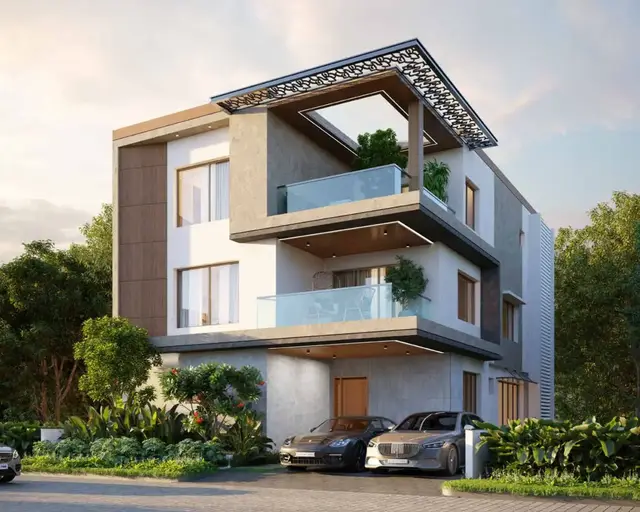
THE NISARGA is a residential gated-community layout with housing / villa project at Patighanpur, Pantancheruvu mandal, Sangareddy district. The registered promoter is SR Builders and Developers. The project covers 68885.87 sq.m. and the HMDA permit records 197 dwelling units, generally Ground Floor + 2 Floors; the TG-RERA unit table lists configuration V, with 197 units and a filed saleable area of 390.16 sq.m. per unit. It is registered with TG-RERA as P01100010902, and the promoter’s Form B declares completion by 7th October, 2030.
More from SR Builders and Developers · 2 projects →
01What we found
Read from TG-RERA filings, approvals, land and registration records and court records. A court case is counted only when the court record states this project's survey number with its village, or names the project.
02Check before you pay
10 items to check before you pay, 5 high - from the title chain, court records and approvals, each with what to ask the builder or your advocate. An item may not be a problem with the project: records can be incomplete.
Project at a glance
Project identity
| Item | Project record |
|---|---|
| Registered project name | THE NISARGA RERA record |
| Project type | Residential; described in the filed approval material as a gated-community layout with housing / villa project. RERA record RERA filing |
| Phase / registered portion | A phase name or phase number is not disclosed. The TG-RERA registration number applies to THE NISARGA. RERA record |
| TG-RERA registration number | P01100010902 RERA record |
| Registration validity | 08/10/2025–07/10/2030. Registration validity is not the project completion deadline. RERA record |
| Registered promoter | SR Builders and Developers; entity type: partnership. RERA record Corporate record |
| RERA status | New Project; TG-RERA Form C records registration under section 5. The certificate is not marked extended. RERA record |
Land and geographic identity
| Item | Project record |
|---|---|
| Locality / revenue village | Patighanpur is the project locality and village in the TG-RERA filing. Approval documents also refer to Pati Village; the filing and approval descriptions are retained here as recorded. RERA record RERA filing |
| Mandal | Pantancheruvu in the RERA project record; Patancheru / Patancheruvu in the approval documents. RERA record RERA filing |
| District / PIN | Sangareddy; 502324. RERA record RERA filing |
| Project survey numbers | Survey No. 417 P / 417/p, 419 P / 419/p, and 420. No project subdivision beyond these filed descriptions is specified. RERA record RERA filing |
| Total / site area | 68885.87 sq.m. RERA filing |
| Net area | 65340.99 sq.m. RERA filing |
| Road-affected area | RERA filing states 3544.88 sq.m. The permit documents separately identify a 708.42 sq.m. road-affected area and record its surrender by gift deed; the remaining affected-area accounting is not set out here. RERA filing |
| Boundaries | North: Survey No. 419 P; South: 60 Feet Master Plan Road; East: Survey No. 421 P; West: Survey No. 417 P. RERA filing |
Development identity
| Item | Project record |
|---|---|
| Sanctioning authority / local-body role | HMDA technical approval and layout permit; the permit order is delegated to Tellapur Municipality. Approvals record |
| Principal approval | Layout Permit 0754/HMDA/SWDL/2025, dated 08/10/2025. Related application/file reference: 001847/HMDA/00530/SWDL/SKP2/2025. Approvals record |
| Approved built-up area | 77011.89 sq.m. in the permit record, stated as total sanctioned built-up area. |
| Residential development | 197 dwelling units in the HMDA permit record; the housing is arranged as individually numbered villas, generally Ground Floor + 2 Floors. |
| Building / block count | The permit’s building-count field is not populated consistently; the project filing’s building-unit field states 199. A verified total count of separate buildings is not available from the supplied record. RERA filing |
| Amenity blocks | The permit records CLUBHOUSE-1: 1 Cellar + Ground Floor + 2 Floors and CLUBHOSE-02: 1 Stilt + 3 Floors. |
| Parking levels | The permit describes cellar and/or stilt parking within the amenity-building schedules and parking areas in villa schedules; a complete project-wide parking-space count is not disclosed. |
Offering and status
| Item | Project record |
|---|---|
| RERA unit-table entry | V; 197 units; 0 booked / 197 available in the portal extract, which has no as-of date and should be treated as indicative. Filed saleable area: 390.16 sq.m. per unit. RERA unit table RERA unit details |
| Marketed configurations | Vendor material describes 4 BHK and 5 BHK villas; this is marketing information, not the RERA unit-table configuration. Promoter website |
| Construction stage | The supplied records do not provide independently verified site progress or a current construction-stage report. The approval documents are plans/permit records, not evidence of completed construction. Document index |
| Promoter-declared completion | Form B declares completion by 7th October, 2030. |
| Permit-document timeline | HMDA permit material records construction to commence before 06/04/2026 and be completed before 07/10/2028. |
| Occupancy / completion certificate | No completion certificate or occupancy certificate is supplied for the project. The permit requires an occupancy certificate before occupation. |
The project story
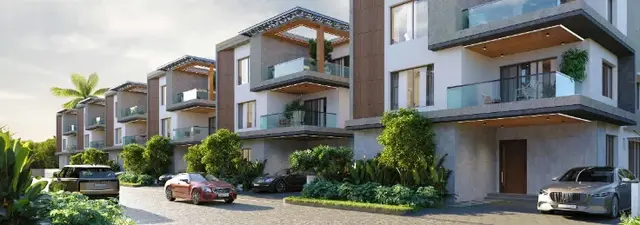
THE NISARGA is presented in the TG-RERA record as a residential gated community at Patighanpur, with a layout of individually numbered villas rather than apartment towers. The filed land schedule covers Survey Nos. 417 P, 419 P and 420, and the approval documents show villas arranged along internal layout roads, with open-space and utility areas and two amenity buildings. RERA record RERA filing
The HMDA permit records 197 dwelling units and generally describes the villas as Ground Floor + 2 Floors. The project is registered with TG-RERA, but the material supplied does not establish site-verified construction progress, completion of any villa or amenity, or an issued occupancy certificate. Accordingly, the permit’s proposed development and completion timelines and the promoter’s completion undertaking should not be read as proof of construction or delivery.
Master plan, architecture & building design
The RERA-filed land schedule gives a total area of 68885.87 sq.m. and net area of 65340.99 sq.m. The approved permit records 77011.89 sq.m. total sanctioned built-up area. The permit’s layout schedule allocates 15325.10 sq.m. (23.45%) to layout roads, 6757.51 sq.m. (10.34%) to open space, and 657.30 sq.m. (1.01%) to utility area. RERA filing
The plans depict villa plots and internal/peripheral roads, with villa buildings predominantly Ground Floor + 2 Floors. Examples of listed villa schedules include villa-specific built-up and parking areas; these vary by villa. The supplied permit material does not establish a single uniform villa floor area, and “gross BUA,” “net BUA,” and RERA-filed saleable area are distinct measures.
The RERA filing identifies 199 building units, while the HMDA permit identifies 197 dwelling units. For the residential offer, the permit’s 197 dwelling-unit figure is the relevant sanctioned count; the separate building-count field is not sufficiently clear to state a verified number of buildings. RERA filing
Homes, configurations & floor plans
The TG-RERA unit table records one configuration label, V, for 197 units. The filed saleable area is 390.16 sq.m. per unit. The portal extract reports 0 booked and 197 available, but gives no as-of date, so these inventory figures are indicative rather than a dated availability confirmation. RERA unit table RERA unit details
| Configuration | Units | Booked | Available | RERA saleable area | Measured carpet area | Loading (if supplied) |
|---|---|---|---|---|---|---|
| V (configuration not further specified in RERA table) | 197 | 0 | 197 | 390.16 sq.m. | Not supplied for the RERA-filed villa configuration | Not supplied |
The approved-drawing extraction describes villas with Ground Floor, 1st Floor, 2nd Floor and terrace; floor areas and net/gross built-up areas are villa-specific. The drawing-based carpet-area dataset instead identifies 1BHK designs, with a software-measured median of 83.5 sq.m. (899 sq.ft.), range 69.7–123.3 sq.m. (750–1327 sq.ft.), across 30 measured designs. These are software measurements from the drawings, marked as needing review—not RERA-filed unit configurations or measurements—and the measured 1BHK designs are not matched to the RERA villa configuration. Floor plans RERA unit details
The vendor’s 4 BHK / 5 BHK descriptions and stated size ranges are marketing claims. They are not used here as RERA configuration or saleable-area data. Promoter website
Parking & vehicle circulation
The permit material includes parking areas in villa schedules and identifies cellar parking for CLUBHOUSE-1 and stilt parking for CLUBHOSE-02. It also records layout roads, including widths such as 9.14 m, 12.19 m and 18.29 m in the plan material. A project-wide count of parking spaces, resident/visitor allocation, accessible bays, parking allotments by villa, or a spaces-per-home figure is not established by the supplied evidence.
The permit requires cellar and stilt areas approved for parking to be used exclusively for vehicle parking and not converted to another use; the supplied material does not confirm implementation or an individual buyer’s parking entitlement. The permit also specifies electric-vehicle charging infrastructure for parking places, but no EV bay count or installed status is documented.
Amenities, recreation & open spaces
The approved permit and layout material describe the following facilities. The RERA amenity schedule lists infrastructure as “YES” but gives 0 progress for each item; the records do not independently verify completion. RERA amenities
| Description / size | Permit identifies a cellar + ground floor + 2 floors; the plan extraction labels an area of 863.08 sq.m. |
|---|---|
| Evidence source | Approved-plan material |
| Declared progress / verified status | No completion progress or independent completion verification supplied. |
| Description / size | Permit identifies 1 stilt + 3 floors; net BUA recorded as 902.35 sq.m. |
|---|---|
| Evidence source | Approved-plan material |
| Declared progress / verified status | No completion progress or independent completion verification supplied. |
| Description / size | Permit records total tot-lot/open-space area of 6757.51 sq.m. (10.34%). Drawing extraction lists tot-lots of 385.67 sq.m., 1078.27 sq.m., 1074.3 sq.m., 2172.47 sq.m. and 2046.79 sq.m. |
|---|---|
| Evidence source | Permit and drawing extraction |
| Declared progress / verified status | Permit requires tot-lots to be fenced and maintained as greenery; completion is not verified. |
| Description / size | RERA amenity schedule lists community buildings. The building-plan extraction names pool, kids pool, cafeteria/restaurant, gym, mini theatre, indoor games, workstation and yoga. RERA amenities |
|---|---|
| Evidence source | RERA schedule and drawing extraction |
| Declared progress / verified status | Listed as planned/recorded facilities; no supplied evidence of delivery or independent verification. |
| Description / size | RERA amenity schedule records “YES”; permit allocates 15325.10 sq.m. (23.45%) to layout roads. RERA amenities |
|---|---|
| Evidence source | RERA schedule and permit |
| Declared progress / verified status | Progress is recorded as 0 in the RERA amenity extract; completion not independently verified. |
| Description / size | Permit calls for park development and avenue plantation; open-space area is 6757.51 sq.m. |
|---|---|
| Evidence source | Permit |
| Declared progress / verified status | Required/planned; completion not verified. |
The vendor additionally advertises facilities such as a clubhouse, gymnasium, swimming pool, café/coffee bar, reading room/library, pet area, CCTV and “50+ amenities.” Those are vendor-marketed claims and are not treated as confirmed sanctioned or delivered facilities in this overview. Promoter website
Utilities, building services & safety
The permit material identifies proposed water-supply infrastructure, internal water-supply lines, an overhead tank, transformer/transformer yard, electrical supply lines and street lighting. It also lists common septic tank/STP, underground drainage, storm-water drains, solid-waste disposal and a bio-compost unit. The RERA amenity schedule marks water supply, sewerage, storm-water drains, solid-waste management, energy management and electrical meter room/substation as “YES,” with progress shown as 0; no capacities or independently verified completion status are supplied. RERA amenities
The plan conditions call for rainwater-harvesting structures and describe dual piping for potable and non-potable water uses; the permit schedule separately records 0 rainwater-harvesting pits. No supplied evidence confirms installation or operation. The plans also refer to lifts and stairs, but do not supply lift counts, capacities or verified installed status.
The permit states that fire-safety requirements are to be addressed and that an occupancy fire NOC is to be obtained before an occupancy certificate; it also requires safety and means-of-escape provisions. These are permit conditions, not evidence that fire clearances or systems have been completed. Accessibility facilities, CCTV, backup-power capacity and security arrangements are not established in the project-specific RERA documents supplied.
Location, access & connectivity
The registered project location is Patighanpur, Pantancheruvu mandal, Sangareddy district, Telangana, PIN 502324. The project boundary schedule identifies a 60 Feet Master Plan Road to the south and Survey No. 421 P to the east. RERA record RERA filing
The location dataset records an approximate 6.3 km distance to the nearest sampled Outer Ring Road interchange, an unnamed park at 1.6 km, and Narayana School Saraswathi Bhavan at 2.2 km. These are supplied location-data measurements, not travel times. Location record
The vendor describes access to Rajiv Gandhi International Airport via the Outer Ring Road, Nagalapalli Railway Station and nearby technology campuses; those are vendor-provided connectivity claims, not independently verified travel distances or travel times. Promoter website
Developer & development status
The registered promoter is SR Builders and Developers, a partnership, with GSTIN 36AEBFS0087E1Z7. The registration certificate gives the promoter office as Village Nanakaramguda, Mandal Serilingampally, District Ranga Reddy, PIN 500032. Shaik Rabbani is identified in the filing documents as an authorized signatory/partner. No official project website or promoter contact details are supplied in the records used for this overview. Corporate record RERA record
The permit records the developer as acting for landowners under DAGPA/development arrangements. The promoter’s Form B declares completion by 7th October, 2030; this is a promoter declaration. The supplied material does not establish project construction progress, completion of any particular villa or phase, or an occupancy certificate.
Approvals, official records & documents
| Record | What the supplied document establishes |
|---|---|
| TG-RERA Form C | THE NISARGA registered as P01100010902, valid 08/10/2025–07/10/2030; certificate includes the 70% separate-account condition. |
| HMDA Layout With Housing – Permit Order | Layout Permit 0754/HMDA/SWDL/2025, dated 08/10/2025, for a gated-community housing layout; records 197 dwelling units, net area 65340.99 sq.m., sanctioned built-up area 77011.89 sq.m., and mortgage conditions. |
| Tellapur Municipality permit order | Conditional “LAYOUT WITH HOUSING - PERMIT ORDER,” dated 08/10/2025, for the project layout and villa details. |
| HMDA draft layout letter | Records technical approval and forwarding to Tellapur Municipality for release of proceedings and plans; the document itself does not state that release occurred. |
| HMDA plan drawings | Site/layout drawing and villa building-plan drawings identify the project survey numbers and villa/amenity layouts. The site-plan OCR does not itself display an approval heading or sanction conditions; villa-plan documents carry the HMDA-approved building-plan description. |
| Promoter Form B | Shaik Rabbani’s Form B declares the completion date as 7th October, 2030 and makes the stated RERA undertakings. |
| Other RERA-filed declarations | Declarations/undertakings filed in connection with project registration describe landowner authorization and supplementary agreements. |
| Occupancy / completion documentation | No project completion certificate or occupancy certificate is supplied. The permit documents state that an occupancy certificate is required before occupation. |
Project at a glance
Project identity
Registered project name: THE NISARGA
Project type: Residential; described in the filed approval material as a gated-community layout with housing / villa project.
Phase / registered portion: A phase name or phase number is not disclosed. The TG-RERA registration number applies to THE NISARGA.
TG-RERA registration number: P01100010902
Registration validity: 08/10/2025–07/10/2030. Registration validity is not the project completion deadline.
Registered promoter: SR Builders and Developers; entity type: partnership.
RERA status: New Project; TG-RERA Form C records registration under section 5. The certificate is not marked extended.
Land and geographic identity
Locality / revenue village: Patighanpur is the project locality and village in the TG-RERA filing. Approval documents also refer to Pati Village; the filing and approval descriptions are retained here as recorded.
Mandal: Pantancheruvu in the RERA project record; Patancheru / Patancheruvu in the approval documents.
District / PIN: Sangareddy; 502324.
Project survey numbers: Survey No. 417 P / 417/p, 419 P / 419/p, and 420. No project subdivision beyond these filed descriptions is specified.
Total / site area: 68885.87 sq.m.
Net area: 65340.99 sq.m.
Road-affected area: RERA filing states 3544.88 sq.m. The permit documents separately identify a 708.42 sq.m. road-affected area and record its surrender by gift deed; the remaining affected-area accounting is not set out here.
Boundaries: North: Survey No. 419 P; South: 60 Feet Master Plan Road; East: Survey No. 421 P; West: Survey No. 417 P.
Development identity
Sanctioning authority / local-body role: HMDA technical approval and layout permit; the permit order is delegated to Tellapur Municipality.
Principal approval: Layout Permit 0754/HMDA/SWDL/2025, dated 08/10/2025. Related application/file reference: 001847/HMDA/00530/SWDL/SKP2/2025.
Approved built-up area: 77011.89 sq.m. in the permit record, stated as total sanctioned built-up area.
Residential development: 197 dwelling units in the HMDA permit record; the housing is arranged as individually numbered villas, generally Ground Floor + 2 Floors.
Building / block count: The permit’s building-count field is not populated consistently; the project filing’s building-unit field states 199. A verified total count of separate buildings is not available from the supplied record.
Amenity blocks: The permit records CLUBHOUSE-1: 1 Cellar + Ground Floor + 2 Floors and CLUBHOSE-02: 1 Stilt + 3 Floors.
Parking levels: The permit describes cellar and/or stilt parking within the amenity-building schedules and parking areas in villa schedules; a complete project-wide parking-space count is not disclosed.
Offering and status
RERA unit-table entry: V; 197 units; 0 booked / 197 available in the portal extract, which has no as-of date and should be treated as indicative. Filed saleable area: 390.16 sq.m. per unit.
Marketed configurations: Vendor material describes 4 BHK and 5 BHK villas; this is marketing information, not the RERA unit-table configuration.
Construction stage: The supplied records do not provide independently verified site progress or a current construction-stage report. The approval documents are plans/permit records, not evidence of completed construction.
Promoter-declared completion: Form B declares completion by 7th October, 2030.
Permit-document timeline: HMDA permit material records construction to commence before 06/04/2026 and be completed before 07/10/2028.
Occupancy / completion certificate: No completion certificate or occupancy certificate is supplied for the project. The permit requires an occupancy certificate before occupation.
The project story
THE NISARGA is presented in the TG-RERA record as a residential gated community at Patighanpur, with a layout of individually numbered villas rather than apartment towers. The filed land schedule covers Survey Nos. 417 P, 419 P and 420, and the approval documents show villas arranged along internal layout roads, with open-space and utility areas and two amenity buildings.
The HMDA permit records 197 dwelling units and generally describes the villas as Ground Floor + 2 Floors. The project is registered with TG-RERA, but the material supplied does not establish site-verified construction progress, completion of any villa or amenity, or an issued occupancy certificate. Accordingly, the permit’s proposed development and completion timelines and the promoter’s completion undertaking should not be read as proof of construction or delivery.
Master plan, architecture & building design
The RERA-filed land schedule gives a total area of 68885.87 sq.m. and net area of 65340.99 sq.m. The approved permit records 77011.89 sq.m. total sanctioned built-up area. The permit’s layout schedule allocates 15325.10 sq.m. (23.45%) to layout roads, 6757.51 sq.m. (10.34%) to open space, and 657.30 sq.m. (1.01%) to utility area.
The plans depict villa plots and internal/peripheral roads, with villa buildings predominantly Ground Floor + 2 Floors. Examples of listed villa schedules include villa-specific built-up and parking areas; these vary by villa. The supplied permit material does not establish a single uniform villa floor area, and “gross BUA,” “net BUA,” and RERA-filed saleable area are distinct measures.
The RERA filing identifies 199 building units, while the HMDA permit identifies 197 dwelling units. For the residential offer, the permit’s 197 dwelling-unit figure is the relevant sanctioned count; the separate building-count field is not sufficiently clear to state a verified number of buildings.
Homes, configurations & floor plans
The TG-RERA unit table records one configuration label, V, for 197 units. The filed saleable area is 390.16 sq.m. per unit. The portal extract reports 0 booked and 197 available, but gives no as-of date, so these inventory figures are indicative rather than a dated availability confirmation.
| Configuration | Units | Booked | Available | RERA saleable area | Measured carpet area | Loading (if supplied) |
|---|---|---|---|---|---|---|
| V (configuration not further specified in RERA table) | 197 | 0 | 197 | 390.16 sq.m. | Not supplied for the RERA-filed villa configuration | Not supplied |
The approved-drawing extraction describes villas with Ground Floor, 1st Floor, 2nd Floor and terrace; floor areas and net/gross built-up areas are villa-specific. The drawing-based carpet-area dataset instead identifies 1BHK designs, with a software-measured median of 83.5 sq.m. (899 sq.ft.), range 69.7–123.3 sq.m. (750–1327 sq.ft.), across 30 measured designs. These are software measurements from the drawings, marked as needing review—not RERA-filed unit configurations or measurements—and the measured 1BHK designs are not matched to the RERA villa configuration.
The vendor’s 4 BHK / 5 BHK descriptions and stated size ranges are marketing claims. They are not used here as RERA configuration or saleable-area data.
Parking & vehicle circulation
The permit material includes parking areas in villa schedules and identifies cellar parking for CLUBHOUSE-1 and stilt parking for CLUBHOSE-02. It also records layout roads, including widths such as 9.14 m, 12.19 m and 18.29 m in the plan material. A project-wide count of parking spaces, resident/visitor allocation, accessible bays, parking allotments by villa, or a spaces-per-home figure is not established by the supplied evidence.
The permit requires cellar and stilt areas approved for parking to be used exclusively for vehicle parking and not converted to another use; the supplied material does not confirm implementation or an individual buyer’s parking entitlement. The permit also specifies electric-vehicle charging infrastructure for parking places, but no EV bay count or installed status is documented.
Amenities, recreation & open spaces
The approved permit and layout material describe the following facilities. The RERA amenity schedule lists infrastructure as “YES” but gives 0 progress for each item; the records do not independently verify completion.
| Description / size | Permit identifies a cellar + ground floor + 2 floors; the plan extraction labels an area of 863.08 sq.m. |
|---|---|
| Evidence source | Approved-plan material |
| Declared progress / verified status | No completion progress or independent completion verification supplied. |
| Description / size | Permit identifies 1 stilt + 3 floors; net BUA recorded as 902.35 sq.m. |
|---|---|
| Evidence source | Approved-plan material |
| Declared progress / verified status | No completion progress or independent completion verification supplied. |
| Description / size | Permit records total tot-lot/open-space area of 6757.51 sq.m. (10.34%). Drawing extraction lists tot-lots of 385.67 sq.m., 1078.27 sq.m., 1074.3 sq.m., 2172.47 sq.m. and 2046.79 sq.m. |
|---|---|
| Evidence source | Permit and drawing extraction |
| Declared progress / verified status | Permit requires tot-lots to be fenced and maintained as greenery; completion is not verified. |
| Description / size | RERA amenity schedule lists community buildings. The building-plan extraction names pool, kids pool, cafeteria/restaurant, gym, mini theatre, indoor games, workstation and yoga. |
|---|---|
| Evidence source | RERA schedule and drawing extraction |
| Declared progress / verified status | Listed as planned/recorded facilities; no supplied evidence of delivery or independent verification. |
| Description / size | RERA amenity schedule records “YES”; permit allocates 15325.10 sq.m. (23.45%) to layout roads. |
|---|---|
| Evidence source | RERA schedule and permit |
| Declared progress / verified status | Progress is recorded as 0 in the RERA amenity extract; completion not independently verified. |
| Description / size | Permit calls for park development and avenue plantation; open-space area is 6757.51 sq.m. |
|---|---|
| Evidence source | Permit |
| Declared progress / verified status | Required/planned; completion not verified. |
The vendor additionally advertises facilities such as a clubhouse, gymnasium, swimming pool, café/coffee bar, reading room/library, pet area, CCTV and “50+ amenities.” Those are vendor-marketed claims and are not treated as confirmed sanctioned or delivered facilities in this overview.
Utilities, building services & safety
The permit material identifies proposed water-supply infrastructure, internal water-supply lines, an overhead tank, transformer/transformer yard, electrical supply lines and street lighting. It also lists common septic tank/STP, underground drainage, storm-water drains, solid-waste disposal and a bio-compost unit. The RERA amenity schedule marks water supply, sewerage, storm-water drains, solid-waste management, energy management and electrical meter room/substation as “YES,” with progress shown as 0; no capacities or independently verified completion status are supplied.
The plan conditions call for rainwater-harvesting structures and describe dual piping for potable and non-potable water uses; the permit schedule separately records 0 rainwater-harvesting pits. No supplied evidence confirms installation or operation. The plans also refer to lifts and stairs, but do not supply lift counts, capacities or verified installed status.
The permit states that fire-safety requirements are to be addressed and that an occupancy fire NOC is to be obtained before an occupancy certificate; it also requires safety and means-of-escape provisions. These are permit conditions, not evidence that fire clearances or systems have been completed. Accessibility facilities, CCTV, backup-power capacity and security arrangements are not established in the project-specific RERA documents supplied.
Location, access & connectivity
The registered project location is Patighanpur, Pantancheruvu mandal, Sangareddy district, Telangana, PIN 502324. The project boundary schedule identifies a 60 Feet Master Plan Road to the south and Survey No. 421 P to the east.
The location dataset records an approximate 6.3 km distance to the nearest sampled Outer Ring Road interchange, an unnamed park at 1.6 km, and Narayana School Saraswathi Bhavan at 2.2 km. These are supplied location-data measurements, not travel times.
The vendor describes access to Rajiv Gandhi International Airport via the Outer Ring Road, Nagalapalli Railway Station and nearby technology campuses; those are vendor-provided connectivity claims, not independently verified travel distances or travel times.
Developer & development status
The registered promoter is SR Builders and Developers, a partnership, with GSTIN 36AEBFS0087E1Z7. The registration certificate gives the promoter office as Village Nanakaramguda, Mandal Serilingampally, District Ranga Reddy, PIN 500032. Shaik Rabbani is identified in the filing documents as an authorized signatory/partner. No official project website or promoter contact details are supplied in the records used for this overview.
The permit records the developer as acting for landowners under DAGPA/development arrangements. The promoter’s Form B declares completion by 7th October, 2030; this is a promoter declaration. The supplied material does not establish project construction progress, completion of any particular villa or phase, or an occupancy certificate.
Approvals, official records & documents
TG-RERA Form C: THE NISARGA registered as P01100010902, valid 08/10/2025–07/10/2030; certificate includes the 70% separate-account condition.
HMDA Layout With Housing – Permit Order: Layout Permit 0754/HMDA/SWDL/2025, dated 08/10/2025, for a gated-community housing layout; records 197 dwelling units, net area 65340.99 sq.m., sanctioned built-up area 77011.89 sq.m., and mortgage conditions.
Tellapur Municipality permit order: Conditional “LAYOUT WITH HOUSING - PERMIT ORDER,” dated 08/10/2025, for the project layout and villa details.
HMDA draft layout letter: Records technical approval and forwarding to Tellapur Municipality for release of proceedings and plans; the document itself does not state that release occurred.
HMDA plan drawings: Site/layout drawing and villa building-plan drawings identify the project survey numbers and villa/amenity layouts. The site-plan OCR does not itself display an approval heading or sanction conditions; villa-plan documents carry the HMDA-approved building-plan description.
Promoter Form B: Shaik Rabbani’s Form B declares the completion date as 7th October, 2030 and makes the stated RERA undertakings.
Other RERA-filed declarations: Declarations/undertakings filed in connection with project registration describe landowner authorization and supplementary agreements.
Occupancy / completion documentation: No project completion certificate or occupancy certificate is supplied. The permit documents state that an occupancy certificate is required before occupation.
Frequently asked questions
Is THE NISARGA registered with Telangana RERA?
Yes. THE NISARGA is registered with the Telangana Real Estate Regulatory Authority as P01100010902; the registration status is New Project.
Who is the developer of THE NISARGA?
The promoter named in the RERA registration is SR Builders and Developers.
Where is THE NISARGA located?
THE NISARGA is in x, Patighanpur, Pantancheruvu, Sangareddy, Telangana (502324).
When will THE NISARGA be completed?
The promoter's proposed date of completion filed with RERA is 07/02/2031. This is the promoter's declaration, not a guarantee.
More projects in Patighanpur




