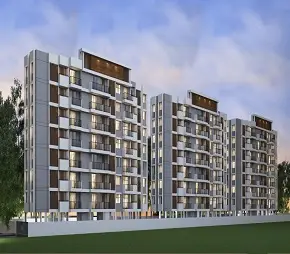
Ashoka Elite Block B
Ashoka Elite · Nizamabad · RERA P03100005383
Ashoka Elite Block B is a residential apartments project in Yellammagutta, NIZAMABAD SOUTH mandal, Nizamabad district. The registered promoter is Ashoka Elite, a partnership firm. The project covers 1,874.42 m² and the approval provides for two residential blocks, A and B, each with 1 Stilt + 5 upper floors; the RERA unit record lists 35 apartments: 25 × 2BHK and 10 × 3BHK. It is registered under TG-RERA registration P03100005383, issued 25 November 2022, with a proposed completion date of 13/04/2025.
01What we found
Read from TG-RERA filings, approvals, land and registration records and court records. A court case is counted only when the court record states this project's survey number with its village, or names the project.
02Check before you pay
7 items to check before you pay, 5 high - from the title chain, court records and approvals, each with what to ask the builder or your advocate. An item may not be a problem with the project: records can be incomplete.
1. Project at a glance
Project identity
| Field | TG-RERA record |
|---|---|
| Registered project name | Ashoka Elite Block B RERA record |
| Project type | Residential apartments RERA record |
| Phase / registered portion | Registered as “Block B”; the supplied evidence does not define a separate phase boundary. RERA record |
| TG-RERA registration | P03100005383, issued 25 November 2022 |
| Registration validity | 25 November 2022 to 13 April 2025; the certificate says extension is subject to Authority approval. The supplied certificate records no extension. |
| Registered promoter | Ashoka Elite; partnership firm RERA record Corporate record |
| RERA status | The registration term shown in the certificate has ended. Current registration status beyond the supplied record is not established. |
Land and geographic identity
| Field | TG-RERA / filed record |
|---|---|
| Locality | Yellammagutta; the building approval describes the site as Vinayak Nagar, near Amma Nagar, Nizamabad. RERA record |
| Revenue village | YELLAMMAGUTTA in the project identity and registration certificate; the building approval labels the village NIZAMABAD. RERA record |
| Mandal / district / PIN | NIZAMABAD SOUTH / Nizamabad / 503001 RERA record |
| Survey number and subdivision | 89/A/3 RERA record Land records |
| Site extent | 1,874.42 m² total; 1,874.42 m² net; road-affected area recorded as 0 m² in the building approval. Land records |
| Boundaries recorded in the RERA filing | North: 30ft wide road; South: neighbours’ land; East: land of Yendala Laxminarayana; West: land of Yendala Gangadhar. RERA filing |
Development identity
| Field | TG-RERA / approval record |
|---|---|
| Sanctioning authority | Nizamabad Municipality/Municipal Corporation; the approval file number also includes DTCP. Approvals record |
| Principal building approval | 0017/BP/3072/2022, approved 13 April 2022; file no. 003054/BP/DTCP/3072/0037/2022 Approvals record |
| Approved site / net area | 1,874.42 m² / 1,874.42 m² |
| Approved built-up area | The supplied approval extraction gives residential area of 2,136.30 m² for Block A upper floors and 1,685.30 m² for Block B upper floors, plus stilt areas of 472.41 m² and 372.36 m² respectively. A separate project field records “Approved Built up Area” as 4,698 m². These are distinct recorded figures; the detailed scope of the 4,698 m² field is not specified. RERA filing |
| Buildings and floors | Two residential blocks, A and B; each sanctioned as 1 Stilt + 5 upper floors. Heights recorded: Block A 14.72 m; Block B 14.68 m. |
| Sanctioned and RERA-filed units | Approval limits the number of units to the sanctioned count but the supplied approval extraction does not state that count. The RERA unit record lists 35 apartments across two blocks. RERA unit table |
| Parking | Approval requires the stilt (and any approved cellar) to be used exclusively for vehicle parking; no parking-space count is supplied. |
Offering and status
| Field | Supplied record |
|---|---|
| RERA-filed configurations | 25 × 2BHK and 10 × 3BHK apartments RERA unit table |
| RERA-filed saleable area | 2BHK: 112.59 m²; 3BHK: 144.46 m² RERA unit table |
| Booked / available | Portal-derived record shows 0 booked and 25 available 2BHK; 0 booked and 10 available 3BHK. The portal record has no as-of date, so these counts are indicative, not a current inventory confirmation. RERA unit table |
| Construction stage | No reliable, current construction-progress measurement or independent site inspection is supplied. RERA amenity-progress fields are recorded as 0%; these do not establish the overall building construction stage. RERA amenities |
| Completion undertaking / deadline | Promoter’s Form B undertakes completion by 13/04/2025; the RERA certificate also ends on that date. The record does not establish completion by the deadline. |
| OC / completion certificate | The building approval makes an occupancy certificate compulsory before occupation. The supplied approval extraction records “completion_certified: false”; no OC or completion certificate is supplied. |
2. The project story
Ashoka Elite Block B is registered with TG-RERA as a residential apartment project on Survey No. 89/A/3, in the Yellammagutta area of Nizamabad. The building approval describes two residential blocks—A and B—each with a stilt and five upper floors. The RERA name identifies Block B, while the filed unit inventory is reported across the project’s two blocks; the supplied information does not specify the division of units between blocks. RERA record Land records RERA unit table
The filing lists 35 apartments: 25 two-bedroom and 10 three-bedroom units. The registration certificate and promoter’s Form B set 13 April 2025 as the end of the stated registration term and the promoter’s completion undertaking date. Neither a current construction-stage report nor an occupancy/completion certificate is included in the supplied record, so the project’s present physical completion and occupation status cannot be confirmed from these materials. RERA unit table
3. Master plan, architecture & building design
The building-construction approval covers a 1,874.42 m² site and sanctions Block A and Block B, each with one stilt level and five upper floors. The extracted approval records upper-floor residential areas of 2,136.30 m² for Block A and 1,685.30 m² for Block B, and stilt areas of 472.41 m² and 372.36 m² respectively. These are approval-extraction area entries; the separate 4,698 m² project-field figure is labelled approved built-up area, and the supplied data does not define its precise area basis. No FSI-counted area is supplied. RERA filing
The approval specifies a 103.14 m² tot-lot, periphery greenery, rainwater-harvesting percolation pits, transformer space and a garbage house. It records 14 rainwater-harvesting structures and building heights of 14.72 m for Block A and 14.68 m for Block B. No detailed evidence is supplied on tower-by-tower flat distribution, lifts, staircases, floor circulation, building footprints, internal-road geometry or the residential/common-area split beyond the extracted entries above.
The available floor-plan file is identified in the supplied unit-measurement record as the drawing source for software measurements. Detailed measured room layouts are available for sample flats in the data, but the submitted materials do not provide a complete, readable drawing schedule from which every floor’s unit arrangement can be described.
4. Homes, configurations & floor plans
RERA-filed saleable areas and unit counts are shown below. Carpet-area ranges are software measurements from floor-plan drawing geometry, not RERA-filed areas; the data cautions that these measurements need review against the drawing. The reported loading percentages are supplied software-derived figures, not independent measurements. RERA unit table Floor plans
| Configuration | Units | Booked | Available* | RERA saleable area | Measured carpet area** | Loading (if supplied) |
|---|---|---|---|---|---|---|
| 2BHK | 25 | 0 | 25 | 112.59 m² | 59.5–84.7 m²; median 75.7 m² | 33% |
| 3BHK | 10 | 0 | 10 | 144.46 m² | 92.6–93.4 m²; median 93.0 m² | 36% |
\* Portal-derived counts without an as-of date; treat as indicative. Software-measured from drawing geometry, not a RERA disclosure; drawing review is advised. RERA unit table Floor plans
The sample 2BHK plan shows a hall, kitchen, two bedrooms, two toilets, balconies and a utility area. The sample 3BHK plan shows a hall, kitchen, three bedrooms, a toilet and two balconies. These are sample-room records, not a complete unit-by-unit plan inventory.
Carpet area, as measured from the drawing, is not the same as the RERA-filed saleable area. The supplied data describes saleable area as including the home’s share of common areas; the filed areas and software-measured carpet ranges should therefore be read as different measures, not interchangeable figures. Floor plans RERA unit table
5. Parking & vehicle circulation
The building approval requires the approved stilt and any approved cellar parking areas to be used exclusively for vehicle parking, without partition walls or rolling shutters. The project record also lists open and covered parking as vendor-reported features, but provides no sanctioned parking count, visitor or accessible-bay count, allocation schedule, ramp details, EV-charging provision or evidence of a particular bay being allocated to a buyer. A parking area shown or described does not by itself establish exclusive ownership. Promoter website
6. Amenities, recreation & open spaces
The approval specifies the tot-lot and site provisions listed below. The RERA amenity fields show “YES” for several proposed/provided categories but list progress as 0%; no independent evidence of completed facilities is supplied. RERA amenities
| Description / size | 103.14 m²; approval requires it to be fenced and maintained as greenery before OC. |
|---|---|
| Evidence source | Sanctioned building approval |
| Declared progress / verified status | Approval condition; completion not independently verified. |
| Description / size | RERA amenity entry marked “YES”; no additional size supplied. |
|---|---|
| Evidence source | RERA amenity record RERA amenities |
| Declared progress / verified status | Progress recorded as 0%; not independently verified. |
| Description / size | Listed in RERA amenity record; no facility description or size supplied. |
|---|---|
| Evidence source | RERA amenity record RERA amenities |
| Declared progress / verified status | Progress recorded as 0%; no completion evidence supplied. |
| Description / size | No further facility details supplied beyond the tot-lot. |
|---|---|
| Evidence source | RERA amenities |
| Declared progress / verified status | Not established. |
| Description / size | No specific facility or size supplied. |
|---|---|
| Evidence source | Available project records Document index |
| Declared progress / verified status | Not established. |
7. Utilities, building services & safety
The building approval requires rainwater-harvesting structures (14 recorded), transformer space, a garbage house and peripheral greenery. It also requires relevant services—including sanitation, plumbing, fire-safety requirements, lifts and electrical installations—to be executed under qualified technical supervision. These are approval requirements, not evidence that the systems are installed, commissioned or operating.
| What the record says | RERA amenity entry marks water supply “YES”; no source, storage or treatment capacity is supplied. RERA amenities |
|---|---|
| Status / limitation | Progress recorded as 0%; operational status unverified. |
| What the record says | RERA entries identify sewerage and storm-water drains; treatment and disposal of sewage/sullage are also listed. No STP capacity, reuse arrangement or drainage specification is supplied. RERA amenities |
|---|---|
| Status / limitation | Entries are not proof of installation or completion; progress recorded as 0%. |
| What the record says | The approval requires space for a transformer; the RERA amenity record marks an electrical meter room/sub-station/receiving station “YES.” No supply capacity or backup-system details are supplied. RERA amenities |
|---|---|
| Status / limitation | Installation and operation unverified. |
| What the record says | Lifts are mentioned among services to be executed under qualified technical supervision. No lift count, capacity or service-lift detail is supplied. |
|---|---|
| Status / limitation | Installed/commissioned status unverified. |
| What the record says | Approval states structural and fire-safety responsibility rests with the owner/developer and relevant professionals. No project-specific fire clearance or detailed equipment schedule is supplied here. |
|---|---|
| Status / limitation | Requirements do not establish completion or statutory compliance. |
| What the record says | Approval requires a garbage house; RERA lists solid-waste management and disposal. RERA amenities |
|---|---|
| Status / limitation | Progress recorded as 0%; operation unverified. |
| What the record says | No project-specific accessibility, CCTV or access-control details are supplied. |
|---|---|
| Status / limitation | Not established. |
8. Location, access & connectivity
The registered location is Yellammagutta, Nizamabad, Telangana 503001, in Nizamabad South mandal, Nizamabad district. The building approval describes the locality as Vinayak Nagar, near Amma Nagar, Nizamabad; the RERA filing records a 30ft wide road along the northern boundary. RERA record RERA filing
The supplied location dataset gives the nearest sampled Outer Ring Road interchange at approximately 122.8 km. No other measured access distances, public-transport details or travel times are provided. Location record
9. Developer & development status
TG-RERA identifies Ashoka Elite as the project promoter and the entity record identifies it as a partnership. The partnership-firm record gives firm registration number 294 of 2021 at Nizamabad. The supplied corporate identifiers include GSTIN 36ABWFA8379H1ZL; the RERA project record also contains a masked identifier ending 379H. The project promoter address is recorded as Yellammagutta, Nizamabad South, Nizamabad, Telangana 503001. No official promoter website or contact details are supplied in this evidence. Corporate record RERA record
The promoter’s Form B affidavit, dated 07/09 2022, declares a completion undertaking of 13/04/2025 and records the promoter’s stated obligations concerning approvals and project funds. That is a promoter declaration, not independent evidence of progress or completion. The supplied file has no current site-progress confirmation or occupancy certificate.
10. Approvals, official records & documents
| Record | Supplied evidence |
|---|---|
| TG-RERA registration | Form C for Ashoka Elite Block B, P03100005383, dated 25 November 2022; stated validity to 13 April 2025. |
| Building approval | Nizamabad Municipality/Municipal Corporation building-construction approval 0017/BP/3072/2022, dated 13 April 2022; file no. 003054/BP/DTCP/3072/0037/2022; Survey No. 89/A/3; two blocks, each 1 Stilt + 5 upper floors. |
| Form B declaration | Promoter affidavit by M Thirupathi Reddy, authorized signatory for M/s. Ashoka Elite, dated 07/09 2022. |
| Partnership-firm record | Government acknowledgement/Form-A material identifies M/s Ashoka Elite as partnership firm no. 294 of 2021 and names its partners. |
| Approved layout / detailed plans | A layout-plan upload is listed, but the supplied document entry is not extracted; detailed plan content cannot be confirmed from that record alone. Floor-plan measurements in this report are software-derived from drawing geometry. Document index |
| Occupancy / completion certificate | None supplied; the building-approval extraction records completion as not certified. |
The building approval states that it does not confer ownership rights, requires an occupancy certificate before occupation and includes a required mortgage of 410.00 sqmts. of fourth-floor built-up area in favour of NMC, under deed no. 3776-2022. The full title and encumbrance implications are addressed in the relevant title and risk sections.
1. Project at a glance
Project identity
Registered project name: Ashoka Elite Block B
Project type: Residential apartments
Phase / registered portion: Registered as “Block B”; the supplied evidence does not define a separate phase boundary.
TG-RERA registration: P03100005383, issued 25 November 2022
Registration validity: 25 November 2022 to 13 April 2025; the certificate says extension is subject to Authority approval. The supplied certificate records no extension.
Registered promoter: Ashoka Elite; partnership firm
RERA status: The registration term shown in the certificate has ended. Current registration status beyond the supplied record is not established.
Land and geographic identity
Locality: Yellammagutta; the building approval describes the site as Vinayak Nagar, near Amma Nagar, Nizamabad.
Revenue village: YELLAMMAGUTTA in the project identity and registration certificate; the building approval labels the village NIZAMABAD.
Mandal / district / PIN: NIZAMABAD SOUTH / Nizamabad / 503001
Survey number and subdivision: 89/A/3
Site extent: 1,874.42 m² total; 1,874.42 m² net; road-affected area recorded as 0 m² in the building approval.
Boundaries recorded in the RERA filing: North: 30ft wide road; South: neighbours’ land; East: land of Yendala Laxminarayana; West: land of Yendala Gangadhar.
Development identity
Sanctioning authority: Nizamabad Municipality/Municipal Corporation; the approval file number also includes DTCP.
Principal building approval: 0017/BP/3072/2022, approved 13 April 2022; file no. 003054/BP/DTCP/3072/0037/2022
Approved site / net area: 1,874.42 m² / 1,874.42 m²
Approved built-up area: The supplied approval extraction gives residential area of 2,136.30 m² for Block A upper floors and 1,685.30 m² for Block B upper floors, plus stilt areas of 472.41 m² and 372.36 m² respectively. A separate project field records “Approved Built up Area” as 4,698 m². These are distinct recorded figures; the detailed scope of the 4,698 m² field is not specified.
Buildings and floors: Two residential blocks, A and B; each sanctioned as 1 Stilt + 5 upper floors. Heights recorded: Block A 14.72 m; Block B 14.68 m.
Sanctioned and RERA-filed units: Approval limits the number of units to the sanctioned count but the supplied approval extraction does not state that count. The RERA unit record lists 35 apartments across two blocks.
Parking: Approval requires the stilt (and any approved cellar) to be used exclusively for vehicle parking; no parking-space count is supplied.
Offering and status
RERA-filed configurations: 25 × 2BHK and 10 × 3BHK apartments
RERA-filed saleable area: 2BHK: 112.59 m²; 3BHK: 144.46 m²
Booked / available: Portal-derived record shows 0 booked and 25 available 2BHK; 0 booked and 10 available 3BHK. The portal record has no as-of date, so these counts are indicative, not a current inventory confirmation.
Construction stage: No reliable, current construction-progress measurement or independent site inspection is supplied. RERA amenity-progress fields are recorded as 0%; these do not establish the overall building construction stage.
Completion undertaking / deadline: Promoter’s Form B undertakes completion by 13/04/2025; the RERA certificate also ends on that date. The record does not establish completion by the deadline.
OC / completion certificate: The building approval makes an occupancy certificate compulsory before occupation. The supplied approval extraction records “completion_certified: false”; no OC or completion certificate is supplied.
2. The project story
Ashoka Elite Block B is registered with TG-RERA as a residential apartment project on Survey No. 89/A/3, in the Yellammagutta area of Nizamabad. The building approval describes two residential blocks—A and B—each with a stilt and five upper floors. The RERA name identifies Block B, while the filed unit inventory is reported across the project’s two blocks; the supplied information does not specify the division of units between blocks.
The filing lists 35 apartments: 25 two-bedroom and 10 three-bedroom units. The registration certificate and promoter’s Form B set 13 April 2025 as the end of the stated registration term and the promoter’s completion undertaking date. Neither a current construction-stage report nor an occupancy/completion certificate is included in the supplied record, so the project’s present physical completion and occupation status cannot be confirmed from these materials.
3. Master plan, architecture & building design
The building-construction approval covers a 1,874.42 m² site and sanctions Block A and Block B, each with one stilt level and five upper floors. The extracted approval records upper-floor residential areas of 2,136.30 m² for Block A and 1,685.30 m² for Block B, and stilt areas of 472.41 m² and 372.36 m² respectively. These are approval-extraction area entries; the separate 4,698 m² project-field figure is labelled approved built-up area, and the supplied data does not define its precise area basis. No FSI-counted area is supplied.
The approval specifies a 103.14 m² tot-lot, periphery greenery, rainwater-harvesting percolation pits, transformer space and a garbage house. It records 14 rainwater-harvesting structures and building heights of 14.72 m for Block A and 14.68 m for Block B. No detailed evidence is supplied on tower-by-tower flat distribution, lifts, staircases, floor circulation, building footprints, internal-road geometry or the residential/common-area split beyond the extracted entries above.
The available floor-plan file is identified in the supplied unit-measurement record as the drawing source for software measurements. Detailed measured room layouts are available for sample flats in the data, but the submitted materials do not provide a complete, readable drawing schedule from which every floor’s unit arrangement can be described.
4. Homes, configurations & floor plans
RERA-filed saleable areas and unit counts are shown below. Carpet-area ranges are software measurements from floor-plan drawing geometry, not RERA-filed areas; the data cautions that these measurements need review against the drawing. The reported loading percentages are supplied software-derived figures, not independent measurements.
| Configuration | Units | Booked | Available* | RERA saleable area | Measured carpet area** | Loading (if supplied) |
|---|---|---|---|---|---|---|
| 2BHK | 25 | 0 | 25 | 112.59 m² | 59.5–84.7 m²; median 75.7 m² | 33% |
| 3BHK | 10 | 0 | 10 | 144.46 m² | 92.6–93.4 m²; median 93.0 m² | 36% |
\* Portal-derived counts without an as-of date; treat as indicative. Software-measured from drawing geometry, not a RERA disclosure; drawing review is advised.
The sample 2BHK plan shows a hall, kitchen, two bedrooms, two toilets, balconies and a utility area. The sample 3BHK plan shows a hall, kitchen, three bedrooms, a toilet and two balconies. These are sample-room records, not a complete unit-by-unit plan inventory.
Carpet area, as measured from the drawing, is not the same as the RERA-filed saleable area. The supplied data describes saleable area as including the home’s share of common areas; the filed areas and software-measured carpet ranges should therefore be read as different measures, not interchangeable figures.
5. Parking & vehicle circulation
The building approval requires the approved stilt and any approved cellar parking areas to be used exclusively for vehicle parking, without partition walls or rolling shutters. The project record also lists open and covered parking as vendor-reported features, but provides no sanctioned parking count, visitor or accessible-bay count, allocation schedule, ramp details, EV-charging provision or evidence of a particular bay being allocated to a buyer. A parking area shown or described does not by itself establish exclusive ownership.
6. Amenities, recreation & open spaces
The approval specifies the tot-lot and site provisions listed below. The RERA amenity fields show “YES” for several proposed/provided categories but list progress as 0%; no independent evidence of completed facilities is supplied.
| Description / size | 103.14 m²; approval requires it to be fenced and maintained as greenery before OC. |
|---|---|
| Evidence source | Sanctioned building approval |
| Declared progress / verified status | Approval condition; completion not independently verified. |
| Description / size | RERA amenity entry marked “YES”; no additional size supplied. |
|---|---|
| Evidence source | RERA amenity record |
| Declared progress / verified status | Progress recorded as 0%; not independently verified. |
| Description / size | Listed in RERA amenity record; no facility description or size supplied. |
|---|---|
| Evidence source | RERA amenity record |
| Declared progress / verified status | Progress recorded as 0%; no completion evidence supplied. |
| Description / size | No further facility details supplied beyond the tot-lot. |
|---|---|
| Declared progress / verified status | Not established. |
| Description / size | No specific facility or size supplied. |
|---|---|
| Evidence source | Available project records |
| Declared progress / verified status | Not established. |
7. Utilities, building services & safety
The building approval requires rainwater-harvesting structures (14 recorded), transformer space, a garbage house and peripheral greenery. It also requires relevant services—including sanitation, plumbing, fire-safety requirements, lifts and electrical installations—to be executed under qualified technical supervision. These are approval requirements, not evidence that the systems are installed, commissioned or operating.
| What the record says | RERA amenity entry marks water supply “YES”; no source, storage or treatment capacity is supplied. |
|---|---|
| Status / limitation | Progress recorded as 0%; operational status unverified. |
| What the record says | RERA entries identify sewerage and storm-water drains; treatment and disposal of sewage/sullage are also listed. No STP capacity, reuse arrangement or drainage specification is supplied. |
|---|---|
| Status / limitation | Entries are not proof of installation or completion; progress recorded as 0%. |
| What the record says | The approval requires space for a transformer; the RERA amenity record marks an electrical meter room/sub-station/receiving station “YES.” No supply capacity or backup-system details are supplied. |
|---|---|
| Status / limitation | Installation and operation unverified. |
| What the record says | Lifts are mentioned among services to be executed under qualified technical supervision. No lift count, capacity or service-lift detail is supplied. |
|---|---|
| Status / limitation | Installed/commissioned status unverified. |
| What the record says | Approval states structural and fire-safety responsibility rests with the owner/developer and relevant professionals. No project-specific fire clearance or detailed equipment schedule is supplied here. |
|---|---|
| Status / limitation | Requirements do not establish completion or statutory compliance. |
| What the record says | Approval requires a garbage house; RERA lists solid-waste management and disposal. |
|---|---|
| Status / limitation | Progress recorded as 0%; operation unverified. |
| What the record says | No project-specific accessibility, CCTV or access-control details are supplied. |
|---|---|
| Status / limitation | Not established. |
8. Location, access & connectivity
The registered location is Yellammagutta, Nizamabad, Telangana 503001, in Nizamabad South mandal, Nizamabad district. The building approval describes the locality as Vinayak Nagar, near Amma Nagar, Nizamabad; the RERA filing records a 30ft wide road along the northern boundary.
The supplied location dataset gives the nearest sampled Outer Ring Road interchange at approximately 122.8 km. No other measured access distances, public-transport details or travel times are provided.
9. Developer & development status
TG-RERA identifies Ashoka Elite as the project promoter and the entity record identifies it as a partnership. The partnership-firm record gives firm registration number 294 of 2021 at Nizamabad. The supplied corporate identifiers include GSTIN 36ABWFA8379H1ZL; the RERA project record also contains a masked identifier ending 379H. The project promoter address is recorded as Yellammagutta, Nizamabad South, Nizamabad, Telangana 503001. No official promoter website or contact details are supplied in this evidence.
The promoter’s Form B affidavit, dated 07/09 2022, declares a completion undertaking of 13/04/2025 and records the promoter’s stated obligations concerning approvals and project funds. That is a promoter declaration, not independent evidence of progress or completion. The supplied file has no current site-progress confirmation or occupancy certificate.
10. Approvals, official records & documents
TG-RERA registration: Form C for Ashoka Elite Block B, P03100005383, dated 25 November 2022; stated validity to 13 April 2025.
Building approval: Nizamabad Municipality/Municipal Corporation building-construction approval 0017/BP/3072/2022, dated 13 April 2022; file no. 003054/BP/DTCP/3072/0037/2022; Survey No. 89/A/3; two blocks, each 1 Stilt + 5 upper floors.
Form B declaration: Promoter affidavit by M Thirupathi Reddy, authorized signatory for M/s. Ashoka Elite, dated 07/09 2022.
Partnership-firm record: Government acknowledgement/Form-A material identifies M/s Ashoka Elite as partnership firm no. 294 of 2021 and names its partners.
Approved layout / detailed plans: A layout-plan upload is listed, but the supplied document entry is not extracted; detailed plan content cannot be confirmed from that record alone. Floor-plan measurements in this report are software-derived from drawing geometry.
Occupancy / completion certificate: None supplied; the building-approval extraction records completion as not certified.
The building approval states that it does not confer ownership rights, requires an occupancy certificate before occupation and includes a required mortgage of 410.00 sqmts. of fourth-floor built-up area in favour of NMC, under deed no. 3776-2022. The full title and encumbrance implications are addressed in the relevant title and risk sections.
Other registrations of Ashoka Elite
Frequently asked questions
Is Ashoka Elite Block B registered with Telangana RERA?
Yes. Ashoka Elite Block B is registered with the Telangana Real Estate Regulatory Authority as P03100005383; the registration status is New Project.
Who is the developer of Ashoka Elite Block B?
The promoter named in the RERA registration is Ashoka Elite.
Where is Ashoka Elite Block B located?
Ashoka Elite Block B is in Yellammagutta, NIZAMABAD SOUTH, Nizamabad, Telangana (503001).
When will Ashoka Elite Block B be completed?
The promoter's proposed date of completion filed with RERA is 13/04/2025. This is the promoter's declaration, not a guarantee.
More projects in Yellammagutta