Priyadarshini Towers
VENKATA SAI DEVELOPERS · Siddipet · RERA P01300005293
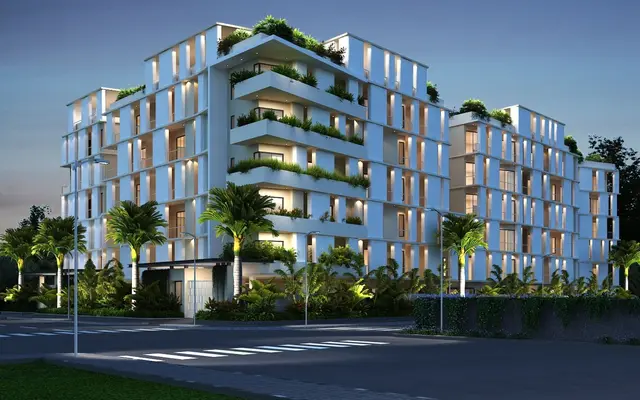
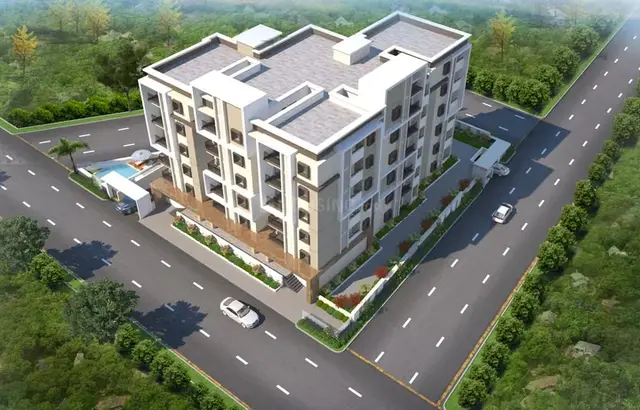
PRIYADARSHINI TOWERS is a residential apartment project in SIDDIPET, SIDDIPET (URBAN) mandal, Siddipet district, developed by registered promoter VENKATA SAI DEVELOPERS. It occupies a total land area of 1244.09 sq m and comprises one building, Building A, with 1 Cellar + 1 Stilt + 5 upper floors and 30 apartments: 20 2BHK and 10 3BHK. The project is registered under TG-RERA number P01300005293, and its proposed completion date is 31/05/2025.
01What we found
Read from TG-RERA filings, approvals, land and registration records and court records. A court case is counted only when the court record states this project's survey number with its village, or names the project.
02Check before you pay
7 items to check before you pay, 4 high - from the title chain, court records and approvals, each with what to ask the builder or your advocate. An item may not be a problem with the project: records can be incomplete.
Project at a glance
Project identity
| Item | Record |
|---|---|
| Registered project name | PRIYADARSHINI TOWERS RERA record |
| Project type | Residential apartment project RERA record |
| Phase / registered portion | Phase not separately identified in the supplied record; TG-RERA registration is for the project |
| TG-RERA registration | P01300005293; valid from 28/10/2022 to 31/05/2025. The certificate records a two-year validity and no extension. This is the registration period, separate from the completion undertaking and occupancy-certificate status. |
| Registered promoter | VENKATA SAI DEVELOPERS, partnership RERA record Corporate record |
| RERA status shown in supplied record | Registration certificate issued; its stated validity ended on 31/05/2025. No extension is recorded on that certificate. |
Land and geographic identity
| Item | Record |
|---|---|
| Locality | SIDDIPET in the TG-RERA certificate; the building-permit document identifies MYTHRIVANAM. |
| Revenue village | SIDDIPET; the title report refers to Siddipet Rev. village and Siddipet[R] (V). RERA filing |
| Mandal / district / PIN | SIDDIPET (URBAN) / Siddipet / 502103. RERA record |
| Project survey number and subdivision | 1345/2/1/2. RERA record Land records |
| Other survey identifiers in land records | The cited title deeds and title report also refer to parent survey 1345 and survey 1345/2/1. The registered project parcel is identified as 1345/2/1/2. |
| Site extent | Total area 1244.09 sq m; affected area 31.9 sq m; net area 1212.19 sq m in the RERA land record. The building-permit extraction separately records net area 1209.91 sq m. Land records |
| Boundaries | East: OPEN PLACE OF K NARENDER REDDY AND OTHERS; West: 24FT WIDE ROAD; North: OPEN PLECE OF K NARENDER REDDY AND OTHERS; South: 30FT WIDE ROAD. RERA filing |
Development identity
| Item | Record |
|---|---|
| Sanctioning authority | Siddipet Municipality/Municipal Corporation; the approval is described as a building-construction approval and the RERA filing identifies DTCP as the authority. Approvals record |
| Principal building approval | 0017/BP/3056/2022, approved 31 May, 2022. The filing also records file no. 003399/BP/DTCP/3056/0020/2022. Approvals record |
| Approved built-up area | 2884.99 sq m in the RERA filing. RERA filing |
| Building count and floors | One building, Building A: 1 Cellar + 1 Stilt + 5 upper floors; stated height 14.9 m. RERA filing |
| Approved parking levels | Cellar 1 and stilt 1 are identified as parking floors in the permit. No parking-space count is supplied. |
| Unit counts | Permit records 1 approved building unit; the RERA unit schedule records 30 apartments: 20 2BHK and 10 3BHK. RERA filing RERA unit table |
| Occupancy / completion certificate | No occupancy or completion certificate is identified in the supplied documents. The permit states that possession must not be delivered before an occupancy certificate is obtained. Document index |
Offering and status
| Item | Record |
|---|---|
| RERA-filed configurations | 2BHK and 3BHK. RERA unit table |
| RERA-filed saleable areas | 2BHK: 26.24 sq m; 3BHK: 62.91 sq m. RERA unit table |
| Booked / available | Portal-read figures are 0 booked / 20 available for 2BHK and 0 booked / 10 available for 3BHK. They are indicative: the supplied unit record has no as-of date. RERA unit table |
| Construction stage | Not established by the supplied records. A RERA amenities-progress extract records 0% for each of its listed project-work categories; this is not independent site verification. RERA amenities |
| Completion date | Promoter’s Form B and the RERA certificate record 31/05/2025 as the completion date / registration end date respectively. |
| OC status and scope | No OC is supplied for the single registered building. Document index |
The project story
Priyadarshini Towers is registered as a residential apartment project on survey 1345/2/1/2 in Siddipet, Siddipet (Urban) mandal, Siddipet district. Its building permit authorizes one apartment building, Building A, with one cellar, one stilt and five upper floors. The permit identifies the locality as Mythrivanam and records a site area of 1244.09 sq m. RERA record
The RERA schedule lists 30 apartments across two configurations: 20 2BHK and 10 3BHK. The supplied portal-read booking figures show none booked, but have no stated retrieval date and should be treated as indicative. The evidence supplied does not establish on-site construction progress or actual completion. The project’s Form B completion undertaking was 31/05/2025; that date is distinct from any evidence of physical completion or OC. See Occupancy / completion certificate above. RERA unit table RERA amenities Document index
Master plan, architecture & building design
The sanctioned building-permit extraction describes a single residential building, Building A, with 1 Cellar + 1 Stilt + 5 upper floors and a stated height of 14.9 m. It records residential upper-floor area of 2,763.40 sq m, cellar area of 679.82 sq m, stilt area of 569.81 sq m, and a 74.78 sq m tot-lot. The RERA filing gives approved built-up area as 2884.99 sq m; these are separately reported figures, not interchangeable area measures. RERA filing
The permit records front, rear and side setbacks of 3.00, 5.00, 5.00 and 5.00, respectively, and says the cellar and stilt approved for parking are to be used exclusively for parking. It also specifies six rainwater-harvesting pits, a transformer space, a garbage house and a fenced tot-lot to be maintained as greenery. The supplied records do not describe flats per floor, lifts or stairs, internal circulation, or a detailed floor-by-floor arrangement.
The RERA land record reports total area 1244.09 sq m, affected area 31.9 sq m and net area 1212.19 sq m; the building-permit extraction records a net area of 1209.91 sq m. The permit states that the road-affected portion is to be surrendered to the municipality without compensation. Land records
Homes, configurations & floor plans
| Configuration | Units | Booked | Available | RERA saleable area | Measured carpet area | Loading (if supplied) |
|---|---|---|---|---|---|---|
| 2BHK | 20 | 0 | 20 | 26.24 sq m | Not measured in supplied drawing analysis | Not supplied |
| 3BHK | 10 | 0 | 10 | 62.91 sq m | Not measured in supplied drawing analysis | Not supplied |
The supplied floor-plan analysis reports two drawings reviewed but zero measured flat designs for either configuration. Accordingly, no software-measured carpet areas, room dimensions, balcony or utility measurements, or typical-floor arrangements can be stated here. Saleable area is the RERA-filed figure; it should not be read as a measured carpet-area figure. RERA unit details Floor plans
Parking & vehicle circulation
The supplied records do not give the number or type of parking bays, visitor or accessible provision, parking allocation to individual apartments, or details of ramps, driveways or pedestrian separation. A parking-space count or unit-specific parking entitlement therefore cannot be established from this evidence. See Master plan, architecture & building design above.
Amenities, recreation & open spaces
| Facility | Tot-lot |
|---|---|
| Description / size | 74.78 sq m; permit says it is to be fenced and maintained as greenery |
| Evidence source | Sanctioned building-permit extraction |
| Declared progress / verified status | Required by the permit; completion not verified |
| Facility | Green strip / tot-lot / park |
|---|---|
| Description / size | Area not stated in the RERA amenities-progress extract |
| Evidence source | RERA amenities record RERA amenities |
| Declared progress / verified status | 0% recorded |
| Facility | Common garden, children’s play area, jogging track, gym, swimming pool |
|---|---|
| Description / size | No sizes or capacities supplied |
| Evidence source | Third-party vendor listing Promoter website |
| Declared progress / verified status | Marketing/listing claims only; not established as sanctioned or delivered |
| Facility | Community buildings |
|---|---|
| Description / size | No description or size supplied |
| Evidence source | RERA amenities record RERA amenities |
| Declared progress / verified status | 0% recorded |
| Facility | Waste-management facilities |
|---|---|
| Description / size | Permit requires a garbage house with dry/wet segregation; vendor listing also mentions waste management |
| Evidence source | Promoter website |
| Declared progress / verified status | Permit requirement; completion not verified |
| Facility | CCTV and security |
|---|---|
| Description / size | No specifications supplied |
| Evidence source | Third-party vendor listing Promoter website |
| Declared progress / verified status | Marketing/listing claims only; not established as delivered |
The RERA amenities extract records 0% for each of its 14 listed categories, including internal roads and footpaths, water supply, sewerage, storm-water drains, community buildings, fire protection, electrical/substation facilities and recreational open space. Its rainwater-harvesting entry is marked “YES,” while its progress field is 0%. These are record entries, not independent confirmation of on-site status. RERA amenities
Utilities, building services & safety
The building-permit conditions require six rainwater-harvesting pits, space for a transformer and a garbage house with dry/wet waste segregation. The permit also states that public water-supply and electricity connections will be provided only on production of an occupancy certificate. It does not state water storage or treatment capacities, sewerage-treatment arrangements, storm-water system details, backup-power capacity, or EV-charging provision.
The permit makes structural-safety and fire-safety requirements the responsibility of the owner, builder/developer, architect and structural engineer. The RERA amenities record includes fire protection and fire safety, but records 0% progress; the supplied documents do not specify fire systems, escape stairs, lift capacities or accessible circulation. A third-party vendor listing mentions battery backup and borewell water, but provides no capacities and does not establish these as sanctioned or completed facilities. RERA amenities Promoter website
Location, access & connectivity
The supplied location record gives the cadastral parcel centroid as 18.08091418668128, 78.85450908918872 and an approximate sampled distance of 63.9 km to the nearest sampled Outer Ring Road interchange. No public-transport routes or other measured landmark distances are supplied. Location record Cadastral map
Developer & development status
The registered promoter is VENKATA SAI DEVELOPERS, recorded as a partnership. Its GSTIN is 36AASFV1169M1ZD. The supplied promoter address is NEHRU ROAD, SIDDIPET, SIDDIPET (URBAN), Siddipet, 502103; GAMPA SAI PAVAN is identified as authorized signatory. Corporate record Parties record
The supplied evidence does not establish actual construction progress; the RERA amenities-progress extract records 0% across its listed works. See Completion date and OC status above. RERA amenities Document index
Approvals, official records & documents
| Identifier / date | P01300005293; issued 28/10/2022, stated valid to 31/05/2025 |
|---|---|
| What the supplied evidence establishes | Registration certificate for PRIYADARSHINI TOWERS; no extension is recorded on the certificate. |
| Identifier / date | 0017/BP/3056/2022; 31 May, 2022 |
|---|---|
| What the supplied evidence establishes | Permit for Building A at survey 1345/2/1/2, with 1 Cellar + 1 Stilt + 5 upper floors. The extraction identifies the authority as Siddipet Municipality/Municipal Corporation. |
| Identifier / date | 003399/BP/DTCP/3056/0020/2022 |
|---|---|
| What the supplied evidence establishes | File number stated in the building-permit extraction. |
| Identifier / date | Verified at Hyderabad on 18-06-2022 |
|---|---|
| What the supplied evidence establishes | Promoter declaration includes legal-title, encumbrance, account and completion statements; completion undertaking is 31/05/2025. |
| Identifier / date | Deed nos. 1217/2021 and 1234/2021 |
|---|---|
| What the supplied evidence establishes | RERA-filed title materials include a title report and copies of the cited sale deeds. |
| Identifier / date | Not supplied |
|---|---|
| What the supplied evidence establishes | No certificate for the registered building is identified in the supplied document set. Document index |
Project at a glance
Project identity
Registered project name: PRIYADARSHINI TOWERS
Project type: Residential apartment project
Phase / registered portion: Phase not separately identified in the supplied record; TG-RERA registration is for the project
TG-RERA registration: P01300005293; valid from 28/10/2022 to 31/05/2025. The certificate records a two-year validity and no extension. This is the registration period, separate from the completion undertaking and occupancy-certificate status.
Registered promoter: VENKATA SAI DEVELOPERS, partnership
RERA status shown in supplied record: Registration certificate issued; its stated validity ended on 31/05/2025. No extension is recorded on that certificate.
Land and geographic identity
Locality: SIDDIPET in the TG-RERA certificate; the building-permit document identifies MYTHRIVANAM.
Revenue village: SIDDIPET; the title report refers to Siddipet Rev. village and Siddipet[R] (V).
Mandal / district / PIN: SIDDIPET (URBAN) / Siddipet / 502103.
Project survey number and subdivision: 1345/2/1/2.
Other survey identifiers in land records: The cited title deeds and title report also refer to parent survey 1345 and survey 1345/2/1. The registered project parcel is identified as 1345/2/1/2.
Site extent: Total area 1244.09 sq m; affected area 31.9 sq m; net area 1212.19 sq m in the RERA land record. The building-permit extraction separately records net area 1209.91 sq m.
Boundaries: East: OPEN PLACE OF K NARENDER REDDY AND OTHERS; West: 24FT WIDE ROAD; North: OPEN PLECE OF K NARENDER REDDY AND OTHERS; South: 30FT WIDE ROAD.
Development identity
Sanctioning authority: Siddipet Municipality/Municipal Corporation; the approval is described as a building-construction approval and the RERA filing identifies DTCP as the authority.
Principal building approval: 0017/BP/3056/2022, approved 31 May, 2022. The filing also records file no. 003399/BP/DTCP/3056/0020/2022.
Approved built-up area: 2884.99 sq m in the RERA filing.
Building count and floors: One building, Building A: 1 Cellar + 1 Stilt + 5 upper floors; stated height 14.9 m.
Approved parking levels: Cellar 1 and stilt 1 are identified as parking floors in the permit. No parking-space count is supplied.
Unit counts: Permit records 1 approved building unit; the RERA unit schedule records 30 apartments: 20 2BHK and 10 3BHK.
Occupancy / completion certificate: No occupancy or completion certificate is identified in the supplied documents. The permit states that possession must not be delivered before an occupancy certificate is obtained.
Offering and status
RERA-filed configurations: 2BHK and 3BHK.
RERA-filed saleable areas: 2BHK: 26.24 sq m; 3BHK: 62.91 sq m.
Booked / available: Portal-read figures are 0 booked / 20 available for 2BHK and 0 booked / 10 available for 3BHK. They are indicative: the supplied unit record has no as-of date.
Construction stage: Not established by the supplied records. A RERA amenities-progress extract records 0% for each of its listed project-work categories; this is not independent site verification.
Completion date: Promoter’s Form B and the RERA certificate record 31/05/2025 as the completion date / registration end date respectively.
OC status and scope: No OC is supplied for the single registered building.
The project story
Priyadarshini Towers is registered as a residential apartment project on survey 1345/2/1/2 in Siddipet, Siddipet (Urban) mandal, Siddipet district. Its building permit authorizes one apartment building, Building A, with one cellar, one stilt and five upper floors. The permit identifies the locality as Mythrivanam and records a site area of 1244.09 sq m.
The RERA schedule lists 30 apartments across two configurations: 20 2BHK and 10 3BHK. The supplied portal-read booking figures show none booked, but have no stated retrieval date and should be treated as indicative. The evidence supplied does not establish on-site construction progress or actual completion. The project’s Form B completion undertaking was 31/05/2025; that date is distinct from any evidence of physical completion or OC. See Occupancy / completion certificate above.
Master plan, architecture & building design
The sanctioned building-permit extraction describes a single residential building, Building A, with 1 Cellar + 1 Stilt + 5 upper floors and a stated height of 14.9 m. It records residential upper-floor area of 2,763.40 sq m, cellar area of 679.82 sq m, stilt area of 569.81 sq m, and a 74.78 sq m tot-lot. The RERA filing gives approved built-up area as 2884.99 sq m; these are separately reported figures, not interchangeable area measures.
The permit records front, rear and side setbacks of 3.00, 5.00, 5.00 and 5.00, respectively, and says the cellar and stilt approved for parking are to be used exclusively for parking. It also specifies six rainwater-harvesting pits, a transformer space, a garbage house and a fenced tot-lot to be maintained as greenery. The supplied records do not describe flats per floor, lifts or stairs, internal circulation, or a detailed floor-by-floor arrangement.
The RERA land record reports total area 1244.09 sq m, affected area 31.9 sq m and net area 1212.19 sq m; the building-permit extraction records a net area of 1209.91 sq m. The permit states that the road-affected portion is to be surrendered to the municipality without compensation.
Homes, configurations & floor plans
| Configuration | Units | Booked | Available | RERA saleable area | Measured carpet area | Loading (if supplied) |
|---|---|---|---|---|---|---|
| 2BHK | 20 | 0 | 20 | 26.24 sq m | Not measured in supplied drawing analysis | Not supplied |
| 3BHK | 10 | 0 | 10 | 62.91 sq m | Not measured in supplied drawing analysis | Not supplied |
The supplied floor-plan analysis reports two drawings reviewed but zero measured flat designs for either configuration. Accordingly, no software-measured carpet areas, room dimensions, balcony or utility measurements, or typical-floor arrangements can be stated here. Saleable area is the RERA-filed figure; it should not be read as a measured carpet-area figure.
Parking & vehicle circulation
The supplied records do not give the number or type of parking bays, visitor or accessible provision, parking allocation to individual apartments, or details of ramps, driveways or pedestrian separation. A parking-space count or unit-specific parking entitlement therefore cannot be established from this evidence. See Master plan, architecture & building design above.
Amenities, recreation & open spaces
| Facility | Tot-lot |
|---|---|
| Description / size | 74.78 sq m; permit says it is to be fenced and maintained as greenery |
| Evidence source | Sanctioned building-permit extraction |
| Declared progress / verified status | Required by the permit; completion not verified |
| Facility | Green strip / tot-lot / park |
|---|---|
| Description / size | Area not stated in the RERA amenities-progress extract |
| Evidence source | RERA amenities record |
| Declared progress / verified status | 0% recorded |
| Facility | Common garden, children’s play area, jogging track, gym, swimming pool |
|---|---|
| Description / size | No sizes or capacities supplied |
| Evidence source | Third-party vendor listing |
| Declared progress / verified status | Marketing/listing claims only; not established as sanctioned or delivered |
| Facility | Community buildings |
|---|---|
| Description / size | No description or size supplied |
| Evidence source | RERA amenities record |
| Declared progress / verified status | 0% recorded |
| Facility | Waste-management facilities |
|---|---|
| Description / size | Permit requires a garbage house with dry/wet segregation; vendor listing also mentions waste management |
| Declared progress / verified status | Permit requirement; completion not verified |
| Facility | CCTV and security |
|---|---|
| Description / size | No specifications supplied |
| Evidence source | Third-party vendor listing |
| Declared progress / verified status | Marketing/listing claims only; not established as delivered |
The RERA amenities extract records 0% for each of its 14 listed categories, including internal roads and footpaths, water supply, sewerage, storm-water drains, community buildings, fire protection, electrical/substation facilities and recreational open space. Its rainwater-harvesting entry is marked “YES,” while its progress field is 0%. These are record entries, not independent confirmation of on-site status.
Utilities, building services & safety
The building-permit conditions require six rainwater-harvesting pits, space for a transformer and a garbage house with dry/wet waste segregation. The permit also states that public water-supply and electricity connections will be provided only on production of an occupancy certificate. It does not state water storage or treatment capacities, sewerage-treatment arrangements, storm-water system details, backup-power capacity, or EV-charging provision.
The permit makes structural-safety and fire-safety requirements the responsibility of the owner, builder/developer, architect and structural engineer. The RERA amenities record includes fire protection and fire safety, but records 0% progress; the supplied documents do not specify fire systems, escape stairs, lift capacities or accessible circulation. A third-party vendor listing mentions battery backup and borewell water, but provides no capacities and does not establish these as sanctioned or completed facilities.
Location, access & connectivity
The supplied location record gives the cadastral parcel centroid as 18.08091418668128, 78.85450908918872 and an approximate sampled distance of 63.9 km to the nearest sampled Outer Ring Road interchange. No public-transport routes or other measured landmark distances are supplied.
Developer & development status
The registered promoter is VENKATA SAI DEVELOPERS, recorded as a partnership. Its GSTIN is 36AASFV1169M1ZD. The supplied promoter address is NEHRU ROAD, SIDDIPET, SIDDIPET (URBAN), Siddipet, 502103; GAMPA SAI PAVAN is identified as authorized signatory.
The supplied evidence does not establish actual construction progress; the RERA amenities-progress extract records 0% across its listed works. See Completion date and OC status above.
Approvals, official records & documents
| Identifier / date | P01300005293; issued 28/10/2022, stated valid to 31/05/2025 |
|---|---|
| What the supplied evidence establishes | Registration certificate for PRIYADARSHINI TOWERS; no extension is recorded on the certificate. |
| Identifier / date | 0017/BP/3056/2022; 31 May, 2022 |
|---|---|
| What the supplied evidence establishes | Permit for Building A at survey 1345/2/1/2, with 1 Cellar + 1 Stilt + 5 upper floors. The extraction identifies the authority as Siddipet Municipality/Municipal Corporation. |
| Identifier / date | 003399/BP/DTCP/3056/0020/2022 |
|---|---|
| What the supplied evidence establishes | File number stated in the building-permit extraction. |
| Identifier / date | Verified at Hyderabad on 18-06-2022 |
|---|---|
| What the supplied evidence establishes | Promoter declaration includes legal-title, encumbrance, account and completion statements; completion undertaking is 31/05/2025. |
| Identifier / date | Deed nos. 1217/2021 and 1234/2021 |
|---|---|
| What the supplied evidence establishes | RERA-filed title materials include a title report and copies of the cited sale deeds. |
| Identifier / date | Not supplied |
|---|---|
| What the supplied evidence establishes | No certificate for the registered building is identified in the supplied document set. |
Frequently asked questions
Is PRIYADARSHINI TOWERS registered with Telangana RERA?
Yes. PRIYADARSHINI TOWERS is registered with the Telangana Real Estate Regulatory Authority as P01300005293; the registration status is New Project.
Who is the developer of PRIYADARSHINI TOWERS?
The promoter named in the RERA registration is VENKATA SAI DEVELOPERS.
Where is PRIYADARSHINI TOWERS located?
PRIYADARSHINI TOWERS is in SIDDIPET, SIDDIPET (URBAN), Telangana (502103).
When will PRIYADARSHINI TOWERS be completed?
The promoter's proposed date of completion filed with RERA is 31/05/2025. This is the promoter's declaration, not a guarantee.
More projects in Siddipet