Mahesh Heights
SGS CONSTRUCTIONS · Hyderabad · RERA P02500005026
MAHESH HEIGHTS is a residential apartment project in PADMARAO NAGAR,CECUNDRABAD, Secunderabad Mandal, Hyderabad District, developed by registered promoter SGS CONSTRUCTIONS. The project has a land area of 501.17 sq m and one building with 1 Stilt + 5 upper floors, comprising 10 1BHK units with saleable area of 106.24 sq m per unit. It is registered under TG-RERA number P02500005026, and the promoter’s declared completion date is 24.12.2024.
01What we found
Read from TG-RERA filings, approvals, land and registration records and court records. A court case is counted only when the court record states this project's survey number with its village, or names the project.
02Check before you pay
6 items to check before you pay, 2 high - from the title chain, court records and approvals, each with what to ask the builder or your advocate. An item may not be a problem with the project: records can be incomplete.
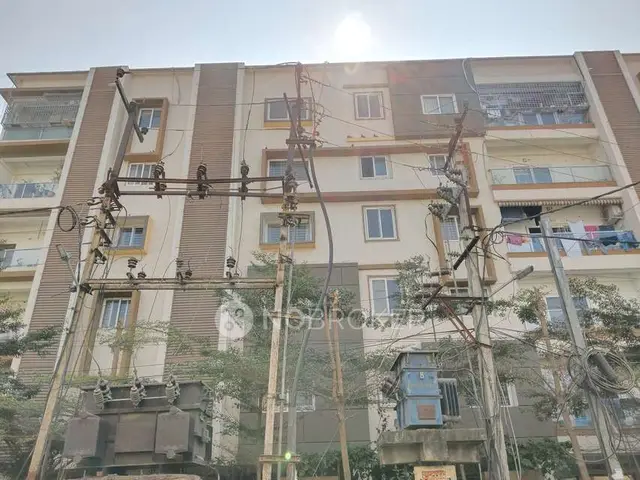
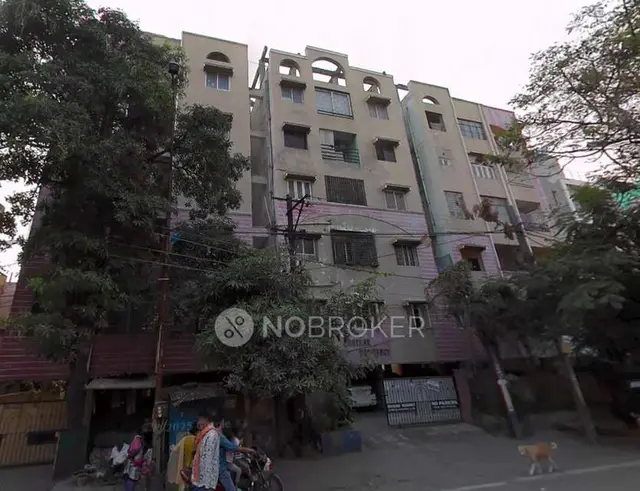
Project at a glance
Project identity
| Item | Record |
|---|---|
| Registered project name | MAHESH HEIGHTS RERA record |
| Project type / registered portion | Residential apartment project; one building is identified in the filed building-permit record. A separate phase name or phase number is not disclosed. RERA record |
| TG-RERA registration | P02500005026 |
| Registration validity | 13/09/2022 through 24/12/2024; the certificate states a period of 2 years and records no extension. This is the registration-validity period, not an occupancy certificate. |
| Registered promoter | SGS CONSTRUCTIONS, recorded as a partnership. RERA record RERA filing |
| RERA status | The registration certificate records a grant under section 5. Its stated validity ended on 24/12/2024; the evidence supplied does not establish a current extension or current registration status. |
Land and geographic identity
| Item | Record |
|---|---|
| Locality | PADMARAO NAGAR,CECUNDRABAD RERA record |
| Revenue village | Padmarao Nagar in the RERA project identity; the filed building-permit and title records refer to MANCHIREVULA / Manchirevula village. The project survey numbers are 110 and 113. RERA record Land records |
| Mandal / district / PIN | Mandal: Secunderabad in the RERA certificate; project identity does not disclose a mandal. District: Hyderabad; PIN: 500061. RERA record |
| Survey numbers and subdivisions | Survey Nos. 110 and 113; no project subdivision is specified in the registration certificate. The building-permit record identifies Plot J-18/A. |
| Site extent | RERA land details state total and net area of 501.17 sq m. The building-permit record states site area 501.17 m², road-affected area 4.55 m², and net area 496.62 m². Land records |
| Boundaries in RERA land details | East: 50 WIDE ROAD; West: PLOT NO-J-18-B; North: 40 WIDE ROAD; South: PLOT NO-J-17. Land records |
Development identity
| Item | Record |
|---|---|
| Sanctioning authority / principal approval | NARSINGI Municipality/ Municipal Corporation; building permit 0016/BP/3129/2021, approved 24 December, 2021. Approvals record |
| Approved built-up area | RERA filing: 1376.73 sq m. The permit separately lists upper-floors area 1,062.35 m² and stilt area 211.84 m²; these are the permit’s component figures, not a substitute for the RERA-filed approved built-up area. RERA filing |
| Building count and sanctioned form | One building is recorded in the RERA land details. The filed permit describes 1 Stilt + 5 upper floors and height 14.99 m. RERA filing |
| Parking levels / permit figures | The permit lists Parking floors: 0, Parking floors Area: 0.00 m², and cellar area 0.00 m²; its conditions state that cellar and stilts approved for parking in the plan must be used exclusively for vehicle parking. The supplied extract does not state a sanctioned parking-space count. |
| Unit count | RERA filing: 10 total units; one proposed building unit is also listed in the land details. RERA unit table RERA filing |
Offering and status
| Item | Record |
|---|---|
| RERA-filed configuration | 1BHK, 10 units; saleable area 106.24 sq m per unit. RERA unit table |
| Booked / available | 3 booked and 7 available in the portal-derived record; it has no as-of date, so these counts are indicative, not a dated availability confirmation. RERA unit table |
| Construction / completion record | The RERA Form B declaration undertakes completion by 24.12.2024. An architect’s certificate dated 13-08-2024 certifies overall completion and identifies an occupancy certificate dated 30/03/2024. |
| Occupancy certificate scope | The architect’s certificate identifies OC 002661/OC/DTCP/3129/0022/2024 for MAHESH HEIGHTS; the supplied extract does not specify a narrower tower or phase scope. |
The project story
- MAHESH HEIGHTS is registered as a residential apartment project in the Padmarao Nagar locality, with the RERA record identifying Survey Nos. 110 and 113. The filed building permit describes one residential building at Plot J-18/A as 1 Stilt + 5 upper floors. The project’s RERA unit schedule records ten 1BHK units. RERA record Land records RERA unit table
- The RERA Form B declaration states a completion undertaking of 24.12.2024. Separately, the architect’s certificate dated 13-08-2024 certifies overall completion and cites an occupancy certificate issued on 30/03/2024. These are documentary statements; no independent site inspection or current construction-progress verification is included in the supplied evidence.
Master plan, architecture & building design
The filed building permit describes a single residential building, 1 Stilt + 5 upper floors, with a stated height of 14.99 m. The permit records site area 501.17 m², road-affected area 4.55 m², and net area 496.62 m². The RERA filing separately records approved built-up area of 1376.73 sq m; the permit’s listed upper-floors area (1,062.35 m²) and stilt area (211.84 m²) are component figures in that document. RERA filing
The building-permit extract lists ground residential, commercial and other areas as 0.00 m², cellar area as 0.00 m², and no parking floors. It also requires construction in accordance with the sanctioned plan and lists a tot lot, transformer space and garbage house. The supplied material does not establish the detailed floor-by-floor apartment arrangement, footprint, number of flats per floor, lift or stair configuration, or the dimensions and layout of common areas.
Homes, configurations & floor plans
The RERA unit schedule records ten 1BHK units with saleable area 106.24 sq m each; 3 are shown booked and 7 available. The booking record has no as-of date. RERA unit table RERA unit details
| Configuration | Units | Booked | Available | RERA saleable area | Measured carpet area | Loading (if supplied) |
|---|---|---|---|---|---|---|
| 1BHK | 10 | 3 | 7 | 106.24 sq m | Not established for the RERA-filed 1BHK configuration in the supplied drawing measurements | Not supplied |
The supplied software measurement is for a 3BHK drawing, not a RERA-filed configuration: it measures carpet area at 86.0 sq m (926 sq ft) from document 236524. This is a drawing-based software measurement, not a RERA disclosure, and it does not establish the size of the filed 1BHK homes. RERA saleable area and carpet area are different measures; the supplied evidence does not provide a loading figure for the filed 1BHK units. Floor plans RERA unit details
Parking & vehicle circulation
- The building-permit extract lists 0 parking floors, 0.00 m² parking-floor area and 0.00 m² cellar area; its conditions say that cellar and stilts approved for parking in the plan must be used exclusively for parking. The RERA unit record marks the 1BHK configuration as mortgaged, but does not give parking-space counts, unit-wise parking allocation, visitor or accessible parking details, or an exclusive ownership allocation. RERA unit table
- The permit requires one entry and one exit, each with minimum width 4.5mts. and height clearance of 5mts. The supplied evidence does not describe ramps, internal driveways, pedestrian separation, mechanical parking or EV charging.
Amenities, recreation & open spaces
The following facilities appear in the RERA amenity schedule or building-permit record. The supplied progress percentages are recorded as shown; they do not independently verify completion. RERA amenities
| Description / size | Tot lot is listed in the permit; the RERA amenity schedule lists “Green Strip/TOT LOT/Park.” No size is supplied. |
|---|---|
| Evidence source | RERA amenities |
| Declared progress / verified status | Amenity schedule shows 0%; no independent completion verification supplied. |
| Description / size | Listed in the RERA amenity schedule; no further description or size supplied. |
|---|---|
| Evidence source | RERA amenities |
| Declared progress / verified status | 0%; no independent completion verification supplied. |
| Description / size | Listed in the RERA amenity schedule; no dimensions supplied. |
|---|---|
| Evidence source | RERA amenities |
| Declared progress / verified status | 0%; no independent completion verification supplied. |
| Description / size | Appears in vendor-provided amenity information only. |
|---|---|
| Evidence source | Promoter website |
| Declared progress / verified status | Marketing/vendor claim; no RERA progress or independent verification supplied. |
| Description / size | Appears in vendor-provided amenity information only. |
|---|---|
| Evidence source | Promoter website |
| Declared progress / verified status | Marketing/vendor claims; no RERA progress or independent verification supplied. |
| Description / size | Appears in vendor-provided amenity information only. |
|---|---|
| Evidence source | Promoter website |
| Declared progress / verified status | Marketing/vendor claim; no RERA progress or independent verification supplied. |
Utilities, building services & safety
The RERA amenity schedule lists water supply, sewerage, storm-water drains, sewage and sullage treatment/disposal, solid-waste management, rainwater harvesting, energy management, fire protection, and an electrical meter room/sub-station/receiving station. Water supply is recorded at 15%; the other listed utility and service progress fields show 0% where provided. These schedule entries are not independent verification of installation or operation. RERA amenities
The building permit requires (3) rain water harvesting pits, a transformer space, a garbage house with dry/wet waste segregation, a generator as alternate power supply, emergency lighting in common passages and stairs, and the listed fire-safety provisions, including extinguishers and a manually operated alarm system. It specifies underground and terrace water tanks of 25,000 lits. each for residential buildings. These are permit conditions, not confirmation that the systems have been installed or tested.
Vendor information additionally lists borewell water, power backup, lift, 24 x 7 water supply, 24 x 7 security, CCTV and sewage treatment plant; these are vendor claims, with no supplied capacity, installation evidence or independent verification. Promoter website
Location, access & connectivity
The registered locality is PADMARAO NAGAR,CECUNDRABAD, Hyderabad, Telangana, PIN 500061. The RERA certificate identifies plot 3-18/A and mandal Secunderabad. The site boundaries in the RERA land details identify a 50 WIDE ROAD to the east and a 40 WIDE ROAD to the north. RERA record Land records
A supplied cadastral-parcel centroid is 17.41528, 78.35459. The location record gives Financial District (Nanakramguda) at 1.2 km. Vendor information describes Padmarao Nagar as the nearest landmark and says bus stops and railway stations are in close proximity, without measured distances or travel times. Location record Promoter website
Developer & development status
The registered promoter is SGS CONSTRUCTIONS, recorded as a partnership, with GSTIN 36AEPFS4032M1ZJ. The RERA project address is recorded as Padmarao Nagar, 6-1-339/8/A, PADMARAO NAGAR,CECUNDRABAD, Hyderabad, 500061. The supplied evidence does not provide an official promoter website or contact details. RERA filing Corporate record Parties record
In Form B, the promoter’s authorized signatory declares a completion date of 24.12.2024 and makes the stated title, encumbrance and project-fund declarations. The architect’s certificate dated 13-08-2024 records overall completion and identifies an OC dated 30/03/2024. The supplied records do not include independent construction-progress monitoring or a separate phase-wise completion account.
Approvals, official records & documents
| Record | Supplied evidence |
|---|---|
| TG-RERA registration | Form C certificate for MAHESH HEIGHTS, registration P02500005026, issued 13/09/2022; stated validity through 24/12/2024. |
| Building permit | Approval 0016/BP/3129/2021, dated 24 December, 2021, for a residential building at Plot J-18/A, Survey Nos. 110 and 113; the permit describes 1 Stilt + 5 upper floors. |
| Occupancy certificate | The architect’s Form 1A identifies OC 002661/OC/DTCP/3129/0022/2024, dated 30/03/2024, issued by NARSINGI Municipality. |
| Completion certification | Architect’s certificate dated 13-08-2024 states completion in all aspects of MAHESH HEIGHTS. |
| Promoter declaration | Form B affidavit-cum-declaration by MV KRISHNA for SGS CONSTRUCTIONS, including the declared completion undertaking and fund-handling statements. |
| Floor-plan drawing | Document 236524 is identified in the supplied drawing-measurement record; the supplied extract does not provide a readable approved layout or full drawing details for the RERA-filed 1BHK configuration. |
Project at a glance
Project identity
Registered project name: MAHESH HEIGHTS
Project type / registered portion: Residential apartment project; one building is identified in the filed building-permit record. A separate phase name or phase number is not disclosed.
TG-RERA registration: P02500005026
Registration validity: 13/09/2022 through 24/12/2024; the certificate states a period of 2 years and records no extension. This is the registration-validity period, not an occupancy certificate.
Registered promoter: SGS CONSTRUCTIONS, recorded as a partnership.
RERA status: The registration certificate records a grant under section 5. Its stated validity ended on 24/12/2024; the evidence supplied does not establish a current extension or current registration status.
Land and geographic identity
Locality: PADMARAO NAGAR,CECUNDRABAD
Revenue village: Padmarao Nagar in the RERA project identity; the filed building-permit and title records refer to MANCHIREVULA / Manchirevula village. The project survey numbers are 110 and 113.
Mandal / district / PIN: Mandal: Secunderabad in the RERA certificate; project identity does not disclose a mandal. District: Hyderabad; PIN: 500061.
Survey numbers and subdivisions: Survey Nos. 110 and 113; no project subdivision is specified in the registration certificate. The building-permit record identifies Plot J-18/A.
Site extent: RERA land details state total and net area of 501.17 sq m. The building-permit record states site area 501.17 m², road-affected area 4.55 m², and net area 496.62 m².
Boundaries in RERA land details: East: 50 WIDE ROAD; West: PLOT NO-J-18-B; North: 40 WIDE ROAD; South: PLOT NO-J-17.
Development identity
Sanctioning authority / principal approval: NARSINGI Municipality/ Municipal Corporation; building permit 0016/BP/3129/2021, approved 24 December, 2021.
Approved built-up area: RERA filing: 1376.73 sq m. The permit separately lists upper-floors area 1,062.35 m² and stilt area 211.84 m²; these are the permit’s component figures, not a substitute for the RERA-filed approved built-up area.
Building count and sanctioned form: One building is recorded in the RERA land details. The filed permit describes 1 Stilt + 5 upper floors and height 14.99 m.
Parking levels / permit figures: The permit lists Parking floors: 0, Parking floors Area: 0.00 m², and cellar area 0.00 m²; its conditions state that cellar and stilts approved for parking in the plan must be used exclusively for vehicle parking. The supplied extract does not state a sanctioned parking-space count.
Unit count: RERA filing: 10 total units; one proposed building unit is also listed in the land details.
Offering and status
RERA-filed configuration: 1BHK, 10 units; saleable area 106.24 sq m per unit.
Booked / available: 3 booked and 7 available in the portal-derived record; it has no as-of date, so these counts are indicative, not a dated availability confirmation.
Construction / completion record: The RERA Form B declaration undertakes completion by 24.12.2024. An architect’s certificate dated 13-08-2024 certifies overall completion and identifies an occupancy certificate dated 30/03/2024.
Occupancy certificate scope: The architect’s certificate identifies OC 002661/OC/DTCP/3129/0022/2024 for MAHESH HEIGHTS; the supplied extract does not specify a narrower tower or phase scope.
The project story
- MAHESH HEIGHTS is registered as a residential apartment project in the Padmarao Nagar locality, with the RERA record identifying Survey Nos. 110 and 113. The filed building permit describes one residential building at Plot J-18/A as 1 Stilt + 5 upper floors. The project’s RERA unit schedule records ten 1BHK units.
- The RERA Form B declaration states a completion undertaking of 24.12.2024. Separately, the architect’s certificate dated 13-08-2024 certifies overall completion and cites an occupancy certificate issued on 30/03/2024. These are documentary statements; no independent site inspection or current construction-progress verification is included in the supplied evidence.
Master plan, architecture & building design
The filed building permit describes a single residential building, 1 Stilt + 5 upper floors, with a stated height of 14.99 m. The permit records site area 501.17 m², road-affected area 4.55 m², and net area 496.62 m². The RERA filing separately records approved built-up area of 1376.73 sq m; the permit’s listed upper-floors area (1,062.35 m²) and stilt area (211.84 m²) are component figures in that document.
The building-permit extract lists ground residential, commercial and other areas as 0.00 m², cellar area as 0.00 m², and no parking floors. It also requires construction in accordance with the sanctioned plan and lists a tot lot, transformer space and garbage house. The supplied material does not establish the detailed floor-by-floor apartment arrangement, footprint, number of flats per floor, lift or stair configuration, or the dimensions and layout of common areas.
Homes, configurations & floor plans
The RERA unit schedule records ten 1BHK units with saleable area 106.24 sq m each; 3 are shown booked and 7 available. The booking record has no as-of date.
| Configuration | Units | Booked | Available | RERA saleable area | Measured carpet area | Loading (if supplied) |
|---|---|---|---|---|---|---|
| 1BHK | 10 | 3 | 7 | 106.24 sq m | Not established for the RERA-filed 1BHK configuration in the supplied drawing measurements | Not supplied |
The supplied software measurement is for a 3BHK drawing, not a RERA-filed configuration: it measures carpet area at 86.0 sq m (926 sq ft) from document 236524. This is a drawing-based software measurement, not a RERA disclosure, and it does not establish the size of the filed 1BHK homes. RERA saleable area and carpet area are different measures; the supplied evidence does not provide a loading figure for the filed 1BHK units.
Parking & vehicle circulation
- The building-permit extract lists 0 parking floors, 0.00 m² parking-floor area and 0.00 m² cellar area; its conditions say that cellar and stilts approved for parking in the plan must be used exclusively for parking. The RERA unit record marks the 1BHK configuration as mortgaged, but does not give parking-space counts, unit-wise parking allocation, visitor or accessible parking details, or an exclusive ownership allocation.
- The permit requires one entry and one exit, each with minimum width 4.5mts. and height clearance of 5mts. The supplied evidence does not describe ramps, internal driveways, pedestrian separation, mechanical parking or EV charging.
Amenities, recreation & open spaces
The following facilities appear in the RERA amenity schedule or building-permit record. The supplied progress percentages are recorded as shown; they do not independently verify completion.
| Description / size | Tot lot is listed in the permit; the RERA amenity schedule lists “Green Strip/TOT LOT/Park.” No size is supplied. |
|---|---|
| Declared progress / verified status | Amenity schedule shows 0%; no independent completion verification supplied. |
| Description / size | Listed in the RERA amenity schedule; no further description or size supplied. |
|---|---|
| Declared progress / verified status | 0%; no independent completion verification supplied. |
| Description / size | Listed in the RERA amenity schedule; no dimensions supplied. |
|---|---|
| Declared progress / verified status | 0%; no independent completion verification supplied. |
| Description / size | Appears in vendor-provided amenity information only. |
|---|---|
| Declared progress / verified status | Marketing/vendor claim; no RERA progress or independent verification supplied. |
| Description / size | Appears in vendor-provided amenity information only. |
|---|---|
| Declared progress / verified status | Marketing/vendor claims; no RERA progress or independent verification supplied. |
| Description / size | Appears in vendor-provided amenity information only. |
|---|---|
| Declared progress / verified status | Marketing/vendor claim; no RERA progress or independent verification supplied. |
Utilities, building services & safety
The RERA amenity schedule lists water supply, sewerage, storm-water drains, sewage and sullage treatment/disposal, solid-waste management, rainwater harvesting, energy management, fire protection, and an electrical meter room/sub-station/receiving station. Water supply is recorded at 15%; the other listed utility and service progress fields show 0% where provided. These schedule entries are not independent verification of installation or operation.
The building permit requires (3) rain water harvesting pits, a transformer space, a garbage house with dry/wet waste segregation, a generator as alternate power supply, emergency lighting in common passages and stairs, and the listed fire-safety provisions, including extinguishers and a manually operated alarm system. It specifies underground and terrace water tanks of 25,000 lits. each for residential buildings. These are permit conditions, not confirmation that the systems have been installed or tested.
Vendor information additionally lists borewell water, power backup, lift, 24 x 7 water supply, 24 x 7 security, CCTV and sewage treatment plant; these are vendor claims, with no supplied capacity, installation evidence or independent verification.
Location, access & connectivity
The registered locality is PADMARAO NAGAR,CECUNDRABAD, Hyderabad, Telangana, PIN 500061. The RERA certificate identifies plot 3-18/A and mandal Secunderabad. The site boundaries in the RERA land details identify a 50 WIDE ROAD to the east and a 40 WIDE ROAD to the north.
A supplied cadastral-parcel centroid is 17.41528, 78.35459. The location record gives Financial District (Nanakramguda) at 1.2 km. Vendor information describes Padmarao Nagar as the nearest landmark and says bus stops and railway stations are in close proximity, without measured distances or travel times.
Developer & development status
The registered promoter is SGS CONSTRUCTIONS, recorded as a partnership, with GSTIN 36AEPFS4032M1ZJ. The RERA project address is recorded as Padmarao Nagar, 6-1-339/8/A, PADMARAO NAGAR,CECUNDRABAD, Hyderabad, 500061. The supplied evidence does not provide an official promoter website or contact details.
In Form B, the promoter’s authorized signatory declares a completion date of 24.12.2024 and makes the stated title, encumbrance and project-fund declarations. The architect’s certificate dated 13-08-2024 records overall completion and identifies an OC dated 30/03/2024. The supplied records do not include independent construction-progress monitoring or a separate phase-wise completion account.
Approvals, official records & documents
TG-RERA registration: Form C certificate for MAHESH HEIGHTS, registration P02500005026, issued 13/09/2022; stated validity through 24/12/2024.
Building permit: Approval 0016/BP/3129/2021, dated 24 December, 2021, for a residential building at Plot J-18/A, Survey Nos. 110 and 113; the permit describes 1 Stilt + 5 upper floors.
Occupancy certificate: The architect’s Form 1A identifies OC 002661/OC/DTCP/3129/0022/2024, dated 30/03/2024, issued by NARSINGI Municipality.
Completion certification: Architect’s certificate dated 13-08-2024 states completion in all aspects of MAHESH HEIGHTS.
Promoter declaration: Form B affidavit-cum-declaration by MV KRISHNA for SGS CONSTRUCTIONS, including the declared completion undertaking and fund-handling statements.
Floor-plan drawing: Document 236524 is identified in the supplied drawing-measurement record; the supplied extract does not provide a readable approved layout or full drawing details for the RERA-filed 1BHK configuration.
Frequently asked questions
Is MAHESH HEIGHTS registered with Telangana RERA?
Yes. MAHESH HEIGHTS is registered with the Telangana Real Estate Regulatory Authority as P02500005026; the registration status is New Project.
Who is the developer of MAHESH HEIGHTS?
The promoter named in the RERA registration is SGS CONSTRUCTIONS.
Where is MAHESH HEIGHTS located?
MAHESH HEIGHTS is in PADMARAO NAGAR,CECUNDRABAD, Hyderabad, Telangana (500061).
When will MAHESH HEIGHTS be completed?
The promoter's proposed date of completion filed with RERA is 24/12/2024. This is the promoter's declaration, not a guarantee.
More projects in Hyderabad





