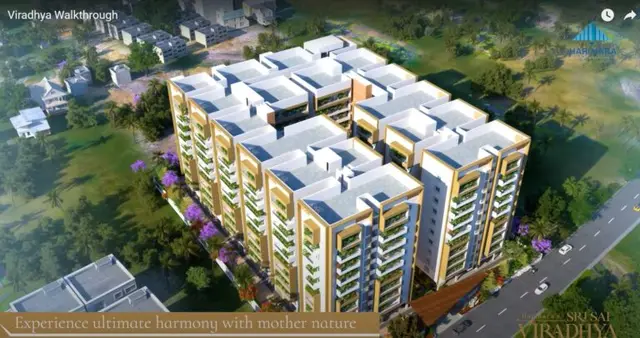
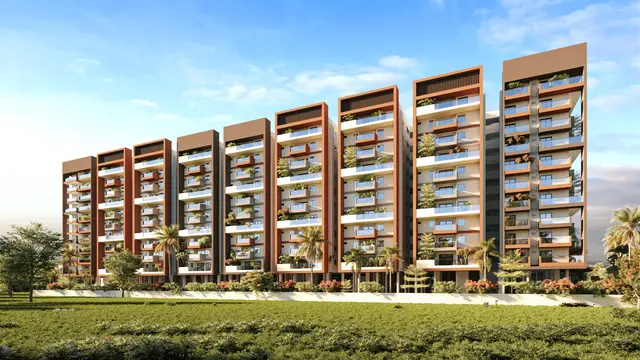
Navya Castle
GRUHASTHALI PROJECTS · Medchal-Malkajgiri · RERA P02200005436
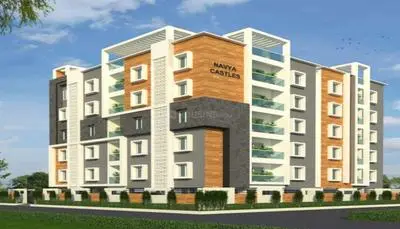
NAVYA CASTLE is a residential apartment project in Peerzadiguda, Medipally Mandal, Medchal-Malkajgiri District, developed by the registered promoter GRUHASTHALI PROJECTS. The building approval records a site area of 791.46 m² and one building with 1 Stilt + 5 upper floors. The RERA filing lists 20 2BHK units, each with a saleable area of 130.22 m². The project is registered under TG-RERA number P02200005436, with a proposed completion date of 11 August 2025.
More from Gruhasthali Projects · 2 projects →
01What we found
Read from TG-RERA filings, approvals, land and registration records and court records. A court case is counted only when the court record states this project's survey number with its village, or names the project.
02Check before you pay
6 items to check before you pay, 3 high - from the title chain, court records and approvals, each with what to ask the builder or your advocate. An item may not be a problem with the project: records can be incomplete.
1. Project at a glance
Project identity
| Item | Project record |
|---|---|
| Registered project name | NAVYA CASTLE RERA record |
| Project type | Residential apartment project RERA record RERA filing |
| Phase / registered portion | No separate phase name is disclosed; the registration and building approval relate to the project as filed. RERA record |
| TG-RERA registration | P02200005436 RERA record |
| Registration validity | 07/12/2022 to 11/08/2025; the certificate states no extension. Registration validity is distinct from the project completion date. RERA record |
| Registered promoter | GRUHASTHALI PROJECTS RERA record |
| RERA status in supplied record | Certificate records registration under section 5; no extension is recorded on the certificate. Current status beyond the stated validity is not established by the supplied record. |
Land and geographic identity
| Item | Project record |
|---|---|
| Locality / revenue village | Peerzadiguda; the approval and RERA records use Peerzadiguda / Peerzadiguda Village. RERA record RERA filing |
| Mandal | Medipally (also spelled “Medipally” in the approval). RERA record |
| District / PIN | Medchal-Malkajgiri; 500039. RERA record |
| Survey numbers and subdivisions as filed | 5 AND 4/2, PART OF SY. NO. 4, FALL IN SY. NO. 4/2; the registration certificate separately lists 5, 4/2, PART OF SY. NO. 4, and SY. NO. 4/2. RERA filing |
| Plot references in registration certificate | 102,103,104,113,114 NORTHERN PART, 103 SOUTHERN & MIDDILE PART, 114 MIDDILE PART, 115. |
| Site area / net area | The building approval states site area 791.46 m² and net area 743.71 m². |
| Road-affected area | The building approval records 43.89 m²; the RERA land record states 47.75 m² as area affected in road widening/FTL of tanks/nala widening. RERA filing |
| Boundaries in RERA filing | East: 25 Feet Wide Road; West: 25 Feet Wide Road; North: 30 Feet Wide Road; South: Plot Nos 112 and 105. RERA filing |
Development identity
| Item | Project record |
|---|---|
| Sanctioning authority | Peerzadiguda Municipality/Municipal Corporation; the approval is a building-construction approval. Approvals record |
| Principal approval | 0015/BP/3036/2022, approved 11 August, 2022; file number 006339/BP/DTCP/3036/0013/2022. Approvals record |
| Approved building | One proposed residential building, identified as PROPOSED BUILDING S5 (MS GRUHASTHALI PROJECTS). |
| Sanctioned floors | 1 Stilt + 5 upper floors; approved height 15 m. |
| Approved built-up area | 2,039.50 m² is stated for residential upper floors; the approval separately lists 410.60 m² for stilt. |
| Building / unit count | One building. RERA records 20 total units; the supplied approved-plan extract does not provide a separate sanctioned unit count. RERA filing RERA unit table |
| Parking | Approval conditions state that approved stilt/cellar parking is to be used exclusively for vehicle parking, but the supplied extract does not specify a parking-space count. |
Offering and status
| Item | Project record |
|---|---|
| RERA-filed configuration | 2BHK; 20 units. RERA unit table RERA unit details |
| RERA-filed saleable area | 130.22 m² per unit. RERA unit table RERA unit details |
| Booked / available | Portal-derived filing summary shows 0 booked and 20 available; no as-of date is provided, so counts are indicative. RERA unit table |
| Completion deadline | Promoter’s RERA filing and Form-B declaration state 11 August 2025. This is the declared completion deadline, not proof of completion. RERA record |
| Construction stage | Current construction progress is not established by the supplied records. The RERA amenity-progress entries shown are 0%; these entries do not independently establish on-site construction status. RERA amenities |
| Occupancy / completion certificate | No occupancy or completion certificate is included in the supplied evidence; the building approval makes an occupancy certificate a condition before occupation. Document index |
2. The project story
NAVYA CASTLE is registered as a residential apartment project in Peerzadiguda, Medipally Mandal, Medchal-Malkajgiri District. Its filed development is a single approved building, identified in the building-construction approval as proposed building S5, with a sanctioned configuration of one stilt level and five upper floors. RERA record
The RERA filing lists 20 two-bedroom apartments, each with a filed saleable area of 130.22 m². The registration certificate and project declaration identify GRUHASTHALI PROJECTS as promoter and name Manish Singh, Uday Pratap Singh and Sandeep Singh as landowners. The promoter’s Form-B declaration refers to Development Agreement cum GPA No. 12487/2021 and states a completion undertaking of 11 August 2025. RERA unit details
The supplied record does not establish the building’s current construction stage or that it is completed or occupied. The building approval requires completion notice and an occupancy certificate, and states that occupation is not permitted before the certificate is obtained.
3. Master plan, architecture & building design
The building approval describes one residential building on a site recorded as 791.46 m², with net area 743.71 m². It sanctions 1 Stilt + 5 upper floors, a height of 15 m, and 2,039.50 m² of residential upper-floor area; 410.60 m² is separately listed for the stilt. These are approval-record figures and are not identified in the supplied evidence as carpet area or saleable area.
The approval conditions refer to parking in the approved stilt/cellar, a tot-lot, periphery greenery and a transformer space. The extract lists “Tot-lot (m2) NA”; it does not provide a building footprint, floor-by-floor apartment arrangement, flats per floor, lift or stair count, or detailed circulation drawing. The layout-plan filing is listed, but the supplied document is not extracted. RERA amenities Document index
4. Homes, configurations & floor plans
The supplied floor-plan record contains two drawings but reports no measured floor plans; therefore, no software-measured carpet area or room dimensions can be stated. RERA saleable area is reported separately below and should not be read as carpet area. Floor plans
| Configuration | Units | Booked | Available | RERA saleable area | Measured carpet area | Loading (if supplied) |
|---|---|---|---|---|---|---|
| 2BHK | 20 | 0 | 20 | 130.22 m² | Not measured in supplied drawing data | Not supplied |
Booking counts are portal-derived and have no stated as-of date. The supplied record does not provide unit-specific balcony, utility or common-area measurements. RERA unit table Floor plans
5. Parking & vehicle circulation
The building approval requires the approved stilt/cellar area to be used exclusively for vehicle parking and not converted to another use. The supplied approval extract does not state the number of car or two-wheeler spaces, identify visitor or accessible parking, describe ramps or internal vehicle circulation, or document parking allocation to particular units. A space count or spaces-per-home figure cannot therefore be established from this evidence.
6. Amenities, recreation & open spaces
The approval refers to a tot-lot, periphery greenery and a transformer space. The RERA amenity schedule lists facilities and records progress as 0% where shown; the supplied evidence does not independently verify construction or completion of these facilities. RERA amenities
| Description / size | Approval lists “Tot-lot (m2) NA” and requires fencing and maintenance as greenery before occupancy certificate. |
|---|---|
| Evidence source | Building approval |
| Declared progress / verified status | Required by approval; completion not verified. |
| Description / size | Tree plantation and a strip of greenery are specified in approval conditions. |
|---|---|
| Evidence source | Building approval |
| Declared progress / verified status | Required by approval; completion not verified. |
| Description / size | Listed in the RERA amenity schedule; no area is supplied. RERA amenities |
|---|---|
| Evidence source | RERA filing |
| Declared progress / verified status | Progress recorded as 0%; completion not verified. |
| Description / size | Listed in the RERA amenity schedule; no description or size supplied. RERA amenities |
|---|---|
| Evidence source | RERA filing |
| Declared progress / verified status | Progress recorded as 0%; completion not verified. |
7. Utilities, building services & safety
The RERA amenity schedule marks water supply, sewerage (including chambers, lines, septic tank/STP), rainwater harvesting, fire protection, and an electrical meter room/sub-station/receiving station as available, while the displayed progress fields are 0%. These are filing entries, not independent confirmation of installed or operating services. RERA amenities
The building approval requires a rainwater-harvesting percolation pit, transformer space and garbage house. Its conditions also specify a generator as an alternate electricity source; emergency lighting in corridors, common passages and staircases; fire extinguishers, alarm system, hose reel and downcomer; and separate underground and terrace water tanks of 25,000 L each. Automatic sprinklers are specified if basement area exceeds 200 m². These are approval conditions; the supplied evidence does not verify installation or completion.
The supplied records do not establish water source or treatment capacity, an STP’s capacity or reuse arrangements, lift count or capacity, CCTV/security arrangements, EV charging, or accessible circulation provision. RERA amenities
8. Location, access & connectivity
The registered project location is Peerzadiguda, Medipally Mandal, Medchal-Malkajgiri District, PIN 500039. The RERA filing records roads on the east and west boundaries as 25 Feet Wide Road, a 30 Feet Wide Road on the north, and Plot Nos 112 and 105 on the south. RERA record RERA filing
A separate supplied location dataset gives a cadastral parcel centroid of 17.41528, 78.35459, but the supplied records do not provide verified access directions or measured distances from the project to public transport, services or landmarks. Location record
9. Developer & development status
The registered promoter is GRUHASTHALI PROJECTS, identified in the RERA record as a partnership. The project filing names YARABARLA MADHU as authorized signatory and YARABARLA SAI VAMSI KRISHNA as partner. The supplied corporate identifier is GSTIN 36AAXFG0561D1ZC; a company-registration identifier is not disclosed. Parties record Corporate record
The RERA record gives the promoter address as NAVYA TOWERS, INCOME TAX COLONY, Peerzadiguda, Peerzadiguda, Medipally, Medchal-Malkajgiri, 500039. The registration certificate contains a different office-address entry, but this Overview does not reconcile address records; refer to the evidence index and confirm the registered details directly. Parties record
The supplied evidence does not establish actual construction progress, completion, or an issued occupancy certificate. Document index
10. Approvals, official records & documents
| Reference / scope | Form C; NAVYA CASTLE; P02200005436; issued 07/12/2022, valid through 11/08/2025; no extension recorded on the certificate. |
|---|---|
| Evidence | Registration certificate |
| Reference / scope | Peerzadiguda Municipality/Municipal Corporation; approval 0015/BP/3036/2022, dated 11 August, 2022; file 006339/BP/DTCP/3036/0013/2022. |
|---|---|
| Evidence | Building approval / commencement certificate |
| Reference / scope | Promoter declaration by YARABARLA MADHU, authorized by GRUHASTHALI PROJECTS; identifies the landowners, refers to Development Agreement cum GPA No. 12487/2021, and undertakes completion by 11 August 2025. |
|---|---|
| Evidence | RERA filing |
| Reference / scope | Advocate C. Prabhakara Rao’s report dated 14.11.2022, reviewing title instruments and the project’s development-rights arrangement. |
|---|---|
| Evidence | RERA filing |
| Reference / scope | Encumbrance statements filed for the project; current position is not established by these supplied statements. Document index |
|---|---|
| Evidence | RERA filing |
| Reference / scope | Layout-plan document is listed in the RERA file, but no extracted layout details are supplied. Document index |
|---|---|
| Evidence | RERA filing |
| Reference / scope | No such certificate is included in the supplied evidence. The building approval requires a completion notice and occupancy certificate before occupation. Document index |
|---|---|
| Evidence | Not supplied |
1. Project at a glance
Project identity
Registered project name: NAVYA CASTLE
Project type: Residential apartment project
Phase / registered portion: No separate phase name is disclosed; the registration and building approval relate to the project as filed.
TG-RERA registration: P02200005436
Registration validity: 07/12/2022 to 11/08/2025; the certificate states no extension. Registration validity is distinct from the project completion date.
Registered promoter: GRUHASTHALI PROJECTS
RERA status in supplied record: Certificate records registration under section 5; no extension is recorded on the certificate. Current status beyond the stated validity is not established by the supplied record.
Land and geographic identity
Locality / revenue village: Peerzadiguda; the approval and RERA records use Peerzadiguda / Peerzadiguda Village.
Mandal: Medipally (also spelled “Medipally” in the approval).
District / PIN: Medchal-Malkajgiri; 500039.
Survey numbers and subdivisions as filed: 5 AND 4/2, PART OF SY. NO. 4, FALL IN SY. NO. 4/2; the registration certificate separately lists 5, 4/2, PART OF SY. NO. 4, and SY. NO. 4/2.
Plot references in registration certificate: 102,103,104,113,114 NORTHERN PART, 103 SOUTHERN & MIDDILE PART, 114 MIDDILE PART, 115.
Site area / net area: The building approval states site area 791.46 m² and net area 743.71 m².
Road-affected area: The building approval records 43.89 m²; the RERA land record states 47.75 m² as area affected in road widening/FTL of tanks/nala widening.
Boundaries in RERA filing: East: 25 Feet Wide Road; West: 25 Feet Wide Road; North: 30 Feet Wide Road; South: Plot Nos 112 and 105.
Development identity
Sanctioning authority: Peerzadiguda Municipality/Municipal Corporation; the approval is a building-construction approval.
Principal approval: 0015/BP/3036/2022, approved 11 August, 2022; file number 006339/BP/DTCP/3036/0013/2022.
Approved building: One proposed residential building, identified as PROPOSED BUILDING S5 (MS GRUHASTHALI PROJECTS).
Sanctioned floors: 1 Stilt + 5 upper floors; approved height 15 m.
Approved built-up area: 2,039.50 m² is stated for residential upper floors; the approval separately lists 410.60 m² for stilt.
Building / unit count: One building. RERA records 20 total units; the supplied approved-plan extract does not provide a separate sanctioned unit count.
Parking: Approval conditions state that approved stilt/cellar parking is to be used exclusively for vehicle parking, but the supplied extract does not specify a parking-space count.
Offering and status
RERA-filed configuration: 2BHK; 20 units.
RERA-filed saleable area: 130.22 m² per unit.
Booked / available: Portal-derived filing summary shows 0 booked and 20 available; no as-of date is provided, so counts are indicative.
Completion deadline: Promoter’s RERA filing and Form-B declaration state 11 August 2025. This is the declared completion deadline, not proof of completion.
Construction stage: Current construction progress is not established by the supplied records. The RERA amenity-progress entries shown are 0%; these entries do not independently establish on-site construction status.
Occupancy / completion certificate: No occupancy or completion certificate is included in the supplied evidence; the building approval makes an occupancy certificate a condition before occupation.
2. The project story
NAVYA CASTLE is registered as a residential apartment project in Peerzadiguda, Medipally Mandal, Medchal-Malkajgiri District. Its filed development is a single approved building, identified in the building-construction approval as proposed building S5, with a sanctioned configuration of one stilt level and five upper floors.
The RERA filing lists 20 two-bedroom apartments, each with a filed saleable area of 130.22 m². The registration certificate and project declaration identify GRUHASTHALI PROJECTS as promoter and name Manish Singh, Uday Pratap Singh and Sandeep Singh as landowners. The promoter’s Form-B declaration refers to Development Agreement cum GPA No. 12487/2021 and states a completion undertaking of 11 August 2025.
The supplied record does not establish the building’s current construction stage or that it is completed or occupied. The building approval requires completion notice and an occupancy certificate, and states that occupation is not permitted before the certificate is obtained.
3. Master plan, architecture & building design
The building approval describes one residential building on a site recorded as 791.46 m², with net area 743.71 m². It sanctions 1 Stilt + 5 upper floors, a height of 15 m, and 2,039.50 m² of residential upper-floor area; 410.60 m² is separately listed for the stilt. These are approval-record figures and are not identified in the supplied evidence as carpet area or saleable area.
The approval conditions refer to parking in the approved stilt/cellar, a tot-lot, periphery greenery and a transformer space. The extract lists “Tot-lot (m2) NA”; it does not provide a building footprint, floor-by-floor apartment arrangement, flats per floor, lift or stair count, or detailed circulation drawing. The layout-plan filing is listed, but the supplied document is not extracted.
4. Homes, configurations & floor plans
The supplied floor-plan record contains two drawings but reports no measured floor plans; therefore, no software-measured carpet area or room dimensions can be stated. RERA saleable area is reported separately below and should not be read as carpet area.
| Configuration | Units | Booked | Available | RERA saleable area | Measured carpet area | Loading (if supplied) |
|---|---|---|---|---|---|---|
| 2BHK | 20 | 0 | 20 | 130.22 m² | Not measured in supplied drawing data | Not supplied |
Booking counts are portal-derived and have no stated as-of date. The supplied record does not provide unit-specific balcony, utility or common-area measurements.
5. Parking & vehicle circulation
The building approval requires the approved stilt/cellar area to be used exclusively for vehicle parking and not converted to another use. The supplied approval extract does not state the number of car or two-wheeler spaces, identify visitor or accessible parking, describe ramps or internal vehicle circulation, or document parking allocation to particular units. A space count or spaces-per-home figure cannot therefore be established from this evidence.
6. Amenities, recreation & open spaces
The approval refers to a tot-lot, periphery greenery and a transformer space. The RERA amenity schedule lists facilities and records progress as 0% where shown; the supplied evidence does not independently verify construction or completion of these facilities.
| Description / size | Approval lists “Tot-lot (m2) NA” and requires fencing and maintenance as greenery before occupancy certificate. |
|---|---|
| Evidence source | Building approval |
| Declared progress / verified status | Required by approval; completion not verified. |
| Description / size | Tree plantation and a strip of greenery are specified in approval conditions. |
|---|---|
| Evidence source | Building approval |
| Declared progress / verified status | Required by approval; completion not verified. |
| Description / size | Listed in the RERA amenity schedule; no area is supplied. |
|---|---|
| Evidence source | RERA filing |
| Declared progress / verified status | Progress recorded as 0%; completion not verified. |
| Description / size | Listed in the RERA amenity schedule; no description or size supplied. |
|---|---|
| Evidence source | RERA filing |
| Declared progress / verified status | Progress recorded as 0%; completion not verified. |
7. Utilities, building services & safety
The RERA amenity schedule marks water supply, sewerage (including chambers, lines, septic tank/STP), rainwater harvesting, fire protection, and an electrical meter room/sub-station/receiving station as available, while the displayed progress fields are 0%. These are filing entries, not independent confirmation of installed or operating services.
The building approval requires a rainwater-harvesting percolation pit, transformer space and garbage house. Its conditions also specify a generator as an alternate electricity source; emergency lighting in corridors, common passages and staircases; fire extinguishers, alarm system, hose reel and downcomer; and separate underground and terrace water tanks of 25,000 L each. Automatic sprinklers are specified if basement area exceeds 200 m². These are approval conditions; the supplied evidence does not verify installation or completion.
The supplied records do not establish water source or treatment capacity, an STP’s capacity or reuse arrangements, lift count or capacity, CCTV/security arrangements, EV charging, or accessible circulation provision.
8. Location, access & connectivity
The registered project location is Peerzadiguda, Medipally Mandal, Medchal-Malkajgiri District, PIN 500039. The RERA filing records roads on the east and west boundaries as 25 Feet Wide Road, a 30 Feet Wide Road on the north, and Plot Nos 112 and 105 on the south.
A separate supplied location dataset gives a cadastral parcel centroid of 17.41528, 78.35459, but the supplied records do not provide verified access directions or measured distances from the project to public transport, services or landmarks.
9. Developer & development status
The registered promoter is GRUHASTHALI PROJECTS, identified in the RERA record as a partnership. The project filing names YARABARLA MADHU as authorized signatory and YARABARLA SAI VAMSI KRISHNA as partner. The supplied corporate identifier is GSTIN 36AAXFG0561D1ZC; a company-registration identifier is not disclosed.
The RERA record gives the promoter address as NAVYA TOWERS, INCOME TAX COLONY, Peerzadiguda, Peerzadiguda, Medipally, Medchal-Malkajgiri, 500039. The registration certificate contains a different office-address entry, but this Overview does not reconcile address records; refer to the evidence index and confirm the registered details directly.
The supplied evidence does not establish actual construction progress, completion, or an issued occupancy certificate.
10. Approvals, official records & documents
| Reference / scope | Form C; NAVYA CASTLE; P02200005436; issued 07/12/2022, valid through 11/08/2025; no extension recorded on the certificate. |
|---|---|
| Evidence | Registration certificate |
| Reference / scope | Peerzadiguda Municipality/Municipal Corporation; approval 0015/BP/3036/2022, dated 11 August, 2022; file 006339/BP/DTCP/3036/0013/2022. |
|---|---|
| Evidence | Building approval / commencement certificate |
| Reference / scope | Promoter declaration by YARABARLA MADHU, authorized by GRUHASTHALI PROJECTS; identifies the landowners, refers to Development Agreement cum GPA No. 12487/2021, and undertakes completion by 11 August 2025. |
|---|---|
| Evidence | RERA filing |
| Reference / scope | Advocate C. Prabhakara Rao’s report dated 14.11.2022, reviewing title instruments and the project’s development-rights arrangement. |
|---|---|
| Evidence | RERA filing |
| Reference / scope | Encumbrance statements filed for the project; current position is not established by these supplied statements. |
|---|---|
| Evidence | RERA filing |
| Reference / scope | Layout-plan document is listed in the RERA file, but no extracted layout details are supplied. |
|---|---|
| Evidence | RERA filing |
| Reference / scope | No such certificate is included in the supplied evidence. The building approval requires a completion notice and occupancy certificate before occupation. |
|---|---|
| Evidence | Not supplied |
Frequently asked questions
Is NAVYA CASTLE registered with Telangana RERA?
Yes. NAVYA CASTLE is registered with the Telangana Real Estate Regulatory Authority as P02200005436; the registration status is New Project.
Who is the developer of NAVYA CASTLE?
The promoter named in the RERA registration is GRUHASTHALI PROJECTS.
Where is NAVYA CASTLE located?
NAVYA CASTLE is in Peerzadiguda, Medipally, Medchal-Malkajgiri, Telangana (500039).
When will NAVYA CASTLE be completed?
The promoter's proposed date of completion filed with RERA is 11/08/2025. This is the promoter's declaration, not a guarantee.
More projects in Peerjadiguda