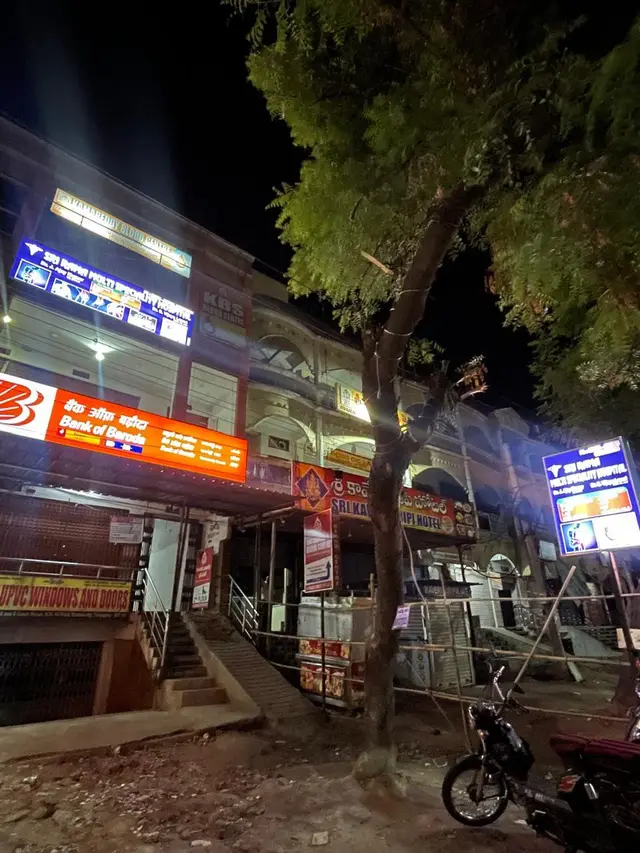
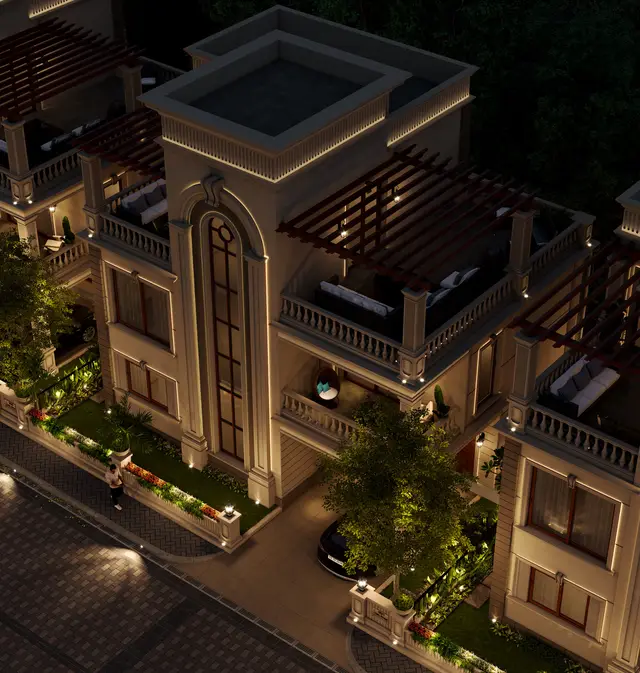
Anjana Sree Nivasam
SREE NIVAS CONSTRUCTIONS · Kamareddy · RERA P00200005541
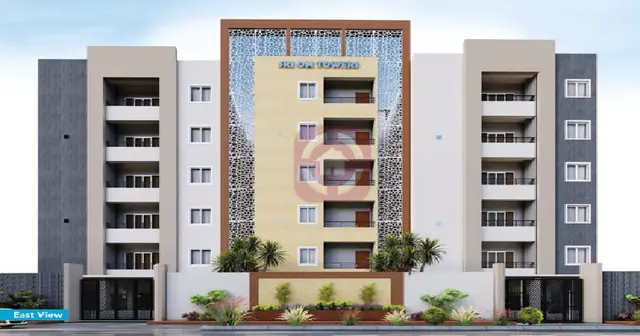
ANJANA SREE NIVASAM is a residential apartment project in PMH COLONY, Kamareddy district; the mandal is not disclosed. The registered promoter is SREE NIVAS CONSTRUCTIONS. The project has a land area of 563.81 sq.m and one Building - A, sanctioned as 1 Stilt + 5 upper floors, with 10 apartments in the 3BHK configuration, each with a filed saleable area of 132.94 sq.m. It is registered under TG-RERA number P00200005541, with proposed completion by 24/11/2024.
More from Sree Nivas Constructions · 2 projects →
01What we found
Read from TG-RERA filings, approvals, land and registration records and court records. A court case is counted only when the court record states this project's survey number with its village, or names the project.
02Check before you pay
10 items to check before you pay, 4 high - from the title chain, court records and approvals, each with what to ask the builder or your advocate. An item may not be a problem with the project: records can be incomplete.
1. Project at a glance
Project identity
| Field | Project record |
|---|---|
| Registered name | ANJANA SREE NIVASAM RERA record |
| Project type / status | Residential apartment project; recorded as a “New Project” RERA record RERA filing |
| Registered portion / phase | The supplied record identifies one Building A and one building; no separate phase name is disclosed. RERA record |
| TG-RERA registration | P00200005541; Form C issued 20/12/2022; stated validity 20/12/2022 to 24/11/2024. The supplied certificate records no extension. Registration validity is distinct from the completion date and from occupancy certification. RERA record Approvals record |
| Registered promoter | SREE NIVAS CONSTRUCTIONS RERA record Corporate record |
Land and geographic identity
| Field | Project record |
|---|---|
| Locality / village | Locality: PMH COLONY. The RERA land record does not disclose a revenue village; the building approval describes the site as KAMAREDDY. These are the locations as recorded, not an independently resolved revenue-village identity. RERA record Land records |
| Mandal / district / PIN | Mandal: not disclosed. District: Kamareddy. PIN: 503111. RERA record Land records |
| Survey numbers and subdivisions | 869/2, 869/3 and 869/5; each is stated in the registration certificate and building approval. Land records Approvals record |
| Plot identity | Open Plot Nos. 16, 17 and 18. RERA filing |
| Site area | RERA land details state total area 563.81 sq.m and net area 563.81 sq.m. The building approval extraction separately records extent 563.81 m2 and sanctioned parameters net area 561.88 m2. RERA filing Land records |
| Road-affected area | RERA land details state 0 sq.m; the building approval parameters also state road-affected area 0. RERA filing |
| Boundaries | East: 40 - FEET WIDE ROAD; West: OPEN PLOT NO 15; North: OPEN PLOT NO 19; South: 40 - FEET WIDE ROAD. RERA filing |
Development identity
| Field | Project record |
|---|---|
| Sanctioning authority | KAMAREDDY Municipality/Municipal Corporation. The RERA filing lists DTCP as authority. Approvals record |
| Principal building approval | 0009/BP/3071/2021, approved 24 November, 2021; file number 001281/BP/DTCP/3071/0010/2021. Approvals record |
| Approved building | Building - A, residential; sanctioned as 1 Stilt + 5 upper floors. The approval states height 14.95 m. |
| Approved built-up area | RERA filing records approved built-up area 1619.24 sq.m. The approval extraction separately gives upper floor area 1,349.35 m2 and stilt area 256.69 m2; these are reported as stated and are not treated as interchangeable area measures. RERA filing |
| Buildings / blocks | 1 building/unit in the project filing; one sanctioned building, Building A. RERA filing RERA unit table |
| Parking / mortgage | The approval requires cellar and stilt areas approved for parking to be used exclusively for parking, but the supplied extraction does not establish a parking-space count. It records 136.00 of first-floor built-up area mortgaged to the sanctioning authority under deed 10023/2021. RERA filing |
| Unit counts | 10 approved-plan units and 10 RERA-filed proposed units; the RERA unit record lists ten 3BHK apartments. RERA filing RERA unit table RERA unit details |
Offering and status
| Field | Project record |
|---|---|
| RERA-filed configuration | 3BHK; saleable area 132.94 sq.m per apartment. RERA unit table RERA unit details |
| Booked / available | 0 booked; 10 available, as last read from the TG-RERA portal. The portal record has no as-of date, so these counts are indicative. RERA unit table RERA unit details |
| Construction stage | The supplied record gives RERA completeness as 80%, with no stated capture date for that percentage. It is a recorded progress figure, not independent site verification. RERA record |
| Completion deadline | Promoter’s Form B undertaking and the RERA project record state proposed completion by 24/11/2024. RERA record |
| Occupancy / completion certificate | No occupancy or completion certificate is included in the supplied project evidence; status is not established by the materials reviewed. The registration validity end date does not itself establish OC status. Document index |
2. The project story
ANJANA SREE NIVASAM is registered as a residential apartment project on Open Plot Nos. 16, 17 and 18, in survey numbers 869/2, 869/3 and 869/5, at PMH COLONY, Kamareddy district. Its filed land extent is 563.81 sq.m. The sanctioned scheme is a single residential Building A, comprising one stilt level and five upper floors; the RERA filing records ten apartments, all in the 3BHK configuration. RERA record Land records RERA filing
The RERA record reports project completeness of 80% and a promoter-stated completion date of 24/11/2024. The supplied materials do not identify an independently verified site inspection, a tower-specific progress update, or an occupancy/completion certificate. Treat the progress percentage as a recorded figure, not confirmation of physical completion or possession readiness. RERA record Document index
3. Master plan, architecture & building design
The approved building record identifies one residential building, Building - A, on a stated site extent of 563.81 m2, with 1 Stilt + 5 upper floors and a stated height of 14.95 m. It reports upper floor area of 1,349.35 m2 and stilt area of 256.69 m2. The RERA filing separately records approved built-up area of 1619.24 sq.m. These figures are retained as recorded categories; the supplied material does not provide a reconciled area schedule. RERA filing
The approval extraction states 5% open space and requires one rain-water-harvesting pit, a transformer space, a garbage house, tree planting around the periphery and in front of the premises, and maintenance of greenery where applicable. The approval record says the building must follow the sanctioned plan and that modifications require separate prior approval. Detailed floor-by-floor layouts, entrances, circulation, lifts, stairs, and a complete landscape or site arrangement are not available in the supplied extracted material.
The approval also records a 136.00 first-floor built-up-area mortgage in favour of the sanctioning authority, to be released on submission of completion and occupancy certificates.
4. Homes, configurations & floor plans
| Configuration | Units | Booked | Available | RERA saleable area | Measured carpet area | Loading (if supplied) |
|---|---|---|---|---|---|---|
| 3BHK | 10 | 0 | 10 | 132.94 sq.m | Software-measured range: 95.8–117.8 sq.m; median 105.2 sq.m | 21% |
RERA records ten 3BHK apartments, each with filed saleable area of 132.94 sq.m; booking and availability counts are portal figures without an as-of date. RERA unit table RERA unit details
Carpet-area measurements above were generated by software from approved floor-plan drawing geometry in document 228631; they are not RERA-filed measurements and are flagged as needing review. The drawing review measured 4 flat designs. The RERA saleable area is a separate filed measure; the supplied drawing review notes that it includes the home’s share of common areas, unlike carpet area. Floor plans RERA unit details
One extracted typical-plan example labels living/dining, drawing room, three bedrooms, kitchen, three toilets and a balcony. For that example, the balcony is measured at 1.45 m2 and excluded from carpet area. These are drawing-derived measurements, not a statement that every apartment has identical dimensions. RERA unit details
5. Parking & vehicle circulation
The sanctioned approval says cellar and stilt areas approved for parking must be used exclusively for vehicle parking and not partitioned with walls or rolling shutters. The supplied records do not establish the number of car or two-wheeler spaces, visitor or accessible spaces, parking allocation to specific apartments, or the presence of a cellar, ramp, mechanical parking, EV charging, or pedestrian-separated circulation. A separate RERA filing records 136.00 sq.m as mortgaged first-floor built-up area; this is not a parking-space count. RERA filing
6. Amenities, recreation & open spaces
| Description / size | Approval lists tot-lot as NA in its amenities/utilities extraction; approval conditions refer to fencing and maintaining a tot-lot where applicable, and to tree planting. |
|---|---|
| Declared progress / verified status | Approval conditions; no completion verification supplied. |
| Description / size | Approval extraction states 5% open space. |
|---|---|
| Declared progress / verified status | Sanction-record figure; no independent delivery verification supplied. |
| Description / size | Listed in third-party vendor material, not established as delivered or as part of the sanctioned amenities in the supplied evidence. |
|---|---|
| Evidence source | Promoter website |
| Declared progress / verified status | Marketing/vendor-listed; no verified progress supplied. |
| Description / size | RERA amenities record lists these items with progress 0%. |
|---|---|
| Evidence source | RERA amenities |
| Declared progress / verified status | RERA-recorded progress 0%; no independent verification supplied. |
7. Utilities, building services & safety
The building approval requires one rain-water-harvesting pit, space for a transformer, and a garbage house with dry and wet waste segregation. It also requires public amenities such as water supply and electricity connections to be provided only on production of an occupancy certificate. The approval extraction does not state water-source or storage capacity, sewerage-treatment capacity, backup-power capacity, lift count or capacity, or fire-system specifications.
The RERA amenities record marks water supply, sewerage, storm-water drains, rain-water harvesting, and an electrical meter room/sub-station/receiving station as available, while recording 0% progress for the listed amenities. Vendor material also lists a sewage treatment plant, 24x7 water supply, full power backup, lifts and fire-fighting system; those are vendor-listed claims, not proof of sanction or completion. RERA amenities Promoter website
The approval assigns structural and fire-safety requirements to the owner, builder/developer and relevant design professionals, and requires services including sanitation, plumbing, fire safety, lifts and electrical installations to be executed under qualified technical supervision. The supplied evidence does not establish that these works are complete or independently certified.
8. Location, access & connectivity
The project is recorded at PMH COLONY, Kamareddy district, PIN 503111, on Open Plot Nos. 16, 17 and 18 in survey numbers 869/2, 869/3 and 869/5. The mandal and revenue-village fields are not disclosed in the RERA land record. The building approval describes the site as KAMAREDDY. RERA record Land records
The recorded site boundaries place 40 - FEET WIDE ROAD on the east and south, with Open Plot No. 15 to the west and Open Plot No. 19 to the north. The building-approval extraction also lists road width 4.5mts. The supplied location data does not provide project approach-route details, public-transport information or verified nearby landmarks. RERA filing Location record
9. Developer & development status
The registered promoter is SREE NIVAS CONSTRUCTIONS, recorded as a Partnership, with GSTIN 36AEBFS9661J1ZI. The RERA filing lists BONDUGULA SRINIVAS as authorized signatory and CHEELA PENTAIAH as partner. The recorded office address is B, SHIVAJI ROAD, NEAR ADLOOR ROAD, PMH COLONY, Kamareddy, 503111. No official website or contact number is supplied. Corporate record Parties record RERA filing RERA filing
The promoter’s Form B declares completion by 24/11/2024 and states that 70% of amounts realised from allottees will be deposited in a separate scheduled-bank account and withdrawn against professional certification. These are promoter declarations. The project record reports 80% completeness, but the supplied evidence does not include an independently verified site-progress inspection or an occupancy/completion certificate. RERA record Document index
10. Approvals, official records & documents
| Identifier / date | P00200005541; issued 20/12/2022; stated validity to 24/11/2024 |
|---|---|
| Scope and evidence | Form C for ANJANA SREE NIVASAM; certificate states the promoter must maintain the separate account and comply with applicable registration conditions. |
| Identifier / date | 0009/BP/3071/2021; approved 24 November, 2021 |
|---|---|
| Scope and evidence | Kamareddy Municipality/Municipal Corporation approval for Building A on survey numbers 869/2, 869/3 and 869/5, described as 1 Stilt + 5 upper floors. File number: 001281/BP/DTCP/3071/0010/2021. |
| Identifier / date | P00200005541 |
|---|---|
| Scope and evidence | Records the project identity, promoter, ten proposed apartments, land details, and completion date. RERA record RERA filing RERA unit table |
| Identifier / date | Filed by BONDUGULA SRINIVAS as authorized signatory |
|---|---|
| Scope and evidence | Promoter declaration concerning land title, encumbrances, project account, pending approvals and proposed completion by 24/11/2024. |
| Identifier / date | Document 228631 |
|---|---|
| Scope and evidence | Used for software measurement of four 3BHK flat designs; measurements are drawing-derived and not RERA disclosures. Floor plans |
The supplied records do not include an occupancy or completion certificate. The building approval states that the mortgaged area is to be released on submission of completion and occupancy certificates and that possession should not be delivered before an occupancy certificate is obtained.
1. Project at a glance
Project identity
Registered name: ANJANA SREE NIVASAM
Project type / status: Residential apartment project; recorded as a “New Project”
Registered portion / phase: The supplied record identifies one Building A and one building; no separate phase name is disclosed.
TG-RERA registration: P00200005541; Form C issued 20/12/2022; stated validity 20/12/2022 to 24/11/2024. The supplied certificate records no extension. Registration validity is distinct from the completion date and from occupancy certification.
Registered promoter: SREE NIVAS CONSTRUCTIONS
Land and geographic identity
Locality / village: Locality: PMH COLONY. The RERA land record does not disclose a revenue village; the building approval describes the site as KAMAREDDY. These are the locations as recorded, not an independently resolved revenue-village identity.
Mandal / district / PIN: Mandal: not disclosed. District: Kamareddy. PIN: 503111.
Survey numbers and subdivisions: 869/2, 869/3 and 869/5; each is stated in the registration certificate and building approval.
Plot identity: Open Plot Nos. 16, 17 and 18.
Site area: RERA land details state total area 563.81 sq.m and net area 563.81 sq.m. The building approval extraction separately records extent 563.81 m2 and sanctioned parameters net area 561.88 m2.
Road-affected area: RERA land details state 0 sq.m; the building approval parameters also state road-affected area 0.
Boundaries: East: 40 - FEET WIDE ROAD; West: OPEN PLOT NO 15; North: OPEN PLOT NO 19; South: 40 - FEET WIDE ROAD.
Development identity
Sanctioning authority: KAMAREDDY Municipality/Municipal Corporation. The RERA filing lists DTCP as authority.
Principal building approval: 0009/BP/3071/2021, approved 24 November, 2021; file number 001281/BP/DTCP/3071/0010/2021.
Approved building: Building - A, residential; sanctioned as 1 Stilt + 5 upper floors. The approval states height 14.95 m.
Approved built-up area: RERA filing records approved built-up area 1619.24 sq.m. The approval extraction separately gives upper floor area 1,349.35 m2 and stilt area 256.69 m2; these are reported as stated and are not treated as interchangeable area measures.
Buildings / blocks: 1 building/unit in the project filing; one sanctioned building, Building A.
Parking / mortgage: The approval requires cellar and stilt areas approved for parking to be used exclusively for parking, but the supplied extraction does not establish a parking-space count. It records 136.00 of first-floor built-up area mortgaged to the sanctioning authority under deed 10023/2021.
Unit counts: 10 approved-plan units and 10 RERA-filed proposed units; the RERA unit record lists ten 3BHK apartments.
Offering and status
RERA-filed configuration: 3BHK; saleable area 132.94 sq.m per apartment.
Booked / available: 0 booked; 10 available, as last read from the TG-RERA portal. The portal record has no as-of date, so these counts are indicative.
Construction stage: The supplied record gives RERA completeness as 80%, with no stated capture date for that percentage. It is a recorded progress figure, not independent site verification.
Completion deadline: Promoter’s Form B undertaking and the RERA project record state proposed completion by 24/11/2024.
Occupancy / completion certificate: No occupancy or completion certificate is included in the supplied project evidence; status is not established by the materials reviewed. The registration validity end date does not itself establish OC status.
2. The project story
ANJANA SREE NIVASAM is registered as a residential apartment project on Open Plot Nos. 16, 17 and 18, in survey numbers 869/2, 869/3 and 869/5, at PMH COLONY, Kamareddy district. Its filed land extent is 563.81 sq.m. The sanctioned scheme is a single residential Building A, comprising one stilt level and five upper floors; the RERA filing records ten apartments, all in the 3BHK configuration.
The RERA record reports project completeness of 80% and a promoter-stated completion date of 24/11/2024. The supplied materials do not identify an independently verified site inspection, a tower-specific progress update, or an occupancy/completion certificate. Treat the progress percentage as a recorded figure, not confirmation of physical completion or possession readiness.
3. Master plan, architecture & building design
The approved building record identifies one residential building, Building - A, on a stated site extent of 563.81 m2, with 1 Stilt + 5 upper floors and a stated height of 14.95 m. It reports upper floor area of 1,349.35 m2 and stilt area of 256.69 m2. The RERA filing separately records approved built-up area of 1619.24 sq.m. These figures are retained as recorded categories; the supplied material does not provide a reconciled area schedule.
The approval extraction states 5% open space and requires one rain-water-harvesting pit, a transformer space, a garbage house, tree planting around the periphery and in front of the premises, and maintenance of greenery where applicable. The approval record says the building must follow the sanctioned plan and that modifications require separate prior approval. Detailed floor-by-floor layouts, entrances, circulation, lifts, stairs, and a complete landscape or site arrangement are not available in the supplied extracted material.
The approval also records a 136.00 first-floor built-up-area mortgage in favour of the sanctioning authority, to be released on submission of completion and occupancy certificates.
4. Homes, configurations & floor plans
| Configuration | Units | Booked | Available | RERA saleable area | Measured carpet area | Loading (if supplied) |
|---|---|---|---|---|---|---|
| 3BHK | 10 | 0 | 10 | 132.94 sq.m | Software-measured range: 95.8–117.8 sq.m; median 105.2 sq.m | 21% |
RERA records ten 3BHK apartments, each with filed saleable area of 132.94 sq.m; booking and availability counts are portal figures without an as-of date.
Carpet-area measurements above were generated by software from approved floor-plan drawing geometry in document 228631; they are not RERA-filed measurements and are flagged as needing review. The drawing review measured 4 flat designs. The RERA saleable area is a separate filed measure; the supplied drawing review notes that it includes the home’s share of common areas, unlike carpet area.
One extracted typical-plan example labels living/dining, drawing room, three bedrooms, kitchen, three toilets and a balcony. For that example, the balcony is measured at 1.45 m2 and excluded from carpet area. These are drawing-derived measurements, not a statement that every apartment has identical dimensions.
5. Parking & vehicle circulation
The sanctioned approval says cellar and stilt areas approved for parking must be used exclusively for vehicle parking and not partitioned with walls or rolling shutters. The supplied records do not establish the number of car or two-wheeler spaces, visitor or accessible spaces, parking allocation to specific apartments, or the presence of a cellar, ramp, mechanical parking, EV charging, or pedestrian-separated circulation. A separate RERA filing records 136.00 sq.m as mortgaged first-floor built-up area; this is not a parking-space count.
6. Amenities, recreation & open spaces
| Description / size | Approval lists tot-lot as NA in its amenities/utilities extraction; approval conditions refer to fencing and maintaining a tot-lot where applicable, and to tree planting. |
|---|---|
| Declared progress / verified status | Approval conditions; no completion verification supplied. |
| Description / size | Approval extraction states 5% open space. |
|---|---|
| Declared progress / verified status | Sanction-record figure; no independent delivery verification supplied. |
| Description / size | Listed in third-party vendor material, not established as delivered or as part of the sanctioned amenities in the supplied evidence. |
|---|---|
| Declared progress / verified status | Marketing/vendor-listed; no verified progress supplied. |
| Description / size | RERA amenities record lists these items with progress 0%. |
|---|---|
| Declared progress / verified status | RERA-recorded progress 0%; no independent verification supplied. |
7. Utilities, building services & safety
The building approval requires one rain-water-harvesting pit, space for a transformer, and a garbage house with dry and wet waste segregation. It also requires public amenities such as water supply and electricity connections to be provided only on production of an occupancy certificate. The approval extraction does not state water-source or storage capacity, sewerage-treatment capacity, backup-power capacity, lift count or capacity, or fire-system specifications.
The RERA amenities record marks water supply, sewerage, storm-water drains, rain-water harvesting, and an electrical meter room/sub-station/receiving station as available, while recording 0% progress for the listed amenities. Vendor material also lists a sewage treatment plant, 24x7 water supply, full power backup, lifts and fire-fighting system; those are vendor-listed claims, not proof of sanction or completion.
The approval assigns structural and fire-safety requirements to the owner, builder/developer and relevant design professionals, and requires services including sanitation, plumbing, fire safety, lifts and electrical installations to be executed under qualified technical supervision. The supplied evidence does not establish that these works are complete or independently certified.
8. Location, access & connectivity
The project is recorded at PMH COLONY, Kamareddy district, PIN 503111, on Open Plot Nos. 16, 17 and 18 in survey numbers 869/2, 869/3 and 869/5. The mandal and revenue-village fields are not disclosed in the RERA land record. The building approval describes the site as KAMAREDDY.
The recorded site boundaries place 40 - FEET WIDE ROAD on the east and south, with Open Plot No. 15 to the west and Open Plot No. 19 to the north. The building-approval extraction also lists road width 4.5mts. The supplied location data does not provide project approach-route details, public-transport information or verified nearby landmarks.
9. Developer & development status
The registered promoter is SREE NIVAS CONSTRUCTIONS, recorded as a Partnership, with GSTIN 36AEBFS9661J1ZI. The RERA filing lists BONDUGULA SRINIVAS as authorized signatory and CHEELA PENTAIAH as partner. The recorded office address is B, SHIVAJI ROAD, NEAR ADLOOR ROAD, PMH COLONY, Kamareddy, 503111. No official website or contact number is supplied.
The promoter’s Form B declares completion by 24/11/2024 and states that 70% of amounts realised from allottees will be deposited in a separate scheduled-bank account and withdrawn against professional certification. These are promoter declarations. The project record reports 80% completeness, but the supplied evidence does not include an independently verified site-progress inspection or an occupancy/completion certificate.
10. Approvals, official records & documents
| Identifier / date | P00200005541; issued 20/12/2022; stated validity to 24/11/2024 |
|---|---|
| Scope and evidence | Form C for ANJANA SREE NIVASAM; certificate states the promoter must maintain the separate account and comply with applicable registration conditions. |
| Identifier / date | 0009/BP/3071/2021; approved 24 November, 2021 |
|---|---|
| Scope and evidence | Kamareddy Municipality/Municipal Corporation approval for Building A on survey numbers 869/2, 869/3 and 869/5, described as 1 Stilt + 5 upper floors. File number: 001281/BP/DTCP/3071/0010/2021. |
| Identifier / date | P00200005541 |
|---|---|
| Scope and evidence | Records the project identity, promoter, ten proposed apartments, land details, and completion date. |
| Identifier / date | Filed by BONDUGULA SRINIVAS as authorized signatory |
|---|---|
| Scope and evidence | Promoter declaration concerning land title, encumbrances, project account, pending approvals and proposed completion by 24/11/2024. |
| Identifier / date | Document 228631 |
|---|---|
| Scope and evidence | Used for software measurement of four 3BHK flat designs; measurements are drawing-derived and not RERA disclosures. |
The supplied records do not include an occupancy or completion certificate. The building approval states that the mortgaged area is to be released on submission of completion and occupancy certificates and that possession should not be delivered before an occupancy certificate is obtained.
Frequently asked questions
Is ANJANA SREE NIVASAM registered with Telangana RERA?
Yes. ANJANA SREE NIVASAM is registered with the Telangana Real Estate Regulatory Authority as P00200005541; the registration status is New Project.
Who is the developer of ANJANA SREE NIVASAM?
The promoter named in the RERA registration is SREE NIVAS CONSTRUCTIONS.
Where is ANJANA SREE NIVASAM located?
ANJANA SREE NIVASAM is in PMH COLONY, Kamareddy, Telangana (503111).
When will ANJANA SREE NIVASAM be completed?
The promoter's proposed date of completion filed with RERA is 24/11/2024. This is the promoter's declaration, not a guarantee.
More projects in Kamareddy