Sai Krupa Apartment Block-A
V.S ASSOCIATES · Medchal-Malkajgiri · RERA P02200010699
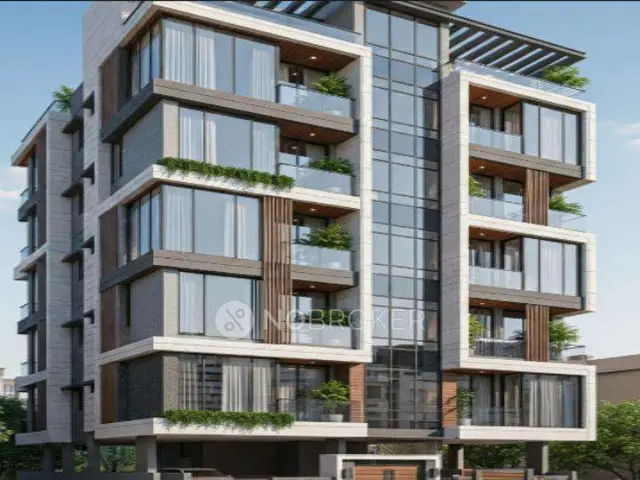
SAI KRUPA APARTMENT BLOCK-A is a residential apartment project in Kapra Village, Kapra Mandal, Medchal-Malkajgiri District. The registered promoter is V.S ASSOCIATES. The project has a registered site extent of 397.1 sq.m and one residential building, Building - 1, configured as 1 Stilt + 5 Floors; the TG-RERA record lists 15 homes, comprising 5 1BHK units of 56.61 sq.m each and 10 2BHK units of 67.96 sq.m each. It is registered with TG-RERA as P02200010699, with proposed completion **18/12/2028**.
More from V.s Associates · 4 projects →
01What we found
Read from TG-RERA filings, approvals, land and registration records and court records. A court case is counted only when the court record states this project's survey number with its village, or names the project.
02Check before you pay
11 items to check before you pay, 3 high - from the title chain, court records and approvals, each with what to ask the builder or your advocate. An item may not be a problem with the project: records can be incomplete.
1. Project at a glance
Project identity
| Field | Record |
|---|---|
| Registered project name | SAI KRUPA APARTMENT BLOCK-A RERA record |
| Project type / phase | Residential apartment project; registration identifies BLOCK-A. The registered portion is described as part of land in Survey Nos. 322, 323 and 419 part. RERA record |
| TG-RERA registration | P02200010699; valid 18/08/2025–18/08/2028 (three years, unless extended by the Authority). RERA record |
| Registered promoter | V.S ASSOCIATES; proprietor-type entity in the project record. The registration certificate spells the promoter as “V.S ASSOCIATE.” RERA record Corporate record |
| RERA status | Registered project; the supplied record labels it New Project. RERA record Approvals record |
Land and geographic identity
| Field | Record |
|---|---|
| Locality | Kapra; the building-permit extraction also identifies the locality as KUSHAIGUDA ECIL 'X' ROAD. RERA record |
| Revenue village / mandal / district | Kapra Village, Kapra Mandal, Medchal-Malkajgiri District. RERA record |
| Project survey numbers | Survey Nos. 322, 323 and 419 (PART); the RERA land description is “PART OF OPEN LAND IN SURVEY NOS 322, 323 AND 419 PART.” No project subdivision within those survey numbers is specified in the supplied project identity. RERA record Land records |
| Registered site extent | 397.1 sq.m. Sanctioned gross plot area and net plot area are each 397.1 sq.m. RERA record Land records |
| Boundaries in RERA land record | North: 9 M WIDE ROAD; South: NEIGHBOURS PLOTS; East and West: PART OF OPEN LAND IN SY NOS 322 323 AND 419 PART. RERA filing |
| Site dimensions / road | Sanctioned plot width 14.93 m, depth 26.59 m; existing and proposed road width 9.0 m. |
Development identity
| Field | Record |
|---|---|
| Sanctioning authority | Greater Hyderabad Municipal Corporation (GHMC). Approvals record |
| Principal building-permit record | Revised Building Permit Order, permit no. 0782/GHMC/SWBP/LBN2/2025, dated 18/08/2025; associated file no. 000710/GHMC/00544/SWBP/LBN2/2025-REV. Approvals record |
| Approved building | One residential building, Building - 1, identified in the RERA registration as BLOCK-A. |
| Sanctioned floor configuration | 1 Stilt + 5 Floors; the permit lists 5.0 residential upper floors and one stilt. No basement or podium is identified in the supplied permit extract. |
| Approved built-up area | 1121.80 sq.m proposed building BUA; permit extraction also records residential upper floors 1121.8 Sq. Mtrs. Gross BUA is 1384.98 sq.m and net BUA is 1121.80 sq.m. |
| Building height | Drawing-derived permit data records Building Height: 17.01 m from ground level, Proposed height: 11.6 m, Total Height: 19.51 m, and Excluding Stilt: 14.5 m. These are separately labelled figures in the supplied record. |
| Units | GHMC permit: 3 dwelling units. The TG-RERA unit record lists 15 units: 5 one-bedroom and 10 two-bedroom units. RERA unit table RERA unit details |
| Parking | Sanction data: 3.00 car parking spaces; proposed parking area 202.32 sq.m, visitor parking area 33.75 sq.m, and net parking area 236.07 sq.m. |
Offering and status
| Field | Record |
|---|---|
| RERA-listed configurations | 1BHK: 5 units; saleable area 56.61 sq.m each. 2BHK: 10 units; saleable area 67.96 sq.m each. RERA unit table RERA unit details |
| Booked / available | RERA portal read: 0 booked; 15 available (5 1BHK and 10 2BHK). The portal record has no as-of date, so these counts are indicative. RERA unit table RERA unit details |
| Construction stage | The supplied record labels the project New Project and provides no independently verified construction-progress measurement. RERA record RERA amenities |
| Completion dates | The building permit says construction was to commence before 14/02/2026 and be completed before 18/08/2028. The header gives proposed completion 18/12/2028; the Form B declaration in the supplied filing states completion by 18/08/2028. RERA record |
| Occupancy certificate (OC) | No OC is supplied. The GHMC permit requires an OC before occupation and before delivery of possession. The record does not establish that any floor or part of Building - 1 has received an OC. |
2. The project story
SAI KRUPA APARTMENT BLOCK-A is a residential apartment project registered with TG-RERA as P02200010699, for a site in Kapra Village, Kapra Mandal, Medchal-Malkajgiri District. The registered land description covers part of Survey Nos. 322, 323 and 419 (PART) and gives a site extent of 397.1 sq.m. RERA record Land records
GHMC’s revised building permit describes a single residential building, Building - 1, on the site, with 1 Stilt + 5 Floors and 3 sanctioned dwelling units. The TG-RERA unit record instead lists 15 apartments—five 1BHK and ten 2BHK. The supplied documents do not explain the unit-count difference; the project is therefore described here with each record’s scope stated. RERA unit table RERA unit details
The RERA-listed configurations are recorded as available, but the booking figures have no as-of date. No reliable construction-progress figure or OC is supplied, so the project’s physical completion and occupancy status cannot be confirmed from this evidence. RERA unit table RERA record
3. Master plan, architecture & building design
The approved plan is for one residential building on a 397.1 sq.m plot. The plan records proposed coverage of 236.07 sq.m (59%), vacant plot area of 155.04 sq.m, proposed building BUA of 1121.80 sq.m, and gross BUA of 1384.98 sq.m. These are plan-record figures; no FSI calculation is supplied.
The sanctioned arrangement is 1 Stilt + 5 Floors, with front setback 3.0 m, rear setback 2.0 m, and side setbacks 2.0 m on each side. No basement or podium is identified in the supplied permit data. A tot-lot and periphery greenery are required by the permit conditions; the evidence does not specify their dimensions or establish that they are complete.
The permit specifies three sanctioned dwelling units, while the RERA filing lists 15 apartment units. Details such as flats per floor, floor-by-floor apartment arrangement, lifts, staircases, entrances, exits, and internal circulation are not established by the supplied extract. RERA unit table
4. Homes, configurations & floor plans
The RERA record lists the following configuration counts and saleable areas. For the 2BHK, software measurement from the approved floor-plan drawing gives a carpet-area estimate; it is not a RERA-filed area and is flagged for review. No drawing-based carpet measurement is available here for the 1BHK. RERA unit details Floor plans
| Configuration | Units | Booked | Available | RERA saleable area | Measured carpet area | Loading (if supplied) |
|---|---|---|---|---|---|---|
| 1BHK | 5 | 0 | 5 | 56.61 sq.m | Not measured in supplied drawing analysis | Not supplied |
| 2BHK | 10 | 0 | 10 | 67.96 sq.m | 53.5 sq.m median (software-measured from drawings; needs review) | 21% |
For one measured 2BHK plan, the drawing analysis identifies a kitchen 2.2 m × 3.0 m, master bedroom 3.66 m × 3.0 m, child’s bedroom 3.75 m × 2.74 m, foyer 1.5 m × 1.0 m, and toilet 1.5 m × 1.88 m. Two balconies are shown: 3.0 m × 1.0 m and 1.52 m × 2.74 m. These are software-read drawing measurements, not RERA disclosures, and the source flags the measurements for review. RERA unit details Floor plans
Saleable area and carpet area are different measures: the supplied drawing-analysis note describes saleable area as also accounting for the home’s share of common areas. Balcony areas are separately identified in the drawing measurements; the evidence does not provide a RERA-filed carpet-area figure for either configuration. Floor plans RERA unit details
5. Parking & vehicle circulation
The GHMC plan record provides 3.00 car parking spaces, with 202.32 sq.m proposed parking area and 33.75 sq.m proposed visitor parking area; the recorded net parking area is 236.07 sq.m. The permit identifies the stilt for parking and states that stilt parking must be used exclusively for parking, without partition walls or rolling shutters and without conversion to another use.
The supplied evidence does not establish unit-wise parking allocations, accessible parking, two-wheeler counts, a separate visitor-space count, ramp or driveway arrangement, or EV charging installation. The permit requires parking areas to provide electric-vehicle charging infrastructure under applicable requirements; this is a permit condition, not evidence of installed facilities.
6. Amenities, recreation & open spaces
The RERA amenity record lists project facilities and progress percentages; all recorded progress values are 0%. “Available: YES” is a filing status, not independent verification that the facility is complete or operational. RERA amenities
| Facility | Description / size | Evidence source | Declared progress / verified status |
|---|---|---|---|
| Tot-lot / green strip | Tot-lot is required by the GHMC permit; no size supplied. | RERA amenities | RERA-listed as available; 0% recorded. Not independently verified. |
| Aggregate recreational open space | No size supplied. | RERA amenities | 0% recorded; completion not verified. |
| Community buildings | No details or size supplied. | RERA amenities | 0% recorded; completion not verified. |
| Internal roads and footpaths | No dimensions supplied. | RERA amenities | 0% recorded; completion not verified. |
| Street lighting | No details supplied. | RERA amenities | 0% recorded; completion not verified. |
The building permit separately requires a tot-lot to be fenced and maintained as greenery, and requires a greenery strip along the site periphery.
7. Utilities, building services & safety
| Evidence in supplied record | RERA amenities list water supply as “YES”; no source, storage capacity, or treatment system is specified. RERA amenities |
|---|---|
| Status / limitation | Availability is a filing entry; installation and operating status are not independently verified. |
| Evidence in supplied record | RERA lists sewerage (chambers, lines, septic tank, STP) as “YES”; storm-water drains and treatment/disposal of sewage and sullage water are listed. RERA amenities |
|---|---|
| Status / limitation | No system design, capacity, or completion evidence supplied. |
| Evidence in supplied record | GHMC plan requires a rainwater-harvesting structure/percolation pit; the permit extract specifies 2 rainwater-harvesting pits. |
|---|---|
| Status / limitation | Required/provided for in the permit record; construction is not verified. |
| Evidence in supplied record | Permit identifies space for a transformer and lists electrical meter room/sub-station/receiving station among RERA amenities. RERA amenities |
|---|---|
| Status / limitation | No transformer or substation capacity or completion evidence supplied. |
| Evidence in supplied record | GHMC permit’s listed facilities include a lift; it also requires relevant services, including lifts, to be executed under qualified technical supervision. |
|---|---|
| Status / limitation | No lift count, capacity, or operational status supplied. |
| Evidence in supplied record | The permit requires an occupancy Fire NOC from the Director (EV&DM) before OC and assigns responsibility for fire-fighting installations and means-of-escape safety. |
|---|---|
| Status / limitation | Requirements are recorded; no Fire NOC or completion evidence is supplied. |
| Evidence in supplied record | Permit requires a garbage house; RERA amenities list solid-waste management and disposal. RERA amenities |
|---|---|
| Status / limitation | No waste-system details or completion evidence supplied. |
| Evidence in supplied record | No project-specific accessible circulation details are supplied. |
|---|---|
| Status / limitation | Not established in this record. |
8. Location, access & connectivity
The registered project location is Kapra, Medchal-Malkajgiri, Telangana 500062, within Kapra Village and Kapra Mandal. The land record describes the northern boundary as a 9 M WIDE ROAD. The building-permit extraction also uses the locality label KUSHAIGUDA ECIL 'X' ROAD. RERA record RERA filing
A software-sampled location record places the nearest sampled Outer Ring Road interchange approximately 6.6 km away; this is a mapped distance, not a travel-time estimate. No public-transport details or additional verified approach-route distances are supplied. Location record
9. Developer & development status
The registered promoter is V.S ASSOCIATES, identified in the project record as a proprietorship; BODDULA LAXMINARSAIAH is named as proprietor and the authorized signatory is recorded as BODDULA LAXMINARSAIH. The supplied record does not provide a corporate registration number or official website/contact details. Corporate record Parties record
The building-permit application identifies M.S MARUTHI BUILDERS as developer/builder. The permit also identifies technical personnel, including architect/LTP Laxmi Narsaiah Boddula and structural engineer N. Venkata Ramana Rao.
The permit specifies construction commencement before 14/02/2026 and completion before 18/08/2028. The RERA registration is valid through 18/08/2028, while the project header gives proposed completion 18/12/2028. A Form B declaration in the supplied filing states completion by 18/08/2028. No independently verified progress report or OC is supplied, and no completed tower or phase is established by this record. RERA record
10. Approvals, official records & documents
| Identifier / date | P02200010699; valid 18/08/2025–18/08/2028 |
|---|---|
| What the supplied evidence establishes | Form C certificate for SAI KRUPA APARTMENT BLOCK-A. It records registration conditions, including quarterly updates, a separate account, sale agreements and conveyance obligations. |
| Identifier / date | 0782/GHMC/SWBP/LBN2/2025; 18/08/2025 |
|---|---|
| What the supplied evidence establishes | Permit for Building - 1, 1 Stilt + 5 Floors, on 397.1 Sq. Mt., with 3 sanctioned dwelling units. |
| Identifier / date | 000710/GHMC/00544/SWBP/LBN2/2025-REV |
|---|---|
| What the supplied evidence establishes | Appears in the permit and plan record. |
| Identifier / date | 0658/GHMC/LBN/2025-BP |
|---|---|
| What the supplied evidence establishes | Recorded in the revised building-permit document. |
| Identifier / date | Document 626217 |
|---|---|
| What the supplied evidence establishes | Supplied as a layout-plan record with building and site parameters; the extracted record does not establish a separate approved-layout lookup. |
| Identifier / date | No separate OC supplied; permit contains commencement, completion and OC conditions |
|---|---|
| What the supplied evidence establishes | Permit says commencement was due before 14/02/2026, completion before 18/08/2028, and requires an OC before occupation and possession. |
| Identifier / date | Documents 626219 and 650037 |
|---|---|
| What the supplied evidence establishes | Promoter declarations addressing title basis, encumbrances, project accounts, approvals and completion undertakings. These are promoter declarations, not independent title verification. |
| Identifier / date | Deed 3823/2025, dated 14/08/2025 |
|---|---|
| What the supplied evidence establishes | Permit record identifies a mortgaged area of 113.4 sq.m in favour of SECOND SRO KAPRA. |
| Identifier / date | Document 626215 |
|---|---|
| What the supplied evidence establishes | Advocate’s title-search report for the project land; detailed title-chain and land matters are addressed in the Land & Title section. |
1. Project at a glance
Project identity
Registered project name: SAI KRUPA APARTMENT BLOCK-A
Project type / phase: Residential apartment project; registration identifies BLOCK-A. The registered portion is described as part of land in Survey Nos. 322, 323 and 419 part.
TG-RERA registration: P02200010699; valid 18/08/2025–18/08/2028 (three years, unless extended by the Authority).
Registered promoter: V.S ASSOCIATES; proprietor-type entity in the project record. The registration certificate spells the promoter as “V.S ASSOCIATE.”
RERA status: Registered project; the supplied record labels it New Project.
Land and geographic identity
Locality: Kapra; the building-permit extraction also identifies the locality as KUSHAIGUDA ECIL 'X' ROAD.
Revenue village / mandal / district: Kapra Village, Kapra Mandal, Medchal-Malkajgiri District.
Project survey numbers: Survey Nos. 322, 323 and 419 (PART); the RERA land description is “PART OF OPEN LAND IN SURVEY NOS 322, 323 AND 419 PART.” No project subdivision within those survey numbers is specified in the supplied project identity.
Registered site extent: 397.1 sq.m. Sanctioned gross plot area and net plot area are each 397.1 sq.m.
Boundaries in RERA land record: North: 9 M WIDE ROAD; South: NEIGHBOURS PLOTS; East and West: PART OF OPEN LAND IN SY NOS 322 323 AND 419 PART.
Site dimensions / road: Sanctioned plot width 14.93 m, depth 26.59 m; existing and proposed road width 9.0 m.
Development identity
Sanctioning authority: Greater Hyderabad Municipal Corporation (GHMC).
Principal building-permit record: Revised Building Permit Order, permit no. 0782/GHMC/SWBP/LBN2/2025, dated 18/08/2025; associated file no. 000710/GHMC/00544/SWBP/LBN2/2025-REV.
Approved building: One residential building, Building - 1, identified in the RERA registration as BLOCK-A.
Sanctioned floor configuration: 1 Stilt + 5 Floors; the permit lists 5.0 residential upper floors and one stilt. No basement or podium is identified in the supplied permit extract.
Approved built-up area: 1121.80 sq.m proposed building BUA; permit extraction also records residential upper floors 1121.8 Sq. Mtrs. Gross BUA is 1384.98 sq.m and net BUA is 1121.80 sq.m.
Building height: Drawing-derived permit data records Building Height: 17.01 m from ground level, Proposed height: 11.6 m, Total Height: 19.51 m, and Excluding Stilt: 14.5 m. These are separately labelled figures in the supplied record.
Units: GHMC permit: 3 dwelling units. The TG-RERA unit record lists 15 units: 5 one-bedroom and 10 two-bedroom units.
Parking: Sanction data: 3.00 car parking spaces; proposed parking area 202.32 sq.m, visitor parking area 33.75 sq.m, and net parking area 236.07 sq.m.
Offering and status
RERA-listed configurations: 1BHK: 5 units; saleable area 56.61 sq.m each. 2BHK: 10 units; saleable area 67.96 sq.m each.
Booked / available: RERA portal read: 0 booked; 15 available (5 1BHK and 10 2BHK). The portal record has no as-of date, so these counts are indicative.
Construction stage: The supplied record labels the project New Project and provides no independently verified construction-progress measurement.
Completion dates: The building permit says construction was to commence before 14/02/2026 and be completed before 18/08/2028. The header gives proposed completion 18/12/2028; the Form B declaration in the supplied filing states completion by 18/08/2028.
Occupancy certificate (OC): No OC is supplied. The GHMC permit requires an OC before occupation and before delivery of possession. The record does not establish that any floor or part of Building - 1 has received an OC.
2. The project story
SAI KRUPA APARTMENT BLOCK-A is a residential apartment project registered with TG-RERA as P02200010699, for a site in Kapra Village, Kapra Mandal, Medchal-Malkajgiri District. The registered land description covers part of Survey Nos. 322, 323 and 419 (PART) and gives a site extent of 397.1 sq.m.
GHMC’s revised building permit describes a single residential building, Building - 1, on the site, with 1 Stilt + 5 Floors and 3 sanctioned dwelling units. The TG-RERA unit record instead lists 15 apartments—five 1BHK and ten 2BHK. The supplied documents do not explain the unit-count difference; the project is therefore described here with each record’s scope stated.
The RERA-listed configurations are recorded as available, but the booking figures have no as-of date. No reliable construction-progress figure or OC is supplied, so the project’s physical completion and occupancy status cannot be confirmed from this evidence.
3. Master plan, architecture & building design
The approved plan is for one residential building on a 397.1 sq.m plot. The plan records proposed coverage of 236.07 sq.m (59%), vacant plot area of 155.04 sq.m, proposed building BUA of 1121.80 sq.m, and gross BUA of 1384.98 sq.m. These are plan-record figures; no FSI calculation is supplied.
The sanctioned arrangement is 1 Stilt + 5 Floors, with front setback 3.0 m, rear setback 2.0 m, and side setbacks 2.0 m on each side. No basement or podium is identified in the supplied permit data. A tot-lot and periphery greenery are required by the permit conditions; the evidence does not specify their dimensions or establish that they are complete.
The permit specifies three sanctioned dwelling units, while the RERA filing lists 15 apartment units. Details such as flats per floor, floor-by-floor apartment arrangement, lifts, staircases, entrances, exits, and internal circulation are not established by the supplied extract.
4. Homes, configurations & floor plans
The RERA record lists the following configuration counts and saleable areas. For the 2BHK, software measurement from the approved floor-plan drawing gives a carpet-area estimate; it is not a RERA-filed area and is flagged for review. No drawing-based carpet measurement is available here for the 1BHK.
| Configuration | Units | Booked | Available | RERA saleable area | Measured carpet area | Loading (if supplied) |
|---|---|---|---|---|---|---|
| 1BHK | 5 | 0 | 5 | 56.61 sq.m | Not measured in supplied drawing analysis | Not supplied |
| 2BHK | 10 | 0 | 10 | 67.96 sq.m | 53.5 sq.m median (software-measured from drawings; needs review) | 21% |
For one measured 2BHK plan, the drawing analysis identifies a kitchen 2.2 m × 3.0 m, master bedroom 3.66 m × 3.0 m, child’s bedroom 3.75 m × 2.74 m, foyer 1.5 m × 1.0 m, and toilet 1.5 m × 1.88 m. Two balconies are shown: 3.0 m × 1.0 m and 1.52 m × 2.74 m. These are software-read drawing measurements, not RERA disclosures, and the source flags the measurements for review.
Saleable area and carpet area are different measures: the supplied drawing-analysis note describes saleable area as also accounting for the home’s share of common areas. Balcony areas are separately identified in the drawing measurements; the evidence does not provide a RERA-filed carpet-area figure for either configuration.
5. Parking & vehicle circulation
The GHMC plan record provides 3.00 car parking spaces, with 202.32 sq.m proposed parking area and 33.75 sq.m proposed visitor parking area; the recorded net parking area is 236.07 sq.m. The permit identifies the stilt for parking and states that stilt parking must be used exclusively for parking, without partition walls or rolling shutters and without conversion to another use.
The supplied evidence does not establish unit-wise parking allocations, accessible parking, two-wheeler counts, a separate visitor-space count, ramp or driveway arrangement, or EV charging installation. The permit requires parking areas to provide electric-vehicle charging infrastructure under applicable requirements; this is a permit condition, not evidence of installed facilities.
6. Amenities, recreation & open spaces
The RERA amenity record lists project facilities and progress percentages; all recorded progress values are 0%. “Available: YES” is a filing status, not independent verification that the facility is complete or operational.
| Facility | Description / size | Evidence source | Declared progress / verified status |
|---|---|---|---|
| Tot-lot / green strip | Tot-lot is required by the GHMC permit; no size supplied. | RERA-listed as available; 0% recorded. Not independently verified. | |
| Aggregate recreational open space | No size supplied. | 0% recorded; completion not verified. | |
| Community buildings | No details or size supplied. | 0% recorded; completion not verified. | |
| Internal roads and footpaths | No dimensions supplied. | 0% recorded; completion not verified. | |
| Street lighting | No details supplied. | 0% recorded; completion not verified. |
The building permit separately requires a tot-lot to be fenced and maintained as greenery, and requires a greenery strip along the site periphery.
7. Utilities, building services & safety
| Evidence in supplied record | RERA amenities list water supply as “YES”; no source, storage capacity, or treatment system is specified. |
|---|---|
| Status / limitation | Availability is a filing entry; installation and operating status are not independently verified. |
| Evidence in supplied record | RERA lists sewerage (chambers, lines, septic tank, STP) as “YES”; storm-water drains and treatment/disposal of sewage and sullage water are listed. |
|---|---|
| Status / limitation | No system design, capacity, or completion evidence supplied. |
| Evidence in supplied record | GHMC plan requires a rainwater-harvesting structure/percolation pit; the permit extract specifies 2 rainwater-harvesting pits. |
|---|---|
| Status / limitation | Required/provided for in the permit record; construction is not verified. |
| Evidence in supplied record | Permit identifies space for a transformer and lists electrical meter room/sub-station/receiving station among RERA amenities. |
|---|---|
| Status / limitation | No transformer or substation capacity or completion evidence supplied. |
| Evidence in supplied record | GHMC permit’s listed facilities include a lift; it also requires relevant services, including lifts, to be executed under qualified technical supervision. |
|---|---|
| Status / limitation | No lift count, capacity, or operational status supplied. |
| Evidence in supplied record | The permit requires an occupancy Fire NOC from the Director (EV&DM) before OC and assigns responsibility for fire-fighting installations and means-of-escape safety. |
|---|---|
| Status / limitation | Requirements are recorded; no Fire NOC or completion evidence is supplied. |
| Evidence in supplied record | Permit requires a garbage house; RERA amenities list solid-waste management and disposal. |
|---|---|
| Status / limitation | No waste-system details or completion evidence supplied. |
| Evidence in supplied record | No project-specific accessible circulation details are supplied. |
|---|---|
| Status / limitation | Not established in this record. |
8. Location, access & connectivity
The registered project location is Kapra, Medchal-Malkajgiri, Telangana 500062, within Kapra Village and Kapra Mandal. The land record describes the northern boundary as a 9 M WIDE ROAD. The building-permit extraction also uses the locality label KUSHAIGUDA ECIL 'X' ROAD.
A software-sampled location record places the nearest sampled Outer Ring Road interchange approximately 6.6 km away; this is a mapped distance, not a travel-time estimate. No public-transport details or additional verified approach-route distances are supplied.
9. Developer & development status
The registered promoter is V.S ASSOCIATES, identified in the project record as a proprietorship; BODDULA LAXMINARSAIAH is named as proprietor and the authorized signatory is recorded as BODDULA LAXMINARSAIH. The supplied record does not provide a corporate registration number or official website/contact details.
The building-permit application identifies M.S MARUTHI BUILDERS as developer/builder. The permit also identifies technical personnel, including architect/LTP Laxmi Narsaiah Boddula and structural engineer N. Venkata Ramana Rao.
The permit specifies construction commencement before 14/02/2026 and completion before 18/08/2028. The RERA registration is valid through 18/08/2028, while the project header gives proposed completion 18/12/2028. A Form B declaration in the supplied filing states completion by 18/08/2028. No independently verified progress report or OC is supplied, and no completed tower or phase is established by this record.
10. Approvals, official records & documents
| Identifier / date | P02200010699; valid 18/08/2025–18/08/2028 |
|---|---|
| What the supplied evidence establishes | Form C certificate for SAI KRUPA APARTMENT BLOCK-A. It records registration conditions, including quarterly updates, a separate account, sale agreements and conveyance obligations. |
| Identifier / date | 0782/GHMC/SWBP/LBN2/2025; 18/08/2025 |
|---|---|
| What the supplied evidence establishes | Permit for Building - 1, 1 Stilt + 5 Floors, on 397.1 Sq. Mt., with 3 sanctioned dwelling units. |
| Identifier / date | 000710/GHMC/00544/SWBP/LBN2/2025-REV |
|---|---|
| What the supplied evidence establishes | Appears in the permit and plan record. |
| Identifier / date | 0658/GHMC/LBN/2025-BP |
|---|---|
| What the supplied evidence establishes | Recorded in the revised building-permit document. |
| Identifier / date | Document 626217 |
|---|---|
| What the supplied evidence establishes | Supplied as a layout-plan record with building and site parameters; the extracted record does not establish a separate approved-layout lookup. |
| Identifier / date | No separate OC supplied; permit contains commencement, completion and OC conditions |
|---|---|
| What the supplied evidence establishes | Permit says commencement was due before 14/02/2026, completion before 18/08/2028, and requires an OC before occupation and possession. |
| Identifier / date | Documents 626219 and 650037 |
|---|---|
| What the supplied evidence establishes | Promoter declarations addressing title basis, encumbrances, project accounts, approvals and completion undertakings. These are promoter declarations, not independent title verification. |
| Identifier / date | Deed 3823/2025, dated 14/08/2025 |
|---|---|
| What the supplied evidence establishes | Permit record identifies a mortgaged area of 113.4 sq.m in favour of SECOND SRO KAPRA. |
| Identifier / date | Document 626215 |
|---|---|
| What the supplied evidence establishes | Advocate’s title-search report for the project land; detailed title-chain and land matters are addressed in the Land & Title section. |
Other registrations of Sai Krupa Apartment
Frequently asked questions
Is SAI KRUPA APARTMENT BLOCK-A registered with Telangana RERA?
Yes. SAI KRUPA APARTMENT BLOCK-A is registered with the Telangana Real Estate Regulatory Authority as P02200010699; the registration status is New Project.
Who is the developer of SAI KRUPA APARTMENT BLOCK-A?
The promoter named in the RERA registration is V.S ASSOCIATES.
Where is SAI KRUPA APARTMENT BLOCK-A located?
SAI KRUPA APARTMENT BLOCK-A is in KAPRA, Medchal-Malkajgiri, Telangana (500062).
When will SAI KRUPA APARTMENT BLOCK-A be completed?
The promoter's proposed date of completion filed with RERA is 18/12/2028. This is the promoter's declaration, not a guarantee.
More projects in Kapra