Redwood Tower
ORICK PROPERTIES PRIVATE LIMITED · Medchal-Malkajgiri · RERA P02200005513
REDWOOD TOWER is a residential apartment project in Boduppal, Medchal-Malkajgiri district; the mandal is not disclosed. It is being developed by registered promoter ORICK PROPERTIES PRIVATE LIMITED on a site recorded as 711.57 sq.mts, with 1 building of 1 Stilt + 5 upper floors and 20 2BHK units. The TG-RERA registration number is P02200005513, and the proposed completion date is 09/02/2025.
01What we found
Read from TG-RERA filings, approvals, land and registration records and court records. A court case is counted only when the court record states this project's survey number with its village, or names the project.
02Check before you pay
9 items to check before you pay, 4 high - from the title chain, court records and approvals, each with what to ask the builder or your advocate. An item may not be a problem with the project: records can be incomplete.
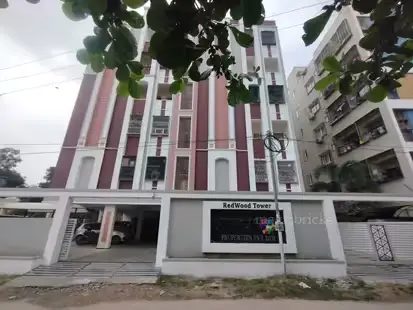
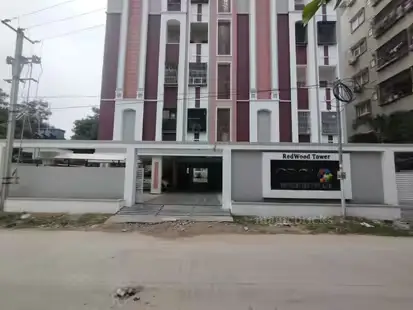
1. Project at a glance
Project identity
| Item | Project record |
|---|---|
| Registered project name | REDWOOD TOWER RERA record |
| Project type / use | Residential apartment project RERA record RERA filing |
| Phase / registered portion | One building is identified in the RERA filing; a separate phase name is not disclosed. RERA filing |
| TG-RERA registration | P02200005513, issued 14/12/2022; the certificate states validity from 14/12/2022 to 09/02/2025, unless extended by the Authority. Approvals record |
| RERA status in supplied record | Registration certificate supplied; no extension is recorded in that certificate. The record gives a proposed completion date of 09/02/2025. Registration validity and the completion deadline are separate dates/conditions. Approvals record RERA record |
| Registered promoter | ORICK PROPERTIES PRIVATE LIMITED, company RERA record Corporate record |
Land and geographic identity
| Item | Project record |
|---|---|
| Locality / revenue village | Boduppal / Boduppal RERA record RERA filing |
| Mandal | Not disclosed in the supplied project identity fields. Land records |
| District / PIN | Medchal-Malkajgiri / 500092 RERA record RERA filing |
| Project survey number(s) and subdivisions | Survey No. 97. No project subdivision number is disclosed. RERA filing Land records |
| Site extent | The building approval states Site Area (m2) 721.57 and Net Area(m2) 711.57. The RERA land filing records Total Area 711.57 sq.mts and Net Area 711.57 sq.mts. RERA filing |
| Boundaries in RERA filing | East: WIDE ROAD - 9; West, North and South: OTHERS LAND. RERA filing |
Development identity
| Item | Project record |
|---|---|
| Sanctioning authority | Boduppal Municipal Corporation; the building approval identifies approval number 0007/BP/3035/2022, dated 09 February, 2022. Approvals record |
| Other plan number appearing in the RERA filing | 0007/BP/3052/2022 is recorded as the plan approval number in the project fields. RERA filing |
| Approved built-up area | 2096.40 sq.mts in the RERA project fields. The building approval separately lists Upper floors Area (m2) 1,710.10 and Parking floors Area (m2) 369.76. These are differently labelled figures. RERA filing |
| Building count / configuration | RERA records 1 total building unit and 1 proposed building unit. The building approval describes 1 Stilt + 5 upper floors. RERA filing |
| Height / parking levels | Approval states Height (m): 14.69, Cellar 0.00, Stilt 0.00, and Parking floors Area (m2) 369.76. The supplied extract does not identify a parking-space count. |
| Unit counts | RERA records 20 residential units, all 2BHK; the building approval does not provide an approved unit-count figure in the supplied extract. RERA unit table RERA filing |
Offering and status
| Item | Project record |
|---|---|
| RERA-filed configuration and saleable area | 2BHK, 20 units; saleable area 37.39 sq.m as recorded in the supplied normalized RERA unit data. RERA unit table RERA unit details |
| Booked / available | 0 booked; 20 available, as last read from the TG-RERA portal. The portal record has no as-of date, so these counts are indicative. RERA unit table RERA unit details |
| Construction stage | No independently verified site-progress evidence or project construction-stage record is supplied. RERA record RERA amenities |
| Completion date | Promoter’s Form B declaration and the project header state 09/02/2025 as the completion date; this is a declared deadline, not evidence of completion. RERA record |
| Occupancy / completion certificate | No occupancy certificate or completion certificate is included in the supplied project documents. Document index |
2. The project story
REDWOOD TOWER is registered as a residential apartment project at Survey No. 97, Boduppal, in Medchal-Malkajgiri district. The building-permit document describes the proposed development as a residential apartment building in Ashok Nagar Colony, with 1 Stilt + 5 upper floors; the RERA filing records one building and 20 proposed units. RERA record RERA filing
The project is presented in the RERA unit data as twenty 2BHK homes, with zero booked and twenty available in the portal snapshot; no dated booking snapshot or independent construction-progress inspection is supplied. The promoter declared a completion date of 09/02/2025, but the supplied material does not establish whether construction has been completed or whether an occupancy certificate has been issued. RERA unit table RERA unit details RERA record
3. Master plan, architecture & building design
The building approval identifies one proposed residential building and limits construction to 1 Stilt + 5 upper floors, with a stated height of 14.69 m. It records an upper-floors area of 1,710.10 sq.m, parking-floors area of 369.76 sq.m, and the RERA filing reports approved built-up area of 2096.40 sq.m. These figures retain their respective source labels; the supplied material does not provide an FSI-counted area or a gross built-up-area breakdown. RERA filing
The approval lists setbacks as Front 4.5, Rear 3.5, Side I 3.5, and Side II 2.74; the extract does not specify units for these setback figures. It also requires one entry and one exit, each with a minimum width of 4.5mts. and height clearance of 5mts. The supplied drawing records do not include measured floor plans: two drawings are listed, both scans pending, with zero measured. Flat layouts, flats per floor, lift and stair arrangement, building footprint, internal circulation, and open-space dimensions therefore cannot be described from the available drawing evidence. Floor plans
The approval names a TOT LOT, transformer space and garbage house, and requires five rainwater-harvesting pits. It also contains conditions on road-affected land surrender, parking use and other construction matters; the detailed conditions are indexed below.
4. Homes, configurations & floor plans
| Configuration | Units | Booked | Available | RERA saleable area | Measured carpet area | Loading (if supplied) |
|---|---|---|---|---|---|---|
| 2BHK | 20 | 0 | 20 | 37.39 sq.m | Not measured | Not supplied |
The configuration, unit counts, booking figures and saleable area above are from the supplied RERA unit data; booking counts have no stated as-of date and should be treated as indicative. RERA unit table RERA unit details
The two listed floor-plan drawings have not been measured. Accordingly, no software-measured carpet area or room dimensions can be reported. Carpet area and RERA-filed saleable area are distinct measurements; the supplied material does not provide a carpet-area figure or a loading figure for these homes. Floor plans RERA unit details
5. Parking & vehicle circulation
The building approval identifies a Parking floors Area (m2) 369.76 and says the approved cellar and stilt areas for parking are to be used exclusively for vehicle parking. Its parameters list Cellar 0.00 and Stilt 0.00; the extract does not establish the number of parking spaces or identify a separate parking level configuration beyond those entries.
The approval requires one entry and one exit with minimum width 4.5mts. and height clearance 5mts. The supplied records do not establish resident or visitor allocations, accessible spaces, mechanical or two-wheeler parking, EV charging, or legally documented parking allocation to any specific unit. A vendor listing mentions covered car parking, but does not establish sanctioned counts or unit allocation. Promoter website
6. Amenities, recreation & open spaces
| Description / size | Approval names a TOT LOT and requires it to be fenced and maintained as greenery where applicable. No size is supplied. |
|---|---|
| Evidence source | Sanctioned building-approval extract |
| Declared progress / verified status | No progress or completion evidence supplied. |
| Description / size | Approval requires 5 rainwater-harvesting pits. |
|---|---|
| Evidence source | Sanctioned building-approval extract |
| Declared progress / verified status | No progress or completion evidence supplied. |
| Description / size | Space for a transformer is identified in the approval. |
|---|---|
| Evidence source | Sanctioned building-approval extract |
| Declared progress / verified status | No progress or completion evidence supplied. |
| Description / size | Approval calls for a garbage house within the premises, with dry and wet waste segregation. |
|---|---|
| Evidence source | Sanctioned building-approval extract |
| Declared progress / verified status | No progress or completion evidence supplied. |
| Description / size | Listed in the RERA amenities data; no size or facility-specific completion information is supplied. |
|---|---|
| Evidence source | RERA amenities record RERA amenities |
| Declared progress / verified status | Listed with 0% progress in the supplied record. |
A third-party vendor listing advertises a park, swimming pool, gym, children’s play area and clubhouse, among other amenities. These are vendor claims, not established as approved or delivered facilities in the supplied project documents. Promoter website
7. Utilities, building services & safety
The RERA amenities record marks Water Supply, Sewerage (Chamber, Lines, Septic Tank, STP), Storm Water Drains, Water Conservation, Rain water Harvesting, and Electrical Meter Room, Sub-Station, Receiving Station as available “YES”; its progress values for these entries are 0%. This is a filed record, not independent confirmation of completed services. RERA amenities
The building approval requires five rainwater-harvesting pits, a separate underground static water-storage tank of 25, 000 lits. and a separate residential terrace tank of 25,000lits capacity. It also requires a generator as an alternate electricity source, emergency lighting in corridors/common passages and the staircase, and a transformer space. The approval states that public water and electricity connections will be provided only on production of an occupancy certificate.
The approval includes fire-safety conditions: a joint open space with neighbouring premises for fire-vehicle manoeuvring; automatic sprinklers if basement area exceeds 200 Sq.mts; and fire-resistant swing doors for collapsible lifts on all floors. It requires sanitation, plumbing, fire-safety requirements, lifts and electrical installations to be executed under qualified technical supervision. The supplied record does not establish installed systems, lift count or capacity, STP capacity, water source, backup capacity, CCTV, access control, or accessibility features.
8. Location, access & connectivity
The project’s RERA-filed location is Boduppal, in the revenue village of Boduppal, Medchal-Malkajgiri district, PIN 500092; the building approval places it in Ashok Nagar Colony. The RERA boundary entry identifies a WIDE ROAD - 9 on the east side. The supplied information does not identify the road’s measurement unit or provide a verified route description. RERA record RERA filing RERA filing
The location data supplies these distances: Financial District (Nanakramguda) 1.2 km; IndusInd Bank 0.4 km; unnamed bus station 2.2 km; Manuu Polytechnic Hyderabad 1.6 km; Sankaraya Eye Hospital 1.6 km; ADP 0.0 km; South india shopping mall 2.6 km; unnamed park 1.2 km; and Nanakramguda Govt primary school 0.5 km. These are recorded as location-data distances; no travel times or transport routes are supplied. Location record
9. Developer & development status
The registered promoter is ORICK PROPERTIES PRIVATE LIMITED, a company. The project filing identifies GSTIN 36AADCO2698E1ZA; the promoter address supplied is B, KAMALA NAGAR, ASHOK NAGAR COLONY W- 6, BODUPPAL, Medchal-Malkajgiri, 500092. MADHAVARAM RAKESH is listed as authorized signatory, and MADAS INDRANEEL as director. Corporate record Parties record RERA filing
The promoter’s Form B declares a completion date of 9/02/2025 and states that it will deposit 70% of amounts realised into a separate scheduled-bank account for construction and land costs. These are promoter declarations. The supplied records do not provide a verified construction-stage update, an occupancy certificate, or a completion certificate. Parties record Document index
10. Approvals, official records & documents
| Record | Supplied evidence |
|---|---|
| TG-RERA registration | Form C for REDWOOD TOWER, registration P02200005513, issued 14/12/2022 and valid through 09/02/2025 unless extended. |
| Building approval | “APPROVAL FOR BUILDING CONSTRUCTION,” Boduppal Municipal Corporation, approval 0007/BP/3035/2022, dated 09 February, 2022; file no. 005151/BP/DTCP/3035/0008/2021. |
| RERA-filed plan reference | 0007/BP/3052/2022 appears in the RERA project information fields. RERA filing |
| Commencement/building permit document | Extracted building-approval record for Survey No. 97, Boduppal, describing 1 Stilt + 5 upper floors and setting out permit conditions. |
| Title-related filing | Sale-deed extract in the RERA file identifies Survey No. 97, Boduppal; the record lists document references 237438 and 272695. |
| Form B promoter declaration | Declares title, absence of encumbrances, completion date and fund-management undertakings. |
| Floor-plan drawings | Two drawing records are listed; neither has been measured, and both are marked scans pending. Floor plans |
| Occupancy/completion certificate | Not present in the supplied document set. Document index |
| Layout approval record | No extracted approved-layout document is supplied. Document index |
1. Project at a glance
Project identity
Registered project name: REDWOOD TOWER
Project type / use: Residential apartment project
Phase / registered portion: One building is identified in the RERA filing; a separate phase name is not disclosed.
TG-RERA registration: P02200005513, issued 14/12/2022; the certificate states validity from 14/12/2022 to 09/02/2025, unless extended by the Authority.
RERA status in supplied record: Registration certificate supplied; no extension is recorded in that certificate. The record gives a proposed completion date of 09/02/2025. Registration validity and the completion deadline are separate dates/conditions.
Registered promoter: ORICK PROPERTIES PRIVATE LIMITED, company
Land and geographic identity
Locality / revenue village: Boduppal / Boduppal
Mandal: Not disclosed in the supplied project identity fields.
District / PIN: Medchal-Malkajgiri / 500092
Project survey number(s) and subdivisions: Survey No. 97. No project subdivision number is disclosed.
Site extent: The building approval states Site Area (m2) 721.57 and Net Area(m2) 711.57. The RERA land filing records Total Area 711.57 sq.mts and Net Area 711.57 sq.mts.
Boundaries in RERA filing: East: WIDE ROAD - 9; West, North and South: OTHERS LAND.
Development identity
Sanctioning authority: Boduppal Municipal Corporation; the building approval identifies approval number 0007/BP/3035/2022, dated 09 February, 2022.
Other plan number appearing in the RERA filing: 0007/BP/3052/2022 is recorded as the plan approval number in the project fields.
Approved built-up area: 2096.40 sq.mts in the RERA project fields. The building approval separately lists Upper floors Area (m2) 1,710.10 and Parking floors Area (m2) 369.76. These are differently labelled figures.
Building count / configuration: RERA records 1 total building unit and 1 proposed building unit. The building approval describes 1 Stilt + 5 upper floors.
Height / parking levels: Approval states Height (m): 14.69, Cellar 0.00, Stilt 0.00, and Parking floors Area (m2) 369.76. The supplied extract does not identify a parking-space count.
Unit counts: RERA records 20 residential units, all 2BHK; the building approval does not provide an approved unit-count figure in the supplied extract.
Offering and status
RERA-filed configuration and saleable area: 2BHK, 20 units; saleable area 37.39 sq.m as recorded in the supplied normalized RERA unit data.
Booked / available: 0 booked; 20 available, as last read from the TG-RERA portal. The portal record has no as-of date, so these counts are indicative.
Construction stage: No independently verified site-progress evidence or project construction-stage record is supplied.
Completion date: Promoter’s Form B declaration and the project header state 09/02/2025 as the completion date; this is a declared deadline, not evidence of completion.
Occupancy / completion certificate: No occupancy certificate or completion certificate is included in the supplied project documents.
2. The project story
REDWOOD TOWER is registered as a residential apartment project at Survey No. 97, Boduppal, in Medchal-Malkajgiri district. The building-permit document describes the proposed development as a residential apartment building in Ashok Nagar Colony, with 1 Stilt + 5 upper floors; the RERA filing records one building and 20 proposed units.
The project is presented in the RERA unit data as twenty 2BHK homes, with zero booked and twenty available in the portal snapshot; no dated booking snapshot or independent construction-progress inspection is supplied. The promoter declared a completion date of 09/02/2025, but the supplied material does not establish whether construction has been completed or whether an occupancy certificate has been issued.
3. Master plan, architecture & building design
The building approval identifies one proposed residential building and limits construction to 1 Stilt + 5 upper floors, with a stated height of 14.69 m. It records an upper-floors area of 1,710.10 sq.m, parking-floors area of 369.76 sq.m, and the RERA filing reports approved built-up area of 2096.40 sq.m. These figures retain their respective source labels; the supplied material does not provide an FSI-counted area or a gross built-up-area breakdown.
The approval lists setbacks as Front 4.5, Rear 3.5, Side I 3.5, and Side II 2.74; the extract does not specify units for these setback figures. It also requires one entry and one exit, each with a minimum width of 4.5mts. and height clearance of 5mts. The supplied drawing records do not include measured floor plans: two drawings are listed, both scans pending, with zero measured. Flat layouts, flats per floor, lift and stair arrangement, building footprint, internal circulation, and open-space dimensions therefore cannot be described from the available drawing evidence.
The approval names a TOT LOT, transformer space and garbage house, and requires five rainwater-harvesting pits. It also contains conditions on road-affected land surrender, parking use and other construction matters; the detailed conditions are indexed below.
4. Homes, configurations & floor plans
| Configuration | Units | Booked | Available | RERA saleable area | Measured carpet area | Loading (if supplied) |
|---|---|---|---|---|---|---|
| 2BHK | 20 | 0 | 20 | 37.39 sq.m | Not measured | Not supplied |
The configuration, unit counts, booking figures and saleable area above are from the supplied RERA unit data; booking counts have no stated as-of date and should be treated as indicative.
The two listed floor-plan drawings have not been measured. Accordingly, no software-measured carpet area or room dimensions can be reported. Carpet area and RERA-filed saleable area are distinct measurements; the supplied material does not provide a carpet-area figure or a loading figure for these homes.
5. Parking & vehicle circulation
The building approval identifies a Parking floors Area (m2) 369.76 and says the approved cellar and stilt areas for parking are to be used exclusively for vehicle parking. Its parameters list Cellar 0.00 and Stilt 0.00; the extract does not establish the number of parking spaces or identify a separate parking level configuration beyond those entries.
The approval requires one entry and one exit with minimum width 4.5mts. and height clearance 5mts. The supplied records do not establish resident or visitor allocations, accessible spaces, mechanical or two-wheeler parking, EV charging, or legally documented parking allocation to any specific unit. A vendor listing mentions covered car parking, but does not establish sanctioned counts or unit allocation.
6. Amenities, recreation & open spaces
| Description / size | Approval names a TOT LOT and requires it to be fenced and maintained as greenery where applicable. No size is supplied. |
|---|---|
| Evidence source | Sanctioned building-approval extract |
| Declared progress / verified status | No progress or completion evidence supplied. |
| Description / size | Approval requires 5 rainwater-harvesting pits. |
|---|---|
| Evidence source | Sanctioned building-approval extract |
| Declared progress / verified status | No progress or completion evidence supplied. |
| Description / size | Space for a transformer is identified in the approval. |
|---|---|
| Evidence source | Sanctioned building-approval extract |
| Declared progress / verified status | No progress or completion evidence supplied. |
| Description / size | Approval calls for a garbage house within the premises, with dry and wet waste segregation. |
|---|---|
| Evidence source | Sanctioned building-approval extract |
| Declared progress / verified status | No progress or completion evidence supplied. |
| Description / size | Listed in the RERA amenities data; no size or facility-specific completion information is supplied. |
|---|---|
| Evidence source | RERA amenities record |
| Declared progress / verified status | Listed with 0% progress in the supplied record. |
A third-party vendor listing advertises a park, swimming pool, gym, children’s play area and clubhouse, among other amenities. These are vendor claims, not established as approved or delivered facilities in the supplied project documents.
7. Utilities, building services & safety
The RERA amenities record marks Water Supply, Sewerage (Chamber, Lines, Septic Tank, STP), Storm Water Drains, Water Conservation, Rain water Harvesting, and Electrical Meter Room, Sub-Station, Receiving Station as available “YES”; its progress values for these entries are 0%. This is a filed record, not independent confirmation of completed services.
The building approval requires five rainwater-harvesting pits, a separate underground static water-storage tank of 25, 000 lits. and a separate residential terrace tank of 25,000lits capacity. It also requires a generator as an alternate electricity source, emergency lighting in corridors/common passages and the staircase, and a transformer space. The approval states that public water and electricity connections will be provided only on production of an occupancy certificate.
The approval includes fire-safety conditions: a joint open space with neighbouring premises for fire-vehicle manoeuvring; automatic sprinklers if basement area exceeds 200 Sq.mts; and fire-resistant swing doors for collapsible lifts on all floors. It requires sanitation, plumbing, fire-safety requirements, lifts and electrical installations to be executed under qualified technical supervision. The supplied record does not establish installed systems, lift count or capacity, STP capacity, water source, backup capacity, CCTV, access control, or accessibility features.
8. Location, access & connectivity
The project’s RERA-filed location is Boduppal, in the revenue village of Boduppal, Medchal-Malkajgiri district, PIN 500092; the building approval places it in Ashok Nagar Colony. The RERA boundary entry identifies a WIDE ROAD - 9 on the east side. The supplied information does not identify the road’s measurement unit or provide a verified route description.
The location data supplies these distances: Financial District (Nanakramguda) 1.2 km; IndusInd Bank 0.4 km; unnamed bus station 2.2 km; Manuu Polytechnic Hyderabad 1.6 km; Sankaraya Eye Hospital 1.6 km; ADP 0.0 km; South india shopping mall 2.6 km; unnamed park 1.2 km; and Nanakramguda Govt primary school 0.5 km. These are recorded as location-data distances; no travel times or transport routes are supplied.
9. Developer & development status
The registered promoter is ORICK PROPERTIES PRIVATE LIMITED, a company. The project filing identifies GSTIN 36AADCO2698E1ZA; the promoter address supplied is B, KAMALA NAGAR, ASHOK NAGAR COLONY W- 6, BODUPPAL, Medchal-Malkajgiri, 500092. MADHAVARAM RAKESH is listed as authorized signatory, and MADAS INDRANEEL as director.
The promoter’s Form B declares a completion date of 9/02/2025 and states that it will deposit 70% of amounts realised into a separate scheduled-bank account for construction and land costs. These are promoter declarations. The supplied records do not provide a verified construction-stage update, an occupancy certificate, or a completion certificate.
10. Approvals, official records & documents
TG-RERA registration: Form C for REDWOOD TOWER, registration P02200005513, issued 14/12/2022 and valid through 09/02/2025 unless extended.
Building approval: “APPROVAL FOR BUILDING CONSTRUCTION,” Boduppal Municipal Corporation, approval 0007/BP/3035/2022, dated 09 February, 2022; file no. 005151/BP/DTCP/3035/0008/2021.
RERA-filed plan reference: 0007/BP/3052/2022 appears in the RERA project information fields.
Commencement/building permit document: Extracted building-approval record for Survey No. 97, Boduppal, describing 1 Stilt + 5 upper floors and setting out permit conditions.
Title-related filing: Sale-deed extract in the RERA file identifies Survey No. 97, Boduppal; the record lists document references 237438 and 272695.
Form B promoter declaration: Declares title, absence of encumbrances, completion date and fund-management undertakings.
Floor-plan drawings: Two drawing records are listed; neither has been measured, and both are marked scans pending.
Occupancy/completion certificate: Not present in the supplied document set.
Layout approval record: No extracted approved-layout document is supplied.
Frequently asked questions
Is REDWOOD TOWER registered with Telangana RERA?
Yes. REDWOOD TOWER is registered with the Telangana Real Estate Regulatory Authority as P02200005513; the registration status is New Project.
Who is the developer of REDWOOD TOWER?
The promoter named in the RERA registration is ORICK PROPERTIES PRIVATE LIMITED.
Where is REDWOOD TOWER located?
REDWOOD TOWER is in BODUPPAL, Medchal-Malkajgiri, Telangana (500092).
When will REDWOOD TOWER be completed?
The promoter's proposed date of completion filed with RERA is 09/02/2025. This is the promoter's declaration, not a guarantee.
More projects in Medchal-Malkajgiri





