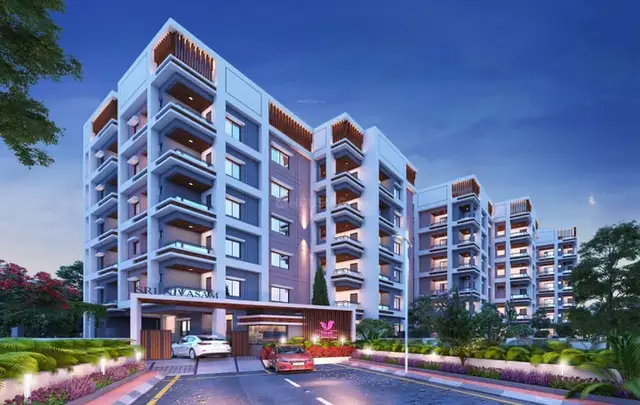
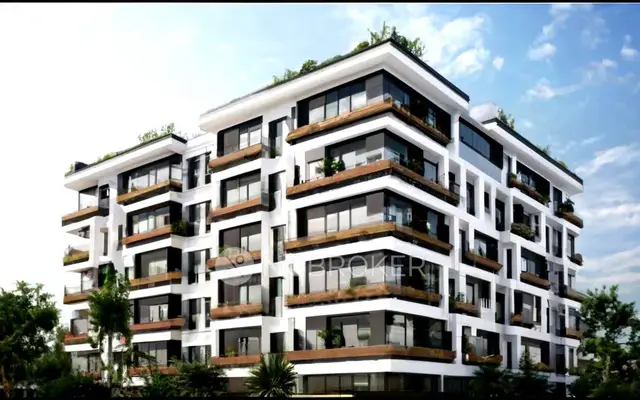
Surekha Heights
VAMIKA INFRA DEVELOPERS · Medchal-Malkajgiri · RERA P02200011355
SUREKHA HEIGHTS is a residential apartment project in Narapally, Ghatkesar Mandal, Medchal-Malkajgiri District, developed by the registered promoter VAMIKA INFRA DEVELOPERS. The registered site area is 669 sq.m.; the project records 1 building and 20 apartments, configured as 2BHK, with a filed saleable area of 78.0 sq.m. The TG-RERA registration is P02200011355, and the proposed completion date is 16/05/2028.
01What we found
Read from TG-RERA filings, approvals, land and registration records and court records. A court case is counted only when the court record states this project's survey number with its village, or names the project.
02Check before you pay
7 items to check before you pay, 3 high - from the title chain, court records and approvals, each with what to ask the builder or your advocate. An item may not be a problem with the project: records can be incomplete.
1. Project at a glance
Project identity
| Field | Record |
|---|---|
| Registered project name | SUREKHA HEIGHTS RERA record |
| Project type | Residential apartment project RERA record RERA filing |
| Phase / registered portion | Phase not separately identified in the supplied record; the registration is for SUREKHA HEIGHTS. RERA record |
| TG-RERA registration | P02200011355; granted under section 5. |
| Registration validity | 16/05/2025 to 16/05/2028; the certificate states three years. This is the registration period, not an occupancy certificate or proof of completion. |
| Registered promoter | VAMIKA INFRA DEVELOPERS, represented in the certificate by P RAJENDER REDDY and others. |
| RERA status | Recorded as On-Going Project; the registration certificate is available in the filed record. RERA record |
Land and geographic identity
| Field | Record |
|---|---|
| Locality / revenue village | NARAPALLY / Narapally; the building-permit extraction identifies Narapally Village. RERA record RERA filing |
| Mandal / district / PIN | Ghatkesar / Medchal-Malkajgiri / 500098. RERA record |
| Project survey numbers | RERA land record and registration certificate: 82, 83, 98 and 99. The building-permit extraction identifies Survey Nos. 27 and 26 PARTS. Both identifiers are retained here as recorded. RERA filing |
| Plot numbers | RERA land record: 27 26 PARTS; building-permit order describes plot nos. 82, 83, 98 and 99. RERA filing |
| Registered site extent | RERA filing: 669 sq.m. total area, with 39.27 sq.m. recorded as affected by road widening/FTL of tanks/nala widening and 629.73 sq.m. net area. RERA filing |
| Permit-document extent | Building-permit extraction records 623.09 Sq. Mt. |
| Boundaries (RERA filing) | East: 33 FEET ROAD; West: 25 FEET ROAD; North: PLOT NO 97 82 99; South: 25FEET ROAD. RERA filing |
Development identity
| Field | Record |
|---|---|
| Sanctioning authority / principal approval | Building Permit Order 000612/BP/HMDA/0153/GHT/2025, approved 16 May, 2025; the extracted order identifies Pocharam Municipality / Municipal Corporation as authority. Approvals record |
| Approved built-up area | 1,462.40 is recorded in the RERA filing as approved built-up area. The permit extraction separately records “Total Built up Area” as 1,791.94 Sq.mts; these labels are kept distinct. RERA filing |
| Building arrangement | 1 building / block is recorded; the permit extraction describes residential Block A. RERA filing RERA unit table |
| Sanctioned floors | 1 Stilt + 5 upper floors. Building height in the permit extraction: 13.75. |
| Parking levels / counts | A stilt level is specified, but parking-space counts, parking allocation and any other parking levels are not established by the supplied evidence. RERA filing |
| Unit counts | Approved-plan total: 1 building unit; RERA unit schedule: 20 apartments, all recorded as 2BHK. RERA filing RERA unit table |
Offering and status
| Field | Record |
|---|---|
| Unit type and filed saleable area | 2BHK; RERA-filed saleable area 78.0 sq.m. RERA unit table |
| Booked / available | 0 booked / 20 available, as last read from the TG-RERA portal; the record supplies no as-of date, so counts are indicative. RERA unit table |
| Construction stage | No verified construction-progress percentage or independently verified site-stage evidence is supplied. The project is recorded as on-going. RERA record Document index |
| Completion dates | Original and revised proposed completion: 16/05/2028. RERA record |
| Occupancy / completion certificate | No completion or occupancy certificate is evidenced in the supplied project documents. The building-permit conditions require an occupancy certificate before occupation. |
2. The project story
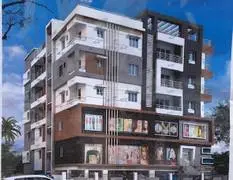
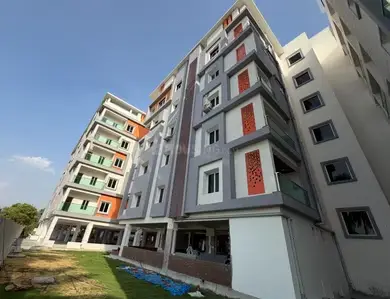
SUREKHA HEIGHTS is registered as a residential apartment project in Narapally, Ghatkesar Mandal, Medchal-Malkajgiri District. Its RERA filing records one building and 20 two-bedroom apartments; the building-permit extraction describes a proposed residential Block A with a stilt and five upper floors. RERA record RERA unit table
The registration record identifies the project as on-going and gives 16/05/2028 as the proposed completion date. The supplied materials do not establish a construction-progress percentage or independently verify work at the site. No occupancy or completion certificate is included; therefore, the record does not establish that the building is complete or occupied. RERA record Document index
3. Master plan, architecture & building design
The filed land details record a total site area of 669 sq.m., an affected area of 39.27 sq.m., and a net area of 629.73 sq.m. The building-permit extraction separately states an extent of 623.09 Sq. Mt. RERA filing
The permit extraction describes one residential building, Block A, configured as 1 Stilt + 5 upper floors, with a stated height of 13.75. RERA records approved built-up area of 1462.40; the permit extraction lists Total Built up Area (In Sq.mts) 1,791.94. The permit also records Required 10% Mortgage area 146.24 and Provided Mortgage area (In Sq.mts) 146.39. These are the supplied records’ respective labels; the evidence does not provide a drawing-based reconciliation. RERA filing
Floor-plan material includes one measured drawing and one drawing with scanning pending. The available record does not establish a complete account of building footprint, flat count per floor, lift and stair arrangement, entrances, circulation, or landscaped and open-space areas. Floor plans
4. Homes, configurations & floor plans
| Configuration | Units | Booked | Available | RERA saleable area | Measured carpet area | Loading (if supplied) |
|---|---|---|---|---|---|---|
| 2BHK | 20 | 0 | 20 | 78.0 sq.m. | Software-measured median 56.8 sq.m.; range 53.3–58.6 sq.m. | 27% (software-measured record) |
RERA records 78.0 sq.m. as the saleable area for the 2BHK units. The separate carpet-area figures are software measurements from the approved floor-plan drawing, not RERA disclosures; the source notes that the measurements need review. Saleable area and carpet area are different measures, and the supplied floor-plan record notes that saleable area also counts the home’s share of common areas. RERA unit table Floor plans RERA unit details
The measured drawing sample covers 8 flat designs. A first-floor plan example identifies a drawing room, dining/kitchen, child’s bedroom, master bedroom and attached toilets; the supplied room dimensions are drawing-derived measurements, not RERA-filed room specifications. RERA unit details
5. Parking & vehicle circulation
The permit identifies a stilt level, but the supplied record does not establish the number of sanctioned car or two-wheeler spaces, visitor or accessible parking, parking allocation to individual apartments, or parking circulation details. The RERA unit schedule marks the 2BHK configuration as mortgaged; that does not establish an individual buyer’s parking rights or allocation. RERA unit table
The permit extraction records approach-road widths of 4.5mts., 3.0mts. and 1.5mts. and requires the indicated approach road to be developed and maintained as a black-topped road before release of the occupancy certificate. It does not provide a count of internal driveways or parking bays.
6. Amenities, recreation & open spaces
The RERA amenity record lists items and percentages as follows. These are filed entries; the supplied evidence does not independently verify completion.
| Facility | Description / size | Evidence source | Declared progress / verified status |
|---|---|---|---|
| Internal Roads & Footpaths | No size stated | RERA amenities | RERA record: YES, 100%; independently verified status not supplied |
| Water Supply | No source, capacity or system details stated | RERA amenities | RERA record: YES, 100%; independently verified status not supplied |
| Sewerage (Chamber, Lines, Septic Tank, STP) | No capacity stated | RERA amenities | RERA record: YES, 100%; independently verified status not supplied |
| Street Lighting | No quantity or specification stated | RERA amenities | RERA record: YES, 100%; independently verified status not supplied |
| Storm Water Drains | No details stated | RERA amenities | RERA record: 0% |
| Green Strip/TOT LOT/Park | No size stated | RERA amenities | RERA record: 0% |
| Community Buildings | No size or facility details stated | RERA amenities | RERA record: 0% |
| Treatment and Disposal of Sewage and Sullage Water | No system details stated | RERA amenities | RERA record: 0% |
| Solid Waste Management and Disposal | No system details stated | RERA amenities | RERA record: 0% |
| Water Conservation, Rain water Harvesting | No capacity or system details stated | RERA amenities | RERA record: 0% |
| Energy management | No details stated | RERA amenities | RERA record: 0% |
| Fire Protection and Fire Safety Requirements | No system details stated | RERA amenities | RERA record: 0% |
| Electrical Meter Room, Sub-Station, Receiving Station | No details stated | RERA amenities | RERA record: 0% |
| Aggregate area of recreational Open Space | No area stated | RERA amenities | RERA record: 0% |
The building-permit conditions require rainwater-harvesting structures, an STP and CCTV cameras. These are permit conditions; the supplied evidence does not establish their installation or operation.
7. Utilities, building services & safety
The RERA amenity record marks water supply and sewerage as YES, 100%, but provides no source, storage capacity, treatment capacity or other engineering specifications. The building-permit conditions require an STP and rainwater-harvesting structures; the supplied materials do not independently verify that they have been completed. RERA amenities
The permit requires CCTV cameras and states that occupation is conditional on completion under the technically approved plans and issue of a “Fit for Occupancy” certificate by HMDA. It also says an occupancy certificate is compulsory before occupation. The available records do not detail fire systems, emergency access, lifts, backup power, waste arrangements, accessibility features or the status of statutory clearances.
8. Location, access & connectivity
The registered location is Narapally, Ghatkesar Mandal, Medchal-Malkajgiri District, PIN 500098. The supplied location record places the project at the geocoded point associated with “Narapally, Venkatapur Road, Tenugu Guda, Venkatapur, Ghatkesar mandal, Medchal–Malkajgiri, Telangana, India.” RERA record Location record
The nearest sampled Outer Ring Road interchange is listed at approximately 5.3 km. The permit extraction identifies approach-road widths of 4.5mts., 3.0mts. and 1.5mts.; the building-permit conditions require the indicated approach road to be developed and maintained as a black-topped road before occupancy-certificate release. No public-transport details or other measured distances are supplied. Location record
9. Developer & development status
The registered promoter is VAMIKA INFRA DEVELOPERS, recorded as a partnership, with GSTIN 36AAZFV5227B1ZU. The project registration certificate gives the promoter office as Village: Chengicherla, Mandal: Medipally, District: Medchal-Malkajgiri, Pin: 500092. The project-address record separately lists Kranthi Colony, Narapally, Ghatkesar, Medchal-Malkajgiri, PIN 500098. Corporate record Parties record RERA filing
The Form-B declaration by the promoter’s authorized signatory states a completion undertaking of 16/05/2028. This is a promoter declaration; no independent construction-progress verification is supplied. The RERA filing records 20 apartments, 0 booked and 20 available, with no as-of date for the booking count. RERA unit table
10. Approvals, official records & documents
| Record | Supplied evidence |
|---|---|
| TG-RERA registration | Form C for SUREKHA HEIGHTS, registration P02200011355, issued under section 5; valid 16/05/2025–16/05/2028. |
| Building permit | Building Permit Order 000612/BP/HMDA/0153/GHT/2025, approved 16 May, 2025; extracted record identifies Pocharam Municipality / Municipal Corporation and describes a residential building on the project land. |
| Form-B project declaration | Promoter declaration identifies the project, states a completion undertaking of 16/05/2028, and includes statements concerning title, encumbrances and project funds. |
| Title report | Advocate’s title opinion dated 31.05.2025 is listed as an available project document. |
| Mortgage deed | Registered mortgage deed without possession in favour of HMDA, recorded in the project documents; the permit extraction also lists mortgage registrations 3976/2025 and 3977/2025. |
| Occupancy / completion certificate | None is evidenced in the supplied project documents. The building-permit conditions require an occupancy certificate before occupation. |
| Layout / plan materials | The record includes plan-related filing entries, but does not provide a publicly verified HMDA DPMS layout lookup in the supplied evidence. HMDA Document index |
| Allotment letter and sale agreement | An allotment-letter filing and a template agreement-for-sale document are available; the allotment letter is partially filled and does not establish a completed unit-specific sale. |
1. Project at a glance
Project identity
Registered project name: SUREKHA HEIGHTS
Project type: Residential apartment project
Phase / registered portion: Phase not separately identified in the supplied record; the registration is for SUREKHA HEIGHTS.
TG-RERA registration: P02200011355; granted under section 5.
Registration validity: 16/05/2025 to 16/05/2028; the certificate states three years. This is the registration period, not an occupancy certificate or proof of completion.
Registered promoter: VAMIKA INFRA DEVELOPERS, represented in the certificate by P RAJENDER REDDY and others.
RERA status: Recorded as On-Going Project; the registration certificate is available in the filed record.
Land and geographic identity
Locality / revenue village: NARAPALLY / Narapally; the building-permit extraction identifies Narapally Village.
Mandal / district / PIN: Ghatkesar / Medchal-Malkajgiri / 500098.
Project survey numbers: RERA land record and registration certificate: 82, 83, 98 and 99. The building-permit extraction identifies Survey Nos. 27 and 26 PARTS. Both identifiers are retained here as recorded.
Plot numbers: RERA land record: 27 26 PARTS; building-permit order describes plot nos. 82, 83, 98 and 99.
Registered site extent: RERA filing: 669 sq.m. total area, with 39.27 sq.m. recorded as affected by road widening/FTL of tanks/nala widening and 629.73 sq.m. net area.
Permit-document extent: Building-permit extraction records 623.09 Sq. Mt.
Boundaries (RERA filing): East: 33 FEET ROAD; West: 25 FEET ROAD; North: PLOT NO 97 82 99; South: 25FEET ROAD.
Development identity
Sanctioning authority / principal approval: Building Permit Order 000612/BP/HMDA/0153/GHT/2025, approved 16 May, 2025; the extracted order identifies Pocharam Municipality / Municipal Corporation as authority.
Approved built-up area: 1,462.40 is recorded in the RERA filing as approved built-up area. The permit extraction separately records “Total Built up Area” as 1,791.94 Sq.mts; these labels are kept distinct.
Building arrangement: 1 building / block is recorded; the permit extraction describes residential Block A.
Sanctioned floors: 1 Stilt + 5 upper floors. Building height in the permit extraction: 13.75.
Parking levels / counts: A stilt level is specified, but parking-space counts, parking allocation and any other parking levels are not established by the supplied evidence.
Unit counts: Approved-plan total: 1 building unit; RERA unit schedule: 20 apartments, all recorded as 2BHK.
Offering and status
Unit type and filed saleable area: 2BHK; RERA-filed saleable area 78.0 sq.m.
Booked / available: 0 booked / 20 available, as last read from the TG-RERA portal; the record supplies no as-of date, so counts are indicative.
Construction stage: No verified construction-progress percentage or independently verified site-stage evidence is supplied. The project is recorded as on-going.
Completion dates: Original and revised proposed completion: 16/05/2028.
Occupancy / completion certificate: No completion or occupancy certificate is evidenced in the supplied project documents. The building-permit conditions require an occupancy certificate before occupation.
2. The project story
SUREKHA HEIGHTS is registered as a residential apartment project in Narapally, Ghatkesar Mandal, Medchal-Malkajgiri District. Its RERA filing records one building and 20 two-bedroom apartments; the building-permit extraction describes a proposed residential Block A with a stilt and five upper floors.
The registration record identifies the project as on-going and gives 16/05/2028 as the proposed completion date. The supplied materials do not establish a construction-progress percentage or independently verify work at the site. No occupancy or completion certificate is included; therefore, the record does not establish that the building is complete or occupied.
3. Master plan, architecture & building design
The filed land details record a total site area of 669 sq.m., an affected area of 39.27 sq.m., and a net area of 629.73 sq.m. The building-permit extraction separately states an extent of 623.09 Sq. Mt.
The permit extraction describes one residential building, Block A, configured as 1 Stilt + 5 upper floors, with a stated height of 13.75. RERA records approved built-up area of 1462.40; the permit extraction lists Total Built up Area (In Sq.mts) 1,791.94. The permit also records Required 10% Mortgage area 146.24 and Provided Mortgage area (In Sq.mts) 146.39. These are the supplied records’ respective labels; the evidence does not provide a drawing-based reconciliation.
Floor-plan material includes one measured drawing and one drawing with scanning pending. The available record does not establish a complete account of building footprint, flat count per floor, lift and stair arrangement, entrances, circulation, or landscaped and open-space areas.
4. Homes, configurations & floor plans
| Configuration | Units | Booked | Available | RERA saleable area | Measured carpet area | Loading (if supplied) |
|---|---|---|---|---|---|---|
| 2BHK | 20 | 0 | 20 | 78.0 sq.m. | Software-measured median 56.8 sq.m.; range 53.3–58.6 sq.m. | 27% (software-measured record) |
RERA records 78.0 sq.m. as the saleable area for the 2BHK units. The separate carpet-area figures are software measurements from the approved floor-plan drawing, not RERA disclosures; the source notes that the measurements need review. Saleable area and carpet area are different measures, and the supplied floor-plan record notes that saleable area also counts the home’s share of common areas.
The measured drawing sample covers 8 flat designs. A first-floor plan example identifies a drawing room, dining/kitchen, child’s bedroom, master bedroom and attached toilets; the supplied room dimensions are drawing-derived measurements, not RERA-filed room specifications.
5. Parking & vehicle circulation
The permit identifies a stilt level, but the supplied record does not establish the number of sanctioned car or two-wheeler spaces, visitor or accessible parking, parking allocation to individual apartments, or parking circulation details. The RERA unit schedule marks the 2BHK configuration as mortgaged; that does not establish an individual buyer’s parking rights or allocation.
The permit extraction records approach-road widths of 4.5mts., 3.0mts. and 1.5mts. and requires the indicated approach road to be developed and maintained as a black-topped road before release of the occupancy certificate. It does not provide a count of internal driveways or parking bays.
6. Amenities, recreation & open spaces
The RERA amenity record lists items and percentages as follows. These are filed entries; the supplied evidence does not independently verify completion.
| Facility | Description / size | Evidence source | Declared progress / verified status |
|---|---|---|---|
| Internal Roads & Footpaths | No size stated | RERA record: YES, 100%; independently verified status not supplied | |
| Water Supply | No source, capacity or system details stated | RERA record: YES, 100%; independently verified status not supplied | |
| Sewerage (Chamber, Lines, Septic Tank, STP) | No capacity stated | RERA record: YES, 100%; independently verified status not supplied | |
| Street Lighting | No quantity or specification stated | RERA record: YES, 100%; independently verified status not supplied | |
| Storm Water Drains | No details stated | RERA record: 0% | |
| Green Strip/TOT LOT/Park | No size stated | RERA record: 0% | |
| Community Buildings | No size or facility details stated | RERA record: 0% | |
| Treatment and Disposal of Sewage and Sullage Water | No system details stated | RERA record: 0% | |
| Solid Waste Management and Disposal | No system details stated | RERA record: 0% | |
| Water Conservation, Rain water Harvesting | No capacity or system details stated | RERA record: 0% | |
| Energy management | No details stated | RERA record: 0% | |
| Fire Protection and Fire Safety Requirements | No system details stated | RERA record: 0% | |
| Electrical Meter Room, Sub-Station, Receiving Station | No details stated | RERA record: 0% | |
| Aggregate area of recreational Open Space | No area stated | RERA record: 0% |
The building-permit conditions require rainwater-harvesting structures, an STP and CCTV cameras. These are permit conditions; the supplied evidence does not establish their installation or operation.
7. Utilities, building services & safety
The RERA amenity record marks water supply and sewerage as YES, 100%, but provides no source, storage capacity, treatment capacity or other engineering specifications. The building-permit conditions require an STP and rainwater-harvesting structures; the supplied materials do not independently verify that they have been completed.
The permit requires CCTV cameras and states that occupation is conditional on completion under the technically approved plans and issue of a “Fit for Occupancy” certificate by HMDA. It also says an occupancy certificate is compulsory before occupation. The available records do not detail fire systems, emergency access, lifts, backup power, waste arrangements, accessibility features or the status of statutory clearances.
8. Location, access & connectivity
The registered location is Narapally, Ghatkesar Mandal, Medchal-Malkajgiri District, PIN 500098. The supplied location record places the project at the geocoded point associated with “Narapally, Venkatapur Road, Tenugu Guda, Venkatapur, Ghatkesar mandal, Medchal–Malkajgiri, Telangana, India.”
The nearest sampled Outer Ring Road interchange is listed at approximately 5.3 km. The permit extraction identifies approach-road widths of 4.5mts., 3.0mts. and 1.5mts.; the building-permit conditions require the indicated approach road to be developed and maintained as a black-topped road before occupancy-certificate release. No public-transport details or other measured distances are supplied.
9. Developer & development status
The registered promoter is VAMIKA INFRA DEVELOPERS, recorded as a partnership, with GSTIN 36AAZFV5227B1ZU. The project registration certificate gives the promoter office as Village: Chengicherla, Mandal: Medipally, District: Medchal-Malkajgiri, Pin: 500092. The project-address record separately lists Kranthi Colony, Narapally, Ghatkesar, Medchal-Malkajgiri, PIN 500098.
The Form-B declaration by the promoter’s authorized signatory states a completion undertaking of 16/05/2028. This is a promoter declaration; no independent construction-progress verification is supplied. The RERA filing records 20 apartments, 0 booked and 20 available, with no as-of date for the booking count.
10. Approvals, official records & documents
TG-RERA registration: Form C for SUREKHA HEIGHTS, registration P02200011355, issued under section 5; valid 16/05/2025–16/05/2028.
Building permit: Building Permit Order 000612/BP/HMDA/0153/GHT/2025, approved 16 May, 2025; extracted record identifies Pocharam Municipality / Municipal Corporation and describes a residential building on the project land.
Form-B project declaration: Promoter declaration identifies the project, states a completion undertaking of 16/05/2028, and includes statements concerning title, encumbrances and project funds.
Title report: Advocate’s title opinion dated 31.05.2025 is listed as an available project document.
Mortgage deed: Registered mortgage deed without possession in favour of HMDA, recorded in the project documents; the permit extraction also lists mortgage registrations 3976/2025 and 3977/2025.
Occupancy / completion certificate: None is evidenced in the supplied project documents. The building-permit conditions require an occupancy certificate before occupation.
Layout / plan materials: The record includes plan-related filing entries, but does not provide a publicly verified HMDA DPMS layout lookup in the supplied evidence.
Allotment letter and sale agreement: An allotment-letter filing and a template agreement-for-sale document are available; the allotment letter is partially filled and does not establish a completed unit-specific sale.
Frequently asked questions
Is SUREKHA HEIGHTS registered with Telangana RERA?
Yes. SUREKHA HEIGHTS is registered with the Telangana Real Estate Regulatory Authority as P02200011355; the registration status is On-Going Project.
Who is the developer of SUREKHA HEIGHTS?
The promoter named in the RERA registration is VAMIKA INFRA DEVELOPERS.
Where is SUREKHA HEIGHTS located?
SUREKHA HEIGHTS is in NARAPALLY, Ghatkesar, Medchal-Malkajgiri, Telangana (500098).
When will SUREKHA HEIGHTS be completed?
The promoter's proposed date of completion filed with RERA is 16/05/2028. This is the promoter's declaration, not a guarantee.
More projects in Narapally