Sriyan Square
SRIYAN DEVELOPERS · Medchal-Malkajgiri · RERA P02200003222
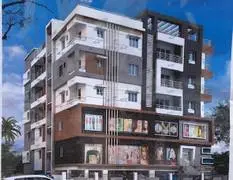
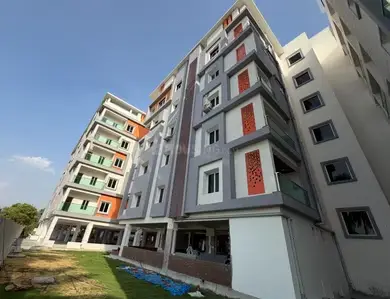
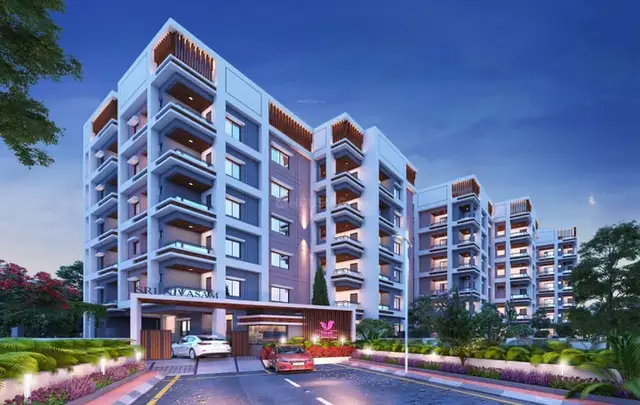
SRIYAN SQUARE is a residential apartment project in Narapally, Ghatkesar Mandal, Medchal-Malkajgiri District. The registered promoter is Sriyan Developers, recorded as a proprietorship. The project covers a registered net land area of 626.01 sq.m. and comprises one residential building with 1 Stilt + 5 Upper floors and 14 2BHK apartments. It is registered under TG-RERA number P02200003222, with proposed completion on 17th January 2026.
01What we found
Read from TG-RERA filings, approvals, land and registration records and court records. A court case is counted only when the court record states this project's survey number with its village, or names the project.
02Check before you pay
5 items to check before you pay, 3 high - from the title chain, court records and approvals, each with what to ask the builder or your advocate. An item may not be a problem with the project: records can be incomplete.
1. Project at a glance
Project identity
| Item | Project record |
|---|---|
| Registered name | SRIYAN SQUARE RERA record |
| Project type | Residential apartment project RERA record |
| Phase / registered portion | Phase not separately identified in the supplied record; registration is for the project at Plot No. 25 South West Part |
| TG-RERA registration | P02200003222 |
| Registration validity | 06/08/2021 to 17/01/2026; the certificate states that registration is valid unless extended by the Authority |
| RERA status in supplied record | Registration certificate issued under section 5; no extension is recorded in the supplied certificate |
| Registered promoter | Sriyan Developers; recorded as a proprietorship RERA record Parties record |
Land and geographic identity
| Item | Project record |
|---|---|
| Locality / plot | Narapally; Plot No. 25 SOUTH WEST PART RERA record |
| Revenue village | Narapally / Narapalli, as stated across the RERA-filed records RERA record |
| Mandal / district / PIN | Ghatkesar / Medchal-Malkajgiri / 500039 RERA record |
| Survey numbers | 49, 50 and 51 |
| Registered site extent | The RERA land details state total area 830.82 sq.m., affected area 204.81 sq.m., and net area 626.01 sq.m. RERA filing |
| Sanction-record site figures | The municipal permission records Site Area 1877.76 Sq.mts, Road affected area 153.85 Sq.mts, and Net Area 1524.35 Sq.mts |
| Boundaries | North: Plot No. 25 North West Part; South: 20 feet wide road; East: Plot No. 25 Eastern Part; West: 50 feet wide road RERA filing |
Development identity
| Item | Project record |
|---|---|
| Technical sanctioning authority | Hyderabad Metropolitan Development Authority (HMDA), technical approval dated 17/01/2020, approval reference 027172/GHT/R1/U6/HMDA/22082019 |
| Local building permission | Pocharam Municipality, File No. G1/BP/1681/2020, dated 28.02.2020 |
| Approved building | One residential building: 1 Stilt + 5 Upper floors |
| Building height | 14.9 m |
| Approved built-up area | 1524.35 |
| RERA-recorded building and unit count | The RERA land details record 1 total building unit and 1 proposed building unit; the unit record lists 14 apartments RERA filing RERA unit table |
| Parking level | Stilt parking; recorded area 353.41 m2 |
Offering and status
| Item | Project record |
|---|---|
| Configuration | 2BHK RERA unit table |
| Units | 14; portal snapshot lists 0 booked and 14 available, with no snapshot date supplied RERA unit table |
| RERA-filed saleable area | 128.46 sqm per unit RERA unit table |
| Completion deadline | Promoter’s Form B undertaking: 17th January 2026 |
| Construction stage | RERA amenity record reports water supply at 90%; the other listed progress percentages are 0%. These are portal-reported figures, not independently verified site progress RERA amenities |
| Completion / occupancy certificate | The supplied municipal permission extract records no completion certification. No occupancy or completion certificate is included in the supplied documents; current certificate status is therefore not established here |
2. The project story
SRIYAN SQUARE is registered as a residential apartment project at Plot No. 25 South West Part, Survey Nos. 49, 50 and 51, in Narapally, Ghatkesar Mandal, Medchal-Malkajgiri District. The project record describes one residential building, sanctioned as 1 Stilt + 5 Upper floors, with 14 RERA-listed 2BHK apartments. The project location is recorded as Narapally, Ghatkesar Mandal, PIN 500039. RERA record RERA unit table
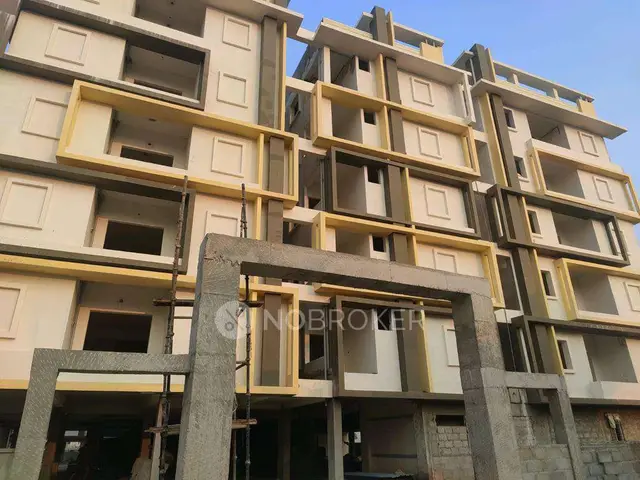
The promoter’s Form B undertaking gives 17th January 2026 as the completion date. The supplied record does not establish that construction is complete or that an occupancy certificate has been issued. The portal’s amenity progress figures show water supply at 90% and the other listed items at 0%; these figures are reported data, not an independent inspection of construction. RERA amenities
3. Master plan, architecture & building design
The municipal permission describes one residential building with 1 Stilt + 5 Upper floors, a stated height of 14.9 m, and front, rear and side setbacks of 6.00 m, 2.50 m, 2.50 m and 2.50 m, respectively. The stilt parking area is recorded as 353.41 m2. The approval extract also lists a tot-lot area, but its figure is illegible.
The approval records rainwater-harvesting structures, a transformer and a garbage facility; the municipal permission specifies 06 rainwater-harvesting structures and 50 trees. The supplied material does not establish the building footprint, apartment arrangement per floor, lift or stair details, or the dimensions and layout of common areas.
4. Homes, configurations & floor plans
| Configuration | Units | Booked | Available | RERA saleable area | Measured carpet area | Loading (if supplied) |
|---|---|---|---|---|---|---|
| 2BHK | 14 | 0 | 14 | 128.46 sqm | 60.4–82.0 sqm; median 81.6 sqm | 36% |
The unit counts, booking figures and saleable area are from the RERA project record; the booking snapshot has no supplied as-of date. The carpet-area range, median and loading are software measurements from the approved floor-plan drawing record, not RERA-filed measurements. The measurement set covers three flat designs and is marked as needing review. RERA unit table Floor plans RERA unit details
The supplied measured example shows a hall, dining area, kitchen, two bedrooms, two toilets, pooja space, wash area and a balcony labelled 1.10M BALCONY. The drawing-based carpet measurement excludes the balcony. Carpet area and RERA saleable area are different measures: the latter is the filed saleable figure, while the drawing-based carpet measurement does not represent the home’s share of common areas. RERA unit details Floor plans
5. Parking & vehicle circulation
The municipal permission identifies stilt parking with an area of 353.41 m2. The supplied records do not state the number of sanctioned car or two-wheeler spaces, visitor or accessible parking provision, parking allocation by apartment, or details of ramps, vehicle entry or internal driveways. The stilt designation does not by itself establish an exclusive parking allocation to any buyer.
6. Amenities, recreation & open spaces
| Facility | Description / size | Evidence source | Declared progress / verified status |
|---|---|---|---|
| Water supply | No source, storage or capacity specified | RERA amenities | Portal-listed as available; progress 90%. Not independently verified. |
| Sewerage (chamber, lines, septic tank, STP) | System type and capacity not established | RERA amenities | Listed as available; progress 0%. |
| Storm-water drains | No size or network detail supplied | RERA amenities | Listed as available; progress 0%. |
| Green strip / tot lot / park | Tot-lot area is illegible in the municipal permission | RERA amenities | Listed as available; progress 0%. |
| Rainwater harvesting | Municipal permission specifies 06 structures | RERA-listed; progress 0%. | |
| Transformer / electrical room, sub-station or receiving station | Transformer is listed; capacity is not supplied | RERA amenities | Electrical facility listed; progress 0%. |
| Trees | 50 trees specified in the municipal permission | Approval-record figure; planting/completion not verified. |
The RERA-filed amenity list does not provide a clubhouse, indoor recreation or sports facility description. The supplied approval and amenity records do not establish their delivery or independent completion. RERA amenities
7. Utilities, building services & safety
The municipal permission includes conditions concerning water supply and sewerage disposal, disinfection of water in the sump or overhead tanks, sewerage/effluent treatment, rainwater harvesting, transformer provision and a garbage facility. It also requires fire-service norms and fire-safety requirements to be followed. These are approval conditions and listed provisions; the supplied documents do not establish the installed systems, capacities, clearances or completion status.
The material does not specify water storage or treatment capacity, an STP’s capacity, reuse arrangements, backup power, lift count or capacity, fire equipment details, CCTV or access-control arrangements, waste-segregation systems, EV charging, or accessible circulation. RERA amenities
8. Location, access & connectivity
The RERA land record gives boundaries along a 20 feet wide road to the south and a 50 feet wide road to the west. The HMDA technical approval refers to road-affected land associated with a proposed 100 feet road and a 30 feet wide road; the supplied material does not establish the project’s current access or the status of those roads. RERA filing
Supplied mapped distances list the Outer Ring Road nearest sampled interchange at approximately 5.3 km, Anurag University at 1.6 km, an unnamed mall at 3.0 km, an unnamed park at 2.1 km, and a school at 2.6 km. No public-transport distances or travel times are supplied. Location record
9. Developer & development status
The registered promoter is Sriyan Developers, recorded as a proprietorship. The project Form B names Kum. V. Srihitha Reddy as the promoter’s authorized representative and records her completion undertaking of 17th January 2026. Parties record
The RERA registration certificate lists the promoter’s office as Peerjadiguda, Medipally Mandal, Medchal-Malkajgiri District, PIN 500098. No project construction stage beyond the portal’s reported amenity-progress figures is established by the supplied material. RERA amenities
10. Approvals, official records & documents
| Record | Details |
|---|---|
| TG-RERA registration certificate | Form C; project SRIYAN SQUARE; registration P02200003222; issued 06/08/2021; valid through 17/01/2026 unless extended |
| HMDA technical approval | 027172/GHT/R1/U6/HMDA/22082019, dated 17/01/2020; residential building at Plot No. 25 South West Part, Survey Nos. 49, 50 and 51 |
| Local building permission | Pocharam Municipality, File No. G1/BP/1681/2020, dated 28.02.2020 |
| Promoter Form B declaration | Dated 15 APR 2021; declares project land title and undertakes completion by 17th January 2026 |
| Occupancy / completion certificate | No such certificate is included in the supplied project documents; status is not established in this overview |
The municipal permission extract provides building parameters and conditions, including stilt parking, height, setbacks, rainwater harvesting, transformer and fire-safety requirements.
1. Project at a glance
Project identity
Registered name: SRIYAN SQUARE
Project type: Residential apartment project
Phase / registered portion: Phase not separately identified in the supplied record; registration is for the project at Plot No. 25 South West Part
TG-RERA registration: P02200003222
Registration validity: 06/08/2021 to 17/01/2026; the certificate states that registration is valid unless extended by the Authority
RERA status in supplied record: Registration certificate issued under section 5; no extension is recorded in the supplied certificate
Registered promoter: Sriyan Developers; recorded as a proprietorship
Land and geographic identity
Locality / plot: Narapally; Plot No. 25 SOUTH WEST PART
Revenue village: Narapally / Narapalli, as stated across the RERA-filed records
Mandal / district / PIN: Ghatkesar / Medchal-Malkajgiri / 500039
Survey numbers: 49, 50 and 51
Registered site extent: The RERA land details state total area 830.82 sq.m., affected area 204.81 sq.m., and net area 626.01 sq.m.
Sanction-record site figures: The municipal permission records Site Area 1877.76 Sq.mts, Road affected area 153.85 Sq.mts, and Net Area 1524.35 Sq.mts
Boundaries: North: Plot No. 25 North West Part; South: 20 feet wide road; East: Plot No. 25 Eastern Part; West: 50 feet wide road
Development identity
Technical sanctioning authority: Hyderabad Metropolitan Development Authority (HMDA), technical approval dated 17/01/2020, approval reference 027172/GHT/R1/U6/HMDA/22082019
Local building permission: Pocharam Municipality, File No. G1/BP/1681/2020, dated 28.02.2020
Approved building: One residential building: 1 Stilt + 5 Upper floors
Building height: 14.9 m
Approved built-up area: 1524.35
RERA-recorded building and unit count: The RERA land details record 1 total building unit and 1 proposed building unit; the unit record lists 14 apartments
Parking level: Stilt parking; recorded area 353.41 m2
Offering and status
Configuration: 2BHK
Units: 14; portal snapshot lists 0 booked and 14 available, with no snapshot date supplied
RERA-filed saleable area: 128.46 sqm per unit
Completion deadline: Promoter’s Form B undertaking: 17th January 2026
Construction stage: RERA amenity record reports water supply at 90%; the other listed progress percentages are 0%. These are portal-reported figures, not independently verified site progress
Completion / occupancy certificate: The supplied municipal permission extract records no completion certification. No occupancy or completion certificate is included in the supplied documents; current certificate status is therefore not established here
2. The project story
SRIYAN SQUARE is registered as a residential apartment project at Plot No. 25 South West Part, Survey Nos. 49, 50 and 51, in Narapally, Ghatkesar Mandal, Medchal-Malkajgiri District. The project record describes one residential building, sanctioned as 1 Stilt + 5 Upper floors, with 14 RERA-listed 2BHK apartments. The project location is recorded as Narapally, Ghatkesar Mandal, PIN 500039.
The promoter’s Form B undertaking gives 17th January 2026 as the completion date. The supplied record does not establish that construction is complete or that an occupancy certificate has been issued. The portal’s amenity progress figures show water supply at 90% and the other listed items at 0%; these figures are reported data, not an independent inspection of construction.
3. Master plan, architecture & building design
The municipal permission describes one residential building with 1 Stilt + 5 Upper floors, a stated height of 14.9 m, and front, rear and side setbacks of 6.00 m, 2.50 m, 2.50 m and 2.50 m, respectively. The stilt parking area is recorded as 353.41 m2. The approval extract also lists a tot-lot area, but its figure is illegible.
The approval records rainwater-harvesting structures, a transformer and a garbage facility; the municipal permission specifies 06 rainwater-harvesting structures and 50 trees. The supplied material does not establish the building footprint, apartment arrangement per floor, lift or stair details, or the dimensions and layout of common areas.
4. Homes, configurations & floor plans
| Configuration | Units | Booked | Available | RERA saleable area | Measured carpet area | Loading (if supplied) |
|---|---|---|---|---|---|---|
| 2BHK | 14 | 0 | 14 | 128.46 sqm | 60.4–82.0 sqm; median 81.6 sqm | 36% |
The unit counts, booking figures and saleable area are from the RERA project record; the booking snapshot has no supplied as-of date. The carpet-area range, median and loading are software measurements from the approved floor-plan drawing record, not RERA-filed measurements. The measurement set covers three flat designs and is marked as needing review.
The supplied measured example shows a hall, dining area, kitchen, two bedrooms, two toilets, pooja space, wash area and a balcony labelled 1.10M BALCONY. The drawing-based carpet measurement excludes the balcony. Carpet area and RERA saleable area are different measures: the latter is the filed saleable figure, while the drawing-based carpet measurement does not represent the home’s share of common areas.
5. Parking & vehicle circulation
The municipal permission identifies stilt parking with an area of 353.41 m2. The supplied records do not state the number of sanctioned car or two-wheeler spaces, visitor or accessible parking provision, parking allocation by apartment, or details of ramps, vehicle entry or internal driveways. The stilt designation does not by itself establish an exclusive parking allocation to any buyer.
6. Amenities, recreation & open spaces
| Facility | Description / size | Evidence source | Declared progress / verified status |
|---|---|---|---|
| Water supply | No source, storage or capacity specified | Portal-listed as available; progress 90%. Not independently verified. | |
| Sewerage (chamber, lines, septic tank, STP) | System type and capacity not established | Listed as available; progress 0%. | |
| Storm-water drains | No size or network detail supplied | Listed as available; progress 0%. | |
| Green strip / tot lot / park | Tot-lot area is illegible in the municipal permission | Listed as available; progress 0%. | |
| Rainwater harvesting | Municipal permission specifies 06 structures | RERA-listed; progress 0%. | |
| Transformer / electrical room, sub-station or receiving station | Transformer is listed; capacity is not supplied | Electrical facility listed; progress 0%. | |
| Trees | 50 trees specified in the municipal permission | Approval-record figure; planting/completion not verified. |
The RERA-filed amenity list does not provide a clubhouse, indoor recreation or sports facility description. The supplied approval and amenity records do not establish their delivery or independent completion.
7. Utilities, building services & safety
The municipal permission includes conditions concerning water supply and sewerage disposal, disinfection of water in the sump or overhead tanks, sewerage/effluent treatment, rainwater harvesting, transformer provision and a garbage facility. It also requires fire-service norms and fire-safety requirements to be followed. These are approval conditions and listed provisions; the supplied documents do not establish the installed systems, capacities, clearances or completion status.
The material does not specify water storage or treatment capacity, an STP’s capacity, reuse arrangements, backup power, lift count or capacity, fire equipment details, CCTV or access-control arrangements, waste-segregation systems, EV charging, or accessible circulation.
8. Location, access & connectivity
The RERA land record gives boundaries along a 20 feet wide road to the south and a 50 feet wide road to the west. The HMDA technical approval refers to road-affected land associated with a proposed 100 feet road and a 30 feet wide road; the supplied material does not establish the project’s current access or the status of those roads.
Supplied mapped distances list the Outer Ring Road nearest sampled interchange at approximately 5.3 km, Anurag University at 1.6 km, an unnamed mall at 3.0 km, an unnamed park at 2.1 km, and a school at 2.6 km. No public-transport distances or travel times are supplied.
9. Developer & development status
The registered promoter is Sriyan Developers, recorded as a proprietorship. The project Form B names Kum. V. Srihitha Reddy as the promoter’s authorized representative and records her completion undertaking of 17th January 2026.
The RERA registration certificate lists the promoter’s office as Peerjadiguda, Medipally Mandal, Medchal-Malkajgiri District, PIN 500098. No project construction stage beyond the portal’s reported amenity-progress figures is established by the supplied material.
10. Approvals, official records & documents
TG-RERA registration certificate: Form C; project SRIYAN SQUARE; registration P02200003222; issued 06/08/2021; valid through 17/01/2026 unless extended
HMDA technical approval: 027172/GHT/R1/U6/HMDA/22082019, dated 17/01/2020; residential building at Plot No. 25 South West Part, Survey Nos. 49, 50 and 51
Local building permission: Pocharam Municipality, File No. G1/BP/1681/2020, dated 28.02.2020
Promoter Form B declaration: Dated 15 APR 2021; declares project land title and undertakes completion by 17th January 2026
Occupancy / completion certificate: No such certificate is included in the supplied project documents; status is not established in this overview
The municipal permission extract provides building parameters and conditions, including stilt parking, height, setbacks, rainwater harvesting, transformer and fire-safety requirements.
Frequently asked questions
Is SRIYAN SQUARE registered with Telangana RERA?
Yes. SRIYAN SQUARE is registered with the Telangana Real Estate Regulatory Authority as P02200003222; the registration status is New Project.
Who is the developer of SRIYAN SQUARE?
The promoter named in the RERA registration is SRIYAN DEVELOPERS.
Where is SRIYAN SQUARE located?
SRIYAN SQUARE is in Narapally, Ghatkesar, Medchal-Malkajgiri, Telangana (500039).
When will SRIYAN SQUARE be completed?
The promoter's proposed date of completion filed with RERA is 17/01/2026. This is the promoter's declaration, not a guarantee.
More projects in Narapally