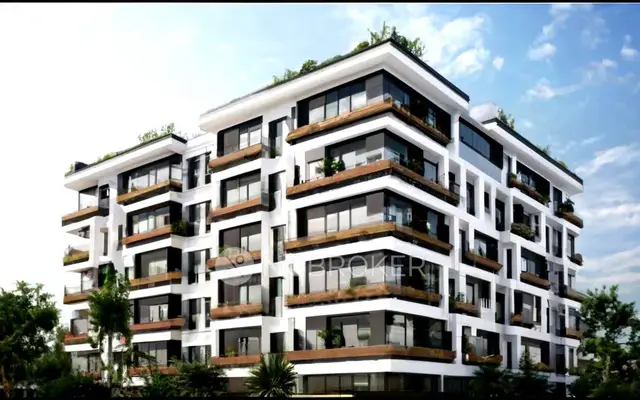
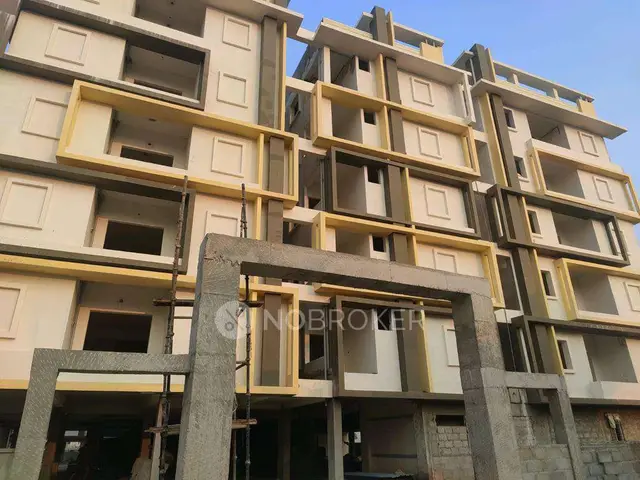
Devaki Elite
DEVAKI GARISHTHA VENTURES · Medchal-Malkajgiri · RERA P02200009336
DEVAKI ELITE is a commercial project in Narapally, Ghatkesar mandal, Medchal-Malkajgiri district, developed by the registered promoter DEVAKI GARISHTHA VENTURES. The project site covers 601.73 sq. m and the development is one block with 1 cellar, 1 ground floor and 3 upper floors. The RERA filing lists four floor-labelled entries, each with a saleable area of 319.34 sq. m; it does not state a standard unit configuration. It is registered under TG-RERA registration number P02200009336, with proposed completion on 15/02/2028.
01What we found
Read from TG-RERA filings, approvals, land and registration records and court records. A court case is counted only when the court record states this project's survey number with its village, or names the project.
02Check before you pay
7 items to check before you pay, 3 high - from the title chain, court records and approvals, each with what to ask the builder or your advocate. An item may not be a problem with the project: records can be incomplete.
1. Project at a glance
Project identity
| Field | Record |
|---|---|
| Registered project name | DEVAKI ELITE RERA record |
| Project type | Commercial project; the RERA record identifies the project as commercial RERA record RERA filing |
| Phase / registered portion | No separate phase name is disclosed. The registered development is on Part of Plot No. 13 in Survey Nos. 52 and 53 RERA filing |
| TG-RERA registration | P02200009336 RERA record |
| Registration validity | 15/10/2024 to 15/10/2027, unless extended by the Authority Approvals record |
| Registered promoter | DEVAKI GARISHTHA VENTURES RERA record |
| RERA status | Registered; captured on the TG-RERA record on 10 September 2026 Approvals record |
| Construction / occupancy status | The building-permit record describes a proposed building and marks completion as not certified. No occupancy or completion certificate is supplied |
Land and geographic identity
| Field | Record |
|---|---|
| Locality | Narapally; the building-plan material also identifies Narapally (V), Pocharam Municipality RERA record |
| Revenue village | Narapally RERA record |
| Mandal | Ghatkesar RERA record |
| District | Medchal-Malkajgiri RERA record |
| PIN | 500039 RERA record |
| Survey numbers / subdivision | Survey Nos. 52 and 53; the site is described as Plot No. 13 PART. No further survey subdivision is stated RERA filing |
| Site extent | 601.73 sq. m net/total area recorded for the project site Land records RERA filing |
| Boundaries | East: 30 feet wide road; West: Plot No. 14; North: 200 feet wide highway; South: part of Plot 13 RERA filing |
| Road-affected area | 365.57 sq. m is recorded as gifted to the local body for road widening; the site record separately gives 601.73 sq. m net area |
Development identity
| Field | Record |
|---|---|
| Sanctioning authority | HMDA technical approval/building-permission material; the building-permit order identifies Pocharam Municipality / Municipal Corporation as authority Approvals record |
| Principal approval | 006911/BP/HMDA/1643/GHT/2024, dated 15 October 2024 Approvals record |
| Approved building use | Commercial building |
| Building count | One block |
| Floor configuration | 1 cellar + 1 ground + 3 upper floors |
| Building height | The approval material records 13.70 m and also 16.55 m as “Total height”; the supplied extraction does not explain the distinction |
| Built-up area | Approved parameters record 1,733.51 sq. m total built-up area and 1,277.36 sq. m excluding parking; another approval extraction records proposed built-up area as 1,277.38 sq. m |
| Parking | Cellar floor area is recorded as 456.13 sq. m. The plan extraction records 6 cars proposed and proposed parking area of 571.04 sq. m |
| Unit count | The RERA filing lists four floor-labelled entries, one each for ground, first, second and third floors; it does not provide a standard unit configuration RERA unit table |
Offering and status
| Field | Record |
|---|---|
| RERA-filed unit entries | 4 total; recorded as floor labels rather than a disclosed shop/unit configuration RERA unit table RERA unit details |
| Booked / available | 0 booked and 4 available as last read from the TG-RERA portal; the record has no as-of date, so counts are indicative RERA unit table |
| RERA-filed saleable area | 319.34 sq. m for each of the four floor-labelled entries RERA unit table |
| Promoter-declared completion | The RERA registration certificate records validity through 15/10/2027; a separate Form B extraction declares completion by 15/10/2027, but that declaration names “VADDEs DEVAKI PRIDE,” not DEVAKI ELITE |
| Project-record proposed completion | 15/02/2028 RERA record |
| Occupancy / completion certificate | Not supplied; the building-permit extraction records completion as not certified |
2. The project story
DEVAKI ELITE is registered as a commercial development in Narapally, Ghatkesar mandal, on Part of Plot No. 13 in Survey Nos. 52 and 53. The sanctioned scheme is a single commercial building with a cellar, ground floor and three upper floors. The building-permit documents describe the cellar as parking and require the building to be completed in accordance with the technically approved plans before occupancy certification RERA record RERA filing.
The RERA unit table contains four entries labelled by floor, each with a filed saleable area of 319.34 sq. m. These are not described in the filing as four separate retail shops or another conventional unit configuration, so the available record does not establish the detailed saleable-unit arrangement. The portal’s indicative booking snapshot shows four available and none booked RERA unit table RERA unit table.
The supplied approval documents describe a proposed building, not independently verified construction progress. No site-progress report or occupancy/completion certificate is included in the supplied evidence.
3. Master plan, architecture & building design
The building-plan material identifies one proposed commercial block, with a cellar and ground floor plus first, second and third floors. The recorded floor areas are 456.13 sq. m for the cellar, 311.29 sq. m for the ground floor, and 322.03 sq. m for each of the three upper floors.
The approval extraction records total built-up area of 1,733.51 sq. m and 1,277.36 sq. m excluding parking. The project record also states approved built-up area of 1,733.51 sq. m RERA filing. These are approval-record figures; no carpet-area measurement was produced from the supplied drawings. The available plan extraction lists a 5.40 m driveway, a 1 m wide green strip, and a 279.68 sq. m vacant plot area.
No floor-plan-derived room layouts, internal commercial-unit arrangements, lift details, or independent drawing measurements are supplied. The HMDA master-plan sheet is image-only and does not provide a verified survey-level zoning determination HMDA.
4. Homes, configurations & floor plans
This is registered as a commercial project, not a residential housing development. The RERA filing’s four entries are floor labels; it does not disclose a standard shop or other commercial-unit configuration. The filed area below is the RERA saleable area, not a measured carpet area RERA unit details RERA unit table.
| Configuration | Units | Booked | Available | RERA saleable area | Measured carpet area | Loading (if supplied) |
|---|---|---|---|---|---|---|
| Ground floor (filed as “GROUND FLOOR”) | 1 | 0 | 1 | 319.34 sq. m | Not measured | Not supplied |
| First floor (filed as “1ST FLOOR”) | 1 | 0 | 1 | 319.34 sq. m | Not measured | Not supplied |
| Second floor (filed as “2ND FLOOR”) | 1 | 0 | 1 | 319.34 sq. m | Not measured | Not supplied |
| Third floor (filed as “3RD FLOOR”) | 1 | 0 | 1 | 319.34 sq. m | Not measured | Not supplied |
The supplied drawing set contains two drawings, neither with measured units; the floor-plan review records no flats. Consequently, no software-measured carpet area or room dimensions can be reported. Carpet area and saleable area are distinct measures; the supplied evidence does not give a carpet-area figure or a loading calculation Floor plans.
5. Parking & vehicle circulation
The approval-plan extraction records a cellar of 456.13 sq. m and states that the cellar is to be used exclusively for vehicle parking. It also records six cars proposed, a proposed parking area of 571.04 sq. m, and a required parking area of 421.53 sq. m. The permit requires parking to remain in the cellar/stilt area and prohibits parking or construction in setback areas.
Visitor parking is listed among the plan’s amenities/utilities, but no visitor-space count, accessible-parking provision, parking allocation to individual units, or EV-charging completion evidence is supplied. The building-permit conditions require Electric Vehicle Charging Infrastructure; this is a condition, not evidence that it has been installed.
6. Amenities, recreation & open spaces
The available records identify a limited set of site and building facilities. RERA amenity entries carry 0% progress in the supplied snapshot; this is a recorded progress figure, not independent confirmation of construction status RERA amenities.
| Facility | Description / size | Evidence source | Declared progress / verified status |
|---|---|---|---|
| Green strip | “1M WIDE GREEN STRIP” | Building-plan extraction | Plan-listed; completion not verified |
| Vacant plot area | 279.68 sq. m | Building-plan extraction | Recorded area; use beyond “vacant plot area” not specified |
| Internal roads and footpaths | No size supplied | TG-RERA amenity record RERA amenities | 0%; completion not verified |
| Community buildings | No details supplied | TG-RERA amenity record RERA amenities | 0%; completion not verified |
| Visitor parking | No space count supplied | Building-plan extraction | Listed; completion not verified |
No clubhouse, indoor recreation, sports facilities, or separate recreational-open-space area is established in the supplied project evidence.
7. Utilities, building services & safety
The building-permit and RERA amenity records list proposed or required services, but do not establish that they are complete or operational. RERA amenity entries show 0% progress in the supplied snapshot RERA amenities.
| Evidence in the record | Water supply is marked “YES” in the amenity record; the building-plan extraction lists a sump. No source or storage capacity is supplied RERA amenities |
|---|---|
| Status shown | Listed; completion not verified |
| Evidence in the record | Sewerage, septic tank and STP are referenced in the amenity/approval material; the building-permit order requires STP provision RERA amenities |
|---|---|
| Status shown | Required/listed; completion not verified |
| Evidence in the record | Storm-water drains, rainwater harvesting and percolation pit are listed RERA amenities |
|---|---|
| Status shown | Listed; completion not verified |
| Evidence in the record | Electrical meter/sub-station/receiving station and transformer are listed. No capacity or backup specification is supplied RERA amenities |
|---|---|
| Status shown | Listed; completion not verified |
| Evidence in the record | Fire-protection requirements are marked “YES” in the amenity record. The approval conditions require sprinkler provision if basement area exceeds 200 sq. m and address electrical fire safety; no completion certificate is supplied RERA amenities |
|---|---|
| Status shown | Required/listed; compliance and installation not verified |
| Evidence in the record | Lift and staircase are listed in the building-plan extraction |
|---|---|
| Status shown | Listed; number, capacity and completion not supplied |
| Evidence in the record | Solid-waste management/disposal is marked “YES”; the permit material also lists a garbage house RERA amenities |
|---|---|
| Status shown | Listed; completion not verified |
| Evidence in the record | The building-permit order requires CCTV cameras |
|---|---|
| Status shown | Required; installation not verified |
| Evidence in the record | No accessibility-specific facilities or circulation details are supplied |
|---|---|
| Status shown | Not disclosed |
8. Location, access & connectivity
The registered location is Narapally, Ghatkesar mandal, Medchal-Malkajgiri district, Telangana 500039; the site is described as Part of Plot No. 13 in Survey Nos. 52 and 53 RERA record RERA filing. The site boundaries recorded in the RERA project data include a 30 feet wide road to the east and a 200 feet wide highway to the north RERA filing.
The building-plan extraction also refers to a 30.00 m wide existing / 60.00 m wide proposed road, a 6.00 m wide existing / 9.00 m wide proposed road, and a 5.40 m driveway; these are plan-record descriptions, not a statement of current road completion. The supplied location record gives an approximate 5.3 km distance to the nearest sampled Outer Ring Road interchange Location record. No public-transport distance or verified travel time is supplied for this project in the structured location record.
9. Developer & development status
The TG-RERA-registered promoter is DEVAKI GARISHTHA VENTURES, identified in the project record as a partnership. Its GSTIN is 36AARFD0467H1Z8 RERA record Corporate record. The project record lists the promoter address as NITYA ALEKYA RESIDENCY, Budda Nagar Colony Road, Narapally, Ghatkesar, Medchal-Malkajgiri, 500039 Parties record. No official contact number, email address, or promoter website is supplied.
The building-permit documents name the firm and its managing partners, Seelam Janardhan Reddy and Jinna Swarupa Rani, as representatives. The building is described in the permit records as proposed, and the supplied evidence does not independently verify construction progress or completion.
10. Approvals, official records & documents
| Identifier / date | P02200009336; 15/10/2024–15/10/2027 |
|---|---|
| What the supplied evidence establishes | Form C registration for DEVAKI ELITE, with DEVAKI GARISHTHA VENTURES as promoter |
| Identifier / date | 006911/BP/HMDA/1643/GHT/2024; 15 October 2024 |
|---|---|
| What the supplied evidence establishes | Permit material for the proposed commercial building on Plot No. 13 PART, Survey Nos. 52 and 53 |
| Identifier / date | 006911/BP/HMDA/1643/GHT/2024; 15 October 2024 |
|---|---|
| What the supplied evidence establishes | Technical approval and stated conditions for the proposed commercial building |
| Identifier / date | Plan extraction; no separate plan date stated |
|---|---|
| What the supplied evidence establishes | One commercial block, floor configuration, site-area details and listed services |
| Identifier / date | No independently accessible approved-layout lookup supplied HMDA |
|---|---|
| What the supplied evidence establishes | The available record contains building-plan details; a separate verified layout lookup is not available |
| Identifier / date | Not supplied as a separately completed record |
|---|---|
| What the supplied evidence establishes | Permit conditions state that a commencement notice is to be submitted before construction |
| Identifier / date | Not supplied; permit extraction records completion as not certified |
|---|---|
| What the supplied evidence establishes | No occupancy-certified status is established |
| Identifier / date | Mortgage deed No. 9322/2024, dated 28 September 2024; registered gift deed No. 9321/2024, dated 28 September 2024 |
|---|---|
| What the supplied evidence establishes | Permit material refers to the HMDA mortgage and road-affected-area gift |
1. Project at a glance
Project identity
Registered project name: DEVAKI ELITE
Project type: Commercial project; the RERA record identifies the project as commercial
Phase / registered portion: No separate phase name is disclosed. The registered development is on Part of Plot No. 13 in Survey Nos. 52 and 53
TG-RERA registration: P02200009336
Registration validity: 15/10/2024 to 15/10/2027, unless extended by the Authority
Registered promoter: DEVAKI GARISHTHA VENTURES
RERA status: Registered; captured on the TG-RERA record on 10 September 2026
Construction / occupancy status: The building-permit record describes a proposed building and marks completion as not certified. No occupancy or completion certificate is supplied
Land and geographic identity
Locality: Narapally; the building-plan material also identifies Narapally (V), Pocharam Municipality
Revenue village: Narapally
Mandal: Ghatkesar
District: Medchal-Malkajgiri
PIN: 500039
Survey numbers / subdivision: Survey Nos. 52 and 53; the site is described as Plot No. 13 PART. No further survey subdivision is stated
Site extent: 601.73 sq. m net/total area recorded for the project site
Boundaries: East: 30 feet wide road; West: Plot No. 14; North: 200 feet wide highway; South: part of Plot 13
Road-affected area: 365.57 sq. m is recorded as gifted to the local body for road widening; the site record separately gives 601.73 sq. m net area
Development identity
Sanctioning authority: HMDA technical approval/building-permission material; the building-permit order identifies Pocharam Municipality / Municipal Corporation as authority
Principal approval: 006911/BP/HMDA/1643/GHT/2024, dated 15 October 2024
Approved building use: Commercial building
Building count: One block
Floor configuration: 1 cellar + 1 ground + 3 upper floors
Building height: The approval material records 13.70 m and also 16.55 m as “Total height”; the supplied extraction does not explain the distinction
Built-up area: Approved parameters record 1,733.51 sq. m total built-up area and 1,277.36 sq. m excluding parking; another approval extraction records proposed built-up area as 1,277.38 sq. m
Parking: Cellar floor area is recorded as 456.13 sq. m. The plan extraction records 6 cars proposed and proposed parking area of 571.04 sq. m
Unit count: The RERA filing lists four floor-labelled entries, one each for ground, first, second and third floors; it does not provide a standard unit configuration
Offering and status
RERA-filed unit entries: 4 total; recorded as floor labels rather than a disclosed shop/unit configuration
Booked / available: 0 booked and 4 available as last read from the TG-RERA portal; the record has no as-of date, so counts are indicative
RERA-filed saleable area: 319.34 sq. m for each of the four floor-labelled entries
Promoter-declared completion: The RERA registration certificate records validity through 15/10/2027; a separate Form B extraction declares completion by 15/10/2027, but that declaration names “VADDEs DEVAKI PRIDE,” not DEVAKI ELITE
Project-record proposed completion: 15/02/2028
Occupancy / completion certificate: Not supplied; the building-permit extraction records completion as not certified
2. The project story
DEVAKI ELITE is registered as a commercial development in Narapally, Ghatkesar mandal, on Part of Plot No. 13 in Survey Nos. 52 and 53. The sanctioned scheme is a single commercial building with a cellar, ground floor and three upper floors. The building-permit documents describe the cellar as parking and require the building to be completed in accordance with the technically approved plans before occupancy certification.
The RERA unit table contains four entries labelled by floor, each with a filed saleable area of 319.34 sq. m. These are not described in the filing as four separate retail shops or another conventional unit configuration, so the available record does not establish the detailed saleable-unit arrangement. The portal’s indicative booking snapshot shows four available and none booked.
The supplied approval documents describe a proposed building, not independently verified construction progress. No site-progress report or occupancy/completion certificate is included in the supplied evidence.
3. Master plan, architecture & building design
The building-plan material identifies one proposed commercial block, with a cellar and ground floor plus first, second and third floors. The recorded floor areas are 456.13 sq. m for the cellar, 311.29 sq. m for the ground floor, and 322.03 sq. m for each of the three upper floors.
The approval extraction records total built-up area of 1,733.51 sq. m and 1,277.36 sq. m excluding parking. The project record also states approved built-up area of 1,733.51 sq. m. These are approval-record figures; no carpet-area measurement was produced from the supplied drawings. The available plan extraction lists a 5.40 m driveway, a 1 m wide green strip, and a 279.68 sq. m vacant plot area.
No floor-plan-derived room layouts, internal commercial-unit arrangements, lift details, or independent drawing measurements are supplied. The HMDA master-plan sheet is image-only and does not provide a verified survey-level zoning determination.
4. Homes, configurations & floor plans
This is registered as a commercial project, not a residential housing development. The RERA filing’s four entries are floor labels; it does not disclose a standard shop or other commercial-unit configuration. The filed area below is the RERA saleable area, not a measured carpet area.
| Configuration | Units | Booked | Available | RERA saleable area | Measured carpet area | Loading (if supplied) |
|---|---|---|---|---|---|---|
| Ground floor (filed as “GROUND FLOOR”) | 1 | 0 | 1 | 319.34 sq. m | Not measured | Not supplied |
| First floor (filed as “1ST FLOOR”) | 1 | 0 | 1 | 319.34 sq. m | Not measured | Not supplied |
| Second floor (filed as “2ND FLOOR”) | 1 | 0 | 1 | 319.34 sq. m | Not measured | Not supplied |
| Third floor (filed as “3RD FLOOR”) | 1 | 0 | 1 | 319.34 sq. m | Not measured | Not supplied |
The supplied drawing set contains two drawings, neither with measured units; the floor-plan review records no flats. Consequently, no software-measured carpet area or room dimensions can be reported. Carpet area and saleable area are distinct measures; the supplied evidence does not give a carpet-area figure or a loading calculation.
5. Parking & vehicle circulation
The approval-plan extraction records a cellar of 456.13 sq. m and states that the cellar is to be used exclusively for vehicle parking. It also records six cars proposed, a proposed parking area of 571.04 sq. m, and a required parking area of 421.53 sq. m. The permit requires parking to remain in the cellar/stilt area and prohibits parking or construction in setback areas.
Visitor parking is listed among the plan’s amenities/utilities, but no visitor-space count, accessible-parking provision, parking allocation to individual units, or EV-charging completion evidence is supplied. The building-permit conditions require Electric Vehicle Charging Infrastructure; this is a condition, not evidence that it has been installed.
6. Amenities, recreation & open spaces
The available records identify a limited set of site and building facilities. RERA amenity entries carry 0% progress in the supplied snapshot; this is a recorded progress figure, not independent confirmation of construction status.
| Facility | Description / size | Evidence source | Declared progress / verified status |
|---|---|---|---|
| Green strip | “1M WIDE GREEN STRIP” | Building-plan extraction | Plan-listed; completion not verified |
| Vacant plot area | 279.68 sq. m | Building-plan extraction | Recorded area; use beyond “vacant plot area” not specified |
| Internal roads and footpaths | No size supplied | TG-RERA amenity record | 0%; completion not verified |
| Community buildings | No details supplied | TG-RERA amenity record | 0%; completion not verified |
| Visitor parking | No space count supplied | Building-plan extraction | Listed; completion not verified |
No clubhouse, indoor recreation, sports facilities, or separate recreational-open-space area is established in the supplied project evidence.
7. Utilities, building services & safety
The building-permit and RERA amenity records list proposed or required services, but do not establish that they are complete or operational. RERA amenity entries show 0% progress in the supplied snapshot.
| Evidence in the record | Water supply is marked “YES” in the amenity record; the building-plan extraction lists a sump. No source or storage capacity is supplied |
|---|---|
| Status shown | Listed; completion not verified |
| Evidence in the record | Sewerage, septic tank and STP are referenced in the amenity/approval material; the building-permit order requires STP provision |
|---|---|
| Status shown | Required/listed; completion not verified |
| Evidence in the record | Storm-water drains, rainwater harvesting and percolation pit are listed |
|---|---|
| Status shown | Listed; completion not verified |
| Evidence in the record | Electrical meter/sub-station/receiving station and transformer are listed. No capacity or backup specification is supplied |
|---|---|
| Status shown | Listed; completion not verified |
| Evidence in the record | Fire-protection requirements are marked “YES” in the amenity record. The approval conditions require sprinkler provision if basement area exceeds 200 sq. m and address electrical fire safety; no completion certificate is supplied |
|---|---|
| Status shown | Required/listed; compliance and installation not verified |
| Evidence in the record | Lift and staircase are listed in the building-plan extraction |
|---|---|
| Status shown | Listed; number, capacity and completion not supplied |
| Evidence in the record | Solid-waste management/disposal is marked “YES”; the permit material also lists a garbage house |
|---|---|
| Status shown | Listed; completion not verified |
| Evidence in the record | The building-permit order requires CCTV cameras |
|---|---|
| Status shown | Required; installation not verified |
| Evidence in the record | No accessibility-specific facilities or circulation details are supplied |
|---|---|
| Status shown | Not disclosed |
8. Location, access & connectivity
The registered location is Narapally, Ghatkesar mandal, Medchal-Malkajgiri district, Telangana 500039; the site is described as Part of Plot No. 13 in Survey Nos. 52 and 53. The site boundaries recorded in the RERA project data include a 30 feet wide road to the east and a 200 feet wide highway to the north.
The building-plan extraction also refers to a 30.00 m wide existing / 60.00 m wide proposed road, a 6.00 m wide existing / 9.00 m wide proposed road, and a 5.40 m driveway; these are plan-record descriptions, not a statement of current road completion. The supplied location record gives an approximate 5.3 km distance to the nearest sampled Outer Ring Road interchange. No public-transport distance or verified travel time is supplied for this project in the structured location record.
9. Developer & development status
The TG-RERA-registered promoter is DEVAKI GARISHTHA VENTURES, identified in the project record as a partnership. Its GSTIN is 36AARFD0467H1Z8. The project record lists the promoter address as NITYA ALEKYA RESIDENCY, Budda Nagar Colony Road, Narapally, Ghatkesar, Medchal-Malkajgiri, 500039. No official contact number, email address, or promoter website is supplied.
The building-permit documents name the firm and its managing partners, Seelam Janardhan Reddy and Jinna Swarupa Rani, as representatives. The building is described in the permit records as proposed, and the supplied evidence does not independently verify construction progress or completion.
10. Approvals, official records & documents
| Identifier / date | P02200009336; 15/10/2024–15/10/2027 |
|---|---|
| What the supplied evidence establishes | Form C registration for DEVAKI ELITE, with DEVAKI GARISHTHA VENTURES as promoter |
| Identifier / date | 006911/BP/HMDA/1643/GHT/2024; 15 October 2024 |
|---|---|
| What the supplied evidence establishes | Permit material for the proposed commercial building on Plot No. 13 PART, Survey Nos. 52 and 53 |
| Identifier / date | 006911/BP/HMDA/1643/GHT/2024; 15 October 2024 |
|---|---|
| What the supplied evidence establishes | Technical approval and stated conditions for the proposed commercial building |
| Identifier / date | Plan extraction; no separate plan date stated |
|---|---|
| What the supplied evidence establishes | One commercial block, floor configuration, site-area details and listed services |
| Identifier / date | No independently accessible approved-layout lookup supplied |
|---|---|
| What the supplied evidence establishes | The available record contains building-plan details; a separate verified layout lookup is not available |
| Identifier / date | Not supplied as a separately completed record |
|---|---|
| What the supplied evidence establishes | Permit conditions state that a commencement notice is to be submitted before construction |
| Identifier / date | Not supplied; permit extraction records completion as not certified |
|---|---|
| What the supplied evidence establishes | No occupancy-certified status is established |
| Identifier / date | Mortgage deed No. 9322/2024, dated 28 September 2024; registered gift deed No. 9321/2024, dated 28 September 2024 |
|---|---|
| What the supplied evidence establishes | Permit material refers to the HMDA mortgage and road-affected-area gift |
Frequently asked questions
Is DEVAKI ELITE registered with Telangana RERA?
Yes. DEVAKI ELITE is registered with the Telangana Real Estate Regulatory Authority as P02200009336; the registration status is New Project.
Who is the developer of DEVAKI ELITE?
The promoter named in the RERA registration is DEVAKI GARISHTHA VENTURES.
Where is DEVAKI ELITE located?
DEVAKI ELITE is in NARAPALLY, Ghatkesar, Medchal-Malkajgiri, Telangana (500039).
When will DEVAKI ELITE be completed?
The promoter's proposed date of completion filed with RERA is 15/02/2028. This is the promoter's declaration, not a guarantee.
More projects in Narapally