Altilia
Five Elements Infra Project Private Limited · Rangareddy · RERA P02400009841
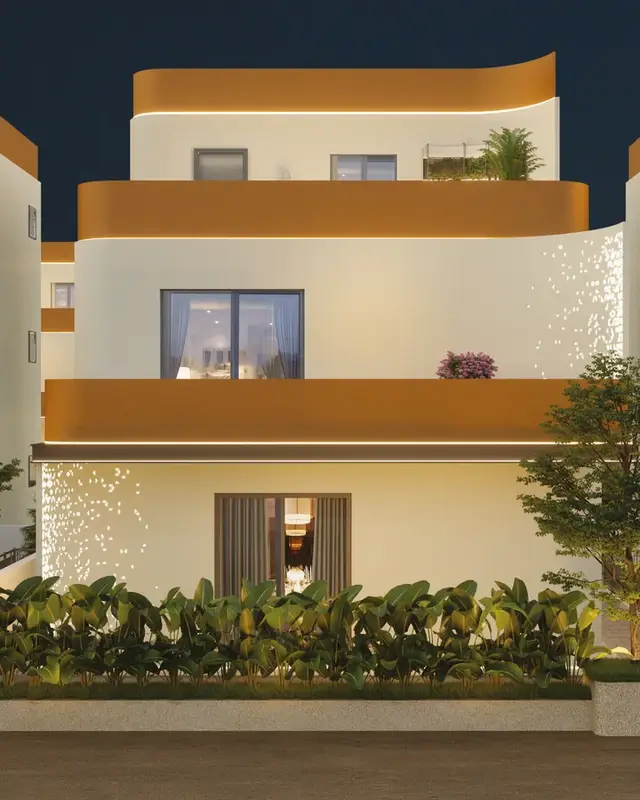
ALTILIA is a residential villa project in THUKKUGUDA MUNCIPALITY, Maheshwaram, Ranga Reddy. The registered promoter is Five Elements Infra Project Private Limited. The project covers 31,598.79 sq.m and comprises 70 residential villa buildings, generally Ground Floor + 2 Floors, and an amenities building with 1 Stilt + 4 Floors; the filed record describes 70 villas but does not state reliable villa configurations. It is registered with TG-RERA under P02400009841, with a proposed completion date of 29/09/2028.
01What we found
Read from TG-RERA filings, approvals, land and registration records and court records. A court case is counted only when the court record states this project's survey number with its village, or names the project.
02Check before you pay
13 items to check before you pay, 6 high - from the title chain, court records and approvals, each with what to ask the builder or your advocate. An item may not be a problem with the project: records can be incomplete.
1. Project at a glance
Project identity
| Field | Project record |
|---|---|
| Registered project name | ALTILIA RERA record |
| Project type | Residential; the RERA record categorises it as a villa project. The filed permit describes a “Layout With Housing - Permit Order” / gated community. RERA record RERA filing |
| Phase / registered portion | A phase name or phase number is not disclosed. Registration is under P02400009841. RERA record |
| TG-RERA registration | P02400009841; valid 29/05/2025–29/05/2028. This is the registration validity period, not the declared project-completion date. RERA record |
| Registered promoter | Five Elements Infra Project Private Limited (also rendered in some filed documents as “Five Elements Infra Projects Private Limited”). RERA record RERA filing |
| RERA status | The project is recorded as New Project and the certificate is executed. The registration record captured on 2026-09-10 15:30:50 shows the registration number and validity above. RERA filing Approvals record |
Land and geographic identity
| Field | Project record |
|---|---|
| Locality / municipality | THUKKUGUDA MUNCIPALITY RERA record RERA filing |
| Revenue village | Srinagar in the RERA certificate and identity record; the filed permit and related documents also render it Sreenagar / Sree Nagar. RERA record |
| Mandal | Maheshwaram RERA record |
| District / PIN | Ranga Reddy, 501359 RERA record |
| Project survey numbers | RERA registration: 243/PART, 244/PART, 245/PART. The filed layout/permit lists subdivisions: 244/1/E Part; 244/1/A4; 244/1/AA Part; 244/1/A3 Part; 244/1/EE Part; 243/1/A2/1/3 Part; 243/1/A2/1/2 Part; 245/E/1/1/2 Part; 243. The municipal permit also lists Survey No. 148; its relationship to the RERA-registered parcel is not established in the supplied record. |
| Site extent | Total/site area 31,598.79 sq.m; road-affected area 308.6 sq.m; net area 31,290.19 sq.m. RERA filing |
| Boundaries (RERA filing) | East: main road; West: OTHERS LAND; North: OTHERS LAND; South: OTHERS LAND. RERA filing |
Development identity
| Field | Project record |
|---|---|
| Sanctioning authority / principal permit | HMDA technical approval, permit/file no. 000497/HMDA/00063/SWDL/SHZ/2025, dated 29/04/2025; the filed plan bears 29/05/2025. A Thukkuguda Municipality permit/order is also filed as 0004/HMDA/SWDL/2025, dated 29/05/2025. Approvals record |
| Approved built-up area | HMDA-filed permit: 32,183.38 sq.m total sanctioned built-up area. This is distinct from the environmental-clearance document’s stated built-up figure. |
| Building arrangement / floors | The filed plan identifies 70 residential villa buildings, each generally Ground Floor + 2 Floors, plus an amenities building shown as 1 Stilt + 4 Floors. The permit record also states building heights of 9.75 m, 9.87 m, 9.86 m, 9.75 m and 11.68 m in different entries; no basement or podium level is identified in the supplied project plan data. |
| Units | RERA filing records 71 units/building entries; the approval extract describes 70 dwelling units and an amenities building. The RERA unit table is classified into floor labels rather than clear home configurations; it should not be read as a reliable inventory of home types. RERA filing RERA unit table |
| Parking | The approval extract states Parking Area proposed: 378.05 sq.m and the environmental-clearance document states two parking spaces per villa. The project-specific count and allocation of parking spaces are not established in the supplied RERA unit data. |
Offering and status
| Field | Project record |
|---|---|
| Unit type / disclosed configuration | RERA filing does not provide a reliable villa configuration label. The environmental-clearance record describes 70 villas; the separate RERA unit table gives floor labels, not usable configuration names. RERA unit table |
| Filed bookings / availability | Portal-derived unit rows show 0 booked and 214 available across floor-labelled entries; these are indicative portal readings with no as-of date supplied and should not be treated as confirmed villa inventory. RERA unit table |
| Construction stage | No project construction-progress percentage or independently verified site-stage report is supplied. A proposed completion date and approvals do not establish construction progress. RERA filing |
| Completion date | The RERA project information and Form B declaration state 29/09/2028 as the proposed/undertaken completion date. RERA filing |
| Occupancy / completion certificate | No occupancy or completion certificate is supplied for the project. The filed approvals include permit and commencement/permit records, not an OC. Document index |
2. The project story
ALTILIA is recorded with TG-RERA as a new residential villa project in the Srinagar/Sreenagar revenue-village area of Maheshwaram Mandal, Ranga Reddy District. Its registered land description is Survey Nos. 243/PART, 244/PART and 245/PART; the filed layout documentation further identifies the subdivisions listed in the identity table. The permit describes a gated community with individual residential buildings arranged on numbered plots, together with a separate amenities building. RERA record
The filed design is for 70 residential villa buildings, generally Ground Floor + 2 Floors, and an amenities building with a stilt and four upper floors. TG-RERA’s project record lists 71 units/building entries, while the approval documentation describes 70 dwelling units plus amenities; the filed unit inventory itself uses floor labels and does not provide a clear, usable villa-configuration schedule. RERA unit table
The promoter’s Form B states a completion undertaking of 29/09/2028. That is a declared target, not evidence of construction achieved. The supplied record does not include a verified construction-stage assessment or an occupancy/completion certificate. Document index
3. Master plan, architecture & building design
The filed plan identifies a total site area of 31,598.79 sq.m, a road-affected portion of 308.6 sq.m, and a net layout area of 31,290.19 sq.m. Its land-use schedule allocates 19,460.56 sq.m (62.19%) to plotted area, 7,729.41 sq.m (24.70%) to roads, and 3,863.91 sq.m (12.35%) to organized open space. The schedule records 0.00 sq.m for amenities-plot area, utility area, common-parking area, buffer-zone area, social-infrastructure area and green-belt area; amenities are separately shown as a building in the permit. Layout record
The approved layout drawing contains 71 plots. The permit describes 70 residential villa buildings and an amenities building. Residential buildings are generally shown as Ground Floor + 2 Floors; the amenities building is listed as 1 Stilt + 4 Floors. The HMDA permit records 32,183.38 sq.m as total sanctioned built-up area. The environmental-clearance document separately describes 32,561.43 sq.m as built-up area; these are source-specific figures and are not interchangeable area measures. Layout record
The plan identifies internal approach roads of 12.19 m and 10.06 m, and refers to an existing 30.0 m road and proposed 60.0 m road width. It also labels cycle tracks, tot-lots, a transformer yard, STP, water tank, sump, rainwater-harvesting features, drainage and entrance gate. These are plan/approval records, not confirmation that the features have been completed.
The record does not provide a verified building-by-building schedule of floor areas, residential footprints, villa orientations, lift/stair arrangements or phase-wise construction status. The approval extract includes floor-area particulars for example plot groups, but does not establish a complete individual-villa area schedule.
4. Homes, configurations & floor plans
The RERA unit information does not provide a dependable home-configuration schedule: its rows are floor labels, not named villa types. The portal-derived entries total 214 floor-labelled units, which should not be read as the number of homes offered for sale. The environmental-clearance document identifies 70 villas, and the permit extract also records 70 dwelling units. RERA unit table
The drawing-analysis record identifies one software-measured 1BHK configuration in the approved drawing. This is a drawing-derived classification, not a RERA-filed villa configuration, and the measurement requires review. RERA saleable area and unit-count data remain distinct from drawing-derived carpet measurements. RERA unit details Floor plans
| Units | Not disclosed |
|---|---|
| Booked | Not disclosed |
| Available | Not disclosed |
| RERA saleable area | Not filed for this configuration |
| Measured carpet area | 130.8–142.5 sq.m; median 133.9 sq.m (software-measured; drawing review required) |
| Loading (if supplied) | Not supplied |
| Units | RERA unit rows are floor-labelled, so a home count cannot be reliably assigned from those rows |
|---|---|
| Booked | Portal rows report 0 booked; not a verified villa count |
| Available | Portal rows report 214 available; not a verified villa count |
| RERA saleable area | Floor-labelled entries span 123.85–442.05 sq.m; these are not a validated home-configuration saleable-area schedule |
| Measured carpet area | Not established |
| Loading (if supplied) | Not supplied |
The drawing-derived carpet measurement is not the same as RERA saleable area. Saleable area can include the home’s apportioned share of common areas; the supplied record does not quantify loading or provide a verified carpet-area schedule for all offered villas. The measured 1BHK drawing range is software-derived and should be checked against the drawing itself. RERA unit details Floor plans
5. Parking & vehicle circulation
The approval-plan extract records 378.05 sq.m of proposed parking area. The environmental-clearance document states that each villa is provided with 2 parking spaces. The RERA unit rows mark certain floor-labelled entries as mortgaged but do not give a dependable villa-by-villa parking allocation, and the supplied record does not establish the number of visitor or accessible spaces. RERA unit table
The layout shows internal approach roads and a cycle track; it does not establish a detailed vehicle-circulation plan, parking level-by-level schedule, ramp arrangement, or exclusive parking rights for an individual buyer. The permit conditions state that approved cellar/stilt parking, where provided, is to be used for parking and not converted to another use; the supplied project-specific data does not identify a basement parking level.
6. Amenities, recreation & open spaces
The filed plan and environmental-clearance record identify open-space and community provisions, but the supplied data does not report construction progress or independent completion verification for these facilities.
| Description / size | 3,863.91 sq.m (12.35%) of net layout area |
|---|---|
| Evidence source | Approved layout land-use schedule |
| Declared progress / verified status | Shown in filed plan; completion not reported |
| Description / size | Tot-lot 1: 1,420.6 sq.m; Tot-lot 2: 2,443.31 sq.m |
|---|---|
| Evidence source | Approved drawing extraction |
| Declared progress / verified status | Shown in filed plan; completion not reported |
| Description / size | 1 Stilt + 4 Floors; permit extract records amenities area entries, including 444.67 sq.m and 1,768.0 (the latter is listed without a unit in the extract) |
|---|---|
| Evidence source | HMDA/municipal permit extracts |
| Declared progress / verified status | Approved/shown in filed record; completion not reported |
| Description / size | Internal approach roads shown at 12.19 m and 10.06 m; plan conditions also refer to road formation and paved footpaths |
|---|---|
| Evidence source | Approved plan and permit conditions |
| Declared progress / verified status | Plan/condition evidence only; completion not reported |
| Description / size | Shown/listed in the layout documentation |
|---|---|
| Evidence source | Approved plan and permit conditions |
| Declared progress / verified status | Completion not reported |
| Description / size | Park development, avenue plantation and green-strip/tot-lot provisions appear in the filed conditions and layout data |
|---|---|
| Evidence source | Permit conditions / amenity filing |
| Declared progress / verified status | Required or shown in approval record; completion not reported |
| Description / size | Community-building provision listed in the RERA amenities data; a separate amenities building appears in the permit |
|---|---|
| Evidence source | RERA amenities record and permit |
| Declared progress / verified status | Declared/listed; completion not reported RERA amenities |
Third-party vendor material lists additional recreational and clubhouse features, but these are not established as TG-RERA-filed or delivered facilities in the supplied project record and are not represented here as approved or available. Promoter website
7. Utilities, building services & safety
The filed plan and approval conditions identify utility provisions including a transformer yard, sump/OHT, water supply, drainage, septic/STP arrangements, garbage facilities and rainwater harvesting. The HMDA permit records a sump capacity of 100,000.00 liters. The environmental-clearance document specifies an STP – 60 KLD, total water requirement of 60.70 KLD, fresh water of 39.13 KLD and recycled water of 21.56 KLD. These are approval/document disclosures; the supplied material does not verify operational status or completion.
The environmental-clearance document records wastewater generation of 48.56 KLD and requires treatment and reuse measures; its conditions also identify water-source permissions and required connections from HMWS&SB or the local municipality. The permit conditions refer to storm-water drainage and rainwater harvesting, while the RERA amenities record lists water-conservation/rainwater-harvesting provision. RERA amenities
The environmental-clearance document lists 2 x 250 kVA DG sets. Permit conditions refer to electrical supply, street lighting and transformer provision, fire-safety requirements, lifts and electrical installations under qualified technical supervision, and an occupancy fire NOC before issuance of an OC. These are design/approval requirements or stated provisions; the supplied record does not establish installed capacities beyond those expressly recorded, completed fire systems, lift specifications, CCTV/security systems, or accessibility arrangements.
8. Location, access & connectivity
The official project location is Srinagar/Sreenagar Revenue Village, Maheshwaram Mandal, Ranga Reddy District, within THUKKUGUDA MUNCIPALITY, PIN 501359. The RERA filing records the eastern boundary as a main road. The filed layout refers to a 30.0 m existing road, a 60.0 m proposed road, and internal approach roads of 12.19 m and 10.06 m. RERA record RERA filing
The supplied location data gives an approximate distance of 10.6 km to the nearest sampled Outer Ring Road interchange, 0.2 km to TGSRTC Bus Station, Maheshwaram, and 0.2 km to Community Health Centre Maheshwaram. These are the supplied location-record distances; no travel times are provided. Location record
9. Developer & development status
The registered promoter is Five Elements Infra Project Private Limited. The promoter information in the RERA filing labels its organization type Partnership, while the corporate record identifies the legal entity as a private limited company with GSTIN 36AAFCF9186N1ZT. The supplied record does not include a verified registered-office address or official project contact details. RERA record RERA filing Corporate record
The promoter’s Form B declares a completion undertaking of 29/09/2028, states that the land is free from encumbrances, and undertakes to deposit 70% of amounts realised in a separate scheduled-bank account for project land and construction costs. These are promoter declarations in the filed form, not independent verification of the underlying facts.
No quantified construction progress, tower-wise completion schedule, or OC is supplied. The registration certificate remains valid through 29/05/2028, which is separate from the Form B/project-information completion date of 29/09/2028. RERA filing
10. Approvals, official records & documents
| Identifier / date | P02400009841; 29/05/2025–29/05/2028 |
|---|---|
| What the supplied record establishes | Form C registration for ALTILIA and the named promoter. |
| Identifier / date | 000497/HMDA/00063/SWDL/SHZ/2025; approval extract dated 29/04/2025, with plan date shown as 29/05/2025 |
|---|---|
| What the supplied record establishes | Layout-with-housing / gated-community plan and its recorded site, built-up and building particulars. |
| Identifier / date | 0004/HMDA/SWDL/2025; 29/05/2025 |
|---|---|
| What the supplied record establishes | Municipal layout-with-housing permit extract for the site and buildings. |
| Identifier / date | EC25C3801TG5142317N; proposal SIA/TG/INFRA2/538109/2025; 27/06/2025 |
|---|---|
| What the supplied record establishes | SEIAA Telangana clearance document identifying a gated-community residential villa project and stating that other required approvals must be obtained separately. |
| Identifier / date | Filed as 569268; completed declaration date not identified in the extracted text |
|---|---|
| What the supplied record establishes | Promoter declarations on land, encumbrances, completion and RERA-related undertakings. |
| Identifier / date | Not supplied |
|---|---|
| What the supplied record establishes | No project OC or completion certificate is established by the supplied documents. Document index |
The supplied approval extracts contain detailed conditions relating to layout infrastructure, utilities, parking, fire safety, construction, handover and occupancy certification. This overview identifies the principal records; it does not treat those conditions as proof of completed works.
1. Project at a glance
Project identity
Registered project name: ALTILIA
Project type: Residential; the RERA record categorises it as a villa project. The filed permit describes a “Layout With Housing - Permit Order” / gated community.
Phase / registered portion: A phase name or phase number is not disclosed. Registration is under P02400009841.
TG-RERA registration: P02400009841; valid 29/05/2025–29/05/2028. This is the registration validity period, not the declared project-completion date.
Registered promoter: Five Elements Infra Project Private Limited (also rendered in some filed documents as “Five Elements Infra Projects Private Limited”).
RERA status: The project is recorded as New Project and the certificate is executed. The registration record captured on 2026-09-10 15:30:50 shows the registration number and validity above.
Land and geographic identity
Locality / municipality: THUKKUGUDA MUNCIPALITY
Revenue village: Srinagar in the RERA certificate and identity record; the filed permit and related documents also render it Sreenagar / Sree Nagar.
Mandal: Maheshwaram
District / PIN: Ranga Reddy, 501359
Project survey numbers: RERA registration: 243/PART, 244/PART, 245/PART. The filed layout/permit lists subdivisions: 244/1/E Part; 244/1/A4; 244/1/AA Part; 244/1/A3 Part; 244/1/EE Part; 243/1/A2/1/3 Part; 243/1/A2/1/2 Part; 245/E/1/1/2 Part; 243. The municipal permit also lists Survey No. 148; its relationship to the RERA-registered parcel is not established in the supplied record.
Site extent: Total/site area 31,598.79 sq.m; road-affected area 308.6 sq.m; net area 31,290.19 sq.m.
Boundaries (RERA filing): East: main road; West: OTHERS LAND; North: OTHERS LAND; South: OTHERS LAND.
Development identity
Sanctioning authority / principal permit: HMDA technical approval, permit/file no. 000497/HMDA/00063/SWDL/SHZ/2025, dated 29/04/2025; the filed plan bears 29/05/2025. A Thukkuguda Municipality permit/order is also filed as 0004/HMDA/SWDL/2025, dated 29/05/2025.
Approved built-up area: HMDA-filed permit: 32,183.38 sq.m total sanctioned built-up area. This is distinct from the environmental-clearance document’s stated built-up figure.
Building arrangement / floors: The filed plan identifies 70 residential villa buildings, each generally Ground Floor + 2 Floors, plus an amenities building shown as 1 Stilt + 4 Floors. The permit record also states building heights of 9.75 m, 9.87 m, 9.86 m, 9.75 m and 11.68 m in different entries; no basement or podium level is identified in the supplied project plan data.
Units: RERA filing records 71 units/building entries; the approval extract describes 70 dwelling units and an amenities building. The RERA unit table is classified into floor labels rather than clear home configurations; it should not be read as a reliable inventory of home types.
Parking: The approval extract states Parking Area proposed: 378.05 sq.m and the environmental-clearance document states two parking spaces per villa. The project-specific count and allocation of parking spaces are not established in the supplied RERA unit data.
Offering and status
Unit type / disclosed configuration: RERA filing does not provide a reliable villa configuration label. The environmental-clearance record describes 70 villas; the separate RERA unit table gives floor labels, not usable configuration names.
Filed bookings / availability: Portal-derived unit rows show 0 booked and 214 available across floor-labelled entries; these are indicative portal readings with no as-of date supplied and should not be treated as confirmed villa inventory.
Construction stage: No project construction-progress percentage or independently verified site-stage report is supplied. A proposed completion date and approvals do not establish construction progress.
Completion date: The RERA project information and Form B declaration state 29/09/2028 as the proposed/undertaken completion date.
Occupancy / completion certificate: No occupancy or completion certificate is supplied for the project. The filed approvals include permit and commencement/permit records, not an OC.
2. The project story
ALTILIA is recorded with TG-RERA as a new residential villa project in the Srinagar/Sreenagar revenue-village area of Maheshwaram Mandal, Ranga Reddy District. Its registered land description is Survey Nos. 243/PART, 244/PART and 245/PART; the filed layout documentation further identifies the subdivisions listed in the identity table. The permit describes a gated community with individual residential buildings arranged on numbered plots, together with a separate amenities building.
The filed design is for 70 residential villa buildings, generally Ground Floor + 2 Floors, and an amenities building with a stilt and four upper floors. TG-RERA’s project record lists 71 units/building entries, while the approval documentation describes 70 dwelling units plus amenities; the filed unit inventory itself uses floor labels and does not provide a clear, usable villa-configuration schedule.
The promoter’s Form B states a completion undertaking of 29/09/2028. That is a declared target, not evidence of construction achieved. The supplied record does not include a verified construction-stage assessment or an occupancy/completion certificate.
3. Master plan, architecture & building design
The filed plan identifies a total site area of 31,598.79 sq.m, a road-affected portion of 308.6 sq.m, and a net layout area of 31,290.19 sq.m. Its land-use schedule allocates 19,460.56 sq.m (62.19%) to plotted area, 7,729.41 sq.m (24.70%) to roads, and 3,863.91 sq.m (12.35%) to organized open space. The schedule records 0.00 sq.m for amenities-plot area, utility area, common-parking area, buffer-zone area, social-infrastructure area and green-belt area; amenities are separately shown as a building in the permit.
The approved layout drawing contains 71 plots. The permit describes 70 residential villa buildings and an amenities building. Residential buildings are generally shown as Ground Floor + 2 Floors; the amenities building is listed as 1 Stilt + 4 Floors. The HMDA permit records 32,183.38 sq.m as total sanctioned built-up area. The environmental-clearance document separately describes 32,561.43 sq.m as built-up area; these are source-specific figures and are not interchangeable area measures.
The plan identifies internal approach roads of 12.19 m and 10.06 m, and refers to an existing 30.0 m road and proposed 60.0 m road width. It also labels cycle tracks, tot-lots, a transformer yard, STP, water tank, sump, rainwater-harvesting features, drainage and entrance gate. These are plan/approval records, not confirmation that the features have been completed.
The record does not provide a verified building-by-building schedule of floor areas, residential footprints, villa orientations, lift/stair arrangements or phase-wise construction status. The approval extract includes floor-area particulars for example plot groups, but does not establish a complete individual-villa area schedule.
4. Homes, configurations & floor plans
The RERA unit information does not provide a dependable home-configuration schedule: its rows are floor labels, not named villa types. The portal-derived entries total 214 floor-labelled units, which should not be read as the number of homes offered for sale. The environmental-clearance document identifies 70 villas, and the permit extract also records 70 dwelling units.
The drawing-analysis record identifies one software-measured 1BHK configuration in the approved drawing. This is a drawing-derived classification, not a RERA-filed villa configuration, and the measurement requires review. RERA saleable area and unit-count data remain distinct from drawing-derived carpet measurements.
| Units | Not disclosed |
|---|---|
| Booked | Not disclosed |
| Available | Not disclosed |
| RERA saleable area | Not filed for this configuration |
| Measured carpet area | 130.8–142.5 sq.m; median 133.9 sq.m (software-measured; drawing review required) |
| Loading (if supplied) | Not supplied |
| Units | RERA unit rows are floor-labelled, so a home count cannot be reliably assigned from those rows |
|---|---|
| Booked | Portal rows report 0 booked; not a verified villa count |
| Available | Portal rows report 214 available; not a verified villa count |
| RERA saleable area | Floor-labelled entries span 123.85–442.05 sq.m; these are not a validated home-configuration saleable-area schedule |
| Measured carpet area | Not established |
| Loading (if supplied) | Not supplied |
The drawing-derived carpet measurement is not the same as RERA saleable area. Saleable area can include the home’s apportioned share of common areas; the supplied record does not quantify loading or provide a verified carpet-area schedule for all offered villas. The measured 1BHK drawing range is software-derived and should be checked against the drawing itself.
5. Parking & vehicle circulation
The approval-plan extract records 378.05 sq.m of proposed parking area. The environmental-clearance document states that each villa is provided with 2 parking spaces. The RERA unit rows mark certain floor-labelled entries as mortgaged but do not give a dependable villa-by-villa parking allocation, and the supplied record does not establish the number of visitor or accessible spaces.
The layout shows internal approach roads and a cycle track; it does not establish a detailed vehicle-circulation plan, parking level-by-level schedule, ramp arrangement, or exclusive parking rights for an individual buyer. The permit conditions state that approved cellar/stilt parking, where provided, is to be used for parking and not converted to another use; the supplied project-specific data does not identify a basement parking level.
6. Amenities, recreation & open spaces
The filed plan and environmental-clearance record identify open-space and community provisions, but the supplied data does not report construction progress or independent completion verification for these facilities.
| Description / size | 3,863.91 sq.m (12.35%) of net layout area |
|---|---|
| Evidence source | Approved layout land-use schedule |
| Declared progress / verified status | Shown in filed plan; completion not reported |
| Description / size | Tot-lot 1: 1,420.6 sq.m; Tot-lot 2: 2,443.31 sq.m |
|---|---|
| Evidence source | Approved drawing extraction |
| Declared progress / verified status | Shown in filed plan; completion not reported |
| Description / size | 1 Stilt + 4 Floors; permit extract records amenities area entries, including 444.67 sq.m and 1,768.0 (the latter is listed without a unit in the extract) |
|---|---|
| Evidence source | HMDA/municipal permit extracts |
| Declared progress / verified status | Approved/shown in filed record; completion not reported |
| Description / size | Internal approach roads shown at 12.19 m and 10.06 m; plan conditions also refer to road formation and paved footpaths |
|---|---|
| Evidence source | Approved plan and permit conditions |
| Declared progress / verified status | Plan/condition evidence only; completion not reported |
| Description / size | Shown/listed in the layout documentation |
|---|---|
| Evidence source | Approved plan and permit conditions |
| Declared progress / verified status | Completion not reported |
| Description / size | Park development, avenue plantation and green-strip/tot-lot provisions appear in the filed conditions and layout data |
|---|---|
| Evidence source | Permit conditions / amenity filing |
| Declared progress / verified status | Required or shown in approval record; completion not reported |
| Description / size | Community-building provision listed in the RERA amenities data; a separate amenities building appears in the permit |
|---|---|
| Evidence source | RERA amenities record and permit |
| Declared progress / verified status | Declared/listed; completion not reported |
Third-party vendor material lists additional recreational and clubhouse features, but these are not established as TG-RERA-filed or delivered facilities in the supplied project record and are not represented here as approved or available.
7. Utilities, building services & safety
The filed plan and approval conditions identify utility provisions including a transformer yard, sump/OHT, water supply, drainage, septic/STP arrangements, garbage facilities and rainwater harvesting. The HMDA permit records a sump capacity of 100,000.00 liters. The environmental-clearance document specifies an STP – 60 KLD, total water requirement of 60.70 KLD, fresh water of 39.13 KLD and recycled water of 21.56 KLD. These are approval/document disclosures; the supplied material does not verify operational status or completion.
The environmental-clearance document records wastewater generation of 48.56 KLD and requires treatment and reuse measures; its conditions also identify water-source permissions and required connections from HMWS&SB or the local municipality. The permit conditions refer to storm-water drainage and rainwater harvesting, while the RERA amenities record lists water-conservation/rainwater-harvesting provision.
The environmental-clearance document lists 2 x 250 kVA DG sets. Permit conditions refer to electrical supply, street lighting and transformer provision, fire-safety requirements, lifts and electrical installations under qualified technical supervision, and an occupancy fire NOC before issuance of an OC. These are design/approval requirements or stated provisions; the supplied record does not establish installed capacities beyond those expressly recorded, completed fire systems, lift specifications, CCTV/security systems, or accessibility arrangements.
8. Location, access & connectivity
The official project location is Srinagar/Sreenagar Revenue Village, Maheshwaram Mandal, Ranga Reddy District, within THUKKUGUDA MUNCIPALITY, PIN 501359. The RERA filing records the eastern boundary as a main road. The filed layout refers to a 30.0 m existing road, a 60.0 m proposed road, and internal approach roads of 12.19 m and 10.06 m.
The supplied location data gives an approximate distance of 10.6 km to the nearest sampled Outer Ring Road interchange, 0.2 km to TGSRTC Bus Station, Maheshwaram, and 0.2 km to Community Health Centre Maheshwaram. These are the supplied location-record distances; no travel times are provided.
9. Developer & development status
The registered promoter is Five Elements Infra Project Private Limited. The promoter information in the RERA filing labels its organization type Partnership, while the corporate record identifies the legal entity as a private limited company with GSTIN 36AAFCF9186N1ZT. The supplied record does not include a verified registered-office address or official project contact details.
The promoter’s Form B declares a completion undertaking of 29/09/2028, states that the land is free from encumbrances, and undertakes to deposit 70% of amounts realised in a separate scheduled-bank account for project land and construction costs. These are promoter declarations in the filed form, not independent verification of the underlying facts.
No quantified construction progress, tower-wise completion schedule, or OC is supplied. The registration certificate remains valid through 29/05/2028, which is separate from the Form B/project-information completion date of 29/09/2028.
10. Approvals, official records & documents
| Identifier / date | P02400009841; 29/05/2025–29/05/2028 |
|---|---|
| What the supplied record establishes | Form C registration for ALTILIA and the named promoter. |
| Identifier / date | 000497/HMDA/00063/SWDL/SHZ/2025; approval extract dated 29/04/2025, with plan date shown as 29/05/2025 |
|---|---|
| What the supplied record establishes | Layout-with-housing / gated-community plan and its recorded site, built-up and building particulars. |
| Identifier / date | 0004/HMDA/SWDL/2025; 29/05/2025 |
|---|---|
| What the supplied record establishes | Municipal layout-with-housing permit extract for the site and buildings. |
| Identifier / date | EC25C3801TG5142317N; proposal SIA/TG/INFRA2/538109/2025; 27/06/2025 |
|---|---|
| What the supplied record establishes | SEIAA Telangana clearance document identifying a gated-community residential villa project and stating that other required approvals must be obtained separately. |
| Identifier / date | Filed as 569268; completed declaration date not identified in the extracted text |
|---|---|
| What the supplied record establishes | Promoter declarations on land, encumbrances, completion and RERA-related undertakings. |
| Identifier / date | Not supplied |
|---|---|
| What the supplied record establishes | No project OC or completion certificate is established by the supplied documents. |
The supplied approval extracts contain detailed conditions relating to layout infrastructure, utilities, parking, fire safety, construction, handover and occupancy certification. This overview identifies the principal records; it does not treat those conditions as proof of completed works.
Frequently asked questions
Is ALTILIA registered with Telangana RERA?
Yes. ALTILIA is registered with the Telangana Real Estate Regulatory Authority as P02400009841; the registration status is New Project.
Who is the developer of ALTILIA?
The promoter named in the RERA registration is Five Elements Infra Project Private Limited.
Where is ALTILIA located?
ALTILIA is in THUKKUGUDA MUNCIPALITY, Srinagar, Maheshwaram, Rangareddy, Telangana (501359).
When will ALTILIA be completed?
The promoter's proposed date of completion filed with RERA is 29/09/2028. This is the promoter's declaration, not a guarantee.
More projects in Srinagar