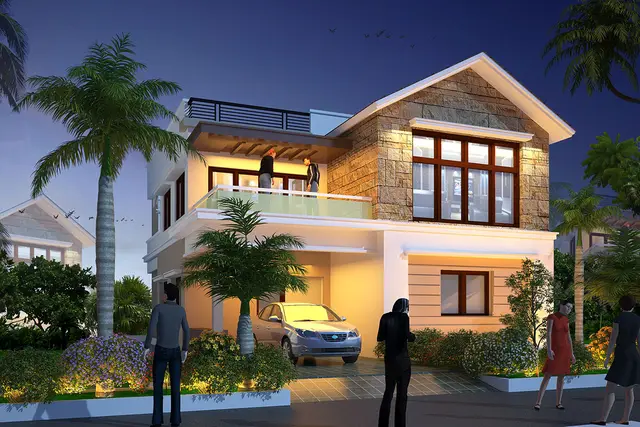
Srivari Meadows
VISARA PROJECTS PRIVATE LIMITED · Rangareddy · RERA P02400004825
SRIVARI MEADOWS is a residential gated-community layout in Mokila, Shankarpalle Mandal, Ranga Reddy District, developed by registered promoter VISARA PROJECTS PRIVATE LIMITED. The TG-RERA land filing states a net area of 52,007.80 sq.m and 118 proposed building units; the supplied records do not establish a reliable number of towers or blocks, floor count, or clear home configurations. TG-RERA lists 355 units across codes 0, 1 and 2, with the codes not identified as home configurations. The project is registered under TG-RERA P02400004825, granted 1 August 2022, and its proposed completion is 31/12/2025.
01What we found
Read from TG-RERA filings, approvals, land and registration records and court records. A court case is counted only when the court record states this project's survey number with its village, or names the project.
02Check before you pay
8 items to check before you pay, 4 high - from the title chain, court records and approvals, each with what to ask the builder or your advocate. An item may not be a problem with the project: records can be incomplete.
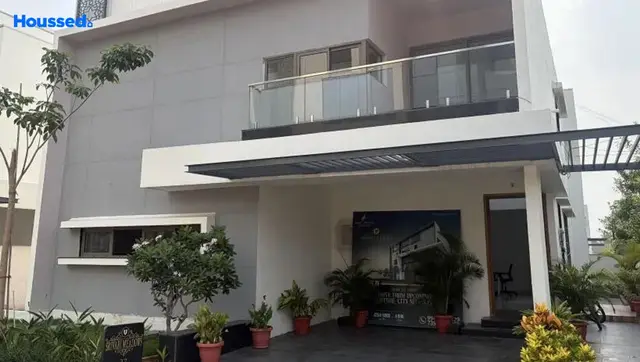
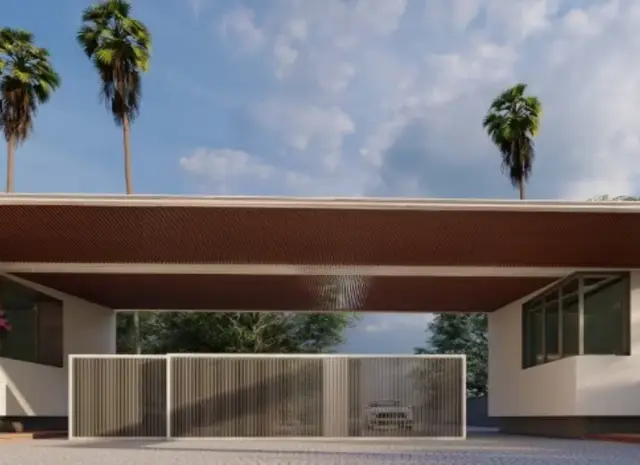
1. Project at a glance
Project identity
| Item | Record |
|---|---|
| Registered project name | SRIVARI MEADOWS RERA record |
| Project type | Residential; TG-RERA identifies it as a new project. The filed HMDA document is a draft gated-community layout for housing; the specific unit configuration is not coherently identified in the TG-RERA unit table. RERA record RERA filing |
| Phase / registered portion | Phase is not separately identified in the supplied records. The registration is for the project at Mokila; confirm the registered phase and parcel coverage against the complete registration file. RERA record |
| TG-RERA registration | P02400004825; granted 1 August 2022, with certificate validity stated as 1 August 2022 to 31 December 2024. No extension is recorded on the supplied certificate. Registration validity is distinct from the project’s completion deadline and occupancy status. RERA record |
| Registered promoter | VISARA PROJECTS PRIVATE LIMITED RERA record Corporate record |
| RERA status | The certificate evidences registration for the stated period. The evidence pack records an original completion date of 31 December 2024 and a promoter-proposed date of 31 December 2025; neither is evidence of an occupancy/completion certificate. RERA filing RERA record |
Land and geographic identity
| Item | Record |
|---|---|
| Locality / revenue village | Mokila; the filed approval refers to Mokila Village. “Mokilla” also appears in filed title-document descriptions. RERA record Land records |
| Mandal / district / PIN | Shankarpalle / Ranga Reddy / 501203 RERA record |
| Project survey numbers | 25/P and 26/P in the registration certificate and land record; the HMDA draft-layout letter describes the site as Survey Nos. 25PART and 26PART. The land filing also identifies 25/P,26/P. Land records |
| Registered site extent | The TG-RERA land filing states total area 52,886.45 sq.m, affected area 878.65 sq.m, and net area 52,007.80 sq.m. The HMDA draft-layout letter states total site area 57,057.33 sq.m and net site area 52,007.8 sq.m. RERA filing |
| Boundaries | North: ROAD; East: ROAD; South: VACANT LAND; West: VACANT LAND. RERA filing |
| Cadastral record | A Bhu Bharati record is supplied for 25/P as a whole-survey match; it does not independently establish the project’s exact subdivision interests. Cadastral map |
Development identity
| Item | Record |
|---|---|
| Sanctioning authority | Hyderabad Metropolitan Development Authority (HMDA); the draft-layout letter provides for further release by the Mokila Gram Panchayat. Approvals record |
| Principal approval | 000371/LO/Plg/HMDA/2021, dated 11 November 2021; document is described as a Draft layout Letter. Approvals record |
| Approved built-up area | TG-RERA filing states 33,198.40 sq.m approved built-up area. RERA filing |
| Building / villa count | The RERA unit data lists 355 units in three coded rows, while the filed plan describes a gated-community layout. A reliable sanctioned count of villas/buildings is not established by the supplied material. The promoter’s site describes 117 villas, which is a marketing claim, not the TG-RERA unit count. RERA unit table Promoter website |
| Sanctioned floor configuration / height | Not disclosed in the supplied evidence. |
| Parking levels and sanctioned parking count | Not established in the supplied evidence. The layout letter identifies mortgage plots, not a quantified resident or visitor parking schedule. |
| Approved versus RERA-declared units | TG-RERA land details state 118 total building units in the approved plan and 118 proposed building units (as per agreement). The RERA unit table separately records 355 units across coded rows 0, 1 and 2. These are distinct filed fields; their unit meanings are not clarified in the supplied record. RERA filing RERA unit table |
Offering and status
| Item | Record |
|---|---|
| RERA-filed unit categories | The filing uses codes 0, 1, and 2, not a usable home-configuration description. Code 1: 234 units; code 2: 117; code 0: 4. The source notes these rows may represent floors, common areas or door numbers rather than homes for sale, so they should not be treated as a confirmed home inventory. RERA unit table RERA unit details |
| RERA-filed saleable area | Code 1: 120.72 sq.m; code 2: 151.87 sq.m; code 0: 487.26 sq.m. The record does not clarify how these coded entries map to individual homes. RERA unit table |
| Booked / available | Portal reading, with no as-of date supplied: 138 booked and 217 available across the coded rows. Code 1: 92 booked / 142 available; code 2: 46 / 71; code 0: 0 / 4. Treat these as indicative, not a current verified sales position. RERA unit table RERA unit table |
| Construction stage | The supplied TG-RERA amenity/infrastructure table reports percentages for certain works, but does not provide an overall construction-completion percentage or independently verified site progress. RERA amenities |
| Completion dates | Original date recorded at RERA registration: 31/12/2024. The project header records proposed completion 31/12/2025. The supplied evidence does not identify an approved extension order. RERA filing RERA record |
| Occupancy / completion certificate | No occupancy or completion certificate is included in the supplied documents. Certificate status by phase, building or unit is therefore not established. Document index |
2. The project story
- SRIVARI MEADOWS is registered at Mokila, Shankarpalle Mandal, Ranga Reddy District, on land identified as Survey Nos. 25/P and 26/P (also described in the HMDA draft-layout letter as 25PART and 26PART). The filed development is a gated-community layout for housing, rather than a documented apartment-tower scheme. Its HMDA letter identifies a net site area of 52,007.8 sq.m and layout areas for plots, roads, parks and amenities. RERA record Land records
- The available records do not establish a clear, consistent number or configuration of homes. TG-RERA states 118 proposed building units in its land details, while its unit table lists 355 entries under codes 0, 1 and 2; the filing does not explain what those codes represent. The promoter’s website describes 117 villas, but that is a marketing description rather than a resolved RERA-filed inventory. RERA filing RERA unit table Promoter website
- The HMDA document supplied is a draft layout letter with conditions for development and final layout release. It is not evidence that all layout works or homes are complete. The TG-RERA infrastructure table contains promoter-reported progress percentages for some services, but no overall construction-stage assessment or independently verified completion evidence is supplied. No occupancy/completion certificate is in the reviewed documents. RERA amenities Document index
3. Master plan, architecture & building design
- The HMDA draft-layout letter records a total site area of 57,057.33 sq.m, a master-plan-road-affected area of 878.65 sq.m, and net site area of 52,007.8 sq.m. Its area statement lists 30,079.95 sq.m as plotted area, 15,089.74 sq.m as layout road area, 1,143.78 sq.m as amenities area and 5,813.67 sq.m as park area. The same letter also describes an open-space/parks/utility area of 592.75 sq.m and 10.95%; the supplied material does not explain how that entry relates to the area-statement figures.
- The layout drawing is software-measured from the filed drawing and is not a TG-RERA disclosure. It gives a net layout area of 52,007.8 sq.m, with plots 30,079.95 sq.m, roads 15,089.74 sq.m, parks/open space 5,692.75 sq.m and amenities 1,143.78 sq.m. Layout record
- The TG-RERA land details separately state 118 total building units and 118 proposed building units (as per agreement), while the unit table contains 355 coded entries. A reliable building arrangement, individual villa count, footprint, floors, height, parking levels, or unit-per-floor plan is not established by the supplied records. The approved built-up area filed with TG-RERA is 33,198.40 sq.m; no FSI-counted area, carpet area or building-by-building schedule is provided. RERA filing RERA filing RERA unit table
- The HMDA letter identifies plots 10–15 as mortgaged to HMDA and states that the applicant is not permitted to sell mortgaged units/area. It also conditions final layout release on development and transfer of roads/open spaces as required by the approval.
4. Homes, configurations & floor plans
- The TG-RERA inventory is coded rather than described by a clear residential configuration. The records explicitly caution that these coded rows may be floors, common areas or individual door numbers, not homes for sale; they should not be read as confirmed home counts or current sale inventory. RERA unit table RERA unit details
| Configuration | Units | Booked | Available | RERA saleable area | Measured carpet area | Loading (if supplied) |
|---|---|---|---|---|---|---|
| Code 1 (home configuration not identified) | 234 | 92 | 142 | 120.72 sq.m | Not established for this RERA configuration | Not supplied |
| Code 2 (home configuration not identified) | 117 | 46 | 71 | 151.87 sq.m | Not established for this RERA configuration | Not supplied |
| Code 0 (home configuration not identified) | 4 | 0 | 4 | 487.26 sq.m | Not established for this RERA configuration | Not supplied |
- Booked and available counts are from a TG-RERA portal reading with no as-of date supplied and are indicative. RERA unit table
- The approved floor-plan drawing record was software-measured for a 1BHK configuration, which is not matched to a configuration in the TG-RERA filing. It reports 15 measured designs, with carpet area median 242.1 sq.m ( 2,606 sq.ft), minimum 125.8 sq.m and maximum 358.9 sq.m. These are software measurements from drawing geometry, require review against the drawing, and are not RERA-filed areas. The drawing record includes one ground-floor plan with kitchen, living/dining, toilet, servant room and guest room labels; measured room dimensions are not presented here as verified dwelling specifications. Floor plans RERA unit details
- RERA saleable area and drawing-measured carpet area are different measures: saleable area may include a home’s share of common areas, while carpet area concerns the internal usable area as measured from the drawing. The supplied records do not provide a reliable configuration-by-configuration mapping or loading calculation. Floor plans
5. Parking & vehicle circulation
- The supplied evidence does not establish a sanctioned parking-space count, resident/visitor or accessible-space allocation, parking levels, ramps, vehicle entries/exits, pedestrian separation, EV charging provision in the sanctioned plan, or legally documented parking allocation to individual units. The HMDA letter refers to plots 10–15 as mortgage plots, not as a project parking schedule. Document index
- The promoter’s website lists “Reserved Parking” and EV charging in common areas, but these are marketing claims and are not supported here by a quantified sanctioned parking plan or unit-level allocation document. A drawn or described parking provision does not, by itself, establish exclusive ownership or allocation. Promoter website
6. Amenities, recreation & open spaces
- The HMDA draft-layout letter lists amenities area of 1,143.78 sq.m and park area of 5,813.67 sq.m in its area statement. It also specifies development of amenities and open space as part of the layout conditions.
| Description / size | Park area 5,813.67 sq.m in the HMDA area statement; a separate letter entry states open space (parks/utility) 592.75 sq.m, 10.95%. |
|---|---|
| Evidence source | HMDA draft-layout letter |
| Declared progress / verified status | Approval document describes required development; completion is not independently verified. |
| Description / size | 1,143.78 sq.m |
|---|---|
| Evidence source | HMDA draft-layout letter |
| Declared progress / verified status | Area identified in draft-layout statement; facility-specific completion not established. |
| Description / size | Listed as available; 100% reported |
|---|---|
| Evidence source | TG-RERA amenity table RERA amenities |
| Declared progress / verified status | Filed progress declaration; not independently verified. |
| Description / size | Listed as available; 95% reported |
|---|---|
| Evidence source | TG-RERA amenity table RERA amenities |
| Declared progress / verified status | Filed progress declaration; not independently verified. |
| Description / size | Promoter website lists a clubhouse; no size or capacity supplied. |
|---|---|
| Evidence source | Promoter website data Promoter website |
| Declared progress / verified status | Marketing claim; completion not established. |
| Description / size | Listed by the promoter; no dimensions, capacity or sanctioned drawing detail supplied. |
|---|---|
| Evidence source | Promoter website data Promoter website |
| Declared progress / verified status | Marketing claims; delivery not established. |
| Description / size | Listed by the promoter; no size or capacity supplied. |
|---|---|
| Evidence source | Promoter website data Promoter website |
| Declared progress / verified status | Marketing claim; delivery not established. |
- The amenity table reports recreational open space at 0%, despite listing green strip/tot lot/park at 95%. This overview reports those entries as recorded and does not treat them as proof of completed facilities. RERA amenities
7. Utilities, building services & safety
- The HMDA draft-layout letter specifies layout infrastructure including an STP, common septic tank, internal water-supply pipelines, hydro-pneumatic water-supply system, electrical supply lines, street lights, transformer, avenue plantation, park development, rainwater-harvesting pits, underground drainage lines and sump/OHT. These are approval-condition items; the supplied evidence does not establish their independent completion or operating capacity.
| Service | Evidence and stated position |
|---|---|
| Water | TG-RERA amenity table reports water supply at 90%. The HMDA letter specifies internal water-supply pipelines, hydro-pneumatic supply, and sump/OHT. The promoter’s specification also describes an underground sump/overhead tanks and water treatment/softening plant, which is a promoter statement. No source capacity or storage volume is supplied. RERA amenities Promoter website |
| Sewerage and drainage | TG-RERA reports sewerage at 100%, storm-water drains at 100%, and treatment/disposal of sewage and sullage water at 90%. HMDA specifies STP, common septic tank and underground drainage lines. These are reported/required works, not independently verified operating status. RERA amenities |
| Rainwater | TG-RERA reports water conservation/rainwater harvesting at 100%; HMDA specifies rainwater-harvesting pits. The promoter also describes soak wells and bore wells in connection with storm-water recharge. RERA amenities Promoter website |
| Electrical | TG-RERA reports electrical meter room/sub-station/receiving station at 95%; HMDA specifies electrical lines, street lights and transformer. The promoter’s specifications describe three-phase villa supply and DG backup for common areas, but no capacity is supplied. RERA amenities Promoter website |
| Lifts / vertical transport | Not established in the supplied project plan material. The promoter’s specification states “Only lift provision will be provided”; no lift count, location, capacity or confirmation of installation is supplied. Promoter website |
| Fire and life safety | TG-RERA amenity table reports fire protection/fire-safety requirements at 90%. The supplied evidence does not identify the specific systems, escape arrangements, clearance or independently verified compliance. RERA amenities |
| Waste management | Solid-waste management and disposal is listed at 0% in the TG-RERA amenity table. No waste-segregation or collection-system details are supplied. RERA amenities |
| Security and access | The promoter lists security, CCTV and solar fencing; the supplied evidence does not establish their approved scope or completed status. Promoter website |
| Accessibility | Ramps or accessible circulation details are not disclosed in the supplied evidence. |
8. Location, access & connectivity
- The registered location is Mokila, Shankarpalle Mandal, Ranga Reddy District, Telangana, PIN 501203. The land filing gives roads to the north and east and vacant land to the south and west. RERA record RERA filing
- The supplied location record places the cadastral parcel centroid at 17.43326333317965, 78.2012633429403. Its sampled connectivity points are Outer Ring Road (nearest sampled interchange, approximate): 12.4 km; ICFAI Business School: 2.2 km; and an unnamed park: 1.3 km. Location record
- The promoter’s website refers to hospitals, schools, colleges, workplaces and leisure destinations, but the supplied marketing data does not provide verified distances for those places; no travel times are established here. Promoter website
9. Developer & development status
- The registered legal promoter is VISARA PROJECTS PRIVATE LIMITED, a private limited company, with GSTIN 36AAICV1549E1ZA. The supplied corporate record gives the promoter’s address as Fortune Residency, Kavuri Hills, Mokila, Shankarpalle, Ranga Reddy, PIN 501203, and lists https://srivarimeadows.in/ as its website. Corporate record Parties record
- The RERA filing identifies three landowner/promoter participants: VARA PRASAD CONSTRUCTIONS, PEDDIREDDY SRIDHAR and BONTHU SRINIVAS REDDY. The supplied records describe area-share arrangements and development-right instruments. Parties record Title record
- The promoter’s Form B declaration, dated 23/05/2022, states that the project land is free from encumbrances and undertakes completion by 3il12l2024 as OCR-rendered in the supplied extract. This is a promoter declaration, not independent confirmation of title or completion.
- The project header records 31/12/2025 as proposed completion; the registration certificate states validity through 31/12/2024 and no extension is recorded on that certificate. The evidence supplied does not establish an overall construction-completion percentage, a current completion schedule by building/portion, or an occupancy/completion certificate. RERA record RERA amenities
10. Approvals, official records & documents
| Record | What the supplied evidence establishes |
|---|---|
| TG-RERA registration certificate P02400004825 | FORM C certificate for SRIVARI MEADOWS, issued 01/08/2022, with validity stated through 31/12/2024. |
| HMDA draft-layout letter 000371/LO/Plg/HMDA/2021 | Draft gated-community layout letter, dated 11 November 2021, for Survey Nos. 25PART and 26PART, Mokila; records site areas, land-use figures, mortgage plots and conditions for development/final layout release. |
| Layout drawing | TG-RERA filing includes a layout drawing record; software-measured layout areas are provided, but the drawing’s plotted-area and open-space quantities require verification against the source drawing. Layout record |
| Commencement certificates | No building-specific commencement certificate is established by the supplied documents. One file under this label is a draft layout letter; another is a draft layout drawing without an identified sanctioning authority or approval number. |
| Occupancy/completion certificate | Not present in the supplied records. Document index |
| Form B declaration | Promoter declaration by Penumatsa Seetha Rama Raju, dated 23/05/2022, including title, encumbrance, completion, project-account and approval undertakings. |
| HMDA land-use letters | Two letters dated 29.09.2020 call for conversion/development charges: one concerning Sy.No.25/A and 25/AA for 29743.71Sq.Mtrs., and another concerning Sy No.25/P and Sy No.26/P for 25423.79 Sq.mts. The supplied extracts describe requests for payment before further action; they do not establish the outcome of those requests. |
1. Project at a glance
Project identity
Registered project name: SRIVARI MEADOWS
Project type: Residential; TG-RERA identifies it as a new project. The filed HMDA document is a draft gated-community layout for housing; the specific unit configuration is not coherently identified in the TG-RERA unit table.
Phase / registered portion: Phase is not separately identified in the supplied records. The registration is for the project at Mokila; confirm the registered phase and parcel coverage against the complete registration file.
TG-RERA registration: P02400004825; granted 1 August 2022, with certificate validity stated as 1 August 2022 to 31 December 2024. No extension is recorded on the supplied certificate. Registration validity is distinct from the project’s completion deadline and occupancy status.
Registered promoter: VISARA PROJECTS PRIVATE LIMITED
RERA status: The certificate evidences registration for the stated period. The evidence pack records an original completion date of 31 December 2024 and a promoter-proposed date of 31 December 2025; neither is evidence of an occupancy/completion certificate.
Land and geographic identity
Locality / revenue village: Mokila; the filed approval refers to Mokila Village. “Mokilla” also appears in filed title-document descriptions.
Mandal / district / PIN: Shankarpalle / Ranga Reddy / 501203
Project survey numbers: 25/P and 26/P in the registration certificate and land record; the HMDA draft-layout letter describes the site as Survey Nos. 25PART and 26PART. The land filing also identifies 25/P,26/P.
Registered site extent: The TG-RERA land filing states total area 52,886.45 sq.m, affected area 878.65 sq.m, and net area 52,007.80 sq.m. The HMDA draft-layout letter states total site area 57,057.33 sq.m and net site area 52,007.8 sq.m.
Boundaries: North: ROAD; East: ROAD; South: VACANT LAND; West: VACANT LAND.
Cadastral record: A Bhu Bharati record is supplied for 25/P as a whole-survey match; it does not independently establish the project’s exact subdivision interests.
Development identity
Sanctioning authority: Hyderabad Metropolitan Development Authority (HMDA); the draft-layout letter provides for further release by the Mokila Gram Panchayat.
Principal approval: 000371/LO/Plg/HMDA/2021, dated 11 November 2021; document is described as a Draft layout Letter.
Approved built-up area: TG-RERA filing states 33,198.40 sq.m approved built-up area.
Building / villa count: The RERA unit data lists 355 units in three coded rows, while the filed plan describes a gated-community layout. A reliable sanctioned count of villas/buildings is not established by the supplied material. The promoter’s site describes 117 villas, which is a marketing claim, not the TG-RERA unit count.
Sanctioned floor configuration / height: Not disclosed in the supplied evidence.
Parking levels and sanctioned parking count: Not established in the supplied evidence. The layout letter identifies mortgage plots, not a quantified resident or visitor parking schedule.
Approved versus RERA-declared units: TG-RERA land details state 118 total building units in the approved plan and 118 proposed building units (as per agreement). The RERA unit table separately records 355 units across coded rows 0, 1 and 2. These are distinct filed fields; their unit meanings are not clarified in the supplied record.
Offering and status
RERA-filed unit categories: The filing uses codes 0, 1, and 2, not a usable home-configuration description. Code 1: 234 units; code 2: 117; code 0: 4. The source notes these rows may represent floors, common areas or door numbers rather than homes for sale, so they should not be treated as a confirmed home inventory.
RERA-filed saleable area: Code 1: 120.72 sq.m; code 2: 151.87 sq.m; code 0: 487.26 sq.m. The record does not clarify how these coded entries map to individual homes.
Booked / available: Portal reading, with no as-of date supplied: 138 booked and 217 available across the coded rows. Code 1: 92 booked / 142 available; code 2: 46 / 71; code 0: 0 / 4. Treat these as indicative, not a current verified sales position.
Construction stage: The supplied TG-RERA amenity/infrastructure table reports percentages for certain works, but does not provide an overall construction-completion percentage or independently verified site progress.
Completion dates: Original date recorded at RERA registration: 31/12/2024. The project header records proposed completion 31/12/2025. The supplied evidence does not identify an approved extension order.
Occupancy / completion certificate: No occupancy or completion certificate is included in the supplied documents. Certificate status by phase, building or unit is therefore not established.
2. The project story
- SRIVARI MEADOWS is registered at Mokila, Shankarpalle Mandal, Ranga Reddy District, on land identified as Survey Nos. 25/P and 26/P (also described in the HMDA draft-layout letter as 25PART and 26PART). The filed development is a gated-community layout for housing, rather than a documented apartment-tower scheme. Its HMDA letter identifies a net site area of 52,007.8 sq.m and layout areas for plots, roads, parks and amenities.
- The available records do not establish a clear, consistent number or configuration of homes. TG-RERA states 118 proposed building units in its land details, while its unit table lists 355 entries under codes 0, 1 and 2; the filing does not explain what those codes represent. The promoter’s website describes 117 villas, but that is a marketing description rather than a resolved RERA-filed inventory.
- The HMDA document supplied is a draft layout letter with conditions for development and final layout release. It is not evidence that all layout works or homes are complete. The TG-RERA infrastructure table contains promoter-reported progress percentages for some services, but no overall construction-stage assessment or independently verified completion evidence is supplied. No occupancy/completion certificate is in the reviewed documents.
3. Master plan, architecture & building design
- The HMDA draft-layout letter records a total site area of 57,057.33 sq.m, a master-plan-road-affected area of 878.65 sq.m, and net site area of 52,007.8 sq.m. Its area statement lists 30,079.95 sq.m as plotted area, 15,089.74 sq.m as layout road area, 1,143.78 sq.m as amenities area and 5,813.67 sq.m as park area. The same letter also describes an open-space/parks/utility area of 592.75 sq.m and 10.95%; the supplied material does not explain how that entry relates to the area-statement figures.
- The layout drawing is software-measured from the filed drawing and is not a TG-RERA disclosure. It gives a net layout area of 52,007.8 sq.m, with plots 30,079.95 sq.m, roads 15,089.74 sq.m, parks/open space 5,692.75 sq.m and amenities 1,143.78 sq.m.
- The TG-RERA land details separately state 118 total building units and 118 proposed building units (as per agreement), while the unit table contains 355 coded entries. A reliable building arrangement, individual villa count, footprint, floors, height, parking levels, or unit-per-floor plan is not established by the supplied records. The approved built-up area filed with TG-RERA is 33,198.40 sq.m; no FSI-counted area, carpet area or building-by-building schedule is provided.
- The HMDA letter identifies plots 10–15 as mortgaged to HMDA and states that the applicant is not permitted to sell mortgaged units/area. It also conditions final layout release on development and transfer of roads/open spaces as required by the approval.
4. Homes, configurations & floor plans
- The TG-RERA inventory is coded rather than described by a clear residential configuration. The records explicitly caution that these coded rows may be floors, common areas or individual door numbers, not homes for sale; they should not be read as confirmed home counts or current sale inventory.
| Configuration | Units | Booked | Available | RERA saleable area | Measured carpet area | Loading (if supplied) |
|---|---|---|---|---|---|---|
| Code 1 (home configuration not identified) | 234 | 92 | 142 | 120.72 sq.m | Not established for this RERA configuration | Not supplied |
| Code 2 (home configuration not identified) | 117 | 46 | 71 | 151.87 sq.m | Not established for this RERA configuration | Not supplied |
| Code 0 (home configuration not identified) | 4 | 0 | 4 | 487.26 sq.m | Not established for this RERA configuration | Not supplied |
- Booked and available counts are from a TG-RERA portal reading with no as-of date supplied and are indicative.
- The approved floor-plan drawing record was software-measured for a 1BHK configuration, which is not matched to a configuration in the TG-RERA filing. It reports 15 measured designs, with carpet area median 242.1 sq.m ( 2,606 sq.ft), minimum 125.8 sq.m and maximum 358.9 sq.m. These are software measurements from drawing geometry, require review against the drawing, and are not RERA-filed areas. The drawing record includes one ground-floor plan with kitchen, living/dining, toilet, servant room and guest room labels; measured room dimensions are not presented here as verified dwelling specifications.
- RERA saleable area and drawing-measured carpet area are different measures: saleable area may include a home’s share of common areas, while carpet area concerns the internal usable area as measured from the drawing. The supplied records do not provide a reliable configuration-by-configuration mapping or loading calculation.
5. Parking & vehicle circulation
- The supplied evidence does not establish a sanctioned parking-space count, resident/visitor or accessible-space allocation, parking levels, ramps, vehicle entries/exits, pedestrian separation, EV charging provision in the sanctioned plan, or legally documented parking allocation to individual units. The HMDA letter refers to plots 10–15 as mortgage plots, not as a project parking schedule.
- The promoter’s website lists “Reserved Parking” and EV charging in common areas, but these are marketing claims and are not supported here by a quantified sanctioned parking plan or unit-level allocation document. A drawn or described parking provision does not, by itself, establish exclusive ownership or allocation.
6. Amenities, recreation & open spaces
- The HMDA draft-layout letter lists amenities area of 1,143.78 sq.m and park area of 5,813.67 sq.m in its area statement. It also specifies development of amenities and open space as part of the layout conditions.
| Description / size | Park area 5,813.67 sq.m in the HMDA area statement; a separate letter entry states open space (parks/utility) 592.75 sq.m, 10.95%. |
|---|---|
| Evidence source | HMDA draft-layout letter |
| Declared progress / verified status | Approval document describes required development; completion is not independently verified. |
| Description / size | 1,143.78 sq.m |
|---|---|
| Evidence source | HMDA draft-layout letter |
| Declared progress / verified status | Area identified in draft-layout statement; facility-specific completion not established. |
| Description / size | Listed as available; 100% reported |
|---|---|
| Evidence source | TG-RERA amenity table |
| Declared progress / verified status | Filed progress declaration; not independently verified. |
| Description / size | Listed as available; 95% reported |
|---|---|
| Evidence source | TG-RERA amenity table |
| Declared progress / verified status | Filed progress declaration; not independently verified. |
| Description / size | Promoter website lists a clubhouse; no size or capacity supplied. |
|---|---|
| Evidence source | Promoter website data |
| Declared progress / verified status | Marketing claim; completion not established. |
| Description / size | Listed by the promoter; no dimensions, capacity or sanctioned drawing detail supplied. |
|---|---|
| Evidence source | Promoter website data |
| Declared progress / verified status | Marketing claims; delivery not established. |
| Description / size | Listed by the promoter; no size or capacity supplied. |
|---|---|
| Evidence source | Promoter website data |
| Declared progress / verified status | Marketing claim; delivery not established. |
- The amenity table reports recreational open space at 0%, despite listing green strip/tot lot/park at 95%. This overview reports those entries as recorded and does not treat them as proof of completed facilities.
7. Utilities, building services & safety
- The HMDA draft-layout letter specifies layout infrastructure including an STP, common septic tank, internal water-supply pipelines, hydro-pneumatic water-supply system, electrical supply lines, street lights, transformer, avenue plantation, park development, rainwater-harvesting pits, underground drainage lines and sump/OHT. These are approval-condition items; the supplied evidence does not establish their independent completion or operating capacity.
Water: TG-RERA amenity table reports water supply at 90%. The HMDA letter specifies internal water-supply pipelines, hydro-pneumatic supply, and sump/OHT. The promoter’s specification also describes an underground sump/overhead tanks and water treatment/softening plant, which is a promoter statement. No source capacity or storage volume is supplied.
Sewerage and drainage: TG-RERA reports sewerage at 100%, storm-water drains at 100%, and treatment/disposal of sewage and sullage water at 90%. HMDA specifies STP, common septic tank and underground drainage lines. These are reported/required works, not independently verified operating status.
Rainwater: TG-RERA reports water conservation/rainwater harvesting at 100%; HMDA specifies rainwater-harvesting pits. The promoter also describes soak wells and bore wells in connection with storm-water recharge.
Electrical: TG-RERA reports electrical meter room/sub-station/receiving station at 95%; HMDA specifies electrical lines, street lights and transformer. The promoter’s specifications describe three-phase villa supply and DG backup for common areas, but no capacity is supplied.
Lifts / vertical transport: Not established in the supplied project plan material. The promoter’s specification states “Only lift provision will be provided”; no lift count, location, capacity or confirmation of installation is supplied.
Fire and life safety: TG-RERA amenity table reports fire protection/fire-safety requirements at 90%. The supplied evidence does not identify the specific systems, escape arrangements, clearance or independently verified compliance.
Waste management: Solid-waste management and disposal is listed at 0% in the TG-RERA amenity table. No waste-segregation or collection-system details are supplied.
Security and access: The promoter lists security, CCTV and solar fencing; the supplied evidence does not establish their approved scope or completed status.
Accessibility: Ramps or accessible circulation details are not disclosed in the supplied evidence.
8. Location, access & connectivity
- The registered location is Mokila, Shankarpalle Mandal, Ranga Reddy District, Telangana, PIN 501203. The land filing gives roads to the north and east and vacant land to the south and west.
- The supplied location record places the cadastral parcel centroid at 17.43326333317965, 78.2012633429403. Its sampled connectivity points are Outer Ring Road (nearest sampled interchange, approximate): 12.4 km; ICFAI Business School: 2.2 km; and an unnamed park: 1.3 km.
- The promoter’s website refers to hospitals, schools, colleges, workplaces and leisure destinations, but the supplied marketing data does not provide verified distances for those places; no travel times are established here.
9. Developer & development status
- The registered legal promoter is VISARA PROJECTS PRIVATE LIMITED, a private limited company, with GSTIN 36AAICV1549E1ZA. The supplied corporate record gives the promoter’s address as Fortune Residency, Kavuri Hills, Mokila, Shankarpalle, Ranga Reddy, PIN 501203, and lists https://srivarimeadows.in/ as its website.
- The RERA filing identifies three landowner/promoter participants: VARA PRASAD CONSTRUCTIONS, PEDDIREDDY SRIDHAR and BONTHU SRINIVAS REDDY. The supplied records describe area-share arrangements and development-right instruments.
- The promoter’s Form B declaration, dated 23/05/2022, states that the project land is free from encumbrances and undertakes completion by 3il12l2024 as OCR-rendered in the supplied extract. This is a promoter declaration, not independent confirmation of title or completion.
- The project header records 31/12/2025 as proposed completion; the registration certificate states validity through 31/12/2024 and no extension is recorded on that certificate. The evidence supplied does not establish an overall construction-completion percentage, a current completion schedule by building/portion, or an occupancy/completion certificate.
10. Approvals, official records & documents
TG-RERA registration certificate P02400004825: FORM C certificate for SRIVARI MEADOWS, issued 01/08/2022, with validity stated through 31/12/2024.
HMDA draft-layout letter 000371/LO/Plg/HMDA/2021: Draft gated-community layout letter, dated 11 November 2021, for Survey Nos. 25PART and 26PART, Mokila; records site areas, land-use figures, mortgage plots and conditions for development/final layout release.
Layout drawing: TG-RERA filing includes a layout drawing record; software-measured layout areas are provided, but the drawing’s plotted-area and open-space quantities require verification against the source drawing.
Commencement certificates: No building-specific commencement certificate is established by the supplied documents. One file under this label is a draft layout letter; another is a draft layout drawing without an identified sanctioning authority or approval number.
Occupancy/completion certificate: Not present in the supplied records.
Form B declaration: Promoter declaration by Penumatsa Seetha Rama Raju, dated 23/05/2022, including title, encumbrance, completion, project-account and approval undertakings.
HMDA land-use letters: Two letters dated 29.09.2020 call for conversion/development charges: one concerning Sy.No.25/A and 25/AA for 29743.71Sq.Mtrs., and another concerning Sy No.25/P and Sy No.26/P for 25423.79 Sq.mts. The supplied extracts describe requests for payment before further action; they do not establish the outcome of those requests.
Frequently asked questions
Is SRIVARI MEADOWS registered with Telangana RERA?
Yes. SRIVARI MEADOWS is registered with the Telangana Real Estate Regulatory Authority as P02400004825; the registration status is New Project.
Who is the developer of SRIVARI MEADOWS?
The promoter named in the RERA registration is VISARA PROJECTS PRIVATE LIMITED.
Where is SRIVARI MEADOWS located?
SRIVARI MEADOWS is in MOKILA, Shankarpalle, Rangareddy, Telangana (501203).
When will SRIVARI MEADOWS be completed?
The promoter's proposed date of completion filed with RERA is 31/12/2025. This is the promoter's declaration, not a guarantee.
More projects in Mokila