Sri Vasista Anantham-2
SRI VASISTA HOMES AND INFRA LLP · Medchal-Malkajgiri · RERA P02200010145
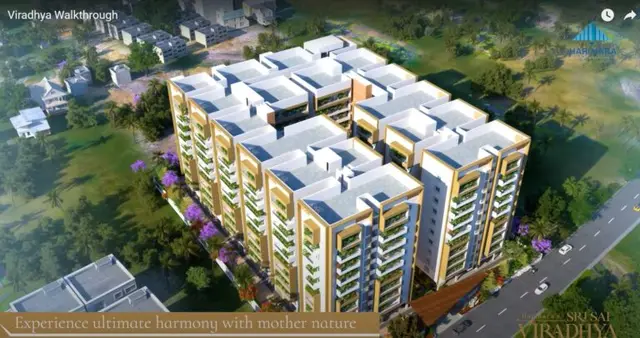
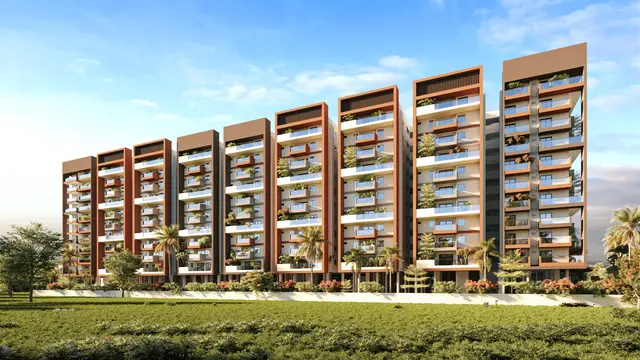
SRI VASISTA ANANTHAM-2 is a residential apartment project in Canara Nagar Colony, Medipally mandal, Medchal-Malkajgiri district. The registered promoter is SRI VASISTA HOMES AND INFRA LLP. The project covers 1,031.70 sq. m and comprises one building with 1 stilt + 5 upper floors and 20 2BHK units, filed as “DOUBLE BEDROOM,” with a RERA-filed saleable area of 122.0 sq. m per unit. Its TG-RERA registration number is P02200010145, valid from 09/05/2025 to 09/09/2028; the Form B declaration states a completion undertaking of 07-05:2028.
More from Sri Vasista Homes And Infra LLP · 2 projects →
01What we found
Read from TG-RERA filings, approvals, land and registration records and court records. A court case is counted only when the court record states this project's survey number with its village, or names the project.
02Check before you pay
8 items to check before you pay, 3 high - from the title chain, court records and approvals, each with what to ask the builder or your advocate. An item may not be a problem with the project: records can be incomplete.
Project at a glance
Project identity
| Item | Project record |
|---|---|
| Registered project name | SRI VASISTA ANANTHAM-2 RERA record |
| Type and registered portion | Residential apartment project; registered project/portion is identified as SRI VASISTA ANANTHAM-2. Phase-wise scope beyond this registration is not disclosed in the supplied record. RERA record RERA filing |
| TG-RERA registration | P02200010145 Approvals record |
| Registration validity | 09/05/2025 to 09/09/2028. This is the registration validity period; it is distinct from the promoter’s completion undertaking and from occupancy certification. Approvals record |
| Registered promoter | SRI VASISTA HOMES AND INFRA LLP RERA record Corporate record |
| RERA status | The supplied record identifies the project as registered and gives the validity dates above. No later extension or change to that record is supplied. Approvals record |
Land and geographic identity
| Item | Project record |
|---|---|
| Locality | Canara Nagar Colony RERA filing Land records |
| Revenue village | Peerjadiguda Land records |
| Mandal / district / PIN | Medipally / Medchal-Malkajgiri / 500039 RERA record |
| Project survey number and subdivision | Sy. No. 53/A/ABC Land records |
| Site extent | 1,031.70 sq. m; the filed land record also reports total area 1,031.70 sq. m and net area 1,031.70 sq. m. Land records RERA filing |
| Boundaries recorded in the RERA filing | East: land belonging to M. Surender Reddy; West: land belonging to Bandi Jangaiah; North: balance land belonging to M. Amarender Reddy; South: existing 9 m road. RERA filing |
Development identity
| Item | Project record |
|---|---|
| Sanctioning authority and principal approval | HMDA building-permit order 000342/BP/HMDA/0096/GHT/2025, dated 09 May 2025. Approvals record |
| Approved building arrangement | One residential building; 1 stilt + 5 upper floors. The permit records six floors and building height 14.99 m. |
| Built-up area | The permit extraction records proposed built-up area 2,098.40 sq. m, total built-up area 2,586.88 sq. m, and parking area 463.48 sq. m. These are separate filed categories; they should not be read as carpet or saleable area. |
| RERA-filed building and units | The RERA filing records one building and 20 proposed units. RERA filing RERA unit table |
| Parking in approval | 16 cars proposed; proposed parking area 463.48 sq. m. |
| Commencement / occupancy record | The supplied building-permit record requires a commencement notice before construction and an occupancy certificate before occupation. No project-specific occupancy certificate is supplied. |
Offering and status
| Item | Project record |
|---|---|
| Configuration | 2BHK, filed as “DOUBLE BEDROOM.” RERA unit table RERA unit details |
| RERA-filed saleable area | 122.0 sq. m per unit. RERA unit table RERA unit details |
| Booked / available | 0 booked / 20 available, as last read from the TG-RERA portal; the portal extract has no as-of date, so these counts are indicative. RERA unit table RERA unit details |
| Completion dates | The TG-RERA registration record is valid to 09/09/2028. A Form B declaration separately states a completion undertaking of 07-05:2028. These are different record fields; neither is evidence of completion. Approvals record |
| Construction stage | The project is recorded as a New Project. No independently verified site-progress assessment or completion status is supplied. RERA record RERA filing |
| Occupancy certificate | Not supplied in the reviewed documents. The building permit states that an occupancy certificate is required before occupation. |
The project story
SRI VASISTA ANANTHAM-2 is a residential apartment development on Sy. No. 53/A/ABC in Peerjadiguda village, Medipally mandal, Medchal-Malkajgiri district. The filed site area is 1,031.70 sq. m. Its building-permit record describes a single building with a stilt level and five upper floors, intended for residential use. RERA record Land records
The TG-RERA unit schedule identifies 20 two-bedroom units, each with a filed saleable area of 122.0 sq. m. The project is recorded as a new project, but the supplied evidence does not establish the current physical construction stage through an independent site inspection or progress certificate. The record also contains no occupancy certificate. The permit requires one before occupation. RERA unit table RERA unit details RERA record
Master plan, architecture & building design
The approval record is for one residential building on the 1,031.70 sq. m plot, with 1 stilt + 5 upper floors and a recorded building height of 14.99 m. It lists proposed built-up area excluding parking as 2,098.40 sq. m, total built-up area as 2,586.88 sq. m, and parking area as 463.48 sq. m. The permit extraction separately reports accessory-use area of 12.33 sq. m and vacant plot area of 551.89 sq. m. These figures are reproduced in their filed categories; no FSI calculation or independently measured building footprint is supplied.
The drawing extract identifies the proposed building and records a 4.50 m wide driveway and 2.50 m wide passage, alongside road-width labels of 9.00 m and 30'-0". It also identifies a tot-lot and green strip. The supplied materials do not establish a complete floor-by-floor account of lifts, stairs, entrances, exits, or detailed circulation.
Homes, configurations & floor plans
The TG-RERA unit schedule lists 20 units as “DOUBLE BEDROOM”; the configuration data groups them as 2BHK. The RERA-filed saleable area is 122.0 sq. m per unit. The booked and available counts below are portal figures without a stated capture date. RERA unit table RERA unit details
| Configuration | Units | Booked | Available | RERA saleable area | Measured carpet area | Loading (if supplied) |
|---|---|---|---|---|---|---|
| 2BHK / DOUBLE BEDROOM | 20 | 0 | 20 | 122.0 sq. m | 73.9–78.7 sq. m; median 77.8 sq. m (software-measured) | 36% (software-derived) |
The carpet-area range and loading are software measurements from the approved floor-plan drawing extract, not RERA-filed disclosures, and are marked as needing review. They are distinct from the 122.0 sq. m RERA saleable area; the supplied measurement notes say saleable area includes the home’s share of common areas. The drawing sample describes a two-bedroom arrangement with living/dining, kitchen, dress room, two toilets, two balconies and a utility area. One extracted flat plan lists room dimensions, including living/dining 4.84 × 3.4 m, master bedroom 4.6 × 3.6 m, kitchen 2.33 × 3.6 m, and balconies 1.2 × 3.4 m and 1.2 × 3.6 m. Floor plans RERA unit details
Parking & vehicle circulation
The building-permit extraction records 16 proposed car spaces and 463.48 sq. m of proposed parking area. The approved scheme describes the stilt floor as exclusively for vehicle parking and prohibits its conversion to another use. It also requires that setbacks remain free of parking and construction.
The supplied materials do not establish visitor or accessible-space counts, two-wheeler capacity, a parking-allocation schedule for individual units, or whether any bay is exclusively allocated to a buyer. The permit’s driveway and passage labels are 4.50 m and 2.50 m respectively; a drawn or proposed parking bay does not by itself establish an individual ownership right.
Amenities, recreation & open spaces
The RERA amenities record lists proposed or declared project facilities. Its progress fields show 0% for the listed items; “YES” indicates a recorded availability entry, not independent verification of delivery. RERA amenities
| Description / size | No clubhouse or indoor recreation facility is identified in the supplied project record. |
|---|---|
| Evidence source | RERA amenities |
| Declared progress / verified status | Not disclosed. |
| Description / size | Green Strip / Tot Lot / Park; the building-plan extraction also lists a tot-lot and green strip. No size or capacity is supplied. |
|---|---|
| Evidence source | RERA amenities |
| Declared progress / verified status | RERA record marks the facility “YES” and progress 0%; independently verified completion is not supplied. |
| Description / size | Green strip and tot-lot are identified; no area or landscaping schedule is supplied. |
|---|---|
| Evidence source | RERA amenities |
| Declared progress / verified status | RERA record marks the facility “YES” and progress 0%; independently verified completion is not supplied. |
| Description / size | No community building is recorded as completed or provided in the supplied RERA amenities extract. |
|---|---|
| Evidence source | RERA amenities |
| Declared progress / verified status | Progress recorded as 0%. |
Utilities, building services & safety
The approval record specifies or lists several building services, but the supplied evidence does not verify their installation or operation. The RERA amenities extract records water supply, sewerage and sewage treatment, rainwater harvesting, fire protection, and an electrical meter room/substation/receiving station as “YES”; the associated progress fields are 0%. RERA amenities
| Service | What the supplied record says |
|---|---|
| Water | The permit lists water supply and requires separate underground and terrace tanks, each with a stated capacity of 25,000 litres. The supplied extract does not identify the water source or report completed installation. |
| Sewerage and drainage | The permit lists drainage/sewerage disposal and an STP; the drawing extraction also lists a septic tank. It requires sewage-treatment provision but does not supply capacity, reuse arrangements, or verified completion. RERA amenities |
| Rainwater | Rainwater-harvesting structures are listed in the permit and drawing extraction; percolation pits are also listed in the drawing extract. No capacity or completion evidence is supplied. |
| Electrical | A transformer/distribution transformer is listed. The permit also lists generator and emergency lighting. No transformer rating, generator capacity, or verified operating status is supplied. |
| Fire and life safety | The permit lists firefighting installations, hose reel and down-comer, and specifies an automatic sprinkler system if basement area exceeds 200 sq. m. It assigns responsibility for fire and structural safety to the relevant project participants; this extract alone does not establish completed systems or a fire clearance. |
| Waste and security | A garbage house and CCTV cameras are listed in the permit. The supplied record does not establish installation or operation. |
| Accessibility and lifts | A lift is listed in the drawing-derived utilities. No lift count, capacity, accessible-route details, or accessibility verification is supplied. |
Location, access & connectivity
The registered location is Canara Nagar Colony, Peerjadiguda village, Medipally mandal, Medchal-Malkajgiri district, Telangana 500039, on Sy. No. 53/A/ABC. The approval extraction identifies a road on the southern boundary as an existing 9 m road and labels additional road widths in the plan. RERA record Land records
The supplied location record gives the nearest sampled Outer Ring Road interchange at approximately 10.0 km. The record does not provide measured distances or travel times to public transport stops, schools, hospitals, or other landmarks. Location record
Developer & development status
The registered promoter is SRI VASISTA HOMES AND INFRA LLP, an LLP, with GSTIN 36ACOFS9380B1ZQ. The registration certificate lists the promoter’s address as Upper Punjagutta, Shaikpet, Hyderabad 500034. The project’s Form B declaration is made in connection with Sri Vasista Constructions; the building-permit material also names that firm as the landowner’s development-agreement-cum-GPA holder/applicant. These records identify different roles; the registered promoter for this RERA project remains the LLP named on the registration certificate. Corporate record
The project is recorded as a new project, with a proposed registration validity end date of 09/09/2028. The Form B declaration states a completion undertaking of 07-05:2028. The supplied materials do not include an independently verified construction-progress report, a completion certificate, or an occupancy certificate. RERA record Approvals record
Approvals, official records & documents
| Identifier / date | P02200010145; valid 09/05/2025–09/09/2028 |
|---|---|
| What is available | Form C certificate identifies the registered project and promoter. |
| Identifier / date | 000342/BP/HMDA/0096/GHT/2025; 09 May 2025 |
|---|---|
| What is available | Permit extraction describes one residential building, 1 stilt + 5 upper floors, on Sy. No. 53/A/ABC. |
| Identifier / date | Project drawing under the same approval number |
|---|---|
| What is available | Extracted drawing data includes site extent, proposed building arrangement, parking, road-width labels, and selected utilities and site features. |
| Identifier / date | 6170/2025; 02 May 2025 |
|---|---|
| What is available | Permit extraction records a mortgage of built-up area in favour of MC, HMDA. |
| Identifier / date | Project completion undertaking stated as 07-05:2028 |
|---|---|
| What is available | Declaration filed in the name of Sri Vasista Constructions, including a title-basis and encumbrance declaration. |
| Identifier / date | Not supplied |
|---|---|
| What is available | The permit states that an occupancy certificate is required before occupation; the reviewed record does not include one. |
Project at a glance
Project identity
Registered project name: SRI VASISTA ANANTHAM-2
Type and registered portion: Residential apartment project; registered project/portion is identified as SRI VASISTA ANANTHAM-2. Phase-wise scope beyond this registration is not disclosed in the supplied record.
TG-RERA registration: P02200010145
Registration validity: 09/05/2025 to 09/09/2028. This is the registration validity period; it is distinct from the promoter’s completion undertaking and from occupancy certification.
Registered promoter: SRI VASISTA HOMES AND INFRA LLP
RERA status: The supplied record identifies the project as registered and gives the validity dates above. No later extension or change to that record is supplied.
Land and geographic identity
Locality: Canara Nagar Colony
Revenue village: Peerjadiguda
Mandal / district / PIN: Medipally / Medchal-Malkajgiri / 500039
Project survey number and subdivision: Sy. No. 53/A/ABC
Site extent: 1,031.70 sq. m; the filed land record also reports total area 1,031.70 sq. m and net area 1,031.70 sq. m.
Boundaries recorded in the RERA filing: East: land belonging to M. Surender Reddy; West: land belonging to Bandi Jangaiah; North: balance land belonging to M. Amarender Reddy; South: existing 9 m road.
Development identity
Sanctioning authority and principal approval: HMDA building-permit order 000342/BP/HMDA/0096/GHT/2025, dated 09 May 2025.
Approved building arrangement: One residential building; 1 stilt + 5 upper floors. The permit records six floors and building height 14.99 m.
Built-up area: The permit extraction records proposed built-up area 2,098.40 sq. m, total built-up area 2,586.88 sq. m, and parking area 463.48 sq. m. These are separate filed categories; they should not be read as carpet or saleable area.
RERA-filed building and units: The RERA filing records one building and 20 proposed units.
Parking in approval: 16 cars proposed; proposed parking area 463.48 sq. m.
Commencement / occupancy record: The supplied building-permit record requires a commencement notice before construction and an occupancy certificate before occupation. No project-specific occupancy certificate is supplied.
Offering and status
Configuration: 2BHK, filed as “DOUBLE BEDROOM.”
RERA-filed saleable area: 122.0 sq. m per unit.
Booked / available: 0 booked / 20 available, as last read from the TG-RERA portal; the portal extract has no as-of date, so these counts are indicative.
Completion dates: The TG-RERA registration record is valid to 09/09/2028. A Form B declaration separately states a completion undertaking of 07-05:2028. These are different record fields; neither is evidence of completion.
Construction stage: The project is recorded as a New Project. No independently verified site-progress assessment or completion status is supplied.
Occupancy certificate: Not supplied in the reviewed documents. The building permit states that an occupancy certificate is required before occupation.
The project story
SRI VASISTA ANANTHAM-2 is a residential apartment development on Sy. No. 53/A/ABC in Peerjadiguda village, Medipally mandal, Medchal-Malkajgiri district. The filed site area is 1,031.70 sq. m. Its building-permit record describes a single building with a stilt level and five upper floors, intended for residential use.
The TG-RERA unit schedule identifies 20 two-bedroom units, each with a filed saleable area of 122.0 sq. m. The project is recorded as a new project, but the supplied evidence does not establish the current physical construction stage through an independent site inspection or progress certificate. The record also contains no occupancy certificate. The permit requires one before occupation.
Master plan, architecture & building design
The approval record is for one residential building on the 1,031.70 sq. m plot, with 1 stilt + 5 upper floors and a recorded building height of 14.99 m. It lists proposed built-up area excluding parking as 2,098.40 sq. m, total built-up area as 2,586.88 sq. m, and parking area as 463.48 sq. m. The permit extraction separately reports accessory-use area of 12.33 sq. m and vacant plot area of 551.89 sq. m. These figures are reproduced in their filed categories; no FSI calculation or independently measured building footprint is supplied.
The drawing extract identifies the proposed building and records a 4.50 m wide driveway and 2.50 m wide passage, alongside road-width labels of 9.00 m and 30'-0". It also identifies a tot-lot and green strip. The supplied materials do not establish a complete floor-by-floor account of lifts, stairs, entrances, exits, or detailed circulation.
Homes, configurations & floor plans
The TG-RERA unit schedule lists 20 units as “DOUBLE BEDROOM”; the configuration data groups them as 2BHK. The RERA-filed saleable area is 122.0 sq. m per unit. The booked and available counts below are portal figures without a stated capture date.
| Configuration | Units | Booked | Available | RERA saleable area | Measured carpet area | Loading (if supplied) |
|---|---|---|---|---|---|---|
| 2BHK / DOUBLE BEDROOM | 20 | 0 | 20 | 122.0 sq. m | 73.9–78.7 sq. m; median 77.8 sq. m (software-measured) | 36% (software-derived) |
The carpet-area range and loading are software measurements from the approved floor-plan drawing extract, not RERA-filed disclosures, and are marked as needing review. They are distinct from the 122.0 sq. m RERA saleable area; the supplied measurement notes say saleable area includes the home’s share of common areas. The drawing sample describes a two-bedroom arrangement with living/dining, kitchen, dress room, two toilets, two balconies and a utility area. One extracted flat plan lists room dimensions, including living/dining 4.84 × 3.4 m, master bedroom 4.6 × 3.6 m, kitchen 2.33 × 3.6 m, and balconies 1.2 × 3.4 m and 1.2 × 3.6 m.
Parking & vehicle circulation
The building-permit extraction records 16 proposed car spaces and 463.48 sq. m of proposed parking area. The approved scheme describes the stilt floor as exclusively for vehicle parking and prohibits its conversion to another use. It also requires that setbacks remain free of parking and construction.
The supplied materials do not establish visitor or accessible-space counts, two-wheeler capacity, a parking-allocation schedule for individual units, or whether any bay is exclusively allocated to a buyer. The permit’s driveway and passage labels are 4.50 m and 2.50 m respectively; a drawn or proposed parking bay does not by itself establish an individual ownership right.
Amenities, recreation & open spaces
The RERA amenities record lists proposed or declared project facilities. Its progress fields show 0% for the listed items; “YES” indicates a recorded availability entry, not independent verification of delivery.
| Description / size | No clubhouse or indoor recreation facility is identified in the supplied project record. |
|---|---|
| Declared progress / verified status | Not disclosed. |
| Description / size | Green Strip / Tot Lot / Park; the building-plan extraction also lists a tot-lot and green strip. No size or capacity is supplied. |
|---|---|
| Declared progress / verified status | RERA record marks the facility “YES” and progress 0%; independently verified completion is not supplied. |
| Description / size | Green strip and tot-lot are identified; no area or landscaping schedule is supplied. |
|---|---|
| Declared progress / verified status | RERA record marks the facility “YES” and progress 0%; independently verified completion is not supplied. |
| Description / size | No community building is recorded as completed or provided in the supplied RERA amenities extract. |
|---|---|
| Declared progress / verified status | Progress recorded as 0%. |
Utilities, building services & safety
The approval record specifies or lists several building services, but the supplied evidence does not verify their installation or operation. The RERA amenities extract records water supply, sewerage and sewage treatment, rainwater harvesting, fire protection, and an electrical meter room/substation/receiving station as “YES”; the associated progress fields are 0%.
Water: The permit lists water supply and requires separate underground and terrace tanks, each with a stated capacity of 25,000 litres. The supplied extract does not identify the water source or report completed installation.
Sewerage and drainage: The permit lists drainage/sewerage disposal and an STP; the drawing extraction also lists a septic tank. It requires sewage-treatment provision but does not supply capacity, reuse arrangements, or verified completion.
Rainwater: Rainwater-harvesting structures are listed in the permit and drawing extraction; percolation pits are also listed in the drawing extract. No capacity or completion evidence is supplied.
Electrical: A transformer/distribution transformer is listed. The permit also lists generator and emergency lighting. No transformer rating, generator capacity, or verified operating status is supplied.
Fire and life safety: The permit lists firefighting installations, hose reel and down-comer, and specifies an automatic sprinkler system if basement area exceeds 200 sq. m. It assigns responsibility for fire and structural safety to the relevant project participants; this extract alone does not establish completed systems or a fire clearance.
Waste and security: A garbage house and CCTV cameras are listed in the permit. The supplied record does not establish installation or operation.
Accessibility and lifts: A lift is listed in the drawing-derived utilities. No lift count, capacity, accessible-route details, or accessibility verification is supplied.
Location, access & connectivity
The registered location is Canara Nagar Colony, Peerjadiguda village, Medipally mandal, Medchal-Malkajgiri district, Telangana 500039, on Sy. No. 53/A/ABC. The approval extraction identifies a road on the southern boundary as an existing 9 m road and labels additional road widths in the plan.
The supplied location record gives the nearest sampled Outer Ring Road interchange at approximately 10.0 km. The record does not provide measured distances or travel times to public transport stops, schools, hospitals, or other landmarks.
Developer & development status
The registered promoter is SRI VASISTA HOMES AND INFRA LLP, an LLP, with GSTIN 36ACOFS9380B1ZQ. The registration certificate lists the promoter’s address as Upper Punjagutta, Shaikpet, Hyderabad 500034. The project’s Form B declaration is made in connection with Sri Vasista Constructions; the building-permit material also names that firm as the landowner’s development-agreement-cum-GPA holder/applicant. These records identify different roles; the registered promoter for this RERA project remains the LLP named on the registration certificate.
The project is recorded as a new project, with a proposed registration validity end date of 09/09/2028. The Form B declaration states a completion undertaking of 07-05:2028. The supplied materials do not include an independently verified construction-progress report, a completion certificate, or an occupancy certificate.
Approvals, official records & documents
| Identifier / date | P02200010145; valid 09/05/2025–09/09/2028 |
|---|---|
| What is available | Form C certificate identifies the registered project and promoter. |
| Identifier / date | 000342/BP/HMDA/0096/GHT/2025; 09 May 2025 |
|---|---|
| What is available | Permit extraction describes one residential building, 1 stilt + 5 upper floors, on Sy. No. 53/A/ABC. |
| Identifier / date | Project drawing under the same approval number |
|---|---|
| What is available | Extracted drawing data includes site extent, proposed building arrangement, parking, road-width labels, and selected utilities and site features. |
| Identifier / date | 6170/2025; 02 May 2025 |
|---|---|
| What is available | Permit extraction records a mortgage of built-up area in favour of MC, HMDA. |
| Identifier / date | Project completion undertaking stated as 07-05:2028 |
|---|---|
| What is available | Declaration filed in the name of Sri Vasista Constructions, including a title-basis and encumbrance declaration. |
| Identifier / date | Not supplied |
|---|---|
| What is available | The permit states that an occupancy certificate is required before occupation; the reviewed record does not include one. |
Frequently asked questions
Is SRI VASISTA ANANTHAM-2 registered with Telangana RERA?
Yes. SRI VASISTA ANANTHAM-2 is registered with the Telangana Real Estate Regulatory Authority as P02200010145; the registration status is New Project.
Who is the developer of SRI VASISTA ANANTHAM-2?
The promoter named in the RERA registration is SRI VASISTA HOMES AND INFRA LLP.
Where is SRI VASISTA ANANTHAM-2 located?
SRI VASISTA ANANTHAM-2 is in CANARA NAGAR COLONY, Peerjadiguda, Medipally, Medchal-Malkajgiri, Telangana (500039).
When will SRI VASISTA ANANTHAM-2 be completed?
The promoter's proposed date of completion filed with RERA is 09/09/2028. This is the promoter's declaration, not a guarantee.
More projects in Peerjadiguda