SUBISHI s FOREST EDGE LUXURY HOMES
SUBISHI ENGINEERS · Medchal-Malkajgiri · RERA P02200003514
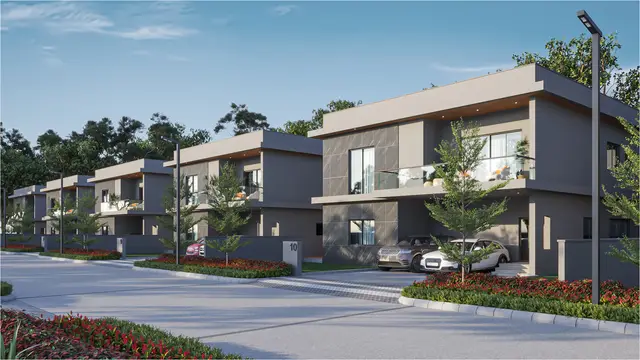
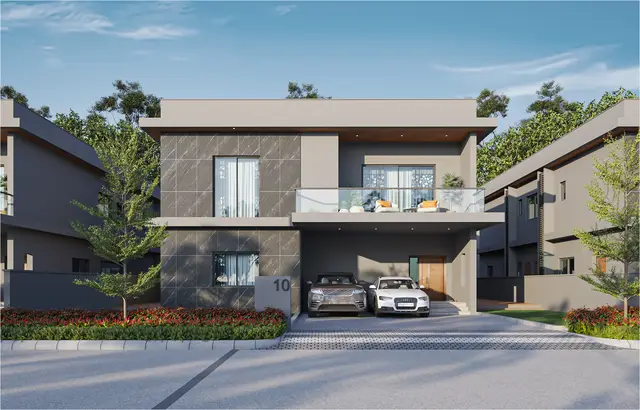
SUBISHI s FOREST EDGE LUXURY HOMES is a residential villa development at Medchal, Pudoor Village, Medchal Mandal, Medchal-Malkajgiri District. The registered promoter is Subishi Engineers. The project has a registered land extent of 170537.23 sq.mts and comprises 216 plots/villas, with the TG-RERA unit record listing 216 4BHK homes. It is registered under TG-RERA number P02200003514, with a proposed completion date of 01/09/2025.
📘 Project brochure from the promoter’s website ↗01What we found
Read from TG-RERA filings, approvals, land and registration records and court records. A court case is counted only when the court record states this project's survey number with its village, or names the project.
02Check before you pay
11 items to check before you pay, 3 high - from the title chain, court records and approvals, each with what to ask the builder or your advocate. An item may not be a problem with the project: records can be incomplete.
1. Project at a glance
Project identity
| Item | Record |
|---|---|
| Registered project name | SUBISHI s FOREST EDGE LUXURY HOMES RERA record |
| Project type | Residential villa development; the final HMDA record describes a layout with housing and 216 plots/villas. RERA record |
| Phase / registered portion | Not identified as a numbered phase. TG-RERA registration covers the project land and survey numbers listed below. |
| TG-RERA registration | P02200003514 |
| Registration validity | 12/10/2021 to 01/09/2025; the supplied certificate records a three-year validity period and no extension. Registration validity is distinct from completion or occupancy certification. Approvals record |
| Registered promoter | Subishi Engineers (also styled “M/s. SUBISHI ENGINEERS” in the filed documents). |
| RERA status in supplied record | The registration’s recorded validity has ended; no extension is recorded in the supplied evidence. Approvals record |
Land and geographic identity
| Item | Record |
|---|---|
| Locality / revenue village | The project evidence identifies Medchal; the HMDA layout documents identify Pudoor Village. RERA record RERA filing |
| Mandal | Medchal / Medchal Mandal in the HMDA documents. |
| District | Medchal-Malkajgiri (also rendered “Medchal - Malkajgiri District”). RERA record |
| PIN | 501401 in the project record and TG-RERA certificate. RERA record RERA filing |
| Project survey numbers and subdivisions | 505 (P), 506, 507, 508 (P), 510 (P) & 511 (P). RERA record Land records |
| Registered site extent | TG-RERA land details state 170537.23 sq.mts. RERA filing Land records |
| Total / net area in HMDA draft record | Total site area 171991.81 Sq.m; master plan road affected area 1454.58; net site area 170537.23 Sq.m. |
| Boundaries recorded in TG-RERA fields | North: ROAD WIDTH-12; South, East and West: PLOT NO -. RERA filing |
Development identity
| Item | Record |
|---|---|
| Sanctioning authority | Hyderabad Metropolitan Development Authority (HMDA). |
| Principal layout approval | Draft layout approval 000309/LO/Plg/HMDA/2021, dated 01 September, 2021; final layout permit 1551/HMDA/SWFL/2026, dated 28/01/2026. |
| Approved built-up area | 87600.17 sqmts is recorded in the TG-RERA project fields. RERA filing |
| Building / villa count | The TG-RERA unit record contains 216 homes and one clubhouse row; the final HMDA layout letter identifies 216 plots/villas. RERA unit table |
| Floor configuration / parking levels | Not established in the supplied records for the villa homes. |
| Approved versus RERA-declared units | Final HMDA layout: 216 plots/villas. TG-RERA unit table: 216 4BHK homes plus a separate clubhouse row. RERA unit table |
| Land-use plan figures | HMDA’s draft layout area statement lists plotted area 103585.12, layout roads 44656.66, amenities area 7684.11, and park 14906.95; it separately records 0 open space. |
Offering and status
| Item | Record |
|---|---|
| TG-RERA unit type | 4BHK, 216 units; filed saleable area 416.46 sqm each in the normalized unit record. RERA unit table RERA unit table |
| Booked / available | TG-RERA portal extraction shows 0 booked / 216 available; the extraction has no as-of date, so counts are indicative. RERA unit table |
| Construction stage | An architect’s Form–1A filed with TG-RERA certifies overall completion and identifies an HMDA occupancy-certificate reference. This is a filed professional certificate, not an independent site inspection. |
| Promoter’s completion undertaking | 01/09/2025 in the Form-B declaration. |
| Occupancy / completion record | Form–1A identifies HMDA reference 005904/HMDA/01764/SWFL/MDL1 and dates the architect’s completion certificate 28nd Jan 2026. A final HMDA layout release is recorded separately as 1551/HMDA/SWFL/2026. The supplied extracts do not establish an occupancy certificate’s scope by individual villa/unit. |
2. The project story
The TG-RERA record describes a residential villa development on the project land at Medchal/Pudoor Village, Medchal Mandal, Medchal-Malkajgiri District. Its registered survey identity is 505 (P), 506, 507, 508 (P), 510 (P) & 511 (P). The project is organized as a layout of residential plots/villas rather than an apartment tower scheme: HMDA’s final layout letter identifies 216 plots/villas, while the RERA unit table lists 216 4BHK homes and a separate clubhouse entry. RERA record Land records RERA unit table
The filed Form-B declaration gives 01/09/2025 as the promoter’s completion undertaking. A later Form–1A architect’s certificate states overall completion, dated 28nd Jan 2026, and cites an HMDA occupancy-certificate reference. HMDA’s final layout letter is dated 28/01/2026. These are distinct records: the supplied documents support a filed completion certification and a final layout release, but do not specify occupancy certification separately for each villa or establish independent site verification.
3. Master plan, architecture & building design
The HMDA draft layout record gives a total site area of 171991.81 Sq.m, a master plan road affected area of 1454.58, and a net site area of 170537.23 Sq.m. Its area statement records 103585.12 as plotted area, 44656.66 as layout road area, 7684.11 as amenities area and 14906.95 as park; the same statement lists open space as 0.
The final HMDA layout record gives total net layout 170537.23 Sq. Mtrs and lists plotted area 103484.89, road area 44656.66, common parking area 7351.45, utilities area 1530.5, amenities area 2878.51, and open-space area 0. The final letter identifies 216 plots/villas, requires residential dwelling-house use, and states that roads are to remain open for public access.
The project evidence does not include villa floor-plan measurements suitable for describing the homes’ floor-by-floor arrangement, height, footprint, internal circulation, or building-level parking configuration. The TG-RERA record reports approved built-up area of 87600.17 sqmts; this is not the same measure as the filed 416.46 sqm saleable area per 4BHK unit. RERA filing RERA unit table
4. Homes, configurations & floor plans
| Configuration | Units | Booked | Available | RERA saleable area | Measured carpet area | Loading (if supplied) |
|---|---|---|---|---|---|---|
| 4BHK | 216 | 0 | 216 | 416.46 sqm | Not supplied for this configuration | Not supplied |
Source: TG-RERA unit record; booked/available figures are indicative because the portal extraction provides no as-of date. RERA unit table RERA unit table
The supplied drawing-measurement data concerns 1BHK designs, which are not shown as a configuration in the TG-RERA filing. Software measured seven 1BHK designs from the supplied drawings, with carpet area ranging from 227.4 to 363.9 sqm (median 293.8 sqm). Those drawing-derived measurements do not describe the RERA-filed 4BHK offering and are not RERA disclosures. Floor plans RERA unit details
The RERA saleable area is a filed unit-area figure; no measured carpet area or loading is supplied for the 4BHK villas. Do not treat the software-measured 1BHK figures as the area of the homes offered in the RERA unit table. RERA unit table Floor plans RERA unit details
5. Parking & vehicle circulation
The final HMDA layout area statement lists 7351.45 as common parking area, but the supplied record does not state a parking-space count, allocation by villa, visitor or accessible provision, or whether the common parking is exclusive to residents.
The draft HMDA layout conditions refer to internal roads and a 30.0m-wide approach road, and the final layout record lists 12.00 Mtrs road width. The records do not establish villa-specific garages, parking levels, ramps, EV charging, or a parking allotment arrangement.
6. Amenities, recreation & open spaces
| Description / size | Clubhouse is listed in the draft layout’s amenities and in the TG-RERA unit table as a separate non-home row. The draft record includes it among mortgaged/reserved plots; the final layout record states that the mortgage over specified villa and clubhouse built-up areas was released through deed 1092/2026. |
|---|---|
| Evidence source | RERA unit table |
| Declared progress / verified status | Filed/layout record; no independent facility inspection supplied. |
| Description / size | Draft layout area statement lists 14906.95 as park. The final layout record lists open-space area as 0. |
|---|---|
| Declared progress / verified status | Layout-record figures; delivery or on-site condition not independently verified. |
| Description / size | Draft layout record: 7684.11. Final layout record: 2878.51. |
|---|---|
| Declared progress / verified status | Area entries in the respective layout records; no facility-by-facility completion evidence supplied. |
| Description / size | Final HMDA letter states that the layout is provided with water supply, sewerage and drainage disposal systems, street lighting, rainwater-harvesting structure and other civic amenities. |
|---|---|
| Declared progress / verified status | Stated in the final layout letter; no independent operational testing supplied. |
| Description / size | The developer brochure lists a water body, seating spaces, cabana/pergola with deck, children’s play area, party lawn, adult and baby pools, two indoor badminton courts, two mini box-cricket areas, tennis and basketball courts, outdoor gyms, pickleball court, tree swing and rock garden, among other facilities. |
|---|---|
| Declared progress / verified status | Promoter-marketed; the supplied records do not establish sanction or completion of each feature. |
7. Utilities, building services & safety
The final HMDA layout letter states that water supply, sewerage and drainage disposal systems, street lighting, rainwater-harvesting structure and other civic amenities are provided in the layout and are to be properly maintained. The draft HMDA conditions additionally call for an independent sewerage disposal system and protected water supply, including an overhead tank and sumps. These are authority-document statements/conditions; no operational capacity or independent commissioning evidence is supplied.
The draft layout amenities/utilities list includes a common septic tank/STP, overhead tank, transformer, rainwater-harvesting pits, solid-waste and bio-compost units, and cycling tracks. The RERA amenities extraction marks water supply, sewerage, storm-water drains, water conservation/rainwater harvesting and an electrical meter room/sub-station/receiving station as available at 100%; these are portal-declared figures, not independent verification. RERA amenities
The brochure promotes WTP/STP with water recycling for gardening, a hydro-pneumatic water system, a standby overhead water tank of 1000 litres, three-phase supply per home and DG backup of 5 KVA per home. These are brochure/specification claims. The supplied evidence does not state a verified lift provision, fire-system details or clearance, CCTV/access-control installation status, waste-management operating capacity, or accessible circulation status.
8. Location, access & connectivity
The registered project location is identified in the project record as Medchal, and the HMDA layout documents place it at Pudoor Village, Medchal Mandal, Medchal-Malkajgiri District. RERA record RERA filing
The draft HMDA record requires formation of a 30.0m-wide B.T. approach to the site and internal roads; the final layout letter lists 12.00 Mtrs road width and requires roads to remain open for free public access. The supplied evidence does not provide verified distances to transport, services or landmarks for this registered location.
9. Developer & development status
The registered promoter is Subishi Engineers, identified in the project record as a partnership. The supplied corporate identifier is GSTIN 36ADDFS1594F1ZZ. Parties record Corporate record
The RERA registration certificate records validity from 12/10/2021 to 01/09/2025, with no extension shown in the supplied record. The promoter’s Form-B declaration gives 01/09/2025 as the completion undertaking. A Form–1A architect’s certificate dated 28nd Jan 2026 certifies overall completion and cites HMDA reference 005904/HMDA/01764/SWFL/MDL1; the supplied material does not show an independent site inspection or specify unit-by-unit occupancy scope.
10. Approvals, official records & documents
| Identifier / date | P02200003514; issued 12/10/2021; validity through 01/09/2025 |
|---|---|
| What the supplied record establishes | Form ‘C’ registration certificate for SUBISHI s FOREST EDGE LUXURY HOMES. |
| Identifier / date | 000309/LO/Plg/HMDA/2021; 01 September, 2021 |
|---|---|
| What the supplied record establishes | Draft layout with housing, forwarded to Pudoor Gram Panchayath for further action and release of permission; includes layout conditions. |
| Identifier / date | 1551/HMDA/SWFL/2026; 28/01/2026 |
|---|---|
| What the supplied record establishes | Final layout permit for a layout with housing comprising 216 plots/villas. |
| Identifier / date | HMDA reference 005904/HMDA/01764/SWFL/MDL1; dated 28nd Jan 2026 |
|---|---|
| What the supplied record establishes | Form–1A certificate states overall completion; the supplied extract does not identify occupancy scope by individual villa/unit. |
| Identifier / date | Filed by G. Jeevan Reddy and K. Dinesh Reddy as partners/promoters |
|---|---|
| What the supplied record establishes | Includes the promoter’s completion undertaking, title and encumbrance declarations, and statutory account/approval undertakings. |
| Identifier / date | HMDA draft and final layout documents |
|---|---|
| What the supplied record establishes | Survey identity, area statements, layout conditions and utility statements are recorded in the cited documents. |
The HMDA final layout letter records that roads, open spaces, social infrastructure and utilities were taken over by the local authority under registered Gift Deed 984/2021 dated 12/01/2021, and that the mortgage over specified villa and clubhouse built-up areas was released through relinquishment/re-conveyance deed 1092/2026 dated 27/01/2026.
1. Project at a glance
Project identity
Registered project name: SUBISHI s FOREST EDGE LUXURY HOMES
Project type: Residential villa development; the final HMDA record describes a layout with housing and 216 plots/villas.
Phase / registered portion: Not identified as a numbered phase. TG-RERA registration covers the project land and survey numbers listed below.
TG-RERA registration: P02200003514
Registration validity: 12/10/2021 to 01/09/2025; the supplied certificate records a three-year validity period and no extension. Registration validity is distinct from completion or occupancy certification.
Registered promoter: Subishi Engineers (also styled “M/s. SUBISHI ENGINEERS” in the filed documents).
RERA status in supplied record: The registration’s recorded validity has ended; no extension is recorded in the supplied evidence.
Land and geographic identity
Locality / revenue village: The project evidence identifies Medchal; the HMDA layout documents identify Pudoor Village.
Mandal: Medchal / Medchal Mandal in the HMDA documents.
District: Medchal-Malkajgiri (also rendered “Medchal - Malkajgiri District”).
PIN: 501401 in the project record and TG-RERA certificate.
Project survey numbers and subdivisions: 505 (P), 506, 507, 508 (P), 510 (P) & 511 (P).
Registered site extent: TG-RERA land details state 170537.23 sq.mts.
Total / net area in HMDA draft record: Total site area 171991.81 Sq.m; master plan road affected area 1454.58; net site area 170537.23 Sq.m.
Boundaries recorded in TG-RERA fields: North: ROAD WIDTH-12; South, East and West: PLOT NO -.
Development identity
Sanctioning authority: Hyderabad Metropolitan Development Authority (HMDA).
Principal layout approval: Draft layout approval 000309/LO/Plg/HMDA/2021, dated 01 September, 2021; final layout permit 1551/HMDA/SWFL/2026, dated 28/01/2026.
Approved built-up area: 87600.17 sqmts is recorded in the TG-RERA project fields.
Building / villa count: The TG-RERA unit record contains 216 homes and one clubhouse row; the final HMDA layout letter identifies 216 plots/villas.
Floor configuration / parking levels: Not established in the supplied records for the villa homes.
Approved versus RERA-declared units: Final HMDA layout: 216 plots/villas. TG-RERA unit table: 216 4BHK homes plus a separate clubhouse row.
Land-use plan figures: HMDA’s draft layout area statement lists plotted area 103585.12, layout roads 44656.66, amenities area 7684.11, and park 14906.95; it separately records 0 open space.
Offering and status
TG-RERA unit type: 4BHK, 216 units; filed saleable area 416.46 sqm each in the normalized unit record.
Booked / available: TG-RERA portal extraction shows 0 booked / 216 available; the extraction has no as-of date, so counts are indicative.
Construction stage: An architect’s Form–1A filed with TG-RERA certifies overall completion and identifies an HMDA occupancy-certificate reference. This is a filed professional certificate, not an independent site inspection.
Promoter’s completion undertaking: 01/09/2025 in the Form-B declaration.
Occupancy / completion record: Form–1A identifies HMDA reference 005904/HMDA/01764/SWFL/MDL1 and dates the architect’s completion certificate 28nd Jan 2026. A final HMDA layout release is recorded separately as 1551/HMDA/SWFL/2026. The supplied extracts do not establish an occupancy certificate’s scope by individual villa/unit.
2. The project story
The TG-RERA record describes a residential villa development on the project land at Medchal/Pudoor Village, Medchal Mandal, Medchal-Malkajgiri District. Its registered survey identity is 505 (P), 506, 507, 508 (P), 510 (P) & 511 (P). The project is organized as a layout of residential plots/villas rather than an apartment tower scheme: HMDA’s final layout letter identifies 216 plots/villas, while the RERA unit table lists 216 4BHK homes and a separate clubhouse entry.
The filed Form-B declaration gives 01/09/2025 as the promoter’s completion undertaking. A later Form–1A architect’s certificate states overall completion, dated 28nd Jan 2026, and cites an HMDA occupancy-certificate reference. HMDA’s final layout letter is dated 28/01/2026. These are distinct records: the supplied documents support a filed completion certification and a final layout release, but do not specify occupancy certification separately for each villa or establish independent site verification.
3. Master plan, architecture & building design
The HMDA draft layout record gives a total site area of 171991.81 Sq.m, a master plan road affected area of 1454.58, and a net site area of 170537.23 Sq.m. Its area statement records 103585.12 as plotted area, 44656.66 as layout road area, 7684.11 as amenities area and 14906.95 as park; the same statement lists open space as 0.
The final HMDA layout record gives total net layout 170537.23 Sq. Mtrs and lists plotted area 103484.89, road area 44656.66, common parking area 7351.45, utilities area 1530.5, amenities area 2878.51, and open-space area 0. The final letter identifies 216 plots/villas, requires residential dwelling-house use, and states that roads are to remain open for public access.
The project evidence does not include villa floor-plan measurements suitable for describing the homes’ floor-by-floor arrangement, height, footprint, internal circulation, or building-level parking configuration. The TG-RERA record reports approved built-up area of 87600.17 sqmts; this is not the same measure as the filed 416.46 sqm saleable area per 4BHK unit.
4. Homes, configurations & floor plans
| Configuration | Units | Booked | Available | RERA saleable area | Measured carpet area | Loading (if supplied) |
|---|---|---|---|---|---|---|
| 4BHK | 216 | 0 | 216 | 416.46 sqm | Not supplied for this configuration | Not supplied |
Source: TG-RERA unit record; booked/available figures are indicative because the portal extraction provides no as-of date.
The supplied drawing-measurement data concerns 1BHK designs, which are not shown as a configuration in the TG-RERA filing. Software measured seven 1BHK designs from the supplied drawings, with carpet area ranging from 227.4 to 363.9 sqm (median 293.8 sqm). Those drawing-derived measurements do not describe the RERA-filed 4BHK offering and are not RERA disclosures.
The RERA saleable area is a filed unit-area figure; no measured carpet area or loading is supplied for the 4BHK villas. Do not treat the software-measured 1BHK figures as the area of the homes offered in the RERA unit table.
5. Parking & vehicle circulation
The final HMDA layout area statement lists 7351.45 as common parking area, but the supplied record does not state a parking-space count, allocation by villa, visitor or accessible provision, or whether the common parking is exclusive to residents.
The draft HMDA layout conditions refer to internal roads and a 30.0m-wide approach road, and the final layout record lists 12.00 Mtrs road width. The records do not establish villa-specific garages, parking levels, ramps, EV charging, or a parking allotment arrangement.
6. Amenities, recreation & open spaces
| Description / size | Clubhouse is listed in the draft layout’s amenities and in the TG-RERA unit table as a separate non-home row. The draft record includes it among mortgaged/reserved plots; the final layout record states that the mortgage over specified villa and clubhouse built-up areas was released through deed 1092/2026. |
|---|---|
| Declared progress / verified status | Filed/layout record; no independent facility inspection supplied. |
| Description / size | Draft layout area statement lists 14906.95 as park. The final layout record lists open-space area as 0. |
|---|---|
| Declared progress / verified status | Layout-record figures; delivery or on-site condition not independently verified. |
| Description / size | Draft layout record: 7684.11. Final layout record: 2878.51. |
|---|---|
| Declared progress / verified status | Area entries in the respective layout records; no facility-by-facility completion evidence supplied. |
| Description / size | Final HMDA letter states that the layout is provided with water supply, sewerage and drainage disposal systems, street lighting, rainwater-harvesting structure and other civic amenities. |
|---|---|
| Declared progress / verified status | Stated in the final layout letter; no independent operational testing supplied. |
| Description / size | The developer brochure lists a water body, seating spaces, cabana/pergola with deck, children’s play area, party lawn, adult and baby pools, two indoor badminton courts, two mini box-cricket areas, tennis and basketball courts, outdoor gyms, pickleball court, tree swing and rock garden, among other facilities. |
|---|---|
| Declared progress / verified status | Promoter-marketed; the supplied records do not establish sanction or completion of each feature. |
7. Utilities, building services & safety
The final HMDA layout letter states that water supply, sewerage and drainage disposal systems, street lighting, rainwater-harvesting structure and other civic amenities are provided in the layout and are to be properly maintained. The draft HMDA conditions additionally call for an independent sewerage disposal system and protected water supply, including an overhead tank and sumps. These are authority-document statements/conditions; no operational capacity or independent commissioning evidence is supplied.
The draft layout amenities/utilities list includes a common septic tank/STP, overhead tank, transformer, rainwater-harvesting pits, solid-waste and bio-compost units, and cycling tracks. The RERA amenities extraction marks water supply, sewerage, storm-water drains, water conservation/rainwater harvesting and an electrical meter room/sub-station/receiving station as available at 100%; these are portal-declared figures, not independent verification.
The brochure promotes WTP/STP with water recycling for gardening, a hydro-pneumatic water system, a standby overhead water tank of 1000 litres, three-phase supply per home and DG backup of 5 KVA per home. These are brochure/specification claims. The supplied evidence does not state a verified lift provision, fire-system details or clearance, CCTV/access-control installation status, waste-management operating capacity, or accessible circulation status.
8. Location, access & connectivity
The registered project location is identified in the project record as Medchal, and the HMDA layout documents place it at Pudoor Village, Medchal Mandal, Medchal-Malkajgiri District.
The draft HMDA record requires formation of a 30.0m-wide B.T. approach to the site and internal roads; the final layout letter lists 12.00 Mtrs road width and requires roads to remain open for free public access. The supplied evidence does not provide verified distances to transport, services or landmarks for this registered location.
9. Developer & development status
The registered promoter is Subishi Engineers, identified in the project record as a partnership. The supplied corporate identifier is GSTIN 36ADDFS1594F1ZZ.
The RERA registration certificate records validity from 12/10/2021 to 01/09/2025, with no extension shown in the supplied record. The promoter’s Form-B declaration gives 01/09/2025 as the completion undertaking. A Form–1A architect’s certificate dated 28nd Jan 2026 certifies overall completion and cites HMDA reference 005904/HMDA/01764/SWFL/MDL1; the supplied material does not show an independent site inspection or specify unit-by-unit occupancy scope.
10. Approvals, official records & documents
| Identifier / date | P02200003514; issued 12/10/2021; validity through 01/09/2025 |
|---|---|
| What the supplied record establishes | Form ‘C’ registration certificate for SUBISHI s FOREST EDGE LUXURY HOMES. |
| Identifier / date | 000309/LO/Plg/HMDA/2021; 01 September, 2021 |
|---|---|
| What the supplied record establishes | Draft layout with housing, forwarded to Pudoor Gram Panchayath for further action and release of permission; includes layout conditions. |
| Identifier / date | 1551/HMDA/SWFL/2026; 28/01/2026 |
|---|---|
| What the supplied record establishes | Final layout permit for a layout with housing comprising 216 plots/villas. |
| Identifier / date | HMDA reference 005904/HMDA/01764/SWFL/MDL1; dated 28nd Jan 2026 |
|---|---|
| What the supplied record establishes | Form–1A certificate states overall completion; the supplied extract does not identify occupancy scope by individual villa/unit. |
| Identifier / date | Filed by G. Jeevan Reddy and K. Dinesh Reddy as partners/promoters |
|---|---|
| What the supplied record establishes | Includes the promoter’s completion undertaking, title and encumbrance declarations, and statutory account/approval undertakings. |
| Identifier / date | HMDA draft and final layout documents |
|---|---|
| What the supplied record establishes | Survey identity, area statements, layout conditions and utility statements are recorded in the cited documents. |
The HMDA final layout letter records that roads, open spaces, social infrastructure and utilities were taken over by the local authority under registered Gift Deed 984/2021 dated 12/01/2021, and that the mortgage over specified villa and clubhouse built-up areas was released through relinquishment/re-conveyance deed 1092/2026 dated 27/01/2026.
Frequently asked questions
Is SUBISHI s FOREST EDGE LUXURY HOMES registered with Telangana RERA?
Yes. SUBISHI s FOREST EDGE LUXURY HOMES is registered with the Telangana Real Estate Regulatory Authority as P02200003514; the registration status is New Project.
Who is the developer of SUBISHI s FOREST EDGE LUXURY HOMES?
The promoter named in the RERA registration is SUBISHI ENGINEERS.
Where is SUBISHI s FOREST EDGE LUXURY HOMES located?
SUBISHI s FOREST EDGE LUXURY HOMES is in MEDCHAL, Medchal-Malkajgiri, Telangana (501401).
When will SUBISHI s FOREST EDGE LUXURY HOMES be completed?
The promoter's proposed date of completion filed with RERA is 01/09/2025. This is the promoter's declaration, not a guarantee.
More projects in Medchal-Malkajgiri





