Sunshine High Street
SUNSHINE HOUSING · Rangareddy · RERA P02400010191
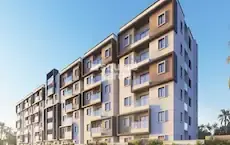
SUNSHINE HIGH STREET is a commercial project in Kondapur, Serilingampally Mandal, Ranga Reddy District, developed by the registered promoter SUNSHINE HOUSING. The site area is 1,780.28 sq.m, and the project comprises one commercial building with 2 cellars, a ground floor and 4 floors, listing 31 commercial units with RERA-filed saleable areas of 106.84–330.27 sq.m. It is registered with TG-RERA under P02400010191, and the promoter declares completion by 30 September 2027.
More from Sunshine Housing · 5 projects →
01What we found
Read from TG-RERA filings, approvals, land and registration records and court records. A court case is counted only when the court record states this project's survey number with its village, or names the project.
02Check before you pay
9 items to check before you pay, 3 high - from the title chain, court records and approvals, each with what to ask the builder or your advocate. An item may not be a problem with the project: records can be incomplete.

1. Project at a glance
Project identity
| Item | Project record |
|---|---|
| Registered project name | SUNSHINE HIGH STREET RERA record |
| Project type | Commercial; the GHMC sanction describes the plot use as Commercial and sub-use as Office. RERA record |
| Phase / registered portion | Phase not separately stated. The registration and sanction concern one building on Survey Nos. 121/3 and 122/3. RERA record |
| TG-RERA registration | P02400010191. RERA record |
| Registration validity | 12/09/2025 to 30/09/2027, unless extended by the Authority. This is the registration-validity period, not the project’s proposed completion date. RERA record |
| Registered promoter | SUNSHINE HOUSING; entity type recorded as Partnership. RERA record RERA filing |
| RERA status | New Project; registered. RERA record |
Land and geographic identity
| Item | Project record |
|---|---|
| Locality | Kondapur. RERA record |
| Revenue village | Kondapur. RERA record |
| Mandal | Serilingampally. RERA record |
| District | Ranga Reddy (the GHMC sanction extraction also spells it “Rangareddy”). RERA record |
| PIN | 500034. RERA record |
| Project survey numbers / subdivisions | 121/3 and 122/3; the RERA record also renders these as SY NO 121/3 AND122/3. RERA record |
| Gross / total site area | 1,780.28 sq.m; the filed plan also gives 2,129.19 sq.yds. |
| Road-affected area | 90.41 sq.m. |
| Net site area | 1,689.87 sq.m. |
| Boundaries in project filing | North: existing 120-ft-wide road leading to Kondapur Villa; south: SBI Training Centre; east and west: neighbours’ land. RERA filing |
Development identity
| Item | Project record |
|---|---|
| Sanctioning authority | Greater Hyderabad Municipal Corporation (GHMC). |
| Principal building approval | Building Permit Order 1055/GHMC/SWBP/SLP1/2025, approved 12/09/2025; related file number 003002/GHMC/01622/SWBP/SLP1/2025. |
| Approved building configuration | One commercial building: 2 cellars + ground floor + 4 floors. |
| Approved built-up area | 4,420.83 sq.m total proposed BUA excluding parking. The approval extraction separately records 6,190.37 sq.m total proposed BUA including parking. |
| Buildings / towers | One building; the filed unit record identifies one block and one tower. RERA unit table |
| Building height | Proposed height 14.85 m; total height 17.35 m is also recorded in the filed plan. |
| Parking provision in sanction | Parking area 1,769.54 sq.m; 12.00 car parking spaces; visitor parking area 177.10 sq.m. The parking floor level is identified as Cellar 2. |
| Approved vs. RERA-declared units | GHMC plan extraction records 0 sanctioned units; the RERA unit filing lists 31 units. These are the figures as recorded in their respective filed records. RERA unit table |
Offering and status
| Item | Project record |
|---|---|
| Unit types | Commercial units identified by unit numbers in the RERA filing; no further configuration labels are filed. RERA unit details |
| RERA-filed saleable area | 106.84–330.27 sq.m. RERA unit details |
| Booked / available | The RERA unit record shows 0 booked and 31 available at the time read; the portal record supplies no as-of date, so counts are indicative. RERA unit details RERA unit table |
| Construction stage | No independently verified site-progress information is supplied. The approval is for proposed construction; it is not evidence that construction has commenced or reached a particular stage. |
| Completion dates | Promoter Form B declares completion by 30 September 2027. The GHMC building-permit extraction states construction should be completed before 12/09/2028. These are recorded separately here; no revised completion-date record is supplied. |
| Occupancy / completion certificate | No completion certificate or occupancy certificate is supplied. The GHMC document is a building permit, not an OC or completion certificate. |
2. The project story
SUNSHINE HIGH STREET is registered as a commercial project in Kondapur, Kondapur revenue village, Serilingampally Mandal, Ranga Reddy District. The RERA-filed site is identified by Survey Nos. 121/3 and 122/3 and is sanctioned by GHMC for a single commercial building intended for office use. RERA record
The sanctioned form is 2 cellars, a ground floor and 4 upper floors. The RERA filing lists 31 commercial units, but provides no additional configuration names beyond the unit numbers. The available material describes a proposed development and gives no independently verified construction-progress report or completed/occupancy-certified portion. RERA unit details
3. Master plan, architecture & building design
The filed GHMC plan identifies one commercial building on a gross plot area of 1,780.28 sq.m, with a 90.41 sq.m road-affected portion and a 1,689.87 sq.m net plot area. It records proposed coverage of 907.76 sq.m (54%), proposed BUA of 4,420.83 sq.m excluding parking, and 6,190.37 sq.m including parking. These are approval-plan figures; no FSI-counted area, carpet-area schedule, or software-measured building area is supplied.
The plan shows 2 cellars + ground floor + 4 upper floors. It records a proposed building height of 14.85 m, and a total height of 17.35 m. Net BUA is given as 798.03 sq.m for the ground floor and 905.70 sq.m for each of the first through fourth floors.
The plan also identifies a 6.4 m wide driveway, 4.88 m wide driveway, 5.5 m wide driveway, and 2.44 m wide corridor. It records front and side setback figures, but the supplied extracts do not provide enough drawing detail to describe unit-by-unit floor arrangements, lifts or stairs.
4. Homes, configurations & floor plans
This is a commercial project, not a residential-homes offering. The RERA filing lists commercial units by number, but does not file named commercial configurations. The available drawing record contains two drawing sheets, neither with a measured unit floor plan; therefore no software-measured carpet area or room dimensions are available. RERA unit details Floor plans
| Configuration | Units | Booked | Available | RERA saleable area | Measured carpet area | Loading (if supplied) |
|---|---|---|---|---|---|---|
| Commercial units; configuration not filed | 31 | 0 | 31 | 106.84–330.27 sq.m; individual filed unit areas appear in the unit record below | Not available | Not supplied |
RERA-filed unit areas, as recorded:
| Unit number(s) | Units | Saleable area per unit |
|---|---|---|
| G | 6 | 158.32 sq.m |
| 101, 203, 204, 303, 304, 403, 404 | 7 | 106.84 sq.m |
| 102, 201, 301, 401 | 4 | 152.83 sq.m |
| 103, 104, 105, 203, 204, 303, 304, 403, 404 | — | — |
The RERA filing separately records unit-specific areas as follows: 101 188.13 sq.m; 102 152.83 sq.m; 103, 104 and 105 106.84 sq.m each; 106 223.43 sq.m; 107 181.63 sq.m; 201 152.83 sq.m; 202 188.13 sq.m; 203 and 204 106.84 sq.m each; 205 330.27 sq.m; 206 181.63 sq.m; 301 152.83 sq.m; 302 188.13 sq.m; 303 and 304 106.84 sq.m each; 305 330.27 sq.m; 306 181.63 sq.m; 401 152.83 sq.m; 402 188.13 sq.m; 403 and 404 106.84 sq.m each; 405 330.27 sq.m; and 406 181.63 sq.m. The unit record also lists six “G” units at 158.32 sq.m each. RERA unit table
The table’s RERA saleable area is not a measured carpet area. No measured carpet-area figures, balcony or utility areas, or loading figures are supplied; do not infer them from the saleable areas. The “G” and numbered entries are taken from the RERA unit record, while the booking/availability figures have no supplied portal as-of date and are indicative. RERA unit details Floor plans
5. Parking & vehicle circulation
The GHMC plan records 1,769.54 sq.m of parking area, 12.00 car parking spaces, and 177.10 sq.m of visitor parking area. It identifies Cellar 2 as a parking floor level, and states that approved cellar and stilt areas for parking must be used exclusively for vehicle parking.
The supplied material does not state two-wheeler counts, accessible or EV-space counts, or unit-by-unit parking allocations. The existence of drawn or sanctioned parking provision does not establish exclusive allocation to a particular unit. The plan includes driveway and corridor widths, but the supplied extracts do not describe a complete vehicle-entry/exit or pedestrian-separation arrangement.
6. Amenities, recreation & open spaces
The RERA amenity record marks the following as available, but gives 0% progress for each listed item. These are filed status entries, not independent confirmation of delivery. RERA amenities
| Facility | Description / size | Evidence source | Declared progress / verified status |
|---|---|---|---|
| Green strip / tot lot / park | No size supplied | RERA amenities | RERA record: available “YES”; 0% progress. No independent completion verification. |
| Water conservation / rainwater harvesting | No capacity supplied; sanctioned plan lists 1 rainwater-harvesting pit | RERA amenities | RERA record: available “YES”; 0% progress. No independent completion verification. |
| Community buildings | No details supplied | RERA amenities | 0% progress; no completed status established. |
| Aggregate recreational open space | No area supplied | RERA amenities | 0% progress; no completed status established. |
The building-permit plan also requires tree planting, a peripheral greenery strip, and a fenced tot-lot maintained as greenery before issuance of an occupancy certificate; it records 18 trees. These are plan conditions, not evidence of completed landscaping.
7. Utilities, building services & safety
The RERA amenity record marks water supply, sewerage, storm-water drains, rainwater harvesting, and an electrical meter room/sub-station/receiving station as available; each has 0% progress in that record. It does not specify water source, storage or treatment capacity, an STP, power capacity or backup. RERA amenities
The sanctioned plan identifies a septic system, pump unit, distribution transformer, meter unit, fire and other service shafts, lift, garbage house and rainwater-harvesting structure. It supplies no lift count or capacity, fire-system specification, or waste-management capacity.
The GHMC permit states that a water-feasibility certificate and an occupancy Fire NOC are to be obtained before the occupancy certificate; it also requires a completion notice and OC before occupation. These are approval requirements, not evidence that the certificates have been obtained. The plan further records a requirement for electric-vehicle charging infrastructure in building parking, and requires safety clearances from high- and low-tension electrical lines.
8. Location, access & connectivity
The registered project location is Kondapur, Serilingampally, Ranga Reddy, 500034; the project site is in Kondapur revenue village and Survey Nos. 121/3 and 122/3. The filed site boundary description identifies an existing 120-ft-wide road leading to Kondapur Villa along the north boundary and the SBI Training Centre to the south. RERA record RERA filing
The GHMC plan records an existing road width of 30.0 m and a proposed road width of 36.0 m. The supplied location data lists HITEC City — 5.6 km as an anchor distance; no travel time or public-transport details are supplied. Location record
9. Developer & development status
The registered promoter is SUNSHINE HOUSING, recorded as a partnership, with GSTIN 36AEHFS4259J1ZK. The RERA record names Srinivasa Reddy Gade as authorized signatory and lists Vennela Yamini Parvatham, Venkata Krishna Reddy Allu and Bhaskara Reddy Attunuri as partners. The project materials identify Sunshine Housing as the development-agreement/general-power-of-attorney holder for the landowners. RERA filing Corporate record Parties record
The supplied project record gives the promoter address as SUNSHINE DEVELOPERS, Puppalguda Village, Kondapur, Serilingampally, Ranga Reddy, 500034; an official website is listed as sunshinedevelopers.com. No separate registered-office address or official contact details are supplied in the material reviewed. Parties record
See completion dates and development status above.
10. Approvals, official records & documents
| Identifier / date | P02400010191; valid 12/09/2025–30/09/2027 |
|---|---|
| What the supplied record establishes | Form C registration for SUNSHINE HIGH STREET, identifying SUNSHINE HOUSING as promoter. |
| Identifier / date | 1055/GHMC/SWBP/SLP1/2025; approved 12/09/2025 |
|---|---|
| What the supplied record establishes | Sanction for one commercial building on Survey Nos. 121/3 and 122/3; the filed extraction describes 2 cellars, ground floor and 4 floors. It is not a completion or occupancy certificate. |
| Identifier / date | 003002/GHMC/01622/SWBP/SLP1/2025 |
|---|---|
| What the supplied record establishes | File number associated with the building-permit record. |
| Identifier / date | Document 608941 |
|---|---|
| What the supplied record establishes | Filed plan material includes building configuration, site areas and approval parameters. |
| Identifier / date | Document 608942; dated 15 September 2025 |
|---|---|
| What the supplied record establishes | Promoter declaration, including a completion undertaking of 30 September 2027. |
| Identifier / date | Not supplied |
|---|---|
| What the supplied record establishes | No OC or completion certificate is present in the reviewed materials. |
1. Project at a glance
Project identity
Registered project name: SUNSHINE HIGH STREET
Project type: Commercial; the GHMC sanction describes the plot use as Commercial and sub-use as Office.
Phase / registered portion: Phase not separately stated. The registration and sanction concern one building on Survey Nos. 121/3 and 122/3.
TG-RERA registration: P02400010191.
Registration validity: 12/09/2025 to 30/09/2027, unless extended by the Authority. This is the registration-validity period, not the project’s proposed completion date.
Registered promoter: SUNSHINE HOUSING; entity type recorded as Partnership.
RERA status: New Project; registered.
Land and geographic identity
Locality: Kondapur.
Revenue village: Kondapur.
Mandal: Serilingampally.
District: Ranga Reddy (the GHMC sanction extraction also spells it “Rangareddy”).
PIN: 500034.
Project survey numbers / subdivisions: 121/3 and 122/3; the RERA record also renders these as SY NO 121/3 AND122/3.
Gross / total site area: 1,780.28 sq.m; the filed plan also gives 2,129.19 sq.yds.
Road-affected area: 90.41 sq.m.
Net site area: 1,689.87 sq.m.
Boundaries in project filing: North: existing 120-ft-wide road leading to Kondapur Villa; south: SBI Training Centre; east and west: neighbours’ land.
Development identity
Sanctioning authority: Greater Hyderabad Municipal Corporation (GHMC).
Principal building approval: Building Permit Order 1055/GHMC/SWBP/SLP1/2025, approved 12/09/2025; related file number 003002/GHMC/01622/SWBP/SLP1/2025.
Approved building configuration: One commercial building: 2 cellars + ground floor + 4 floors.
Approved built-up area: 4,420.83 sq.m total proposed BUA excluding parking. The approval extraction separately records 6,190.37 sq.m total proposed BUA including parking.
Buildings / towers: One building; the filed unit record identifies one block and one tower.
Building height: Proposed height 14.85 m; total height 17.35 m is also recorded in the filed plan.
Parking provision in sanction: Parking area 1,769.54 sq.m; 12.00 car parking spaces; visitor parking area 177.10 sq.m. The parking floor level is identified as Cellar 2.
Approved vs. RERA-declared units: GHMC plan extraction records 0 sanctioned units; the RERA unit filing lists 31 units. These are the figures as recorded in their respective filed records.
Offering and status
Unit types: Commercial units identified by unit numbers in the RERA filing; no further configuration labels are filed.
RERA-filed saleable area: 106.84–330.27 sq.m.
Booked / available: The RERA unit record shows 0 booked and 31 available at the time read; the portal record supplies no as-of date, so counts are indicative.
Construction stage: No independently verified site-progress information is supplied. The approval is for proposed construction; it is not evidence that construction has commenced or reached a particular stage.
Completion dates: Promoter Form B declares completion by 30 September 2027. The GHMC building-permit extraction states construction should be completed before 12/09/2028. These are recorded separately here; no revised completion-date record is supplied.
Occupancy / completion certificate: No completion certificate or occupancy certificate is supplied. The GHMC document is a building permit, not an OC or completion certificate.
2. The project story
SUNSHINE HIGH STREET is registered as a commercial project in Kondapur, Kondapur revenue village, Serilingampally Mandal, Ranga Reddy District. The RERA-filed site is identified by Survey Nos. 121/3 and 122/3 and is sanctioned by GHMC for a single commercial building intended for office use.
The sanctioned form is 2 cellars, a ground floor and 4 upper floors. The RERA filing lists 31 commercial units, but provides no additional configuration names beyond the unit numbers. The available material describes a proposed development and gives no independently verified construction-progress report or completed/occupancy-certified portion.
3. Master plan, architecture & building design
The filed GHMC plan identifies one commercial building on a gross plot area of 1,780.28 sq.m, with a 90.41 sq.m road-affected portion and a 1,689.87 sq.m net plot area. It records proposed coverage of 907.76 sq.m (54%), proposed BUA of 4,420.83 sq.m excluding parking, and 6,190.37 sq.m including parking. These are approval-plan figures; no FSI-counted area, carpet-area schedule, or software-measured building area is supplied.
The plan shows 2 cellars + ground floor + 4 upper floors. It records a proposed building height of 14.85 m, and a total height of 17.35 m. Net BUA is given as 798.03 sq.m for the ground floor and 905.70 sq.m for each of the first through fourth floors.
The plan also identifies a 6.4 m wide driveway, 4.88 m wide driveway, 5.5 m wide driveway, and 2.44 m wide corridor. It records front and side setback figures, but the supplied extracts do not provide enough drawing detail to describe unit-by-unit floor arrangements, lifts or stairs.
4. Homes, configurations & floor plans
This is a commercial project, not a residential-homes offering. The RERA filing lists commercial units by number, but does not file named commercial configurations. The available drawing record contains two drawing sheets, neither with a measured unit floor plan; therefore no software-measured carpet area or room dimensions are available.
| Configuration | Units | Booked | Available | RERA saleable area | Measured carpet area | Loading (if supplied) |
|---|---|---|---|---|---|---|
| Commercial units; configuration not filed | 31 | 0 | 31 | 106.84–330.27 sq.m; individual filed unit areas appear in the unit record below | Not available | Not supplied |
RERA-filed unit areas, as recorded:
| Unit number(s) | Units | Saleable area per unit |
|---|---|---|
| G | 6 | 158.32 sq.m |
| 101, 203, 204, 303, 304, 403, 404 | 7 | 106.84 sq.m |
| 102, 201, 301, 401 | 4 | 152.83 sq.m |
| 103, 104, 105, 203, 204, 303, 304, 403, 404 | — | — |
The RERA filing separately records unit-specific areas as follows: 101 188.13 sq.m; 102 152.83 sq.m; 103, 104 and 105 106.84 sq.m each; 106 223.43 sq.m; 107 181.63 sq.m; 201 152.83 sq.m; 202 188.13 sq.m; 203 and 204 106.84 sq.m each; 205 330.27 sq.m; 206 181.63 sq.m; 301 152.83 sq.m; 302 188.13 sq.m; 303 and 304 106.84 sq.m each; 305 330.27 sq.m; 306 181.63 sq.m; 401 152.83 sq.m; 402 188.13 sq.m; 403 and 404 106.84 sq.m each; 405 330.27 sq.m; and 406 181.63 sq.m. The unit record also lists six “G” units at 158.32 sq.m each.
The table’s RERA saleable area is not a measured carpet area. No measured carpet-area figures, balcony or utility areas, or loading figures are supplied; do not infer them from the saleable areas. The “G” and numbered entries are taken from the RERA unit record, while the booking/availability figures have no supplied portal as-of date and are indicative.
5. Parking & vehicle circulation
The GHMC plan records 1,769.54 sq.m of parking area, 12.00 car parking spaces, and 177.10 sq.m of visitor parking area. It identifies Cellar 2 as a parking floor level, and states that approved cellar and stilt areas for parking must be used exclusively for vehicle parking.
The supplied material does not state two-wheeler counts, accessible or EV-space counts, or unit-by-unit parking allocations. The existence of drawn or sanctioned parking provision does not establish exclusive allocation to a particular unit. The plan includes driveway and corridor widths, but the supplied extracts do not describe a complete vehicle-entry/exit or pedestrian-separation arrangement.
6. Amenities, recreation & open spaces
The RERA amenity record marks the following as available, but gives 0% progress for each listed item. These are filed status entries, not independent confirmation of delivery.
| Facility | Description / size | Evidence source | Declared progress / verified status |
|---|---|---|---|
| Green strip / tot lot / park | No size supplied | RERA record: available “YES”; 0% progress. No independent completion verification. | |
| Water conservation / rainwater harvesting | No capacity supplied; sanctioned plan lists 1 rainwater-harvesting pit | RERA record: available “YES”; 0% progress. No independent completion verification. | |
| Community buildings | No details supplied | 0% progress; no completed status established. | |
| Aggregate recreational open space | No area supplied | 0% progress; no completed status established. |
The building-permit plan also requires tree planting, a peripheral greenery strip, and a fenced tot-lot maintained as greenery before issuance of an occupancy certificate; it records 18 trees. These are plan conditions, not evidence of completed landscaping.
7. Utilities, building services & safety
The RERA amenity record marks water supply, sewerage, storm-water drains, rainwater harvesting, and an electrical meter room/sub-station/receiving station as available; each has 0% progress in that record. It does not specify water source, storage or treatment capacity, an STP, power capacity or backup.
The sanctioned plan identifies a septic system, pump unit, distribution transformer, meter unit, fire and other service shafts, lift, garbage house and rainwater-harvesting structure. It supplies no lift count or capacity, fire-system specification, or waste-management capacity.
The GHMC permit states that a water-feasibility certificate and an occupancy Fire NOC are to be obtained before the occupancy certificate; it also requires a completion notice and OC before occupation. These are approval requirements, not evidence that the certificates have been obtained. The plan further records a requirement for electric-vehicle charging infrastructure in building parking, and requires safety clearances from high- and low-tension electrical lines.
8. Location, access & connectivity
The registered project location is Kondapur, Serilingampally, Ranga Reddy, 500034; the project site is in Kondapur revenue village and Survey Nos. 121/3 and 122/3. The filed site boundary description identifies an existing 120-ft-wide road leading to Kondapur Villa along the north boundary and the SBI Training Centre to the south.
The GHMC plan records an existing road width of 30.0 m and a proposed road width of 36.0 m. The supplied location data lists HITEC City — 5.6 km as an anchor distance; no travel time or public-transport details are supplied.
9. Developer & development status
The registered promoter is SUNSHINE HOUSING, recorded as a partnership, with GSTIN 36AEHFS4259J1ZK. The RERA record names Srinivasa Reddy Gade as authorized signatory and lists Vennela Yamini Parvatham, Venkata Krishna Reddy Allu and Bhaskara Reddy Attunuri as partners. The project materials identify Sunshine Housing as the development-agreement/general-power-of-attorney holder for the landowners.
The supplied project record gives the promoter address as SUNSHINE DEVELOPERS, Puppalguda Village, Kondapur, Serilingampally, Ranga Reddy, 500034; an official website is listed as sunshinedevelopers.com. No separate registered-office address or official contact details are supplied in the material reviewed.
See completion dates and development status above.
10. Approvals, official records & documents
| Identifier / date | P02400010191; valid 12/09/2025–30/09/2027 |
|---|---|
| What the supplied record establishes | Form C registration for SUNSHINE HIGH STREET, identifying SUNSHINE HOUSING as promoter. |
| Identifier / date | 1055/GHMC/SWBP/SLP1/2025; approved 12/09/2025 |
|---|---|
| What the supplied record establishes | Sanction for one commercial building on Survey Nos. 121/3 and 122/3; the filed extraction describes 2 cellars, ground floor and 4 floors. It is not a completion or occupancy certificate. |
| Identifier / date | 003002/GHMC/01622/SWBP/SLP1/2025 |
|---|---|
| What the supplied record establishes | File number associated with the building-permit record. |
| Identifier / date | Document 608941 |
|---|---|
| What the supplied record establishes | Filed plan material includes building configuration, site areas and approval parameters. |
| Identifier / date | Document 608942; dated 15 September 2025 |
|---|---|
| What the supplied record establishes | Promoter declaration, including a completion undertaking of 30 September 2027. |
| Identifier / date | Not supplied |
|---|---|
| What the supplied record establishes | No OC or completion certificate is present in the reviewed materials. |
Frequently asked questions
Is SUNSHINE HIGH STREET registered with Telangana RERA?
Yes. SUNSHINE HIGH STREET is registered with the Telangana Real Estate Regulatory Authority as P02400010191; the registration status is New Project.
Who is the developer of SUNSHINE HIGH STREET?
The promoter named in the RERA registration is SUNSHINE HOUSING.
Where is SUNSHINE HIGH STREET located?
SUNSHINE HIGH STREET is in KONDAPUR, Serilingampally, Rangareddy, Telangana (500034).
When will SUNSHINE HIGH STREET be completed?
The promoter's proposed date of completion filed with RERA is 30/01/2028. This is the promoter's declaration, not a guarantee.
More projects in Kondapur





