Sri Sri County
BLU BUILD INFRA PROJECTS PRIVATE LIMITED · Medchal-Malkajgiri · RERA P02200001188
SRI SRI COUNTY is a residential villa development in Ghatkesar, Ghatkesar Mandal, Medchal-Malkajgiri District. The registered promoter is BLU BUILD INFRA PROJECTS PRIVATE LIMITED. The site area is 5495.48 Sq.m, with 24 plots and 24 proposed homes: 20 3BHK units and four 4BHK units; the record does not state a tower or block count or floor configuration. It is registered under TG-RERA number P02200001188, with a proposed completion date of 27 August, 2025.
More from Blubuild Infra Projects Pvt Ltd · 2 projects →
01What we found
Read from TG-RERA filings, approvals, land and registration records and court records. A court case is counted only when the court record states this project's survey number with its village, or names the project.
02Check before you pay
9 items to check before you pay, 3 high - from the title chain, court records and approvals, each with what to ask the builder or your advocate. An item may not be a problem with the project: records can be incomplete.
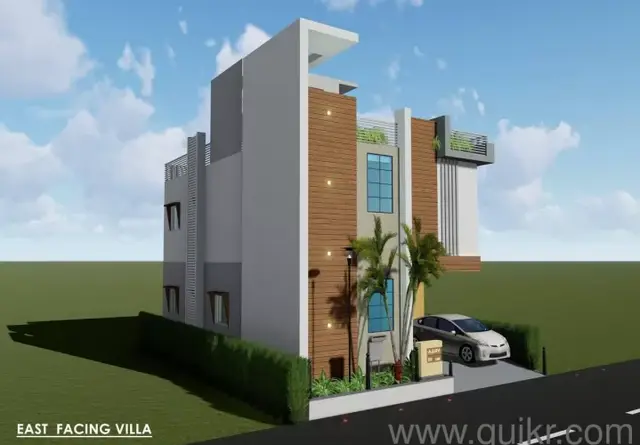
1. Project at a glance
Project identity
| Field | Project record |
|---|---|
| Registered project name | SRI SRI COUNTY RERA record |
| Project type | Residential villa development; the HMDA document describes a “Draft Layout with Housing”. RERA record |
| Phase / registered portion | Phase not separately identified in the supplied record. TG-RERA registration is for the project on Survey No. 179 PART. |
| TG-RERA registration | P02200001188; granted under section 5, issued 24/09/2019. |
| Registration validity | Certificate states 24/09/2019 to 27/08/2025. No extension is recorded in the supplied certificate. This is registration validity, not confirmation of project completion or occupancy. |
| Registered promoter | BLU BUILD INFRA PROJECTS PRIVATE LIMITED (also rendered “Blu Build Infra Projects Private Limited” in the certificate). RERA record |
| RERA/project status | Project record labels it “New Project.” Construction stage is not established by the supplied evidence. RERA record |
Land and geographic identity
| Field | Project record |
|---|---|
| Locality / revenue village | GHATKESAR / Ghatkesar. One revenue village is identified. RERA record Land records |
| Mandal | Ghatkesar, as stated in the HMDA document. |
| District | Medchal-Malkajgiri in the project identity and HMDA document. RERA record Land records |
| PIN | 501301. RERA record |
| Survey number and subdivision | 179 PART (also shown as Sy. Nos. 179 PART in the HMDA document). Land records |
| Registered site extent | 5495.48 Sq.m in the HMDA document. |
| Total / net area | Total site area 5495.48 sq.m; net site area 5495.48 sq.m. |
| Boundaries recorded in project data | North: VENDORS LAND AND RAILWAY TRACK; South: EXISTING 50 FEET ROAD; East: NEIGHBOURS LAND; West: NFC COLONY IN SY NO 180 AND 184. Land records |
Development identity
| Field | Project record |
|---|---|
| Sanctioning authority | Hyderabad Metropolitan Development Authority (HMDA). The document says the draft layout was forwarded to the Commissioner, Ghatkesar Municipality. Approvals record |
| Principal approval | Layout Permit No. 000257/LO/Plg/HMDA/2019, dated 27 August, 2019; application No. 022848/GHT/LT/U6/HMDA/22042019. The document describes a draft layout with housing. Approvals record |
| Approved built-up area | 3874.34 sq.m is recorded in the project data. The supplied drawing extraction does not identify its floor-by-floor basis. RERA filing |
| Building / unit count | Project data records 24 approved-plan units and 24 proposed units; the layout drawing records plot numbers 1 to 24. RERA filing Layout record |
| Floor configuration / parking levels | Not disclosed in the supplied project record. The HMDA document concerns a layout with housing; it does not provide a floor schedule or parking-level configuration. |
| Layout land-use figures | Plotted area 3183.2 sq.m; layout road area 1522.64 sq.m; park area 789.63 sq.m. The HMDA letter records open space as 14.37 % and roads as 27.71 %. Layout record |
| HMDA-mortgaged plots | Plots 16 and 17, area 250.8 Sq.Mt., under mortgage document No. 6536/2019, dated 29-06-2019, in favour of HMDA. |
Offering and status
| Field | Project record |
|---|---|
| RERA-filed configurations | 3BHK: 20 units, saleable area 167.22 sq.m each; 4BHK: 4 units, saleable area 204.38 sq.m each. RERA unit table |
| Booked / available | Portal-derived counts show 0 booked, 24 available (20 3BHK and 4 4BHK). The portal record supplies no as-of date, so these counts are indicative, not a current availability confirmation. RERA unit table |
| Construction stage | Not established by the supplied evidence. The RERA amenities record shows 0% for the listed progress fields; it does not provide verified site progress. RERA amenities |
| Completion date | Promoter’s Form B declares a completion date of 27 August, 2025; the RERA certificate expires on 27/08/2025. These are separate records and do not establish completion. |
| Occupancy / completion certificate | No occupancy or completion certificate is included in the supplied evidence. The evidence does not establish an OC for the project or any building. Document index |
2. The project story
SRI SRI COUNTY is recorded as a residential villa project on Survey No. 179 PART in Ghatkesar village, Ghatkesar Mandal, Medchal-Malkajgiri District. The project data records 24 homes, while the drawing-derived layout record identifies 24 plots numbered 1–24. The HMDA document describes a draft layout with housing and identifies the development as a layout permit rather than supplying a building-by-building design schedule. RERA record Land records Layout record
The RERA-filed offering lists 20 3BHK units and four 4BHK units. The supplied record does not provide a reliable construction-stage assessment or establish that any unit or common facility is complete. The RERA amenities progress fields supplied here are at 0%; that is a portal-record value, not an independent site inspection. No occupancy or completion certificate is provided. RERA unit table RERA amenities Document index
3. Master plan, architecture & building design
The HMDA document records a site area and net site area of 5495.48 sq.m for Survey No. 179 PART. Its land-use figures are 3183.2 sq.m plotted area, 1522.64 sq.m layout road area and 789.63 sq.m park area. The project’s drawing-derived layout record likewise identifies 24 numbered plots; plot dimensions are not available in the supplied data. Layout record
The project data records approved built-up area of 3874.34 sq.m and 24 units, but the supplied material does not state building footprints, floor configuration, heights, homes per floor, lifts, stairs, or a tower/block arrangement. The HMDA document calls the proposal a “Draft Layout with Housing (without enclosing the site with compound wall)”; it does not provide a complete building-design schedule in the supplied extraction. RERA filing
4. Homes, configurations & floor plans
The RERA-filed configurations and areas are:
| Configuration | Units | Booked | Available | RERA saleable area | Measured carpet area | Loading (if supplied) |
|---|---|---|---|---|---|---|
| 3BHK | 20 | 0 | 20 | 167.22 sq.m | Not available | Not supplied |
| 4BHK | 4 | 0 | 4 | 204.38 sq.m | Not available | Not supplied |
RERA unit table
The RERA record’s saleable area is not a measured carpet-area figure. The supplied software-measurement record identifies a 1BHK plan measurement of 70.2 sq.m (756 sq.ft) from drawing 72223, but it is not a RERA-filed configuration in the supplied unit record and should not be treated as a project offering. It is software-measured from drawing geometry, not a RERA disclosure, and requires review against the drawing. RERA unit details Floor plans
The available evidence does not supply measured carpet areas or room layouts for the RERA-filed 3BHK and 4BHK units. The layout drawing record gives 24 plots but no plot size bands. RERA unit details Layout record
5. Parking & vehicle circulation
The supplied evidence does not establish a total parking-space count, visitor or accessible provision, parking levels, ramps, vehicle entry/exit arrangements, EV charging, or unit-specific parking allocation. The HMDA document records Plots 16 and 17 as mortgaged to HMDA, not as parking spaces.
HMDA’s draft-layout conditions require road formation and other infrastructure, but the supplied extracts do not provide a detailed vehicle-circulation plan or confirm constructed access and driveways.
6. Amenities, recreation & open spaces
The HMDA draft-layout letter sets out proposed layout facilities and conditions. The RERA amenities record lists 14 categories, with supplied progress values of 0%; these entries are not evidence of completed facilities.
| Facility | Description / size | Evidence source | Declared progress / verified status |
|---|---|---|---|
| Park / open space | 789.63 sq.m; HMDA letter states 14.37 %. | Layout record | Required by the draft-layout letter; completion not established. |
| Internal roads and footpaths | Road area 1522.64 sq.m; HMDA letter specifies road formation with black top. | RERA amenities | Listed in RERA amenities; supplied progress is 0%. |
| Cycling tracks | HMDA condition says cycling tracks should be developed within the layout. | Required in the document; completion not established. | |
| Avenue plantation | Listed as a layout development work. | Completion not established. | |
| Community buildings | RERA amenity category is present; no size or facility details supplied. | RERA amenities | Progress 0%; no completed status established. |
| Gymnasium | Listed in third-party vendor information, not established as a sanctioned or delivered facility in the supplied project documents. | Promoter website | No project-document progress or verified completion information. |
| Lift | Listed in third-party vendor information; no project-document specification supplied. | Promoter website | No project-document progress or verified completion information. |
The HMDA conditions also require development of amenities before release of the final layout. The supplied evidence does not establish that this condition has been fulfilled.
7. Utilities, building services & safety
The HMDA draft-layout letter specifies proposed internal water-supply pipelines and a Hydro Pneumatic System for the water-supply source; street lights and a transformer; storm-water drains; underground drainage lines and a common septic tank/STP; and rainwater-harvesting pits. It requires 4 nos per Acre for harvesting pits, sufficient septic tank and sump/OHT, and construction of an STP to the stated Indian Standard code of practice. These are documented requirements or proposed works; completion and operating capacity are not established.
The same letter calls for garbage segregation and LED lighting for all street lights. The RERA amenities record also lists sewerage, storm-water drainage, solid-waste management, water conservation/rainwater harvesting, and an electrical meter room/sub-station/receiving station, each with supplied progress at 0%. No capacities, water source, backup power, fire-system details, lift specifications, accessibility arrangements, or completed safety clearances are established by the supplied evidence. RERA amenities
8. Location, access & connectivity
The registered project location is Ghatkesar village, Ghatkesar Mandal, Medchal-Malkajgiri District, PIN 501301, on Survey No. 179 PART. The HMDA document records an existing 50 feet road along the southern boundary and road widths of 18 mts and 60 feet in the layout data. RERA record Land records
No project-specific measured distances to public transport, schools, hospitals, or other landmarks are supplied in the official project-location record included here. The supplied vendor listing gives separate connectivity claims, but these are third-party details and are not treated as verified project or access facts in this Overview. Promoter website
9. Developer & development status
The registered legal promoter is BLU BUILD INFRA PROJECTS PRIVATE LIMITED. The project record identifies the entity type as pvt_ltd and supplies corporate identifier U45500TG2018PTC126063 in the title record. The project fields also contain an organization-type entry of “Partnership”; the legal promoter name used for this project overview is the name on the TG-RERA certificate. RERA record Corporate record
The TG-RERA record names MADANA CHANDRAKANTH as authorized signatory and MADANA SHAILAJA as partner. The supplied certificate lists a promoter-office entry with incomplete location details; a complete registered office address and official contact details are not established here. Parties record
The promoter’s Form B declares completion by 27 August, 2025. The supplied documents do not verify construction progress or occupancy, and do not record an extension to the registration certificate.
10. Approvals, official records & documents
| Record | Supplied evidence |
|---|---|
| TG-RERA registration | FORM C certificate for SRI SRI COUNTY, registration P02200001188, granted under section 5; validity stated as 24/09/2019–27/08/2025. |
| HMDA layout record | Draft layout letter for housing on Survey No. 179 PART, Layout Permit No. 000257/LO/Plg/HMDA/2019, dated 27 August, 2019; application No. 022848/GHT/LT/U6/HMDA/22042019. |
| HMDA mortgage record | HMDA-mortgaged Plots 16 and 17, 250.8 Sq.Mt., under document No. 6536/2019, dated 29-06-2019. |
| Promoter declaration | Form B affidavit-cum-declaration dated 18th day of September, 2019, including the promoter’s declared completion date of 27 August, 2025. |
| Layout / floor-plan evidence | Layout-plan document 72223 is identified in the project record, but the supplied record does not establish a final-layout approval. Software-measured floor-plan data from that document is not a RERA disclosure. Document index Floor plans |
| Occupancy / completion certificate | No project OC or completion certificate is included in the supplied evidence. Document index |
1. Project at a glance
Project identity
Registered project name: SRI SRI COUNTY
Project type: Residential villa development; the HMDA document describes a “Draft Layout with Housing”.
Phase / registered portion: Phase not separately identified in the supplied record. TG-RERA registration is for the project on Survey No. 179 PART.
TG-RERA registration: P02200001188; granted under section 5, issued 24/09/2019.
Registration validity: Certificate states 24/09/2019 to 27/08/2025. No extension is recorded in the supplied certificate. This is registration validity, not confirmation of project completion or occupancy.
Registered promoter: BLU BUILD INFRA PROJECTS PRIVATE LIMITED (also rendered “Blu Build Infra Projects Private Limited” in the certificate).
RERA/project status: Project record labels it “New Project.” Construction stage is not established by the supplied evidence.
Land and geographic identity
Locality / revenue village: GHATKESAR / Ghatkesar. One revenue village is identified.
Mandal: Ghatkesar, as stated in the HMDA document.
District: Medchal-Malkajgiri in the project identity and HMDA document.
PIN: 501301.
Survey number and subdivision: 179 PART (also shown as Sy. Nos. 179 PART in the HMDA document).
Registered site extent: 5495.48 Sq.m in the HMDA document.
Total / net area: Total site area 5495.48 sq.m; net site area 5495.48 sq.m.
Boundaries recorded in project data: North: VENDORS LAND AND RAILWAY TRACK; South: EXISTING 50 FEET ROAD; East: NEIGHBOURS LAND; West: NFC COLONY IN SY NO 180 AND 184.
Development identity
Sanctioning authority: Hyderabad Metropolitan Development Authority (HMDA). The document says the draft layout was forwarded to the Commissioner, Ghatkesar Municipality.
Principal approval: Layout Permit No. 000257/LO/Plg/HMDA/2019, dated 27 August, 2019; application No. 022848/GHT/LT/U6/HMDA/22042019. The document describes a draft layout with housing.
Approved built-up area: 3874.34 sq.m is recorded in the project data. The supplied drawing extraction does not identify its floor-by-floor basis.
Building / unit count: Project data records 24 approved-plan units and 24 proposed units; the layout drawing records plot numbers 1 to 24.
Floor configuration / parking levels: Not disclosed in the supplied project record. The HMDA document concerns a layout with housing; it does not provide a floor schedule or parking-level configuration.
Layout land-use figures: Plotted area 3183.2 sq.m; layout road area 1522.64 sq.m; park area 789.63 sq.m. The HMDA letter records open space as 14.37 % and roads as 27.71 %.
HMDA-mortgaged plots: Plots 16 and 17, area 250.8 Sq.Mt., under mortgage document No. 6536/2019, dated 29-06-2019, in favour of HMDA.
Offering and status
RERA-filed configurations: 3BHK: 20 units, saleable area 167.22 sq.m each; 4BHK: 4 units, saleable area 204.38 sq.m each.
Booked / available: Portal-derived counts show 0 booked, 24 available (20 3BHK and 4 4BHK). The portal record supplies no as-of date, so these counts are indicative, not a current availability confirmation.
Construction stage: Not established by the supplied evidence. The RERA amenities record shows 0% for the listed progress fields; it does not provide verified site progress.
Completion date: Promoter’s Form B declares a completion date of 27 August, 2025; the RERA certificate expires on 27/08/2025. These are separate records and do not establish completion.
Occupancy / completion certificate: No occupancy or completion certificate is included in the supplied evidence. The evidence does not establish an OC for the project or any building.
2. The project story
SRI SRI COUNTY is recorded as a residential villa project on Survey No. 179 PART in Ghatkesar village, Ghatkesar Mandal, Medchal-Malkajgiri District. The project data records 24 homes, while the drawing-derived layout record identifies 24 plots numbered 1–24. The HMDA document describes a draft layout with housing and identifies the development as a layout permit rather than supplying a building-by-building design schedule.
The RERA-filed offering lists 20 3BHK units and four 4BHK units. The supplied record does not provide a reliable construction-stage assessment or establish that any unit or common facility is complete. The RERA amenities progress fields supplied here are at 0%; that is a portal-record value, not an independent site inspection. No occupancy or completion certificate is provided.
3. Master plan, architecture & building design
The HMDA document records a site area and net site area of 5495.48 sq.m for Survey No. 179 PART. Its land-use figures are 3183.2 sq.m plotted area, 1522.64 sq.m layout road area and 789.63 sq.m park area. The project’s drawing-derived layout record likewise identifies 24 numbered plots; plot dimensions are not available in the supplied data.
The project data records approved built-up area of 3874.34 sq.m and 24 units, but the supplied material does not state building footprints, floor configuration, heights, homes per floor, lifts, stairs, or a tower/block arrangement. The HMDA document calls the proposal a “Draft Layout with Housing (without enclosing the site with compound wall)”; it does not provide a complete building-design schedule in the supplied extraction.
4. Homes, configurations & floor plans
The RERA-filed configurations and areas are:
| Configuration | Units | Booked | Available | RERA saleable area | Measured carpet area | Loading (if supplied) |
|---|---|---|---|---|---|---|
| 3BHK | 20 | 0 | 20 | 167.22 sq.m | Not available | Not supplied |
| 4BHK | 4 | 0 | 4 | 204.38 sq.m | Not available | Not supplied |
The RERA record’s saleable area is not a measured carpet-area figure. The supplied software-measurement record identifies a 1BHK plan measurement of 70.2 sq.m (756 sq.ft) from drawing 72223, but it is not a RERA-filed configuration in the supplied unit record and should not be treated as a project offering. It is software-measured from drawing geometry, not a RERA disclosure, and requires review against the drawing.
The available evidence does not supply measured carpet areas or room layouts for the RERA-filed 3BHK and 4BHK units. The layout drawing record gives 24 plots but no plot size bands.
5. Parking & vehicle circulation
The supplied evidence does not establish a total parking-space count, visitor or accessible provision, parking levels, ramps, vehicle entry/exit arrangements, EV charging, or unit-specific parking allocation. The HMDA document records Plots 16 and 17 as mortgaged to HMDA, not as parking spaces.
HMDA’s draft-layout conditions require road formation and other infrastructure, but the supplied extracts do not provide a detailed vehicle-circulation plan or confirm constructed access and driveways.
6. Amenities, recreation & open spaces
The HMDA draft-layout letter sets out proposed layout facilities and conditions. The RERA amenities record lists 14 categories, with supplied progress values of 0%; these entries are not evidence of completed facilities.
| Facility | Description / size | Evidence source | Declared progress / verified status |
|---|---|---|---|
| Park / open space | 789.63 sq.m; HMDA letter states 14.37 %. | Required by the draft-layout letter; completion not established. | |
| Internal roads and footpaths | Road area 1522.64 sq.m; HMDA letter specifies road formation with black top. | Listed in RERA amenities; supplied progress is 0%. | |
| Cycling tracks | HMDA condition says cycling tracks should be developed within the layout. | Required in the document; completion not established. | |
| Avenue plantation | Listed as a layout development work. | Completion not established. | |
| Community buildings | RERA amenity category is present; no size or facility details supplied. | Progress 0%; no completed status established. | |
| Gymnasium | Listed in third-party vendor information, not established as a sanctioned or delivered facility in the supplied project documents. | No project-document progress or verified completion information. | |
| Lift | Listed in third-party vendor information; no project-document specification supplied. | No project-document progress or verified completion information. |
The HMDA conditions also require development of amenities before release of the final layout. The supplied evidence does not establish that this condition has been fulfilled.
7. Utilities, building services & safety
The HMDA draft-layout letter specifies proposed internal water-supply pipelines and a Hydro Pneumatic System for the water-supply source; street lights and a transformer; storm-water drains; underground drainage lines and a common septic tank/STP; and rainwater-harvesting pits. It requires 4 nos per Acre for harvesting pits, sufficient septic tank and sump/OHT, and construction of an STP to the stated Indian Standard code of practice. These are documented requirements or proposed works; completion and operating capacity are not established.
The same letter calls for garbage segregation and LED lighting for all street lights. The RERA amenities record also lists sewerage, storm-water drainage, solid-waste management, water conservation/rainwater harvesting, and an electrical meter room/sub-station/receiving station, each with supplied progress at 0%. No capacities, water source, backup power, fire-system details, lift specifications, accessibility arrangements, or completed safety clearances are established by the supplied evidence.
8. Location, access & connectivity
The registered project location is Ghatkesar village, Ghatkesar Mandal, Medchal-Malkajgiri District, PIN 501301, on Survey No. 179 PART. The HMDA document records an existing 50 feet road along the southern boundary and road widths of 18 mts and 60 feet in the layout data.
No project-specific measured distances to public transport, schools, hospitals, or other landmarks are supplied in the official project-location record included here. The supplied vendor listing gives separate connectivity claims, but these are third-party details and are not treated as verified project or access facts in this Overview.
9. Developer & development status
The registered legal promoter is BLU BUILD INFRA PROJECTS PRIVATE LIMITED. The project record identifies the entity type as pvt_ltd and supplies corporate identifier U45500TG2018PTC126063 in the title record. The project fields also contain an organization-type entry of “Partnership”; the legal promoter name used for this project overview is the name on the TG-RERA certificate.
The TG-RERA record names MADANA CHANDRAKANTH as authorized signatory and MADANA SHAILAJA as partner. The supplied certificate lists a promoter-office entry with incomplete location details; a complete registered office address and official contact details are not established here.
The promoter’s Form B declares completion by 27 August, 2025. The supplied documents do not verify construction progress or occupancy, and do not record an extension to the registration certificate.
10. Approvals, official records & documents
TG-RERA registration: FORM C certificate for SRI SRI COUNTY, registration P02200001188, granted under section 5; validity stated as 24/09/2019–27/08/2025.
HMDA layout record: Draft layout letter for housing on Survey No. 179 PART, Layout Permit No. 000257/LO/Plg/HMDA/2019, dated 27 August, 2019; application No. 022848/GHT/LT/U6/HMDA/22042019.
HMDA mortgage record: HMDA-mortgaged Plots 16 and 17, 250.8 Sq.Mt., under document No. 6536/2019, dated 29-06-2019.
Promoter declaration: Form B affidavit-cum-declaration dated 18th day of September, 2019, including the promoter’s declared completion date of 27 August, 2025.
Layout / floor-plan evidence: Layout-plan document 72223 is identified in the project record, but the supplied record does not establish a final-layout approval. Software-measured floor-plan data from that document is not a RERA disclosure.
Occupancy / completion certificate: No project OC or completion certificate is included in the supplied evidence.
Frequently asked questions
Is SRI SRI COUNTY registered with Telangana RERA?
Yes. SRI SRI COUNTY is registered with the Telangana Real Estate Regulatory Authority as P02200001188; the registration status is New Project.
Who is the developer of SRI SRI COUNTY?
The promoter named in the RERA registration is BLU BUILD INFRA PROJECTS PRIVATE LIMITED.
Where is SRI SRI COUNTY located?
SRI SRI COUNTY is in GHATKESAR, Medchal-Malkajgiri, Telangana (501301).
When will SRI SRI COUNTY be completed?
The promoter's proposed date of completion filed with RERA is 27/08/2025. This is the promoter's declaration, not a guarantee.
More projects in Medchal-Malkajgiri





