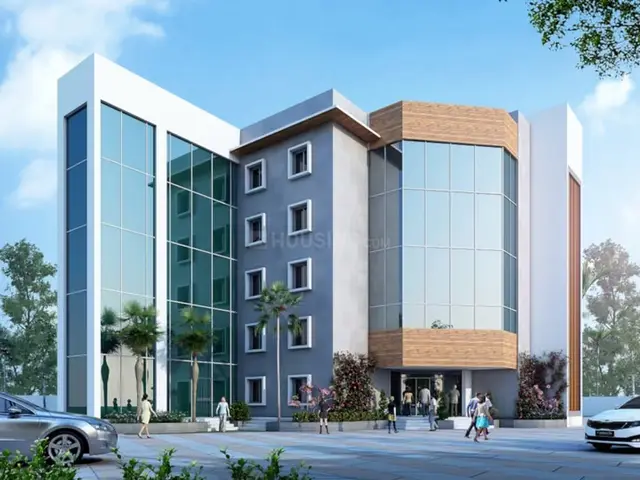
Serene Crest
M/S Varahi Constructions · Rangareddy · RERA P02400009911
SERENE CREST is a residential apartment project in Snehitha Hills, Gandipet mandal, Ranga Reddy district, developed by registered promoter M/S Varahi Constructions. The project is on 627.05 sq.m of land and comprises one residential building, BUILDING-1, with a stilt and 4 upper floors and 15 homes: 10 2BHK and 5 3BHK, with RERA-filed saleable areas of 116.12 sq.m and 163.5 sq.m, respectively. It is registered under TG-RERA P02400009911, with a proposed completion date of 29/09/2028.
01What we found
Read from TG-RERA filings, approvals, land and registration records and court records. A court case is counted only when the court record states this project's survey number with its village, or names the project.
02Check before you pay
10 items to check before you pay, 4 high - from the title chain, court records and approvals, each with what to ask the builder or your advocate. An item may not be a problem with the project: records can be incomplete.
1. Project at a glance
Project identity
| Field | Project record |
|---|---|
| Registered project name | SERENE CREST RERA record |
| Project type | Residential apartment project RERA record |
| Phase / registered portion | Not identified as a separate numbered phase in the available TG-RERA record. The filed layout document refers to “SNEHITA HILLS PHASE-1”; the scope of that reference is not further specified here. |
| TG-RERA registration | P02400009911 RERA record |
| Registration validity | 29/05/2025 to 29/05/2028; the registration certificate states a three-year period, unless extended by the Authority. This is registration validity, not the separate completion undertaking. |
| Registered promoter | M/S Varahi Constructions RERA record |
| RERA status | Registered; the supplied certificate records registration and its stated validity. |
Land and geographic identity
| Field | Project record |
|---|---|
| Locality | Snehitha Hills; Plot No. 200 is stated in the filed land/building-approval material. RERA filing |
| Revenue village | Peeramchruvu in the registration record; the filed approval document spells the village PEERAMCHERUVU. |
| Mandal / district / PIN | Gandipet / Ranga Reddy / 500055 RERA record |
| Survey identifiers | Survey No. 24, including Survey No. 24, in part No. 14 in the filed approval material. |
| Registered site extent | 627.05 sq.m; the filed layout/building-approval material gives gross plot area 627.05 sq.m and net plot area 627.05 sq.m. RERA filing |
| Boundaries (RERA filing) | East: OPEN AREA; West: 30 FEET WIDE ROAD; North: 30 FEET WIDE ROAD; South: PLOT NO 201. RERA filing |
Development identity
| Field | Project record |
|---|---|
| Sanctioning authority | HMDA is named in the project filing; the building-permission document also states delegation to Bandlaguda Jagir Municipal Corporation. RERA record |
| Principal approval | Building Permission file 000738/BAND/00002/SWBP/2025, approved 29/05/2025. The project filing separately records plan approval number 0001/BAND/SWBP/2025. Approvals record |
| Building arrangement | One residential building, identified as BUILDING-1. The filed approval description says “Stilt + 5 Floors”; its sanctioned parameters state “STILT + 4 UPPER FLOORS”. RERA filing |
| Approved built-up area | 1659.75 sq.m excluding parking; 1991.7 sq.m including parking, as stated in the filed approval document. |
| Floors / height | The same document states building height 17.95 m, height from ground level excluding stilt 14.95 m, and permissible building height 15.00 m. |
| Parking | 12.00 car parking spaces; proposed parking area 331.95 sq.m. Parking is shown in the approval material; unit-specific allocation is not established by the supplied records. |
| Unit counts | 15 dwelling units in the filed approval document and 15 total units in the TG-RERA unit record. RERA unit table |
Offering and status
| Field | Project record |
|---|---|
| Configurations | 2BHK and 3BHK RERA unit table |
| RERA-filed saleable areas | 2BHK: 116.12 sq.m; 3BHK: 163.5 sq.m RERA unit table |
| Booked / available | 2BHK: 10 total, 2 booked, 8 available; 3BHK: 5 total, 1 booked, 4 available. Portal counts are indicative: the record supplies no as-of date. RERA unit table |
| Construction stage | The project is classified as New Project in the registration data. No construction-progress percentage or independent site inspection evidence is supplied. RERA record |
| Completion undertaking | Form B declares completion by 29/05/2028. |
| Other completion date in project record | Proposed completion date 29/09/2028. RERA record |
| Occupancy / completion certificate | No occupancy or completion certificate is supplied. The approval document requires an Occupancy Certificate before occupation or delivery of possession. |
2. The project story
SERENE CREST is a registered residential apartment development at Plot No. 200, Snehitha Hills, in the Peeramchruvu/Peeramcheruvu revenue-village location, Gandipet mandal, Ranga Reddy district. The RERA-filed project concerns Survey No. 24, including the part identified as No. 14. RERA record
The submitted building-permission material describes one residential building with a stilt and upper floors and 15 dwelling units. The TG-RERA unit record lists 10 two-bedroom and 5 three-bedroom homes. The project is registered, but the material supplied does not establish construction progress through an independently verified site report, nor does it include an occupancy certificate. RERA unit table
3. Master plan, architecture & building design
The filed approval document describes a 627.05 sq.m gross and net plot. It records a proposed coverage area of 331.95 sq.m (53 %) and vacant plot area of 283.36 sq.m. Proposed built-up area is listed as 1659.75 sq.m excluding parking and 1991.7 sq.m including parking; the same document separately lists gross BUA as 2016.16 sq.m and net BUA as 1659.75 sq.m. These are distinct figures as recorded in the document and are not interchangeable area measures.
The building is named BUILDING-1. The approval document’s building description states “Stilt + 5 Floors,” while its sanctioned parameters state “STILT + 4 UPPER FLOORS.” It also gives a building height of 17.95 m, a height from ground level excluding stilt of 14.95 m, and permissible building height of 15.00 m.
The document records required and proposed setbacks: front 3.00 m / 3.0 m; rear 3.50 m / 3.5 m; side 1 3.50 m / 3.5 m; side 2 3.50 m / 3.5 m. It also lists a building area of 331.95 sq.m and a proposed mortgage area of 167.20 sq.m.
4. Homes, configurations & floor plans
| Configuration | Units | Booked | Available | RERA saleable area | Measured carpet area | Loading (if supplied) |
|---|---|---|---|---|---|---|
| 2BHK | 10 | 2 | 8 | 116.12 sq.m | 60.2–79.1 sq.m; median 69.6 sq.m | 40% |
| 3BHK | 5 | 1 | 4 | 163.5 sq.m | 87.0–94.7 sq.m; median 94.7 sq.m | 42% |
RERA saleable areas and unit counts are from the TG-RERA unit record. Booked and available counts are portal figures without a supplied as-of date, so treat them as indicative. RERA unit table
Carpet areas and loading figures above are software measurements from the filed floor-plan drawing, not TG-RERA area disclosures; the measurements are flagged as needing review. Saleable area and measured carpet area are different measures. The supplied drawing extract identifies living/dining, kitchen, bedrooms, toilets, wash areas and, on the illustrated 2BHK, a balcony; it does not establish that every unit has identical room dimensions or layout. Floor plans RERA unit details
5. Parking & vehicle circulation
The filed building-permission material records 12.00 car parking spaces and a proposed parking area of 331.95 sq.m. The approval conditions state that cellar and stilt areas approved for parking are to be used exclusively for vehicle parking. The supplied material does not establish a basement, visitor or accessible-space count, parking bay allocation to individual homes, or a unit-specific parking right.
6. Amenities, recreation & open spaces
The project filing lists selected facilities and site provisions. The supplied records do not establish completion or independent verification of these facilities.
| Description / size | Tot-lot and greenery are listed; approval conditions require the tot-lot to be fenced and maintained as greenery. No size is supplied. |
|---|---|
| Declared progress / verified status | Approval condition; completion not established. |
| Description / size | Peripheral greenery is listed in approval conditions. No area is supplied. |
|---|---|
| Declared progress / verified status | Approval condition; completion not established. |
| Description / size | RERA amenities data lists “Community Buildings” and “Aggregate area of recreational Open Space”; no size or facility specification is supplied. |
|---|---|
| Evidence source | RERA amenities |
| Declared progress / verified status | Progress shown as 0 in the supplied amenities record. |
7. Utilities, building services & safety
The filed building-permission document lists a 3.0m x 1.5m x 2.0m sump, water tank, OHT, septic provision, lift, staircase, machine room, rainwater-harvesting structure/percolation pit, transformer space and garbage house. It does not supply tank capacity, lift capacity, backup-power arrangements, or evidence that these services are completed.
The RERA amenities record marks water supply, water conservation/rainwater harvesting, and an electrical meter room/sub-station/receiving station as available; the same record shows 0 progress for the listed amenities. Treat “available” as a filing entry, not independent confirmation of delivery. RERA amenities
The approval conditions require a rainwater-harvesting structure, transformer space, a garbage house, and fire-fighting installations and means-of-escape safety provisions; they also state that an Occupancy Fire NOC is to be obtained before issue of the Occupancy Certificate. The supplied record does not include that NOC, an OC, or evidence of completed fire systems.
8. Location, access & connectivity
The registered location is Peeramchruvu, Gandipet mandal, Ranga Reddy district, PIN 500055; the filed land and approval material identifies Snehitha Hills and Plot No. 200. The filed boundary description notes 30 FEET WIDE ROADS on the west and north sides. RERA filing
The supplied location record identifies the Financial District (Nanakramguda) at 6.5 km. Location record
9. Developer & development status
The registered promoter is M/S Varahi Constructions, identified in the project filing as a partnership. Its GSTIN is 36AAZFV7439B1ZK. The supplied promoter address is Vaishnavi Rsidency, Avanthi Enclave, Snehitha Hills, Gandipet, Ranga Reddy, 500055. No official contact number, email address or website is supplied. RERA record RERA filing Corporate record Parties record
The registration identifies 29/05/2028 as the completion date in the Form B declaration; the project header separately records a proposed completion date of 29/09/2028. The registration remains valid to 29/05/2028, unless extended by the Authority. No construction-progress statement or occupancy certificate is included in the supplied material. RERA record
10. Approvals, official records & documents
| Identifier / date | P02400009911; valid 29/05/2025–29/05/2028 |
|---|---|
| What the supplied material establishes | Registration of SERENE CREST to M/S Varahi Constructions and the certificate’s stated conditions. |
| Identifier / date | File 000738/BAND/00002/SWBP/2025; 29/05/2025 |
|---|---|
| What the supplied material establishes | Filed building-permission details, site and building parameters, and conditions. HMDA is named as authority, with delegation to Bandlaguda Jagir Municipal Corporation stated in the document. |
| Identifier / date | 0001/BAND/SWBP/2025 |
|---|---|
| What the supplied material establishes | Number recorded in the project header and filing. RERA record Approvals record |
| Identifier / date | 03 June 2025 |
|---|---|
| What the supplied material establishes | Promoter declaration by authorised signatory Ajay Muppalaneni, including a completion undertaking of 29/05/2028. |
| Identifier / date | Not supplied |
|---|---|
| What the supplied material establishes | The filed permission document states that an Occupancy Certificate is required before occupation or delivery of possession. |
1. Project at a glance
Project identity
Registered project name: SERENE CREST
Project type: Residential apartment project
Phase / registered portion: Not identified as a separate numbered phase in the available TG-RERA record. The filed layout document refers to “SNEHITA HILLS PHASE-1”; the scope of that reference is not further specified here.
TG-RERA registration: P02400009911
Registration validity: 29/05/2025 to 29/05/2028; the registration certificate states a three-year period, unless extended by the Authority. This is registration validity, not the separate completion undertaking.
Registered promoter: M/S Varahi Constructions
RERA status: Registered; the supplied certificate records registration and its stated validity.
Land and geographic identity
Locality: Snehitha Hills; Plot No. 200 is stated in the filed land/building-approval material.
Revenue village: Peeramchruvu in the registration record; the filed approval document spells the village PEERAMCHERUVU.
Mandal / district / PIN: Gandipet / Ranga Reddy / 500055
Survey identifiers: Survey No. 24, including Survey No. 24, in part No. 14 in the filed approval material.
Registered site extent: 627.05 sq.m; the filed layout/building-approval material gives gross plot area 627.05 sq.m and net plot area 627.05 sq.m.
Boundaries (RERA filing): East: OPEN AREA; West: 30 FEET WIDE ROAD; North: 30 FEET WIDE ROAD; South: PLOT NO 201.
Development identity
Sanctioning authority: HMDA is named in the project filing; the building-permission document also states delegation to Bandlaguda Jagir Municipal Corporation.
Principal approval: Building Permission file 000738/BAND/00002/SWBP/2025, approved 29/05/2025. The project filing separately records plan approval number 0001/BAND/SWBP/2025.
Building arrangement: One residential building, identified as BUILDING-1. The filed approval description says “Stilt + 5 Floors”; its sanctioned parameters state “STILT + 4 UPPER FLOORS”.
Approved built-up area: 1659.75 sq.m excluding parking; 1991.7 sq.m including parking, as stated in the filed approval document.
Floors / height: The same document states building height 17.95 m, height from ground level excluding stilt 14.95 m, and permissible building height 15.00 m.
Parking: 12.00 car parking spaces; proposed parking area 331.95 sq.m. Parking is shown in the approval material; unit-specific allocation is not established by the supplied records.
Unit counts: 15 dwelling units in the filed approval document and 15 total units in the TG-RERA unit record.
Offering and status
Configurations: 2BHK and 3BHK
RERA-filed saleable areas: 2BHK: 116.12 sq.m; 3BHK: 163.5 sq.m
Booked / available: 2BHK: 10 total, 2 booked, 8 available; 3BHK: 5 total, 1 booked, 4 available. Portal counts are indicative: the record supplies no as-of date.
Construction stage: The project is classified as New Project in the registration data. No construction-progress percentage or independent site inspection evidence is supplied.
Completion undertaking: Form B declares completion by 29/05/2028.
Other completion date in project record: Proposed completion date 29/09/2028.
Occupancy / completion certificate: No occupancy or completion certificate is supplied. The approval document requires an Occupancy Certificate before occupation or delivery of possession.
2. The project story
SERENE CREST is a registered residential apartment development at Plot No. 200, Snehitha Hills, in the Peeramchruvu/Peeramcheruvu revenue-village location, Gandipet mandal, Ranga Reddy district. The RERA-filed project concerns Survey No. 24, including the part identified as No. 14.
The submitted building-permission material describes one residential building with a stilt and upper floors and 15 dwelling units. The TG-RERA unit record lists 10 two-bedroom and 5 three-bedroom homes. The project is registered, but the material supplied does not establish construction progress through an independently verified site report, nor does it include an occupancy certificate.
3. Master plan, architecture & building design
The filed approval document describes a 627.05 sq.m gross and net plot. It records a proposed coverage area of 331.95 sq.m (53 %) and vacant plot area of 283.36 sq.m. Proposed built-up area is listed as 1659.75 sq.m excluding parking and 1991.7 sq.m including parking; the same document separately lists gross BUA as 2016.16 sq.m and net BUA as 1659.75 sq.m. These are distinct figures as recorded in the document and are not interchangeable area measures.
The building is named BUILDING-1. The approval document’s building description states “Stilt + 5 Floors,” while its sanctioned parameters state “STILT + 4 UPPER FLOORS.” It also gives a building height of 17.95 m, a height from ground level excluding stilt of 14.95 m, and permissible building height of 15.00 m.
The document records required and proposed setbacks: front 3.00 m / 3.0 m; rear 3.50 m / 3.5 m; side 1 3.50 m / 3.5 m; side 2 3.50 m / 3.5 m. It also lists a building area of 331.95 sq.m and a proposed mortgage area of 167.20 sq.m.
4. Homes, configurations & floor plans
| Configuration | Units | Booked | Available | RERA saleable area | Measured carpet area | Loading (if supplied) |
|---|---|---|---|---|---|---|
| 2BHK | 10 | 2 | 8 | 116.12 sq.m | 60.2–79.1 sq.m; median 69.6 sq.m | 40% |
| 3BHK | 5 | 1 | 4 | 163.5 sq.m | 87.0–94.7 sq.m; median 94.7 sq.m | 42% |
RERA saleable areas and unit counts are from the TG-RERA unit record. Booked and available counts are portal figures without a supplied as-of date, so treat them as indicative.
Carpet areas and loading figures above are software measurements from the filed floor-plan drawing, not TG-RERA area disclosures; the measurements are flagged as needing review. Saleable area and measured carpet area are different measures. The supplied drawing extract identifies living/dining, kitchen, bedrooms, toilets, wash areas and, on the illustrated 2BHK, a balcony; it does not establish that every unit has identical room dimensions or layout.
5. Parking & vehicle circulation
The filed building-permission material records 12.00 car parking spaces and a proposed parking area of 331.95 sq.m. The approval conditions state that cellar and stilt areas approved for parking are to be used exclusively for vehicle parking. The supplied material does not establish a basement, visitor or accessible-space count, parking bay allocation to individual homes, or a unit-specific parking right.
6. Amenities, recreation & open spaces
The project filing lists selected facilities and site provisions. The supplied records do not establish completion or independent verification of these facilities.
| Description / size | Tot-lot and greenery are listed; approval conditions require the tot-lot to be fenced and maintained as greenery. No size is supplied. |
|---|---|
| Declared progress / verified status | Approval condition; completion not established. |
| Description / size | Peripheral greenery is listed in approval conditions. No area is supplied. |
|---|---|
| Declared progress / verified status | Approval condition; completion not established. |
| Description / size | RERA amenities data lists “Community Buildings” and “Aggregate area of recreational Open Space”; no size or facility specification is supplied. |
|---|---|
| Declared progress / verified status | Progress shown as 0 in the supplied amenities record. |
7. Utilities, building services & safety
The filed building-permission document lists a 3.0m x 1.5m x 2.0m sump, water tank, OHT, septic provision, lift, staircase, machine room, rainwater-harvesting structure/percolation pit, transformer space and garbage house. It does not supply tank capacity, lift capacity, backup-power arrangements, or evidence that these services are completed.
The RERA amenities record marks water supply, water conservation/rainwater harvesting, and an electrical meter room/sub-station/receiving station as available; the same record shows 0 progress for the listed amenities. Treat “available” as a filing entry, not independent confirmation of delivery.
The approval conditions require a rainwater-harvesting structure, transformer space, a garbage house, and fire-fighting installations and means-of-escape safety provisions; they also state that an Occupancy Fire NOC is to be obtained before issue of the Occupancy Certificate. The supplied record does not include that NOC, an OC, or evidence of completed fire systems.
8. Location, access & connectivity
The registered location is Peeramchruvu, Gandipet mandal, Ranga Reddy district, PIN 500055; the filed land and approval material identifies Snehitha Hills and Plot No. 200. The filed boundary description notes 30 FEET WIDE ROADS on the west and north sides.
The supplied location record identifies the Financial District (Nanakramguda) at 6.5 km.
9. Developer & development status
The registered promoter is M/S Varahi Constructions, identified in the project filing as a partnership. Its GSTIN is 36AAZFV7439B1ZK. The supplied promoter address is Vaishnavi Rsidency, Avanthi Enclave, Snehitha Hills, Gandipet, Ranga Reddy, 500055. No official contact number, email address or website is supplied.
The registration identifies 29/05/2028 as the completion date in the Form B declaration; the project header separately records a proposed completion date of 29/09/2028. The registration remains valid to 29/05/2028, unless extended by the Authority. No construction-progress statement or occupancy certificate is included in the supplied material.
10. Approvals, official records & documents
| Identifier / date | P02400009911; valid 29/05/2025–29/05/2028 |
|---|---|
| What the supplied material establishes | Registration of SERENE CREST to M/S Varahi Constructions and the certificate’s stated conditions. |
| Identifier / date | File 000738/BAND/00002/SWBP/2025; 29/05/2025 |
|---|---|
| What the supplied material establishes | Filed building-permission details, site and building parameters, and conditions. HMDA is named as authority, with delegation to Bandlaguda Jagir Municipal Corporation stated in the document. |
| Identifier / date | 0001/BAND/SWBP/2025 |
|---|---|
| What the supplied material establishes | Number recorded in the project header and filing. |
| Identifier / date | 03 June 2025 |
|---|---|
| What the supplied material establishes | Promoter declaration by authorised signatory Ajay Muppalaneni, including a completion undertaking of 29/05/2028. |
| Identifier / date | Not supplied |
|---|---|
| What the supplied material establishes | The filed permission document states that an Occupancy Certificate is required before occupation or delivery of possession. |
Frequently asked questions
Is SERENE CREST registered with Telangana RERA?
Yes. SERENE CREST is registered with the Telangana Real Estate Regulatory Authority as P02400009911; the registration status is New Project.
Who is the developer of SERENE CREST?
The promoter named in the RERA registration is M/S Varahi Constructions.
Where is SERENE CREST located?
SERENE CREST is in Snehitha Hills, Peeramchruvu, Gandipet, Rangareddy, Telangana (500055).
When will SERENE CREST be completed?
The promoter's proposed date of completion filed with RERA is 29/09/2028. This is the promoter's declaration, not a guarantee.
More projects in Peeramchruvu