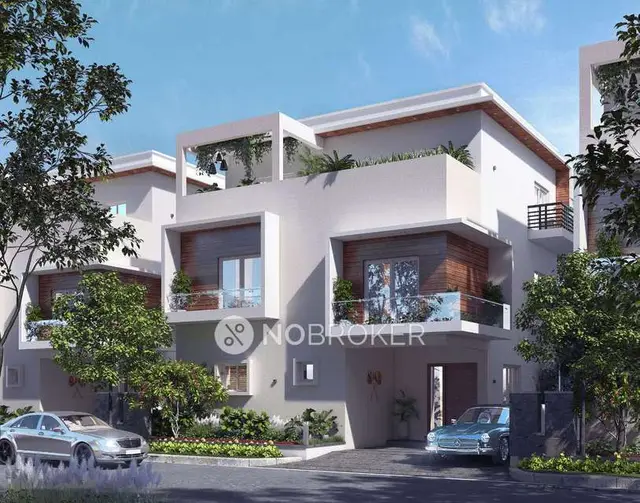
Sterling S Eutopia Phase-II
STERLINGHEIGHTSLLP · Rangareddy · RERA P02400005266
STERLING S EUTOPIA PHASE-II is a residential plotted development in Dubbacherla, Maheshwaram Mandal, Ranga Reddy District, developed by registered promoter STERLINGHEIGHTSLLP. The registered site extent is 72833.96 sq.m. and the project is identified across Sy. Nos. 22, 186, 187, 188 and 189; the supplied RERA record does not state a tower or block count, floors, or a complete plot count. The project offers residential plots, with plot sizes not established in the supplied structured RERA data. It is registered with TG-RERA under P02400005266, with a proposed completion date of 30/04/2025.
01What we found
Read from TG-RERA filings, approvals, land and registration records and court records. A court case is counted only when the court record states this project's survey number with its village, or names the project.
02Check before you pay
8 items to check before you pay, 3 high - from the title chain, court records and approvals, each with what to ask the builder or your advocate. An item may not be a problem with the project: records can be incomplete.
1. Project at a glance
Project identity
| Item | Record |
|---|---|
| Registered project name | STERLING S EUTOPIA PHASE-II |
| Project type | Plotted development / residential open-plot layout |
| Phase / registered portion | Phase-II; the registration is for the project identified under this name. The supplied record does not separately define a more specific registered-portion boundary. |
| TG-RERA registration | P02400005266 |
| Registration validity | 28/10/2022 to 30/04/2025; the supplied certificate states a two-year validity period. No extension is recorded in the supplied registration certificate. Registration validity is separate from the completion undertaking and from later layout approval or occupancy certification. |
| Registered promoter | STERLINGHEIGHTSLLP (also styled “Sterling Heights LLP” in filed documents) |
| RERA project status | Registration certificate identifies the project as “New Project.” The record gives a proposed completion date of 30/04/2025. |
RERA record RERA filing Approvals record
Land and geographic identity
| Item | Record |
|---|---|
| Revenue village | Dubbacherla Village |
| Locality | Dubbacherla; the supplied RERA filing does not disclose a more specific locality. |
| Mandal | Maheshwaram |
| District | Ranga Reddy |
| PIN | 509325 |
| Project survey numbers | Sy. Nos. 22, 186, 187, 188 and 189. The registration certificate and HMDA draft-layout documents state these survey numbers without subdivisions. |
| Registered site extent | 72833.96 sq.m. (the RERA land-details record labels this as total area). |
| Net area | RERA land details state 53426.68 sq.m. as net area; the supplied HMDA draft-layout material separately states net site area as 72833.96 sq.m. These are recorded here as separately labelled filing/document figures; their reconciliation belongs in the relevant title and approvals review. |
| Boundaries as filed | East: 100 feet wide road, Sy. No. 3, 22p and 23. West: land in Sy. Nos. 184, 185 and 190. North: land in Sy. Nos. 186p, 187p and 188p. South: land in Sy. Nos. 22p, 189p, 190 and neighbours’ land. |
| Subdivision-level identity | The project-level RERA identity lists the parent survey numbers above. The supplied title and encumbrance records include subdivisions; see the Land & Title section for the detailed deed and survey schedule. |
RERA filing Land records
Development identity
| Item | Record |
|---|---|
| Sanctioning authority | Hyderabad Metropolitan Development Authority (HMDA) |
| Principal layout approval | 000062/LO/Plg/HMDA/2022, dated 16 April, 2022; the supplied documents identify it as a technical/draft-layout approval. |
| Approved built-up area | 45701.56 sq.m. is labelled “Approved Built up Area” in the RERA filing. The supplied records do not establish that this is a building-specific built-up area; the project is a plotted layout. |
| Buildings / towers | No building or tower count is stated in the supplied RERA project record. |
| Floors / parking levels | No building-floor or parking-level configuration is stated. |
| RERA-declared unit count | Not established in the supplied structured RERA unit data. |
| Layout plot-count evidence | The supplied 2022 draft-layout records identify 40 plots, Nos. 206 to 215 and 219 to 248, as mortgaged to HMDA. The supplied 2025 final-layout document concerns a 40-plot layout over a stated 11432.82 sq.m. in Sy. Nos. 189/Part and 190/Part; its relationship to the full Phase-II registration is not specified in the supplied extract. |
RERA filing Layout record
Offering and status
| Item | Record |
|---|---|
| Unit type | Residential plots |
| RERA-filed plot size range / booked and available counts | Not established by the supplied structured RERA unit data. |
| Drawing-measured carpet area | Not applicable to plots; the supplied drawings are layout sheets, with no flat-floor plans measured. |
| Construction stage | No independently verified site-progress report is supplied. |
| Completion dates in the record | RERA project information gives 30/04/2025 as the proposed completion date. The RERA Form B extract separately records Sterling Heights LLP’s completion undertaking as 21/07/2025. |
| Occupancy / completion certificate | The supplied HMDA final-layout document records an approval dated 07/10/2025 and lists an “Occupancy Certificate Number” 0742/HMDASWFL/2025. Its stated scope is a 40-plot layout in Sy. Nos. 189/Part and 190/Part, not expressly the entire Phase-II registration. |
| Final-layout status in supplied documents | HMDA final layout approval 0742/HMDA/SWFL/2025, dated 07/10/2025, for the stated 40-plot portion. |
RERA filing Approvals record Floor plans
2. The project story
STERLING S EUTOPIA PHASE-II is registered as a residential plotted development in Dubbacherla Village, Maheshwaram Mandal, Ranga Reddy District. Its filed land identity is Sy. Nos. 22, 186, 187, 188 and 189, and the HMDA documents describe a draft open-layout approval over 72833.96 sq.m. The offering is plots rather than apartments; no verified RERA unit schedule with plot counts, plot-number inventory, plot-size bands, bookings or availability is included in the supplied structured data. The location, survey numbers and draft approval are set out above. RERA record RERA filing RERA filing
The RERA record states a proposed completion date of 30/04/2025. The filed Form B declaration gives Sterling Heights LLP’s separate completion undertaking of 21/07/2025. These are promoter-filed dates, not independent evidence of construction progress. No independently verified site inspection or progress measurement is supplied. RERA filing
The supplied HMDA documents include a 2022 draft-layout permission and a 2025 final-layout letter for a defined 40-plot portion. The final-layout document records public-authority handover/relinquishment arrangements and names an occupancy-certificate number for that portion. It does not, in the supplied extract, establish completion or occupancy certification for the full Phase-II RERA project.
3. Master plan, architecture & building design
The supplied RERA filing records a total site area of 72833.96 sq.m. and a net area of 53426.68 sq.m. The HMDA draft-layout material gives a layout-area breakdown: 45701.56 sq.m. plotted area, 19407.28 sq.m. roads, 5896.34 sq.m. organized open space/park, 1828.68 sq.m. social infrastructure, and 186.80 sq.m. accessory-use area. The HMDA draft approval also states 15.00% of developable area for open space. RERA filing
The draft approval identifies 30.00 as an abutting road width and lists a layout road area of 19407.28 sq.m. The supplied promoter/vendor specifications describe internal roads, footpaths and other infrastructure, but those descriptions are not a substitute for the sanctioned drawing or evidence of completed works. The supplied layout extraction does not provide a complete plot schedule or plot-size breakdown. Promoter website Layout record
The HMDA draft-layout documents identify Plot Nos. 206 to 215 and 219 to 248 (40 plots), measuring 6938.71 sq.m., as mortgaged to the Metropolitan Commissioner, HMDA. These plots are described in the approval material as unavailable for sale while under mortgage. The later final-layout document describes a distinct 40-plot layout over 11432.82 sq.m. in Sy. Nos. 189/Part and 190/Part.
The RERA filing labels 45701.56 sq.m. as “Approved Built up Area”; no building count, building footprint, floor configuration, apartment arrangement or building-plan detail is supplied for this plotted project. The two supplied drawing sheets are layout sheets; no flat-floor plans were measured. RERA filing Floor plans
4. Homes, configurations & floor plans
The project is a plotted development, so apartment configuration, carpet-area and loading comparisons do not apply. The supplied structured RERA data does not establish the full plot count, plot-number schedule, plot-size range, or booked and available inventory. RERA record Floor plans RERA unit table
| Configuration | Units | Booked | Available | RERA saleable area | Measured carpet area | Loading (if supplied) |
|---|---|---|---|---|---|---|
| Residential plot | Not established in supplied structured RERA unit data | Not disclosed | Not disclosed | Not established | Not applicable | Not supplied |
The vendor records contain a third-party plot-size range of 1600–3500 sq.ft (148.64–325.16 sq.m) and describe 247 units; these are not presented as RERA-filed or independently verified inventory figures. The supplied floor-plan record contains two layout sheets and no flat plans measured. Promoter website Floor plans
5. Parking & vehicle circulation
The supplied project record does not establish a sanctioned parking-space count, visitor or accessible parking provision, parking allocation to individual plots, or designated parking levels. The draft-layout documents identify roads and layout access conditions, including that roads are to remain open for access; they do not provide a verified vehicle-circulation or parking-allocation schedule. Layout record
HMDA’s draft approval identifies the 40 mortgaged plots (206 to 215 and 219 to 248). That is an approval-related mortgage, not a parking allocation.
6. Amenities, recreation & open spaces
The table separates filed/approved layout features from the status of delivery. The supplied materials do not independently verify that any facility is complete.
| Description / size | 19407.28 sq.m. road area in the draft-layout area statement; draft approval also specifies 30.00 road width. |
|---|---|
| Evidence source | HMDA draft-layout documents |
| Declared progress / verified status | Sanctioned/draft-layout information; completion not independently verified. |
| Description / size | 5896.34 sq.m. in the draft-layout area statement. |
|---|---|
| Evidence source | HMDA draft-layout documents |
| Declared progress / verified status | Shown in layout records; completion not independently verified. |
| Description / size | 1828.68 sq.m. in the draft-layout area statement. |
|---|---|
| Evidence source | HMDA draft-layout documents |
| Declared progress / verified status | Shown in layout records; specific facility and completion status not established. |
| Description / size | 186.80 sq.m. |
|---|---|
| Evidence source | HMDA draft-layout document |
| Declared progress / verified status | Shown in the draft-layout area statement; facility details and delivery status not established. |
| Description / size | 186.80 sq.m. is recorded as “Amenity Area Total” in the supplied draft-layout extraction. |
|---|---|
| Evidence source | HMDA draft-layout document |
| Declared progress / verified status | Area label in the document extraction; specific amenity and completion status not established. |
| Description / size | Listed in the draft-layout amenities/utilities extraction. |
|---|---|
| Evidence source | HMDA draft-layout document |
| Declared progress / verified status | Listed; completion not independently verified. |
| Description / size | Distribution transformer is listed in the draft-layout extraction; the draft permission requires a transformer yard in the utilities area. |
|---|---|
| Evidence source | HMDA draft-layout documents |
| Declared progress / verified status | Required/listed provision; completion not independently verified. |
| Description / size | Listed in the draft-layout amenities/utilities extraction. |
|---|---|
| Evidence source | HMDA draft-layout document |
| Declared progress / verified status | Listed; capacities and completion status not supplied. |
A vendor record lists additional recreational features, including a swimming pool, landscaped garden, outdoor games, carrom, chess, snooker, table tennis and volleyball. These are third-party/vendor-listed claims, not established here as RERA-filed, sanctioned or delivered facilities. Promoter website
7. Utilities, building services & safety
The HMDA draft-layout conditions describe utility and infrastructure requirements including underground storm-water drainage, underground ducting of utilities, street lighting, footpaths, solid-waste segregation and disposal arrangements, and water-supply connectivity. They also refer to sewerage treatment arrangements and require sewerage provisions according to the applicable layout-size condition. These are approval conditions or proposed provisions; the supplied evidence does not verify their completion or provide capacities.
The draft-layout records list a distribution transformer or transformer yard, suction pit, clarified water tank and equalization tank. The later final-layout letter states that the layout is provided with water supply, sewerage and drainage disposal systems, street lighting and rainwater-harvesting structure; this statement concerns the final-layout scope stated in that document and is not independent verification of operation or capacity.
The supplied materials do not establish water-source quantities, storage or treatment capacity, power-backup capacity, EV charging, CCTV/security-system provision, fire-safety facilities, accessible circulation, or building lift arrangements. The vendor record lists some such features, but does not establish them as sanctioned or delivered project facilities. Promoter website RERA amenities
8. Location, access & connectivity
The registered project location is Dubbacherla Village, Maheshwaram Mandal, Ranga Reddy District, PIN 509325. The HMDA draft-layout documents identify the project survey numbers as 22, 186, 187, 188 and 189. The filed boundary description identifies a 100 feet wide road on the east and adjoining land on the other stated sides. RERA record RERA filing
The supplied location dataset gives these measured distances from the mapped project location: Financial District (Nanakramguda), 1.2 km; IndusInd Bank, 0.4 km; unnamed bus station, 2.2 km; Manuu Polytechnic Hyderabad, 1.6 km; Sankaraya Eye Hospital, 1.6 km; ADP, 0.0 km; South India Shopping Mall, 2.6 km; unnamed park, 1.2 km; Nanakramguda Government Primary School, 0.5 km. These are location-dataset measurements; no travel times are supplied. Location record
9. Developer & development status
The registered promoter is STERLINGHEIGHTSLLP, a partnership entity, with GSTIN 36ADHFS1509G1Z6. The supplied promoter address is UNIT NO. 203, 2nd FLOOR, APURUPA BDR, PLOT NO.271, D.NO.8-2-293/82/A/271 ROAD NO.10 JUBILEE HILLS. The RERA certificate separately prints a promoter-office address as Village/Mandal Shaikpet, District Hyderabad, PIN 500033. No official project contact details or promoter website are supplied. Corporate record RERA filing RERA filing
See the completion dates and progress evidence above. RERA filing
See the HMDA final-layout scope and occupancy-certificate information above.
10. Approvals, official records & documents
| Identifier / date | P02400005266, issued 28/10/2022; validity stated through 30/04/2025 |
|---|---|
| Scope and evidence | Form C registration for STERLING S EUTOPIA PHASE-II; identifies Sterlingheightsllp as promoter and Sy. Nos. 22, 186, 187, 188 and 189. |
| Identifier / date | 000062/LO/Plg/HMDA/2022, dated 16 April, 2022 |
|---|---|
| Scope and evidence | Draft residential open-layout approval for Dubbacherla Village, Sy. Nos. 22, 186, 187, 188 and 189; includes layout-area information and conditions. |
| Identifier / date | Application/file reference 048262/SMD/LT/U6/HMDA/13082021; dated 16 April, 2022 |
|---|---|
| Scope and evidence | Records draft-layout approval conditions, including the HMDA mortgage over 40 specified plots. |
| Identifier / date | 000062/LO/Plg/HMDA/2022, dated 16 April, 2022 |
|---|---|
| Scope and evidence | Layout drawing/extraction for the same stated survey numbers and site extent. |
| Identifier / date | 0742/HMDA/SWFL/2025, dated 07/10/2025 |
|---|---|
| Scope and evidence | Final-layout approval stated for a 40-plot layout over 11432.82 sq.m. in Sy. Nos. 189/Part and 190/Part, Dubbacherla Village. It records gift deed 9246/2023 dated 09/06/2023, relinquishment deed 17572/2025 dated 06/10/2025, and occupancy-certificate number 0742/HMDASWFL/2025. |
| Identifier / date | Verified 16 August, 2022 |
|---|---|
| Scope and evidence | Declarations by Smt. G. Komali for Sterling Heights LLP and Sri. Dasari Mahidhar Reddy for Sri Rama Holdings; the Sterling Heights LLP declaration gives a completion undertaking of 21/07/2025. |
The HMDA DPMS public lookup is reported as unavailable in the supplied evidence; this is a record-access limitation, not evidence that approval was refused. The supplied promoter-name search for environmental-clearance records reports no project-specific clearance match; the match basis is promoter name, and it does not establish a project-level clearance determination. HMDA Regulatory record
1. Project at a glance
Project identity
Registered project name: STERLING S EUTOPIA PHASE-II
Project type: Plotted development / residential open-plot layout
Phase / registered portion: Phase-II; the registration is for the project identified under this name. The supplied record does not separately define a more specific registered-portion boundary.
TG-RERA registration: P02400005266
Registration validity: 28/10/2022 to 30/04/2025; the supplied certificate states a two-year validity period. No extension is recorded in the supplied registration certificate. Registration validity is separate from the completion undertaking and from later layout approval or occupancy certification.
Registered promoter: STERLINGHEIGHTSLLP (also styled “Sterling Heights LLP” in filed documents)
RERA project status: Registration certificate identifies the project as “New Project.” The record gives a proposed completion date of 30/04/2025.
Land and geographic identity
Revenue village: Dubbacherla Village
Locality: Dubbacherla; the supplied RERA filing does not disclose a more specific locality.
Mandal: Maheshwaram
District: Ranga Reddy
PIN: 509325
Project survey numbers: Sy. Nos. 22, 186, 187, 188 and 189. The registration certificate and HMDA draft-layout documents state these survey numbers without subdivisions.
Registered site extent: 72833.96 sq.m. (the RERA land-details record labels this as total area).
Net area: RERA land details state 53426.68 sq.m. as net area; the supplied HMDA draft-layout material separately states net site area as 72833.96 sq.m. These are recorded here as separately labelled filing/document figures; their reconciliation belongs in the relevant title and approvals review.
Boundaries as filed: East: 100 feet wide road, Sy. No. 3, 22p and 23. West: land in Sy. Nos. 184, 185 and 190. North: land in Sy. Nos. 186p, 187p and 188p. South: land in Sy. Nos. 22p, 189p, 190 and neighbours’ land.
Subdivision-level identity: The project-level RERA identity lists the parent survey numbers above. The supplied title and encumbrance records include subdivisions; see the Land & Title section for the detailed deed and survey schedule.
Development identity
Sanctioning authority: Hyderabad Metropolitan Development Authority (HMDA)
Principal layout approval: 000062/LO/Plg/HMDA/2022, dated 16 April, 2022; the supplied documents identify it as a technical/draft-layout approval.
Approved built-up area: 45701.56 sq.m. is labelled “Approved Built up Area” in the RERA filing. The supplied records do not establish that this is a building-specific built-up area; the project is a plotted layout.
Buildings / towers: No building or tower count is stated in the supplied RERA project record.
Floors / parking levels: No building-floor or parking-level configuration is stated.
RERA-declared unit count: Not established in the supplied structured RERA unit data.
Layout plot-count evidence: The supplied 2022 draft-layout records identify 40 plots, Nos. 206 to 215 and 219 to 248, as mortgaged to HMDA. The supplied 2025 final-layout document concerns a 40-plot layout over a stated 11432.82 sq.m. in Sy. Nos. 189/Part and 190/Part; its relationship to the full Phase-II registration is not specified in the supplied extract.
Offering and status
Unit type: Residential plots
RERA-filed plot size range / booked and available counts: Not established by the supplied structured RERA unit data.
Drawing-measured carpet area: Not applicable to plots; the supplied drawings are layout sheets, with no flat-floor plans measured.
Construction stage: No independently verified site-progress report is supplied.
Completion dates in the record: RERA project information gives 30/04/2025 as the proposed completion date. The RERA Form B extract separately records Sterling Heights LLP’s completion undertaking as 21/07/2025.
Occupancy / completion certificate: The supplied HMDA final-layout document records an approval dated 07/10/2025 and lists an “Occupancy Certificate Number” 0742/HMDASWFL/2025. Its stated scope is a 40-plot layout in Sy. Nos. 189/Part and 190/Part, not expressly the entire Phase-II registration.
Final-layout status in supplied documents: HMDA final layout approval 0742/HMDA/SWFL/2025, dated 07/10/2025, for the stated 40-plot portion.
2. The project story
STERLING S EUTOPIA PHASE-II is registered as a residential plotted development in Dubbacherla Village, Maheshwaram Mandal, Ranga Reddy District. Its filed land identity is Sy. Nos. 22, 186, 187, 188 and 189, and the HMDA documents describe a draft open-layout approval over 72833.96 sq.m. The offering is plots rather than apartments; no verified RERA unit schedule with plot counts, plot-number inventory, plot-size bands, bookings or availability is included in the supplied structured data. The location, survey numbers and draft approval are set out above.
The RERA record states a proposed completion date of 30/04/2025. The filed Form B declaration gives Sterling Heights LLP’s separate completion undertaking of 21/07/2025. These are promoter-filed dates, not independent evidence of construction progress. No independently verified site inspection or progress measurement is supplied.
The supplied HMDA documents include a 2022 draft-layout permission and a 2025 final-layout letter for a defined 40-plot portion. The final-layout document records public-authority handover/relinquishment arrangements and names an occupancy-certificate number for that portion. It does not, in the supplied extract, establish completion or occupancy certification for the full Phase-II RERA project.
3. Master plan, architecture & building design
The supplied RERA filing records a total site area of 72833.96 sq.m. and a net area of 53426.68 sq.m. The HMDA draft-layout material gives a layout-area breakdown: 45701.56 sq.m. plotted area, 19407.28 sq.m. roads, 5896.34 sq.m. organized open space/park, 1828.68 sq.m. social infrastructure, and 186.80 sq.m. accessory-use area. The HMDA draft approval also states 15.00% of developable area for open space.
The draft approval identifies 30.00 as an abutting road width and lists a layout road area of 19407.28 sq.m. The supplied promoter/vendor specifications describe internal roads, footpaths and other infrastructure, but those descriptions are not a substitute for the sanctioned drawing or evidence of completed works. The supplied layout extraction does not provide a complete plot schedule or plot-size breakdown.
The HMDA draft-layout documents identify Plot Nos. 206 to 215 and 219 to 248 (40 plots), measuring 6938.71 sq.m., as mortgaged to the Metropolitan Commissioner, HMDA. These plots are described in the approval material as unavailable for sale while under mortgage. The later final-layout document describes a distinct 40-plot layout over 11432.82 sq.m. in Sy. Nos. 189/Part and 190/Part.
The RERA filing labels 45701.56 sq.m. as “Approved Built up Area”; no building count, building footprint, floor configuration, apartment arrangement or building-plan detail is supplied for this plotted project. The two supplied drawing sheets are layout sheets; no flat-floor plans were measured.
4. Homes, configurations & floor plans
The project is a plotted development, so apartment configuration, carpet-area and loading comparisons do not apply. The supplied structured RERA data does not establish the full plot count, plot-number schedule, plot-size range, or booked and available inventory.
| Configuration | Units | Booked | Available | RERA saleable area | Measured carpet area | Loading (if supplied) |
|---|---|---|---|---|---|---|
| Residential plot | Not established in supplied structured RERA unit data | Not disclosed | Not disclosed | Not established | Not applicable | Not supplied |
The vendor records contain a third-party plot-size range of 1600–3500 sq.ft (148.64–325.16 sq.m) and describe 247 units; these are not presented as RERA-filed or independently verified inventory figures. The supplied floor-plan record contains two layout sheets and no flat plans measured.
5. Parking & vehicle circulation
The supplied project record does not establish a sanctioned parking-space count, visitor or accessible parking provision, parking allocation to individual plots, or designated parking levels. The draft-layout documents identify roads and layout access conditions, including that roads are to remain open for access; they do not provide a verified vehicle-circulation or parking-allocation schedule.
HMDA’s draft approval identifies the 40 mortgaged plots (206 to 215 and 219 to 248). That is an approval-related mortgage, not a parking allocation.
6. Amenities, recreation & open spaces
The table separates filed/approved layout features from the status of delivery. The supplied materials do not independently verify that any facility is complete.
| Description / size | 19407.28 sq.m. road area in the draft-layout area statement; draft approval also specifies 30.00 road width. |
|---|---|
| Evidence source | HMDA draft-layout documents |
| Declared progress / verified status | Sanctioned/draft-layout information; completion not independently verified. |
| Description / size | 5896.34 sq.m. in the draft-layout area statement. |
|---|---|
| Evidence source | HMDA draft-layout documents |
| Declared progress / verified status | Shown in layout records; completion not independently verified. |
| Description / size | 1828.68 sq.m. in the draft-layout area statement. |
|---|---|
| Evidence source | HMDA draft-layout documents |
| Declared progress / verified status | Shown in layout records; specific facility and completion status not established. |
| Description / size | 186.80 sq.m. |
|---|---|
| Evidence source | HMDA draft-layout document |
| Declared progress / verified status | Shown in the draft-layout area statement; facility details and delivery status not established. |
| Description / size | 186.80 sq.m. is recorded as “Amenity Area Total” in the supplied draft-layout extraction. |
|---|---|
| Evidence source | HMDA draft-layout document |
| Declared progress / verified status | Area label in the document extraction; specific amenity and completion status not established. |
| Description / size | Listed in the draft-layout amenities/utilities extraction. |
|---|---|
| Evidence source | HMDA draft-layout document |
| Declared progress / verified status | Listed; completion not independently verified. |
| Description / size | Distribution transformer is listed in the draft-layout extraction; the draft permission requires a transformer yard in the utilities area. |
|---|---|
| Evidence source | HMDA draft-layout documents |
| Declared progress / verified status | Required/listed provision; completion not independently verified. |
| Description / size | Listed in the draft-layout amenities/utilities extraction. |
|---|---|
| Evidence source | HMDA draft-layout document |
| Declared progress / verified status | Listed; capacities and completion status not supplied. |
A vendor record lists additional recreational features, including a swimming pool, landscaped garden, outdoor games, carrom, chess, snooker, table tennis and volleyball. These are third-party/vendor-listed claims, not established here as RERA-filed, sanctioned or delivered facilities.
7. Utilities, building services & safety
The HMDA draft-layout conditions describe utility and infrastructure requirements including underground storm-water drainage, underground ducting of utilities, street lighting, footpaths, solid-waste segregation and disposal arrangements, and water-supply connectivity. They also refer to sewerage treatment arrangements and require sewerage provisions according to the applicable layout-size condition. These are approval conditions or proposed provisions; the supplied evidence does not verify their completion or provide capacities.
The draft-layout records list a distribution transformer or transformer yard, suction pit, clarified water tank and equalization tank. The later final-layout letter states that the layout is provided with water supply, sewerage and drainage disposal systems, street lighting and rainwater-harvesting structure; this statement concerns the final-layout scope stated in that document and is not independent verification of operation or capacity.
The supplied materials do not establish water-source quantities, storage or treatment capacity, power-backup capacity, EV charging, CCTV/security-system provision, fire-safety facilities, accessible circulation, or building lift arrangements. The vendor record lists some such features, but does not establish them as sanctioned or delivered project facilities.
8. Location, access & connectivity
The registered project location is Dubbacherla Village, Maheshwaram Mandal, Ranga Reddy District, PIN 509325. The HMDA draft-layout documents identify the project survey numbers as 22, 186, 187, 188 and 189. The filed boundary description identifies a 100 feet wide road on the east and adjoining land on the other stated sides.
The supplied location dataset gives these measured distances from the mapped project location: Financial District (Nanakramguda), 1.2 km; IndusInd Bank, 0.4 km; unnamed bus station, 2.2 km; Manuu Polytechnic Hyderabad, 1.6 km; Sankaraya Eye Hospital, 1.6 km; ADP, 0.0 km; South India Shopping Mall, 2.6 km; unnamed park, 1.2 km; Nanakramguda Government Primary School, 0.5 km. These are location-dataset measurements; no travel times are supplied.
9. Developer & development status
The registered promoter is STERLINGHEIGHTSLLP, a partnership entity, with GSTIN 36ADHFS1509G1Z6. The supplied promoter address is UNIT NO. 203, 2nd FLOOR, APURUPA BDR, PLOT NO.271, D.NO.8-2-293/82/A/271 ROAD NO.10 JUBILEE HILLS. The RERA certificate separately prints a promoter-office address as Village/Mandal Shaikpet, District Hyderabad, PIN 500033. No official project contact details or promoter website are supplied.
See the completion dates and progress evidence above.
See the HMDA final-layout scope and occupancy-certificate information above.
10. Approvals, official records & documents
| Identifier / date | P02400005266, issued 28/10/2022; validity stated through 30/04/2025 |
|---|---|
| Scope and evidence | Form C registration for STERLING S EUTOPIA PHASE-II; identifies Sterlingheightsllp as promoter and Sy. Nos. 22, 186, 187, 188 and 189. |
| Identifier / date | 000062/LO/Plg/HMDA/2022, dated 16 April, 2022 |
|---|---|
| Scope and evidence | Draft residential open-layout approval for Dubbacherla Village, Sy. Nos. 22, 186, 187, 188 and 189; includes layout-area information and conditions. |
| Identifier / date | Application/file reference 048262/SMD/LT/U6/HMDA/13082021; dated 16 April, 2022 |
|---|---|
| Scope and evidence | Records draft-layout approval conditions, including the HMDA mortgage over 40 specified plots. |
| Identifier / date | 000062/LO/Plg/HMDA/2022, dated 16 April, 2022 |
|---|---|
| Scope and evidence | Layout drawing/extraction for the same stated survey numbers and site extent. |
| Identifier / date | 0742/HMDA/SWFL/2025, dated 07/10/2025 |
|---|---|
| Scope and evidence | Final-layout approval stated for a 40-plot layout over 11432.82 sq.m. in Sy. Nos. 189/Part and 190/Part, Dubbacherla Village. It records gift deed 9246/2023 dated 09/06/2023, relinquishment deed 17572/2025 dated 06/10/2025, and occupancy-certificate number 0742/HMDASWFL/2025. |
| Identifier / date | Verified 16 August, 2022 |
|---|---|
| Scope and evidence | Declarations by Smt. G. Komali for Sterling Heights LLP and Sri. Dasari Mahidhar Reddy for Sri Rama Holdings; the Sterling Heights LLP declaration gives a completion undertaking of 21/07/2025. |
The HMDA DPMS public lookup is reported as unavailable in the supplied evidence; this is a record-access limitation, not evidence that approval was refused. The supplied promoter-name search for environmental-clearance records reports no project-specific clearance match; the match basis is promoter name, and it does not establish a project-level clearance determination.
Other registrations of Sterling S Eutopia
Frequently asked questions
Is STERLING S EUTOPIA PHASE-II registered with Telangana RERA?
Yes. STERLING S EUTOPIA PHASE-II is registered with the Telangana Real Estate Regulatory Authority as P02400005266; the registration status is New Project.
Who is the developer of STERLING S EUTOPIA PHASE-II?
The promoter named in the RERA registration is STERLINGHEIGHTSLLP.
Where is STERLING S EUTOPIA PHASE-II located?
STERLING S EUTOPIA PHASE-II is in Maheshwaram, Rangareddy, Telangana (509325).
When will STERLING S EUTOPIA PHASE-II be completed?
The promoter's proposed date of completion filed with RERA is 30/04/2025. This is the promoter's declaration, not a guarantee.
More projects in Maheshwaram