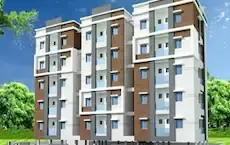
Msr Sai Brundavanam
M S R INFRA PROJECTS · Sangareddy · RERA P01100005046
MSR SAI BRUNDAVANAM is a plotted development in Kothlapur, Sangareddy Mandal, Sangareddy District, developed by the registered promoter M S R INFRA PROJECTS. The filed plan states a scale of 132632.56 sq.m and 490 plots; plot configurations are not disclosed in the supplied RERA material. The TG-RERA registration is P01100005046, with a proposed completion date of 04 June 2023.
More from Msr Infra Projects · 2 projects →
01What we found
Read from TG-RERA filings, approvals, land and registration records and court records. A court case is counted only when the court record states this project's survey number with its village, or names the project.
02Check before you pay
11 items to check before you pay, 7 high - from the title chain, court records and approvals, each with what to ask the builder or your advocate. An item may not be a problem with the project: records can be incomplete.
1. Project at a glance
Project identity
| Field | Record |
|---|---|
| Registered project name | MSR SAI BRUNDAVANAM RERA record |
| Project type | Plotted development / proposed residential draft layout RERA record |
| Phase or registered portion | Not separately identified as a phase; the registration covers the plotted layout in the listed survey numbers |
| TG-RERA registration | P01100005046 |
| Registration validity | 13/09/2022 to 04/06/2023; the supplied certificate records no extension |
| Registered promoter | M S R INFRA PROJECTS RERA record |
| RERA status | The certificate records registration under section 5. Its stated validity has ended; current registration status is not established by the supplied record. |
Land and geographic identity
| Field | Record |
|---|---|
| Locality / revenue village | Kothlapur / KOTHLAPUR RERA record |
| Mandal | SANGAREDDY RERA record |
| District | Sangareddy RERA record |
| PIN | 501202 RERA record |
| Project survey numbers | 19P, 21P, 27P, 28P, 29P Land records |
| Registered site extent | The filed land details state 132632.56 sq.m; the RERA certificate identifies the survey numbers but does not state the extent in the supplied extraction. RERA filing |
| Layout-plan area figures | The filed plan states 132633.55 Sq.m and separately records 132614.84 as plot area and net area of plot; HMDA’s draft-layout letter records 132632.56 Sq.m as total and net site area. |
| Boundaries | East: Neighbours Land; West: Road; North: Neighbours Land; South: Neighbours Land RERA filing |
Development identity
| Field | Record |
|---|---|
| Sanctioning authority | Hyderabad Metropolitan Development Authority (HMDA) |
| Principal layout approval | Layout Permit No. 000054/LO/Plg/HMDA/2020, dated 04-06-2020; described in the filed material as a draft layout / technical approval. |
| Approved built-up area | 80918.09 sq.m is reported in the RERA project fields as approved built-up area. The layout documents also use 80918.09 for plotted area/balance area; the supplied record does not explain that figure as building floor area. RERA filing |
| Plot count | 490 plots is stated on the layout drawing. |
| Buildings, floors, parking levels | Not applicable as a residential building configuration is not established in the supplied RERA record. |
| RERA-declared unit count | Not available in the supplied project data. |
Offering and status
| Field | Record |
|---|---|
| Offered property type | Plots; the RERA-filed allotment letter is a largely unfilled plot allotment form. RERA record |
| Plot-size range | Not disclosed in the supplied RERA material. |
| Booked / available counts | Not available in the supplied RERA data. |
| Declared completion date | 04 June 2023, as stated in the promoter’s Form-B declaration and registration certificate validity. |
| Construction / development stage | RERA amenity disclosures show selected infrastructure items at 50%, 10%, or 0%; these are filed progress figures, not an independent site inspection. RERA amenities |
| Completion / occupancy certificate | No completion certificate or occupancy certificate is evidenced in the supplied documents. For this plotted layout, no building-specific OC status is reported. Document index |
2. The project story
MSR SAI BRUNDAVANAM is registered as a plotted residential development in Kothlapur village, Sangareddy Mandal and District, covering survey numbers 19P, 21P, 27P, 28P and 29P. The filed plan describes a 490-plot draft layout, with internal roads and a park/open-space provision. It is not documented here as a multi-tower or apartment development. RERA record
HMDA’s material describes technical approval of a draft layout under Layout Permit No. 000054/LO/Plg/HMDA/2020, with further action assigned to the Kothlapur local authority and conditions tied to infrastructure completion and release of final layout plans. The promoter declared a completion date of 04 June 2023. The supplied record does not establish current physical completion, final layout approval, or an occupancy/completion certificate; the progress percentages cited below are RERA-filed disclosures, not independently verified site observations. RERA amenities
3. Master plan, architecture & building design
The approved-plan documents describe a plotted layout rather than a building scheme. The drawing states 490 plots and depicts roads labelled 18.00 / 18; a separate draft layout drawing also shows roads labelled 30m and 18m. The material does not provide a complete plot-by-plot schedule or a verified plot-size range.
The draft-layout letter’s land-use figures are: Plotted area 80918.09, Layout Road Area 38027.04 (28.67%), Park 10320.58 (7.78%), and Social infrastructure area 3365.74 Sq.mtrs (2.54 %). It records Amenities area 0. The plan extraction separately identifies Amenity Area Total 10320.58 and Social Infrastructure Area 3365.74; these are drawing-extracted layout components, not building floor areas.
The layout approval documents identify 12212.47 Sq.Mt. of specified plots as mortgaged to HMDA: plot numbers 13 to 35, 45 to 48, 131 to 142, 145 to 169, 178 to 191. The documents state that these plots are not to be sold while mortgaged and connect release to completion of the specified development works and final layout process.
The supplied drawings and filing do not establish apartment floor plans, building footprints, floor configuration, or building-level common areas. The drawing review reports two layout sheets and no measured floor-plan units. Floor plans
4. Homes, configurations & floor plans
This is a plotted project. The layout drawing states 490 plots, but the supplied RERA data does not provide plot-wise areas, a plot-size band, or booked and available inventory. A plot allotment letter is filed, but it is largely unfilled and does not establish a completed allotment or sale.
| Configuration | Units | Booked | Available | RERA saleable area | Measured carpet area | Loading (if supplied) |
|---|---|---|---|---|---|---|
| Plots | 490 stated on layout drawing | Not disclosed | Not disclosed | Not disclosed | Not applicable | Not supplied |
The vendor record contains a third-party listing of a plot as “saleable 1,500 sq ft”; this is not a RERA-filed plot-size figure and is not used here as the project’s verified offering. Promoter website
5. Parking & vehicle circulation
No sanctioned parking-space count, visitor or accessible parking provision, parking allocation schedule, or project-specific vehicle-parking arrangement is established in the supplied RERA documents. The layout drawings show roads, but the materials provided do not establish driveway dimensions, access-control arrangements, or pedestrian separation.
6. Amenities, recreation & open spaces
The following progress percentages are RERA-filed amenity disclosures; they are not independent verification of completion. The layout drawings also depict a park and list a tot lot. RERA amenities
| Facility | Description / size | Evidence source | Declared progress / verified status |
|---|---|---|---|
| Green strip / tot lot / park | Park area 10320.58 in the draft-layout letter; the plan also identifies a tot lot. | Green Strip/TOT LOT/Park: 50% RERA-filed; independent completion not verified. RERA amenities | |
| Social infrastructure | 3365.74 Sq.mtrs; identified as social infrastructure area in the draft-layout letter. | No facility-specific construction progress supplied. | |
| Community buildings | No size or facility detail supplied. | RERA amenities | 0% RERA-filed. |
| Internal roads and footpaths | Road area 38027.04 (28.67%) is stated in the draft-layout letter. | Internal Roads & Footpaths: 50% RERA-filed; independent completion not verified. RERA amenities |
7. Utilities, building services & safety
HMDA’s draft-layout letter specifies or lists infrastructure to be provided, including potable/drinking-water connectivity, underground storm-water drainage, cycling tracks and LED street lighting. It also lists common septic tank / STP, internal water-supply pipelines, overhead tank, transformer, rainwater-harvesting pits, underground drainage lines, park development, avenue plantation, solid-waste disposal space and a bio-compost unit. These are approval-document requirements or listed works, not evidence that each item has been completed.
| Service | Filed information and status |
|---|---|
| Water | Water Supply is marked YES, 50% in the RERA amenity disclosure. The draft-layout letter requires arrangements for potable/drinking-water connectivity and lists internal water-supply pipelines and an overhead tank. Source and storage capacity are not supplied. RERA amenities |
| Sewerage and drainage | Sewerage (chamber, lines, septic tank, STP) is marked YES, 50%; treatment/disposal of sewage and sullage water is 10%. The approval document lists a common septic tank / STP, underground drainage lines and underground storm-water drainage. RERA amenities |
| Storm-water / rainwater | Storm Water Drains are marked YES, 50%; water conservation/rainwater harvesting is YES, 10%. The approval document lists rainwater-harvesting pits. RERA amenities |
| Electrical | Electrical meter room, sub-station and receiving station are marked YES, 10%. The approval document lists a transformer/transformer yard and LED street lighting. RERA amenities |
| Waste | Solid Waste Management and Disposal is 0% in the RERA amenity disclosure; the approval document lists solid-waste disposal/dumping space and a bio-compost unit. RERA amenities |
| Fire and life safety | Fire Protection and Fire Safety Requirements are 0% in the RERA amenity disclosure. Project-specific fire-system details are not supplied. RERA amenities |
| Energy management | 0% in the RERA amenity disclosure. RERA amenities |
| Lifts, accessibility and security | Not applicable or not evidenced for this plotted development in the supplied RERA record. |
8. Location, access & connectivity
The registered location is Kothlapur village, Sangareddy Mandal, Sangareddy District, PIN 501202. The supplied cadastral record gives a parcel-centroid coordinate of 17.574460080827865, 78.06259096899944. The nearest sampled Outer Ring Road interchange is listed at 21.5 km. RERA record Cadastral map Location record
No project-specific public-transport distances, approach-road route, or verified travel times are supplied. The vendor’s general statements about nearby schools, airports, restaurants, bus stops and railway stations do not include distances and are not treated as measured connectivity information. Promoter website
9. Developer & development status
The registered promoter is M S R INFRA PROJECTS, described in the RERA filing as a partnership. The supplied promoter address is H No 12-80/1/1, Sy No 224, Plot No 46, MRF Colony, Kothlapur, Sangareddy District, PIN 501202; the registration-certificate extraction gives a promoter-office PIN of 502295. No official phone number, email address or promoter website is supplied. RERA record RERA filing RERA filing
The project registration certificate records validity from 13/09/2022 to 04/06/2023, and the Form-B declaration states a completion undertaking of 04th June 2023. The RERA amenity disclosure reports progress at 50% for several infrastructure categories and 10% for others; the supplied record does not establish current site completion or a final layout release. RERA amenities
The Form-B declaration identifies nine landowners: Toopran Shantha @ Chinta Lavanya, Ch. Vikas, Chinta Pramila, T. Ramanujam, T. Venu, T. Venkat Raghavan, Sai Prasanna, Indurti Nagarjuna Reddy and Indurti Madhavi.
10. Approvals, official records & documents
| Record | What the supplied evidence establishes |
|---|---|
| TG-RERA registration certificate, P01100005046 | FORM ‘C’ records registration of MSR SAI BRUNDAVANAM under section 5, valid 13/09/2022–04/06/2023. |
| HMDA layout plan, Permit No. 000054/LO/Plg/HMDA/2020 | Filed technical approval for a proposed residential draft layout in Kothlapur, covering survey numbers 19P, 21P, 27P, 28P and 29P; dated 04-06-2020. |
| HMDA draft-layout letter | Records draft-layout approval for the stated survey numbers and extent, identifies specified HMDA-mortgaged plots, and assigns further action to the Kothlapur local authority. |
| Gram Panchayat draft-layout drawing | Shows a draft layout reference for Kothlapur and scale 1:1000; the supplied extraction does not establish final layout approval. |
| Form-B declaration | Promoter declaration dated 6 day of July 2022, including the stated completion undertaking of 04th June 2023. |
| Plot allotment letter and agreement form | A largely unfilled plot allotment letter and partially completed agreement-for-sale form are on file; they do not evidence a completed allotment or conveyance. |
| Completion / occupancy certificate | No such certificate is identified in the supplied project documents. Document index |
1. Project at a glance
Project identity
Registered project name: MSR SAI BRUNDAVANAM
Project type: Plotted development / proposed residential draft layout
Phase or registered portion: Not separately identified as a phase; the registration covers the plotted layout in the listed survey numbers
TG-RERA registration: P01100005046
Registration validity: 13/09/2022 to 04/06/2023; the supplied certificate records no extension
Registered promoter: M S R INFRA PROJECTS
RERA status: The certificate records registration under section 5. Its stated validity has ended; current registration status is not established by the supplied record.
Land and geographic identity
Locality / revenue village: Kothlapur / KOTHLAPUR
Mandal: SANGAREDDY
District: Sangareddy
PIN: 501202
Project survey numbers: 19P, 21P, 27P, 28P, 29P
Registered site extent: The filed land details state 132632.56 sq.m; the RERA certificate identifies the survey numbers but does not state the extent in the supplied extraction.
Layout-plan area figures: The filed plan states 132633.55 Sq.m and separately records 132614.84 as plot area and net area of plot; HMDA’s draft-layout letter records 132632.56 Sq.m as total and net site area.
Boundaries: East: Neighbours Land; West: Road; North: Neighbours Land; South: Neighbours Land
Development identity
Sanctioning authority: Hyderabad Metropolitan Development Authority (HMDA)
Principal layout approval: Layout Permit No. 000054/LO/Plg/HMDA/2020, dated 04-06-2020; described in the filed material as a draft layout / technical approval.
Approved built-up area: 80918.09 sq.m is reported in the RERA project fields as approved built-up area. The layout documents also use 80918.09 for plotted area/balance area; the supplied record does not explain that figure as building floor area.
Plot count: 490 plots is stated on the layout drawing.
Buildings, floors, parking levels: Not applicable as a residential building configuration is not established in the supplied RERA record.
RERA-declared unit count: Not available in the supplied project data.
Offering and status
Offered property type: Plots; the RERA-filed allotment letter is a largely unfilled plot allotment form.
Plot-size range: Not disclosed in the supplied RERA material.
Booked / available counts: Not available in the supplied RERA data.
Declared completion date: 04 June 2023, as stated in the promoter’s Form-B declaration and registration certificate validity.
Construction / development stage: RERA amenity disclosures show selected infrastructure items at 50%, 10%, or 0%; these are filed progress figures, not an independent site inspection.
Completion / occupancy certificate: No completion certificate or occupancy certificate is evidenced in the supplied documents. For this plotted layout, no building-specific OC status is reported.
2. The project story
MSR SAI BRUNDAVANAM is registered as a plotted residential development in Kothlapur village, Sangareddy Mandal and District, covering survey numbers 19P, 21P, 27P, 28P and 29P. The filed plan describes a 490-plot draft layout, with internal roads and a park/open-space provision. It is not documented here as a multi-tower or apartment development.
HMDA’s material describes technical approval of a draft layout under Layout Permit No. 000054/LO/Plg/HMDA/2020, with further action assigned to the Kothlapur local authority and conditions tied to infrastructure completion and release of final layout plans. The promoter declared a completion date of 04 June 2023. The supplied record does not establish current physical completion, final layout approval, or an occupancy/completion certificate; the progress percentages cited below are RERA-filed disclosures, not independently verified site observations.
3. Master plan, architecture & building design
The approved-plan documents describe a plotted layout rather than a building scheme. The drawing states 490 plots and depicts roads labelled 18.00 / 18; a separate draft layout drawing also shows roads labelled 30m and 18m. The material does not provide a complete plot-by-plot schedule or a verified plot-size range.
The draft-layout letter’s land-use figures are: Plotted area 80918.09, Layout Road Area 38027.04 (28.67%), Park 10320.58 (7.78%), and Social infrastructure area 3365.74 Sq.mtrs (2.54 %). It records Amenities area 0. The plan extraction separately identifies Amenity Area Total 10320.58 and Social Infrastructure Area 3365.74; these are drawing-extracted layout components, not building floor areas.
The layout approval documents identify 12212.47 Sq.Mt. of specified plots as mortgaged to HMDA: plot numbers 13 to 35, 45 to 48, 131 to 142, 145 to 169, 178 to 191. The documents state that these plots are not to be sold while mortgaged and connect release to completion of the specified development works and final layout process.
The supplied drawings and filing do not establish apartment floor plans, building footprints, floor configuration, or building-level common areas. The drawing review reports two layout sheets and no measured floor-plan units.
4. Homes, configurations & floor plans
This is a plotted project. The layout drawing states 490 plots, but the supplied RERA data does not provide plot-wise areas, a plot-size band, or booked and available inventory. A plot allotment letter is filed, but it is largely unfilled and does not establish a completed allotment or sale.
| Configuration | Units | Booked | Available | RERA saleable area | Measured carpet area | Loading (if supplied) |
|---|---|---|---|---|---|---|
| Plots | 490 stated on layout drawing | Not disclosed | Not disclosed | Not disclosed | Not applicable | Not supplied |
The vendor record contains a third-party listing of a plot as “saleable 1,500 sq ft”; this is not a RERA-filed plot-size figure and is not used here as the project’s verified offering.
5. Parking & vehicle circulation
No sanctioned parking-space count, visitor or accessible parking provision, parking allocation schedule, or project-specific vehicle-parking arrangement is established in the supplied RERA documents. The layout drawings show roads, but the materials provided do not establish driveway dimensions, access-control arrangements, or pedestrian separation.
6. Amenities, recreation & open spaces
The following progress percentages are RERA-filed amenity disclosures; they are not independent verification of completion. The layout drawings also depict a park and list a tot lot.
| Facility | Description / size | Evidence source | Declared progress / verified status |
|---|---|---|---|
| Green strip / tot lot / park | Park area 10320.58 in the draft-layout letter; the plan also identifies a tot lot. | Green Strip/TOT LOT/Park: 50% RERA-filed; independent completion not verified. | |
| Social infrastructure | 3365.74 Sq.mtrs; identified as social infrastructure area in the draft-layout letter. | No facility-specific construction progress supplied. | |
| Community buildings | No size or facility detail supplied. | 0% RERA-filed. | |
| Internal roads and footpaths | Road area 38027.04 (28.67%) is stated in the draft-layout letter. | Internal Roads & Footpaths: 50% RERA-filed; independent completion not verified. |
7. Utilities, building services & safety
HMDA’s draft-layout letter specifies or lists infrastructure to be provided, including potable/drinking-water connectivity, underground storm-water drainage, cycling tracks and LED street lighting. It also lists common septic tank / STP, internal water-supply pipelines, overhead tank, transformer, rainwater-harvesting pits, underground drainage lines, park development, avenue plantation, solid-waste disposal space and a bio-compost unit. These are approval-document requirements or listed works, not evidence that each item has been completed.
Water: Water Supply is marked YES, 50% in the RERA amenity disclosure. The draft-layout letter requires arrangements for potable/drinking-water connectivity and lists internal water-supply pipelines and an overhead tank. Source and storage capacity are not supplied.
Sewerage and drainage: Sewerage (chamber, lines, septic tank, STP) is marked YES, 50%; treatment/disposal of sewage and sullage water is 10%. The approval document lists a common septic tank / STP, underground drainage lines and underground storm-water drainage.
Storm-water / rainwater: Storm Water Drains are marked YES, 50%; water conservation/rainwater harvesting is YES, 10%. The approval document lists rainwater-harvesting pits.
Electrical: Electrical meter room, sub-station and receiving station are marked YES, 10%. The approval document lists a transformer/transformer yard and LED street lighting.
Waste: Solid Waste Management and Disposal is 0% in the RERA amenity disclosure; the approval document lists solid-waste disposal/dumping space and a bio-compost unit.
Fire and life safety: Fire Protection and Fire Safety Requirements are 0% in the RERA amenity disclosure. Project-specific fire-system details are not supplied.
Energy management: 0% in the RERA amenity disclosure.
Lifts, accessibility and security: Not applicable or not evidenced for this plotted development in the supplied RERA record.
8. Location, access & connectivity
The registered location is Kothlapur village, Sangareddy Mandal, Sangareddy District, PIN 501202. The supplied cadastral record gives a parcel-centroid coordinate of 17.574460080827865, 78.06259096899944. The nearest sampled Outer Ring Road interchange is listed at 21.5 km.
No project-specific public-transport distances, approach-road route, or verified travel times are supplied. The vendor’s general statements about nearby schools, airports, restaurants, bus stops and railway stations do not include distances and are not treated as measured connectivity information.
9. Developer & development status
The registered promoter is M S R INFRA PROJECTS, described in the RERA filing as a partnership. The supplied promoter address is H No 12-80/1/1, Sy No 224, Plot No 46, MRF Colony, Kothlapur, Sangareddy District, PIN 501202; the registration-certificate extraction gives a promoter-office PIN of 502295. No official phone number, email address or promoter website is supplied.
The project registration certificate records validity from 13/09/2022 to 04/06/2023, and the Form-B declaration states a completion undertaking of 04th June 2023. The RERA amenity disclosure reports progress at 50% for several infrastructure categories and 10% for others; the supplied record does not establish current site completion or a final layout release.
The Form-B declaration identifies nine landowners: Toopran Shantha @ Chinta Lavanya, Ch. Vikas, Chinta Pramila, T. Ramanujam, T. Venu, T. Venkat Raghavan, Sai Prasanna, Indurti Nagarjuna Reddy and Indurti Madhavi.
10. Approvals, official records & documents
TG-RERA registration certificate, P01100005046: FORM ‘C’ records registration of MSR SAI BRUNDAVANAM under section 5, valid 13/09/2022–04/06/2023.
HMDA layout plan, Permit No. 000054/LO/Plg/HMDA/2020: Filed technical approval for a proposed residential draft layout in Kothlapur, covering survey numbers 19P, 21P, 27P, 28P and 29P; dated 04-06-2020.
HMDA draft-layout letter: Records draft-layout approval for the stated survey numbers and extent, identifies specified HMDA-mortgaged plots, and assigns further action to the Kothlapur local authority.
Gram Panchayat draft-layout drawing: Shows a draft layout reference for Kothlapur and scale 1:1000; the supplied extraction does not establish final layout approval.
Form-B declaration: Promoter declaration dated 6 day of July 2022, including the stated completion undertaking of 04th June 2023.
Plot allotment letter and agreement form: A largely unfilled plot allotment letter and partially completed agreement-for-sale form are on file; they do not evidence a completed allotment or conveyance.
Completion / occupancy certificate: No such certificate is identified in the supplied project documents.
Frequently asked questions
Is MSR SAI BRUNDAVANAM registered with Telangana RERA?
Yes. MSR SAI BRUNDAVANAM is registered with the Telangana Real Estate Regulatory Authority as P01100005046; the registration status is New Project.
Who is the developer of MSR SAI BRUNDAVANAM?
The promoter named in the RERA registration is M S R INFRA PROJECTS.
Where is MSR SAI BRUNDAVANAM located?
MSR SAI BRUNDAVANAM is in Kothlapur, SANGAREDDY, Telangana (501202).
When will MSR SAI BRUNDAVANAM be completed?
The promoter's proposed date of completion filed with RERA is 04/06/2023. This is the promoter's declaration, not a guarantee.
More projects in Kothlapur