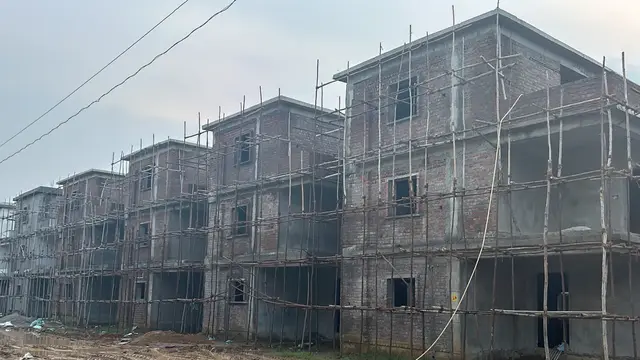
Park Central
T. Prakash Reddy & T. Regina · Medchal-Malkajgiri · RERA P02200002627
PARK CENTRAL is a plotted development in Gagillapur, Dundigal Gandimaisamma, Medchal-Malkajgiri. The registered promoter is T. Prakash Reddy & T. Regina. The layout covers 22497.61 sq.m and has 77 plots; plot-size configurations are not disclosed. It is registered with TG-RERA under P02200002627, with proposed completion 30/06/2023.
01What we found
Read from TG-RERA filings, approvals, land and registration records and court records. A court case is counted only when the court record states this project's survey number with its village, or names the project.
02Check before you pay
9 items to check before you pay, 5 high - from the title chain, court records and approvals, each with what to ask the builder or your advocate. An item may not be a problem with the project: records can be incomplete.
1. Project at a glance
Project identity
| Field | Record |
|---|---|
| Registered project name | PARK CENTRAL RERA record |
| Project type | Plotted development / proposed residential open-plot layout RERA record |
| Phase or registered portion | No phase name is disclosed. TG-RERA registration covers the project on the survey numbers stated below. Approvals record |
| TG-RERA registration | P02200002627; certificate issued 23/02/2021, valid from 23/02/2021 to 30/06/2023. This is the registration period stated in the certificate, not a statement of current validity. Approvals record |
| Registered promoter | T. Prakash Reddy & T. Regina RERA record |
| RERA status | Registration certificate records registration under section 5. No extension is recorded on the certificate supplied. |
Land and geographic identity
| Field | Record |
|---|---|
| Locality | Gagillapur; RERA certificate location: Gandimaisamma."X"Road, Dundigal Gandimaisamma RERA record RERA filing |
| Revenue village | Gandimaisamma."X"Road in the project identity record; the filed approval documents refer to Dundigal Village. RERA record |
| Mandal / district / PIN | Dundigal Gandimaisamma / Medchal-Malkajgiri / 500047 RERA record |
| Project survey numbers | 831/A, 831/AA, 832/AA RERA record |
| Additional survey number in approval record | 832/A appears in the HMDA draft layout letter’s survey list. |
| Total site area | 22497.61 sq.m RERA filing Layout record |
| Road-affected area | 222.92 sq.m RERA filing Layout record |
| Net layout area | 22274.68 sq.m in the layout drawing’s area statement; RERA land details and filed approval records also state 22274.69 sq.m. Layout record RERA filing |
| Boundaries as filed | East: CTS NO; West: Road WIDTH 9; North: CTS NO; South: ROAD WIDTH 10 RERA filing |
Development identity
| Field | Record |
|---|---|
| Sanctioning authority | Hyderabad Metropolitan Development Authority (HMDA); the draft layout was forwarded for release by Dundigal Municipality, which also issued proceedings dated 25-11-2020. Approvals record |
| Principal approval | HMDA Layout Permit 000009/LO/Plg/HMDA/2020, dated 20-01-2020; the project filing also gives 000009/LO/Plg/HMDA/2. Approvals record |
| Approved built-up area | Not disclosed in the supplied approval records; this is an open-plot layout, not a building scheme. RERA filing |
| Buildings / floors / parking levels | No building count, floor configuration, parking-level plan or building-level schedule is disclosed in the supplied records. Document index |
| Layout plot count | The filed drawing extraction states 77 plots. |
| Mortgage plots | Plot Nos. 36 TO 46 (10 plots), extent 2324.23 Sq.mts, recorded as mortgaged to HMDA. RERA filing |
Offering and status
| Field | Record |
|---|---|
| Unit type | Plots; no RERA-filed plot-size range, booked count or available count is supplied here. RERA record |
| RERA saleable area / carpet area | Not supplied for individual plots. Apartment carpet-area measurements do not apply to this plotted layout. Document index |
| Construction stage | The evidence supplied includes a RERA-filed completion declaration and layout-development conditions, but no independently verified current site-progress record. |
| Completion dates | Form B declares 20.01.2023; the registration record gives proposed completion 30/06/2023. RERA record |
| Occupancy / completion certificate | No occupancy or completion certificate is supplied. The evidence index includes draft layout approval and municipal proceedings, not a final layout release or project completion certificate. Document index |
2. The project story
PARK CENTRAL is registered with TG-RERA as a plotted development: the documented proposal is a residential open-plot layout at Gagillapur, in the project identity record associated with Gandimaisamma."X"Road, Dundigal Gandimaisamma mandal, Medchal-Malkajgiri district. The filed layout documents identify land in 831/A, 831/AA and 832/AA; the HMDA draft letter also lists 832/A. RERA record
The drawing extraction identifies 77 plots and allocates land to plotted area, roads, parks/open space and social infrastructure. The approval record makes development of roads, drainage, utilities and open spaces the applicant’s responsibility and records a mortgage over plots 36–46 pending the stated development and release process. These are approval conditions, not evidence that the works have been completed.
The supplied records do not establish the current physical progress of layout works, which plots have been sold, whether the mortgaged plots have been released, or whether a final layout or completion certificate has since been issued. The promoter’s filed Form B declares a completion date of 20.01.2023; the RERA registration record states a proposed date of 30/06/2023. Neither the declaration nor the registration certificate independently verifies completion. RERA record
3. Master plan, architecture & building design
The filed layout drawing states a total site area of 22497.61 sq.m, road widening of 222.92 sq.m and net layout area of 22274.68 sq.m. Its land-use schedule records 15014.59 sq.m for plots, 4843.82 sq.m for roads, 1853.81 sq.m for organized open space/park/utility area and 562.47 sq.m for social infrastructure. It records 0.00 amenity area. These are drawing-derived layout figures, not building floor-area or apartment-area measurements. Layout record
The supplied material does not provide a complete plot-by-plot size schedule. It also does not establish building footprints, towers, floor arrangements, apartment plans or building-level circulation. Document index
HMDA’s draft layout letter specifies infrastructure and development conditions, including road formation and access, street lighting, water supply, sewerage or septage arrangements, underground storm-water drainage, footpaths and greenery; the municipal proceedings direct the applicant to complete the development works and develop open spaces. These are conditions and requirements in the approval record, not confirmation of completed works.
4. Homes, configurations & floor plans
PARK CENTRAL is presented in the TG-RERA record as a plotted layout. No RERA-filed plot-size bands, plot-wise saleable areas or booked and available inventory counts are supplied in the evidence for this Overview. RERA record
| Configuration | Units | Booked | Available | RERA saleable area | Measured carpet area | Loading (if supplied) |
|---|---|---|---|---|---|---|
| Plots | 77 (drawing extraction) | Not disclosed | Not disclosed | Not disclosed | Not applicable | Not supplied |
The supplied floor-plan record contains two drawing sheets with no measured apartment plans; it does not provide residential-unit room dimensions or apartment configurations. Floor plans
5. Parking & vehicle circulation
The supplied project records do not give a parking-space count, parking allocation schedule, visitor-parking provision or plot-wise parking entitlement. The approved layout material does refer to internal roads and access to neighbouring sites; it does not establish a vehicle-parking arrangement for individual plots.
6. Amenities, recreation & open spaces
The layout drawing’s area statement records open-space and social-infrastructure land, while the approval documents specify development conditions. The amenity entries below reflect RERA-filed disclosure fields; the supplied evidence does not independently establish delivery or completion. Layout record RERA amenities
| Description / size | 1853.81 sq.m in the layout drawing’s land-use schedule Layout record |
|---|---|
| Evidence source | Drawing extraction Layout record |
| Declared progress / verified status | Approval records require development; no completion verification supplied. |
| Description / size | 562.47 sq.m in the drawing extraction; the HMDA letter also specifies handover of social-infrastructure area Layout record |
|---|---|
| Evidence source | Drawing extraction and HMDA draft letter |
| Declared progress / verified status | No completion or handover evidence supplied. |
| Description / size | 4843.82 sq.m in the layout drawing’s land-use schedule Layout record |
|---|---|
| Evidence source | Drawing extraction Layout record |
| Declared progress / verified status | RERA amenity disclosure marks internal roads and footpaths “YES” with 0% progress; this does not establish completed works. RERA amenities |
| Description / size | RERA amenity disclosure marks this “YES” with 0% progress. RERA amenities |
|---|---|
| Evidence source | RERA amenity disclosure RERA amenities |
| Declared progress / verified status | Declared provision; no completed facility verified. |
| Description / size | Water supply; sewerage; storm-water drains; green strip / tot lot / park; street lighting; community buildings; sewage and sullage treatment; solid-waste management; energy management; fire protection; electrical meter room/sub-station/receiving station; recreational open space. RERA amenities |
|---|---|
| Evidence source | RERA amenity disclosure RERA amenities |
| Declared progress / verified status | No progress percentage above 0 is recorded in the supplied amenity data; no independent completion verification supplied. |
7. Utilities, building services & safety
The HMDA draft layout letter sets conditions for protected water supply and an overhead tank and sumps, an independent sewerage disposal system, underground storm-water drainage, utility ducting, street lighting and solid-waste arrangements. It also specifies a sewage-treatment plant for layouts over 10 acres, while for layouts below 10 acres it calls for a septage-treatment mechanism under the stated policy. The supplied record does not establish which system has been installed or its capacity.
The RERA amenity disclosure lists water supply, sewerage, storm-water drains, street lighting, sewage treatment and disposal, waste management, energy management, fire protection and electrical service infrastructure; the listed progress values are 0% where supplied. No capacities, completed-system certificates, fire-clearance evidence, backup-power specifications, security-system details, accessibility provisions or lift information are supplied. RERA amenities
8. Location, access & connectivity
The registered project identity places PARK CENTRAL in Gagillapur, with the RERA certificate specifying Gandimaisamma."X"Road, Dundigal Gandimaisamma, Medchal-Malkajgiri district, Telangana 500047. The filed layout approvals describe the site as being at Dundigal Village, within Dundigal/Gandimaisamma mandal. RERA record
The supplied location record gives a geocoded point at 17.6134532, 78.3884098 and an approximate 9.9 km distance to the nearest sampled Outer Ring Road interchange. No public-transport service details or further measured access distances are supplied. Location record
9. Developer & development status
The registered promoter is T. Prakash Reddy & T. Regina. The RERA filing describes the promoter organization type as “Others”, with the description “Joint Owners”; a separate incorporated legal-entity type is not identified in the supplied record. RERA record RERA filing Corporate record
The registration certificate gives the promoter office as Village: SR NAGAR, Mandal: AMEERPET, District: Hyderabad, Pin: 500038. The supplied evidence does not include an official website or contact details.
The available approval documents record development obligations and mortgage plots, but the evidence supplied does not verify current construction progress, release of the mortgage, final layout approval or completion.
10. Approvals, official records & documents
| Record | Supplied evidence |
|---|---|
| TG-RERA registration | Form C certificate for PARK CENTRAL, registration P02200002627, issued 23/02/2021, valid to 30/06/2023 as stated on the certificate. |
| HMDA draft layout approval | Layout Permit 000009/LO/Plg/HMDA/2020, dated 20-01-2020, for the open-plot layout and survey numbers listed in the approval record. |
| Dundigal Municipality proceedings | Proc.No.G1/418/TPO/Dun/Mpl/2020, dated 25-11-2020, recording approval of the draft open-plot layout and directing completion of development works. |
| Mortgage record noted in approval documents | Mortgage deed 29763/2019; the layout documents identify Plot Nos. 36 TO 46 (10 plots), extent 2324.23 Sq.mts, in favour of HMDA. |
| Promoter declarations | Form B declarations dated 10.11.2020 / 10 Nov 2020 identify the promoters and include a declared completion date of 20.01.2023. |
| Completion / occupancy documentation | No final layout release, occupancy certificate or completion certificate is supplied in the evidence reviewed for this Overview. Document index |
1. Project at a glance
Project identity
Registered project name: PARK CENTRAL
Project type: Plotted development / proposed residential open-plot layout
Phase or registered portion: No phase name is disclosed. TG-RERA registration covers the project on the survey numbers stated below.
TG-RERA registration: P02200002627; certificate issued 23/02/2021, valid from 23/02/2021 to 30/06/2023. This is the registration period stated in the certificate, not a statement of current validity.
Registered promoter: T. Prakash Reddy & T. Regina
RERA status: Registration certificate records registration under section 5. No extension is recorded on the certificate supplied.
Land and geographic identity
Locality: Gagillapur; RERA certificate location: Gandimaisamma."X"Road, Dundigal Gandimaisamma
Revenue village: Gandimaisamma."X"Road in the project identity record; the filed approval documents refer to Dundigal Village.
Mandal / district / PIN: Dundigal Gandimaisamma / Medchal-Malkajgiri / 500047
Project survey numbers: 831/A, 831/AA, 832/AA
Additional survey number in approval record: 832/A appears in the HMDA draft layout letter’s survey list.
Total site area: 22497.61 sq.m
Road-affected area: 222.92 sq.m
Net layout area: 22274.68 sq.m in the layout drawing’s area statement; RERA land details and filed approval records also state 22274.69 sq.m.
Boundaries as filed: East: CTS NO; West: Road WIDTH 9; North: CTS NO; South: ROAD WIDTH 10
Development identity
Sanctioning authority: Hyderabad Metropolitan Development Authority (HMDA); the draft layout was forwarded for release by Dundigal Municipality, which also issued proceedings dated 25-11-2020.
Principal approval: HMDA Layout Permit 000009/LO/Plg/HMDA/2020, dated 20-01-2020; the project filing also gives 000009/LO/Plg/HMDA/2.
Approved built-up area: Not disclosed in the supplied approval records; this is an open-plot layout, not a building scheme.
Buildings / floors / parking levels: No building count, floor configuration, parking-level plan or building-level schedule is disclosed in the supplied records.
Layout plot count: The filed drawing extraction states 77 plots.
Mortgage plots: Plot Nos. 36 TO 46 (10 plots), extent 2324.23 Sq.mts, recorded as mortgaged to HMDA.
Offering and status
Unit type: Plots; no RERA-filed plot-size range, booked count or available count is supplied here.
RERA saleable area / carpet area: Not supplied for individual plots. Apartment carpet-area measurements do not apply to this plotted layout.
Construction stage: The evidence supplied includes a RERA-filed completion declaration and layout-development conditions, but no independently verified current site-progress record.
Completion dates: Form B declares 20.01.2023; the registration record gives proposed completion 30/06/2023.
Occupancy / completion certificate: No occupancy or completion certificate is supplied. The evidence index includes draft layout approval and municipal proceedings, not a final layout release or project completion certificate.
2. The project story
PARK CENTRAL is registered with TG-RERA as a plotted development: the documented proposal is a residential open-plot layout at Gagillapur, in the project identity record associated with Gandimaisamma."X"Road, Dundigal Gandimaisamma mandal, Medchal-Malkajgiri district. The filed layout documents identify land in 831/A, 831/AA and 832/AA; the HMDA draft letter also lists 832/A.
The drawing extraction identifies 77 plots and allocates land to plotted area, roads, parks/open space and social infrastructure. The approval record makes development of roads, drainage, utilities and open spaces the applicant’s responsibility and records a mortgage over plots 36–46 pending the stated development and release process. These are approval conditions, not evidence that the works have been completed.
The supplied records do not establish the current physical progress of layout works, which plots have been sold, whether the mortgaged plots have been released, or whether a final layout or completion certificate has since been issued. The promoter’s filed Form B declares a completion date of 20.01.2023; the RERA registration record states a proposed date of 30/06/2023. Neither the declaration nor the registration certificate independently verifies completion.
3. Master plan, architecture & building design
The filed layout drawing states a total site area of 22497.61 sq.m, road widening of 222.92 sq.m and net layout area of 22274.68 sq.m. Its land-use schedule records 15014.59 sq.m for plots, 4843.82 sq.m for roads, 1853.81 sq.m for organized open space/park/utility area and 562.47 sq.m for social infrastructure. It records 0.00 amenity area. These are drawing-derived layout figures, not building floor-area or apartment-area measurements.
The supplied material does not provide a complete plot-by-plot size schedule. It also does not establish building footprints, towers, floor arrangements, apartment plans or building-level circulation.
HMDA’s draft layout letter specifies infrastructure and development conditions, including road formation and access, street lighting, water supply, sewerage or septage arrangements, underground storm-water drainage, footpaths and greenery; the municipal proceedings direct the applicant to complete the development works and develop open spaces. These are conditions and requirements in the approval record, not confirmation of completed works.
4. Homes, configurations & floor plans
PARK CENTRAL is presented in the TG-RERA record as a plotted layout. No RERA-filed plot-size bands, plot-wise saleable areas or booked and available inventory counts are supplied in the evidence for this Overview.
| Configuration | Units | Booked | Available | RERA saleable area | Measured carpet area | Loading (if supplied) |
|---|---|---|---|---|---|---|
| Plots | 77 (drawing extraction) | Not disclosed | Not disclosed | Not disclosed | Not applicable | Not supplied |
The supplied floor-plan record contains two drawing sheets with no measured apartment plans; it does not provide residential-unit room dimensions or apartment configurations.
5. Parking & vehicle circulation
The supplied project records do not give a parking-space count, parking allocation schedule, visitor-parking provision or plot-wise parking entitlement. The approved layout material does refer to internal roads and access to neighbouring sites; it does not establish a vehicle-parking arrangement for individual plots.
6. Amenities, recreation & open spaces
The layout drawing’s area statement records open-space and social-infrastructure land, while the approval documents specify development conditions. The amenity entries below reflect RERA-filed disclosure fields; the supplied evidence does not independently establish delivery or completion.
| Description / size | 1853.81 sq.m in the layout drawing’s land-use schedule |
|---|---|
| Evidence source | Drawing extraction |
| Declared progress / verified status | Approval records require development; no completion verification supplied. |
| Description / size | 562.47 sq.m in the drawing extraction; the HMDA letter also specifies handover of social-infrastructure area |
|---|---|
| Evidence source | Drawing extraction and HMDA draft letter |
| Declared progress / verified status | No completion or handover evidence supplied. |
| Description / size | 4843.82 sq.m in the layout drawing’s land-use schedule |
|---|---|
| Evidence source | Drawing extraction |
| Declared progress / verified status | RERA amenity disclosure marks internal roads and footpaths “YES” with 0% progress; this does not establish completed works. |
| Description / size | RERA amenity disclosure marks this “YES” with 0% progress. |
|---|---|
| Evidence source | RERA amenity disclosure |
| Declared progress / verified status | Declared provision; no completed facility verified. |
| Description / size | Water supply; sewerage; storm-water drains; green strip / tot lot / park; street lighting; community buildings; sewage and sullage treatment; solid-waste management; energy management; fire protection; electrical meter room/sub-station/receiving station; recreational open space. |
|---|---|
| Evidence source | RERA amenity disclosure |
| Declared progress / verified status | No progress percentage above 0 is recorded in the supplied amenity data; no independent completion verification supplied. |
7. Utilities, building services & safety
The HMDA draft layout letter sets conditions for protected water supply and an overhead tank and sumps, an independent sewerage disposal system, underground storm-water drainage, utility ducting, street lighting and solid-waste arrangements. It also specifies a sewage-treatment plant for layouts over 10 acres, while for layouts below 10 acres it calls for a septage-treatment mechanism under the stated policy. The supplied record does not establish which system has been installed or its capacity.
The RERA amenity disclosure lists water supply, sewerage, storm-water drains, street lighting, sewage treatment and disposal, waste management, energy management, fire protection and electrical service infrastructure; the listed progress values are 0% where supplied. No capacities, completed-system certificates, fire-clearance evidence, backup-power specifications, security-system details, accessibility provisions or lift information are supplied.
8. Location, access & connectivity
The registered project identity places PARK CENTRAL in Gagillapur, with the RERA certificate specifying Gandimaisamma."X"Road, Dundigal Gandimaisamma, Medchal-Malkajgiri district, Telangana 500047. The filed layout approvals describe the site as being at Dundigal Village, within Dundigal/Gandimaisamma mandal.
The supplied location record gives a geocoded point at 17.6134532, 78.3884098 and an approximate 9.9 km distance to the nearest sampled Outer Ring Road interchange. No public-transport service details or further measured access distances are supplied.
9. Developer & development status
The registered promoter is T. Prakash Reddy & T. Regina. The RERA filing describes the promoter organization type as “Others”, with the description “Joint Owners”; a separate incorporated legal-entity type is not identified in the supplied record.
The registration certificate gives the promoter office as Village: SR NAGAR, Mandal: AMEERPET, District: Hyderabad, Pin: 500038. The supplied evidence does not include an official website or contact details.
The available approval documents record development obligations and mortgage plots, but the evidence supplied does not verify current construction progress, release of the mortgage, final layout approval or completion.
10. Approvals, official records & documents
TG-RERA registration: Form C certificate for PARK CENTRAL, registration P02200002627, issued 23/02/2021, valid to 30/06/2023 as stated on the certificate.
HMDA draft layout approval: Layout Permit 000009/LO/Plg/HMDA/2020, dated 20-01-2020, for the open-plot layout and survey numbers listed in the approval record.
Dundigal Municipality proceedings: Proc.No.G1/418/TPO/Dun/Mpl/2020, dated 25-11-2020, recording approval of the draft open-plot layout and directing completion of development works.
Mortgage record noted in approval documents: Mortgage deed 29763/2019; the layout documents identify Plot Nos. 36 TO 46 (10 plots), extent 2324.23 Sq.mts, in favour of HMDA.
Promoter declarations: Form B declarations dated 10.11.2020 / 10 Nov 2020 identify the promoters and include a declared completion date of 20.01.2023.
Completion / occupancy documentation: No final layout release, occupancy certificate or completion certificate is supplied in the evidence reviewed for this Overview.
Frequently asked questions
Is PARK CENTRAL registered with Telangana RERA?
Yes. PARK CENTRAL is registered with the Telangana Real Estate Regulatory Authority as P02200002627; the registration status is New Project.
Who is the developer of PARK CENTRAL?
The promoter named in the RERA registration is T. Prakash Reddy & T. Regina.
Where is PARK CENTRAL located?
PARK CENTRAL is in Gagillapur, Gandimaisamma."X"Road, Dundigal Gandimaisamma, Medchal-Malkajgiri, Telangana (500047).
When will PARK CENTRAL be completed?
The promoter's proposed date of completion filed with RERA is 30/06/2023. This is the promoter's declaration, not a guarantee.
More projects in Dundigal Gandimaisamma