The Ambience Vista
VILVA INFRA · Medchal-Malkajgiri · RERA P02200004308
THE AMBIENCE VISTA is a Residential, New Project with a filed plan describing a gated community layout with housing, in Ghatkesar, Ghatkesar Mandal, Medchal-Malkajgiri District. The registered promoter is VILVA INFRA. The registered site extent is 21411.36 sqmts, and the RERA header gives 85 total building units as per approved plan; filed drawings show Ground + 2 upper floors and Stilt + 4 upper floors configurations. The RERA unit schedule lists 1BHK (169), 2BHK (83), commercial hall entries (3), and one additional filed row labelled COMERICALHALL; the RERA registration is P02200004308, with proposed completion of 07/05/2027.
01What we found
Read from TG-RERA filings, approvals, land and registration records and court records. A court case is counted only when the court record states this project's survey number with its village, or names the project.
02Check before you pay
12 items to check before you pay, 4 high - from the title chain, court records and approvals, each with what to ask the builder or your advocate. An item may not be a problem with the project: records can be incomplete.
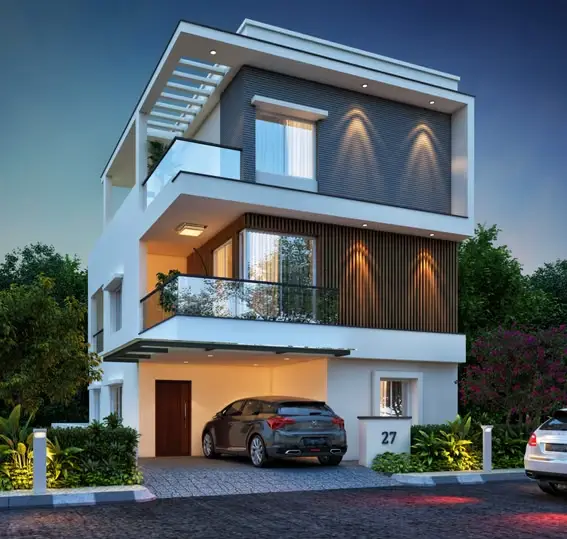
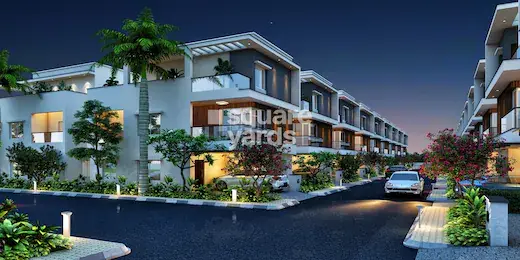
Project at a glance
Project identity
| Item | Record |
|---|---|
| Registered project name | THE AMBIENCE VISTA RERA record |
| Project type / registered portion | TG-RERA records a Residential, New Project; the filed plan describes a gated community layout with housing. No separate phase name or phase boundary is disclosed. RERA record RERA filing |
| TG-RERA registration | P02200004308; registered from 24 March 2022 to 7 January 2027 (certificate states “4 years”). Registration validity is distinct from the promoter’s completion undertaking. Approvals record |
| Registered promoter | VILVA INFRA (partnership in the RERA promoter details). RERA filing Corporate record |
| RERA status | The certificate records registration granted under section 5; its supplied extract says it is not extended. The pack does not provide a current portal status beyond the registration dates. |
Land and geographic identity
| Item | Record |
|---|---|
| Locality / revenue village | Ghatkesar is the RERA header locality and land-record village; the filed HMDA plans identify the site as Aushapur Village. The supplied records therefore name both Ghatkesar and Aushapur; the project parcel’s revenue-village identity should be traced against the title and survey records. RERA record RERA filing |
| Mandal / district / PIN | Ghatkesar Mandal appears in the filed HMDA plan; Medchal-Malkajgiri District; PIN 501301 in the RERA header. RERA record |
| Project survey numbers and subdivisions | 265/A/2, 265/AA/EE, 265/AA/1/2, 265/AA/1/1, 265/AA/AA, 265/AA/U. RERA record Land records |
| Registered site extent | RERA land details: Total Area 21411.36 sqmts, Net Area 21411.36 sqmts, affected area 0. RERA filing |
| Drawing area statement | The HMDA draft layout records 22178.55 SQ.MT. area of plot, 21411.36 net area and 767.19 road-widening area. |
| Boundaries | East: ROAD; West: NEIGHBOUR s OPEN PLOT; North: LAND OF NARSING RAO; South: LAND OF G VENKATESHWARA RAO. RERA filing |
Development identity
| Item | Record |
|---|---|
| Sanctioning authority / principal approval | Hyderabad Metropolitan Development Authority (HMDA); Layout Permit 000007/LO/Plg/HMDA/2022, dated 07 January, 2022. The filed drawings describe technical approval forwarded to the local body for final sanction. Approvals record |
| Approved built-up area | RERA header records 12952.47 sqmts as “Approved Built up Area.” This is distinct from the HMDA plan’s plot-area and coverage figures; the plan extracts also contain building-level built-up entries, not a single consolidated project total. RERA filing |
| Buildings / floors | The RERA header gives 85 total building units as per approved plan. The HMDA-filed drawings show multiple numbered residential building plans; the extracts include Ground + 2 upper floors and Stilt + 4 upper floors configurations. A consolidated floor schedule for all buildings is not supplied. RERA filing |
| Parking levels / count | A dedicated parking count or parking-level schedule is not disclosed in the supplied RERA fields or document extracts. RERA filing Document index |
| Approved versus RERA-declared unit counts | RERA fields state 85 total building units as per approved plan and 85 proposed building units as per agreement. The unit schedule separately records 256 total units in the drawing-derived unit summary; the supplied evidence does not reconcile these totals. RERA filing RERA unit table |
Offering and status
| Item | Record |
|---|---|
| RERA-filed configurations | 1BHK (169), 2BHK (83), commercial hall entries (3 in the normalized schedule), and one additional filed row labelled COMERICALHALL that the normalizer classifies as a home with configuration not filed. RERA unit table RERA unit details |
| RERA-filed saleable area | 1BHK: 80.01 sq.m; 2BHK: 113.8 sq.m; commercial hall entries and the unclassified filed row: 181.87 sq.m each. These are filed saleable areas, not measured carpet areas. RERA unit table RERA unit details |
| Booked / available | Portal-read figures indicate 0 booked / 169 available for 1BHK, 0 / 83 for 2BHK, and 0 / 3 for commercial hall entries; one additional unclassified filed row is 0 / 1. The booking extract has no as-of date, so treat these counts as indicative. RERA unit table RERA unit details |
| Construction stage | No independently verified site-progress measurement is supplied. The RERA records supplied here do not establish which buildings or facilities are complete or under construction. RERA record Document index |
| Completion dates | RERA header proposed completion: 07/05/2027. Form-B promoter declaration: completion by 27/01/2027. RERA record |
| Occupancy / completion certificate | No occupancy or completion certificate is identified in the supplied project documents. The available HMDA materials are described as draft layout/technical approval records, and the Gram Panchayat document records a payment/challan rather than an occupancy certificate. Document index |
The project story
- THE AMBIENCE VISTA is registered as a residential new project, while its filed HMDA material describes a gated-community layout with housing at Aushapur Village, Ghatkesar Mandal. The registered land schedule lists six subdivisions of Survey No. 265: 265/A/2, 265/AA/EE, 265/AA/1/2, 265/AA/1/1, 265/AA/AA and 265/AA/U. The RERA header identifies the locality as Ghatkesar, and the filed plans use Aushapur Village; both labels are retained here because both appear in the supplied project record. RERA record Land records
- HMDA’s dated plan documents describe a proposed residential layout with housing and multiple numbered building plans. The RERA schedule lists 1BHK and 2BHK homes alongside commercial-hall entries and one row whose filed label is not classifiable as a standard configuration. The project’s unit-count fields and the drawing-derived layout summary do not provide a single reconciled total, so the recorded counts are presented separately rather than treated as equivalent. RERA unit table RERA unit details
- The supplied records show a promoter-stated completion date, but do not provide a verified construction-progress report or establish completed, occupied, or occupancy-certified buildings. The HMDA documents describe technical layout approval forwarded to the local body for final sanction; the Gram Panchayat record supplied is a challan/payment proceeding. RERA record
Master plan, architecture & building design
- The HMDA draft layout plan gives an area of plot of 22178.55 SQ.MT., net area of 21411.36, and road-widening area of 767.19. Its land-use statement lists 12952.47 for plotted area, 5837.79 for roads, 2298.16 for organized open space, and 322.77 for amenity area. These are drawing-recorded areas; the RERA land form separately records total and net area as 21411.36 sqmts. RERA filing
- The filed materials describe a gated community with housing, internal roads and open space. Individual drawing extracts identify building plans and include floor arrangements ranging from Ground Floor, First Floor, Second Floor, Terrace Floor to Stilt Floor, First Floor, Second Floor, Third Floor, Fourth Floor, Terrace Floor; another extract states Ground + 2 upper floors. The supplied records do not establish a complete, consolidated schedule of all buildings, floor counts, heights, lifts, stairs, entries, or circulation.
- The RERA header states an approved built-up area of 12952.47 sqmts. HMDA plan extracts also report proposed coverage area 17288.67 and building-level built-up area figures. Coverage, built-up area and plot-area measures are not interchangeable; the supplied documents do not provide a consolidated project-wide reconciliation of those measures. RERA filing
Homes, configurations & floor plans
The TG-RERA unit schedule provides the configuration labels, counts and saleable areas below. The floor-plan record says 83 drawing sheets, 0 measured and 83 with no flats; accordingly, no software-measured carpet areas or room dimensions are available in this evidence pack. RERA unit table RERA unit details Floor plans
| Configuration | Units | Booked | Available | RERA saleable area | Measured carpet area | Loading (if supplied) |
|---|---|---|---|---|---|---|
| 1BHK | 169 | 0 | 169 | 80.01 sq.m | Not supplied | Not supplied |
| 2BHK | 83 | 0 | 83 | 113.8 sq.m | Not supplied | Not supplied |
| Commercial hall entries (filed labels include “COMERICAL HALL” and “COMMERICAL HALL”) | 3 | 0 | 3 | 181.87 sq.m | Not applicable / not supplied | Not supplied |
| Additional filed row: “COMERICALHALL” (configuration not classified in normalized schedule) | 1 | 0 | 1 | 181.87 sq.m | Not supplied | Not supplied |
- The portal-read booking figures have no as-of date and are indicative. Saleable area is the RERA-filed measure; no carpet-area measurement is supplied here, and the filing does not provide a loading figure. RERA unit table RERA unit details
Parking & vehicle circulation
- No RERA-filed count of car or two-wheeler spaces, visitor or accessible spaces, parking level arrangement, ramp details, or unit-by-unit parking allocation is available in the supplied evidence. The HMDA plan extracts identify 1399.28 Sq.m across plots 40, 41, 42, 61 and 62 as mortgaged to HMDA; this is an approval-related mortgage area, not a documented parking allocation. Document index
Amenities, recreation & open spaces
- The filed HMDA draft layout area statement identifies organized open space and an amenity area. The HMDA draft letter also lists proposed infrastructure and development works. The supplied materials do not establish completion or independent verification of these facilities.
| Facility | Description / size | Evidence source | Declared progress / verified status |
|---|---|---|---|
| Organized open space / park | 2298.16 in the draft layout area statement | HMDA-filed draft layout | Area is recorded in the drawing; development/completion not verified |
| Amenity area | 322.77 | HMDA-filed draft layout | Area is recorded; facility details and completion status not established |
| Amenity block / swimming pool | Drawing extract labels an AMENITIES BLOCK and SWIMMING POOL | HMDA-filed drawing | Shown in drawing extract; construction or operational status not verified |
- The supplied project evidence does not identify specific clubhouse, sports, indoor recreation, or convenience facilities as completed or independently verified. Promoter/vendor amenity descriptions are not treated as evidence of sanctioned or delivered facilities in this overview. Promoter website Document index
Utilities, building services & safety
- HMDA’s draft layout letter lists proposed works including common septic tank / STP, internal water supply pipe lines, Hydro Pneumatic System, transformer, avenue plantation, park development, and rain water harvesting pits. These are approval-document descriptions of proposed development works, not confirmation that the systems have been installed, commissioned, or independently tested.
- The TG-RERA amenity record marks water supply, sewerage (including chamber, lines, septic tank and STP), storm-water drains, rainwater harvesting, and an electrical meter room/sub-station/receiving station as “YES” at 100%. The same record marks fire protection and fire-safety requirements, street lighting, community buildings, treatment and disposal of sewage, solid-waste management, and recreational open space at 0%. These are portal-recorded status fields; no independent completion verification or capacities are supplied. RERA amenities
- No project-specific capacities or detailed evidence are supplied for water storage/treatment, STP operation or reuse, electrical backup, lifts, fire systems or clearances, waste facilities, security systems, or accessibility provisions. RERA amenities Document index
Location, access & connectivity
- The registered locality is GHATKESAR, with Ghatkesar shown as the village in the RERA header; HMDA-filed plans identify Aushapur Village, Ghatkesar Mandal, Medchal-Malkajgiri District. The PIN in the RERA header is 501301. RERA record
- The HMDA plan records abutting road widths including 12.19 and 9.14 M WIDE ROAD; the draft letter also refers to a 30m wide proposed master plan road and records a gift-deed reference for that road. These are plan/document statements, not a verified description of current on-site access or road completion.
- No project-specific measured distances to transport, services, or landmarks are available from the supplied RERA location record. Vendor connectivity and travel claims are not used as substitutes for verified project-location measurements. Location record Promoter website
Developer & development status
- The registered promoter is VILVA INFRA, identified in the RERA organization fields as a Partnership. The filed promoter address is B, SAI NAGAR, AUSHAPUR, GHATKESAR, Medchal-Malkajgiri, 501301; the supplied GSTIN is 36AANFV1067B2Z7. The RERA record names CHILUKA VENKATA RAMANA REDDY as authorized signatory and lists KASU RAJENDER RAO, PAINOORI GEETHA, PINNAMREDDY SURENDER REDDY, CHILUKA SUNITHA, BOKKA PRASHANTHI, KUMARA SWAMY MAMIDI, and KANDIMALLA VIJAYALAKSHMI as partners. Parties record Corporate record
- Form-B is the promoter’s affidavit-cum-declaration and states a completion undertaking of 27/01/2027. The RERA header separately gives proposed completion as 07/05/2027. No independently verified progress percentage, phase-wise construction schedule, or occupancy certificate is included in the supplied project evidence. RERA record Document index
Approvals, official records & documents
| Record | What the supplied evidence establishes |
|---|---|
| TG-RERA registration certificate | Form “C” records THE AMBIENCE VISTA, registration P02200004308, granted under section 5, valid from 24/03/2022 to 07/01/2027. |
| HMDA layout permit / draft approval | Permit 000007/LO/Plg/HMDA/2022, dated 07 January, 2022; filed as HMDA technical approval/draft layout material forwarded to the local body for final sanction. |
| Layout and building drawings | Filed HMDA drawings describe a draft gated-community layout with housing, site-area statements, building plans and five plots mortgaged to HMDA. They state that the permission does not establish land title. |
| Local-body proceeding | Gram Panchayat Aushapur record Gf A/Ll 001 /2022 records a challan/payment of Rs. 64, 760/- with reference to the HMDA layout permit; the supplied extract does not identify it as an occupancy or completion certificate. |
| Promoter Form-B declaration | Filed affidavit by M/s. Vilva Infra’s authorized signatory, including the promoter’s stated completion undertaking and other declarations. |
| Occupancy/completion certificate | None identified in the documents supplied for this overview. Document index |
Project at a glance
Project identity
Registered project name: THE AMBIENCE VISTA
Project type / registered portion: TG-RERA records a Residential, New Project; the filed plan describes a gated community layout with housing. No separate phase name or phase boundary is disclosed.
TG-RERA registration: P02200004308; registered from 24 March 2022 to 7 January 2027 (certificate states “4 years”). Registration validity is distinct from the promoter’s completion undertaking.
Registered promoter: VILVA INFRA (partnership in the RERA promoter details).
RERA status: The certificate records registration granted under section 5; its supplied extract says it is not extended. The pack does not provide a current portal status beyond the registration dates.
Land and geographic identity
Locality / revenue village: Ghatkesar is the RERA header locality and land-record village; the filed HMDA plans identify the site as Aushapur Village. The supplied records therefore name both Ghatkesar and Aushapur; the project parcel’s revenue-village identity should be traced against the title and survey records.
Mandal / district / PIN: Ghatkesar Mandal appears in the filed HMDA plan; Medchal-Malkajgiri District; PIN 501301 in the RERA header.
Project survey numbers and subdivisions: 265/A/2, 265/AA/EE, 265/AA/1/2, 265/AA/1/1, 265/AA/AA, 265/AA/U.
Registered site extent: RERA land details: Total Area 21411.36 sqmts, Net Area 21411.36 sqmts, affected area 0.
Drawing area statement: The HMDA draft layout records 22178.55 SQ.MT. area of plot, 21411.36 net area and 767.19 road-widening area.
Boundaries: East: ROAD; West: NEIGHBOUR s OPEN PLOT; North: LAND OF NARSING RAO; South: LAND OF G VENKATESHWARA RAO.
Development identity
Sanctioning authority / principal approval: Hyderabad Metropolitan Development Authority (HMDA); Layout Permit 000007/LO/Plg/HMDA/2022, dated 07 January, 2022. The filed drawings describe technical approval forwarded to the local body for final sanction.
Approved built-up area: RERA header records 12952.47 sqmts as “Approved Built up Area.” This is distinct from the HMDA plan’s plot-area and coverage figures; the plan extracts also contain building-level built-up entries, not a single consolidated project total.
Buildings / floors: The RERA header gives 85 total building units as per approved plan. The HMDA-filed drawings show multiple numbered residential building plans; the extracts include Ground + 2 upper floors and Stilt + 4 upper floors configurations. A consolidated floor schedule for all buildings is not supplied.
Parking levels / count: A dedicated parking count or parking-level schedule is not disclosed in the supplied RERA fields or document extracts.
Approved versus RERA-declared unit counts: RERA fields state 85 total building units as per approved plan and 85 proposed building units as per agreement. The unit schedule separately records 256 total units in the drawing-derived unit summary; the supplied evidence does not reconcile these totals.
Offering and status
RERA-filed configurations: 1BHK (169), 2BHK (83), commercial hall entries (3 in the normalized schedule), and one additional filed row labelled COMERICALHALL that the normalizer classifies as a home with configuration not filed.
RERA-filed saleable area: 1BHK: 80.01 sq.m; 2BHK: 113.8 sq.m; commercial hall entries and the unclassified filed row: 181.87 sq.m each. These are filed saleable areas, not measured carpet areas.
Booked / available: Portal-read figures indicate 0 booked / 169 available for 1BHK, 0 / 83 for 2BHK, and 0 / 3 for commercial hall entries; one additional unclassified filed row is 0 / 1. The booking extract has no as-of date, so treat these counts as indicative.
Construction stage: No independently verified site-progress measurement is supplied. The RERA records supplied here do not establish which buildings or facilities are complete or under construction.
Completion dates: RERA header proposed completion: 07/05/2027. Form-B promoter declaration: completion by 27/01/2027.
Occupancy / completion certificate: No occupancy or completion certificate is identified in the supplied project documents. The available HMDA materials are described as draft layout/technical approval records, and the Gram Panchayat document records a payment/challan rather than an occupancy certificate.
The project story
- THE AMBIENCE VISTA is registered as a residential new project, while its filed HMDA material describes a gated-community layout with housing at Aushapur Village, Ghatkesar Mandal. The registered land schedule lists six subdivisions of Survey No. 265: 265/A/2, 265/AA/EE, 265/AA/1/2, 265/AA/1/1, 265/AA/AA and 265/AA/U. The RERA header identifies the locality as Ghatkesar, and the filed plans use Aushapur Village; both labels are retained here because both appear in the supplied project record.
- HMDA’s dated plan documents describe a proposed residential layout with housing and multiple numbered building plans. The RERA schedule lists 1BHK and 2BHK homes alongside commercial-hall entries and one row whose filed label is not classifiable as a standard configuration. The project’s unit-count fields and the drawing-derived layout summary do not provide a single reconciled total, so the recorded counts are presented separately rather than treated as equivalent.
- The supplied records show a promoter-stated completion date, but do not provide a verified construction-progress report or establish completed, occupied, or occupancy-certified buildings. The HMDA documents describe technical layout approval forwarded to the local body for final sanction; the Gram Panchayat record supplied is a challan/payment proceeding.
Master plan, architecture & building design
- The HMDA draft layout plan gives an area of plot of 22178.55 SQ.MT., net area of 21411.36, and road-widening area of 767.19. Its land-use statement lists 12952.47 for plotted area, 5837.79 for roads, 2298.16 for organized open space, and 322.77 for amenity area. These are drawing-recorded areas; the RERA land form separately records total and net area as 21411.36 sqmts.
- The filed materials describe a gated community with housing, internal roads and open space. Individual drawing extracts identify building plans and include floor arrangements ranging from Ground Floor, First Floor, Second Floor, Terrace Floor to Stilt Floor, First Floor, Second Floor, Third Floor, Fourth Floor, Terrace Floor; another extract states Ground + 2 upper floors. The supplied records do not establish a complete, consolidated schedule of all buildings, floor counts, heights, lifts, stairs, entries, or circulation.
- The RERA header states an approved built-up area of 12952.47 sqmts. HMDA plan extracts also report proposed coverage area 17288.67 and building-level built-up area figures. Coverage, built-up area and plot-area measures are not interchangeable; the supplied documents do not provide a consolidated project-wide reconciliation of those measures.
Homes, configurations & floor plans
The TG-RERA unit schedule provides the configuration labels, counts and saleable areas below. The floor-plan record says 83 drawing sheets, 0 measured and 83 with no flats; accordingly, no software-measured carpet areas or room dimensions are available in this evidence pack.
| Configuration | Units | Booked | Available | RERA saleable area | Measured carpet area | Loading (if supplied) |
|---|---|---|---|---|---|---|
| 1BHK | 169 | 0 | 169 | 80.01 sq.m | Not supplied | Not supplied |
| 2BHK | 83 | 0 | 83 | 113.8 sq.m | Not supplied | Not supplied |
| Commercial hall entries (filed labels include “COMERICAL HALL” and “COMMERICAL HALL”) | 3 | 0 | 3 | 181.87 sq.m | Not applicable / not supplied | Not supplied |
| Additional filed row: “COMERICALHALL” (configuration not classified in normalized schedule) | 1 | 0 | 1 | 181.87 sq.m | Not supplied | Not supplied |
- The portal-read booking figures have no as-of date and are indicative. Saleable area is the RERA-filed measure; no carpet-area measurement is supplied here, and the filing does not provide a loading figure.
Parking & vehicle circulation
- No RERA-filed count of car or two-wheeler spaces, visitor or accessible spaces, parking level arrangement, ramp details, or unit-by-unit parking allocation is available in the supplied evidence. The HMDA plan extracts identify 1399.28 Sq.m across plots 40, 41, 42, 61 and 62 as mortgaged to HMDA; this is an approval-related mortgage area, not a documented parking allocation.
Amenities, recreation & open spaces
- The filed HMDA draft layout area statement identifies organized open space and an amenity area. The HMDA draft letter also lists proposed infrastructure and development works. The supplied materials do not establish completion or independent verification of these facilities.
| Facility | Description / size | Evidence source | Declared progress / verified status |
|---|---|---|---|
| Organized open space / park | 2298.16 in the draft layout area statement | HMDA-filed draft layout | Area is recorded in the drawing; development/completion not verified |
| Amenity area | 322.77 | HMDA-filed draft layout | Area is recorded; facility details and completion status not established |
| Amenity block / swimming pool | Drawing extract labels an AMENITIES BLOCK and SWIMMING POOL | HMDA-filed drawing | Shown in drawing extract; construction or operational status not verified |
- The supplied project evidence does not identify specific clubhouse, sports, indoor recreation, or convenience facilities as completed or independently verified. Promoter/vendor amenity descriptions are not treated as evidence of sanctioned or delivered facilities in this overview.
Utilities, building services & safety
- HMDA’s draft layout letter lists proposed works including common septic tank / STP, internal water supply pipe lines, Hydro Pneumatic System, transformer, avenue plantation, park development, and rain water harvesting pits. These are approval-document descriptions of proposed development works, not confirmation that the systems have been installed, commissioned, or independently tested.
- The TG-RERA amenity record marks water supply, sewerage (including chamber, lines, septic tank and STP), storm-water drains, rainwater harvesting, and an electrical meter room/sub-station/receiving station as “YES” at 100%. The same record marks fire protection and fire-safety requirements, street lighting, community buildings, treatment and disposal of sewage, solid-waste management, and recreational open space at 0%. These are portal-recorded status fields; no independent completion verification or capacities are supplied.
- No project-specific capacities or detailed evidence are supplied for water storage/treatment, STP operation or reuse, electrical backup, lifts, fire systems or clearances, waste facilities, security systems, or accessibility provisions.
Location, access & connectivity
- The registered locality is GHATKESAR, with Ghatkesar shown as the village in the RERA header; HMDA-filed plans identify Aushapur Village, Ghatkesar Mandal, Medchal-Malkajgiri District. The PIN in the RERA header is 501301.
- The HMDA plan records abutting road widths including 12.19 and 9.14 M WIDE ROAD; the draft letter also refers to a 30m wide proposed master plan road and records a gift-deed reference for that road. These are plan/document statements, not a verified description of current on-site access or road completion.
- No project-specific measured distances to transport, services, or landmarks are available from the supplied RERA location record. Vendor connectivity and travel claims are not used as substitutes for verified project-location measurements.
Developer & development status
- The registered promoter is VILVA INFRA, identified in the RERA organization fields as a Partnership. The filed promoter address is B, SAI NAGAR, AUSHAPUR, GHATKESAR, Medchal-Malkajgiri, 501301; the supplied GSTIN is 36AANFV1067B2Z7. The RERA record names CHILUKA VENKATA RAMANA REDDY as authorized signatory and lists KASU RAJENDER RAO, PAINOORI GEETHA, PINNAMREDDY SURENDER REDDY, CHILUKA SUNITHA, BOKKA PRASHANTHI, KUMARA SWAMY MAMIDI, and KANDIMALLA VIJAYALAKSHMI as partners.
- Form-B is the promoter’s affidavit-cum-declaration and states a completion undertaking of 27/01/2027. The RERA header separately gives proposed completion as 07/05/2027. No independently verified progress percentage, phase-wise construction schedule, or occupancy certificate is included in the supplied project evidence.
Approvals, official records & documents
TG-RERA registration certificate: Form “C” records THE AMBIENCE VISTA, registration P02200004308, granted under section 5, valid from 24/03/2022 to 07/01/2027.
HMDA layout permit / draft approval: Permit 000007/LO/Plg/HMDA/2022, dated 07 January, 2022; filed as HMDA technical approval/draft layout material forwarded to the local body for final sanction.
Layout and building drawings: Filed HMDA drawings describe a draft gated-community layout with housing, site-area statements, building plans and five plots mortgaged to HMDA. They state that the permission does not establish land title.
Local-body proceeding: Gram Panchayat Aushapur record Gf A/Ll 001 /2022 records a challan/payment of Rs. 64, 760/- with reference to the HMDA layout permit; the supplied extract does not identify it as an occupancy or completion certificate.
Promoter Form-B declaration: Filed affidavit by M/s. Vilva Infra’s authorized signatory, including the promoter’s stated completion undertaking and other declarations.
Occupancy/completion certificate: None identified in the documents supplied for this overview.
Frequently asked questions
Is THE AMBIENCE VISTA registered with Telangana RERA?
Yes. THE AMBIENCE VISTA is registered with the Telangana Real Estate Regulatory Authority as P02200004308; the registration status is New Project.
Who is the developer of THE AMBIENCE VISTA?
The promoter named in the RERA registration is VILVA INFRA.
Where is THE AMBIENCE VISTA located?
THE AMBIENCE VISTA is in GHATKESAR, Medchal-Malkajgiri, Telangana (501301).
When will THE AMBIENCE VISTA be completed?
The promoter's proposed date of completion filed with RERA is 07/05/2027. This is the promoter's declaration, not a guarantee.
More projects in Medchal-Malkajgiri





