Zion Alora
ZION CONSTRUCTIONS · Medchal-Malkajgiri · RERA P02200008442
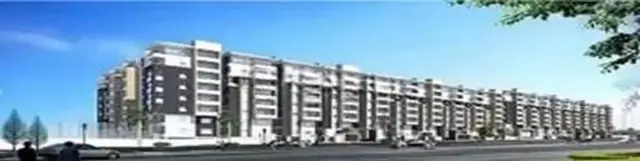
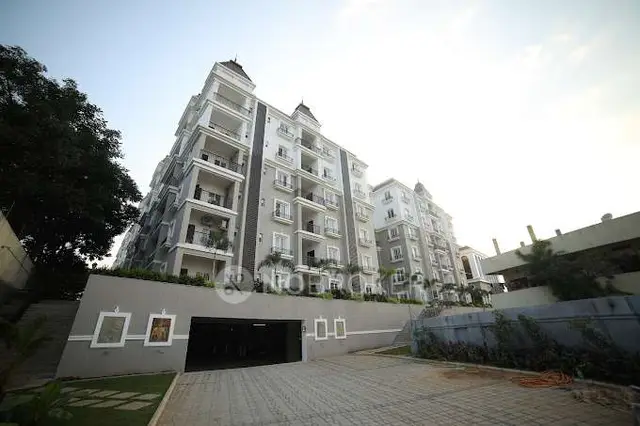
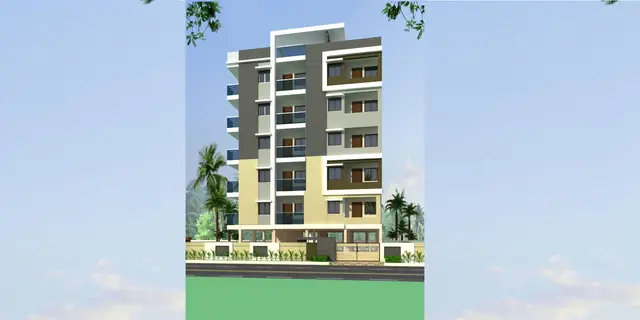
ZION ALORA is a residential apartment project in Annapurna Colony, Kapra Cicle, Uppal Mandal, Medchal-Malkajgiri District, developed by the registered promoter ZION CONSTRUCTIONS. The project covers 639.48 sq. m and comprises one building with 1 Stilt + 5 upper floors and 15 2BHK apartments, each with a RERA-listed saleable area of 116.13 sq. m. Its TG-RERA registration number is P02200008442, and the project header proposes completion on 02/09/2027.
More from Zion Constructions · 2 projects →
01What we found
Read from TG-RERA filings, approvals, land and registration records and court records. A court case is counted only when the court record states this project's survey number with its village, or names the project.
02Check before you pay
10 items to check before you pay, 6 high - from the title chain, court records and approvals, each with what to ask the builder or your advocate. An item may not be a problem with the project: records can be incomplete.
Project at a glance
Project identity
| Field | Record |
|---|---|
| Registered project name | ZION ALORA RERA record |
| Project type | Residential apartment project RERA record |
| Phase / registered portion | Phase not separately identified; the registration describes one building RERA record RERA filing |
| TG-RERA registration | P02200008442 RERA record |
| Registration validity | Certificate states validity commencing 28/06/2024 and ending 02/05/2027, unless extended by the Authority |
| Registered promoter | ZION CONSTRUCTIONS, recorded as a partnership RERA record Corporate record |
| RERA status | Project status recorded as “New Project”; certificate is on file. The supplied record does not state a current registration-status label beyond the certificate and its validity dates. RERA record |
Land and geographic identity
| Field | Record |
|---|---|
| Locality | Annapurna Colony, Kapra Cicle (as recorded in the project fields); the GHMC permit describes the locality as Meerpet Locality, Annapurna Colony RERA record RERA filing |
| Revenue village | Meerpet Village in the building permit and title documents; the RERA land record does not disclose a village. The registration certificate says “Uppal.” |
| Mandal | Uppal RERA record |
| District | Medchal-Malkajgiri in the project record; the GHMC permit states Medchal District RERA record |
| PIN | 500097 RERA record |
| Survey number(s) / subdivisions | Survey No. 60; no subdivision is identified in the project record. The title materials identify Plot Nos. 68, 69, 82 and 83 within Survey No. 60. RERA filing |
| Site extent | GHMC plan: plot area 639.48 sq. m, road-affected area 25.89 sq. m, net plot area 613.59 sq. m. Title materials describe 765 sq. yards or 639.54 sq. m. |
| Boundaries | North: 20 Feet Wide Road; south: 30 Feet Wide Road; east: Plot Nos. 70 and 81; west: neighbours’ land. RERA filing |
Development identity
| Field | Record |
|---|---|
| Sanctioning authority | Greater Hyderabad Municipal Corporation (GHMC) |
| Principal building-permit approval | 0918/GHMC/LBN/2024-BP, approved 02 May 2024 |
| Other permit/file reference | 000573/GHMC/0262/LBN2/2024-BP |
| Drawing file reference | TS/075124/2023 |
| Approved built-up area | GHMC extraction states 1,494.20 sq. m excluding parking and 1,793.00 sq. m including parking; the building-permit extraction separately lists residential area 1,494.20 sq. m and stilt area 284.64 sq. m. |
| Building count | One building, designated A (BUILDING) RERA filing |
| Sanctioned configuration | 1 Stilt + 5 upper floors; six floors are also stated in the plan’s “NO OF FLOORS” field. Building height is listed as 14.75 MT. |
| Parking provision | Stilt is identified for parking. The building-permit extraction lists total parking area 197.6 sq. m; the drawing extraction lists 298.80 sq. m. The records do not provide a verified vehicle-space count. |
| Unit counts | 15 units in the sanctioned-plan extraction and 15 in the RERA unit record; the RERA record lists one building. RERA unit table |
Offering and status
| Field | Record |
|---|---|
| RERA-listed configuration | 2BHK, 15 units RERA unit table |
| RERA saleable area | 116.13 sq. m per listed 2BHK configuration RERA unit table |
| Booked / available | 0 booked / 15 available, as last read from the TG-RERA portal; no as-of date is supplied, so these counts are indicative. RERA unit table |
| Construction stage | Not established by the supplied project record; no independently verified site-progress evidence is provided. RERA record RERA amenities |
| Completion dates | Project header proposes 02/09/2027; Form B states an undertaking to complete by 02nd May 2027. RERA record |
| Occupancy / completion certificate | No occupancy or completion certificate is included in the supplied documents. GHMC’s permit requires an occupancy certificate before occupation. |
The project story
- ZION ALORA is registered as a residential apartment project on Survey No. 60, covering Plot Nos. 68, 69, 82 and 83 in Meerpet Village, Uppal Mandal. The project record describes one building, and the GHMC permit is for a stilt parking floor with five upper residential floors. The recorded landowners are represented in the development arrangement by ZION CONSTRUCTIONS; the development agreement grants development rights and does not itself convey ownership. RERA record
- The RERA record lists 15 two-bedroom apartments. The supplied data does not establish construction progress through a dated site inspection or independent completion report. The RERA unit availability figures are portal-record counts without an as-of date. The project is therefore described here by its registration and sanctioned design, not as completed or occupancy-certified. No occupancy or completion certificate is present in the reviewed documents. RERA unit table RERA amenities
Master plan, architecture & building design
- The GHMC-approved plan identifies one residential building, A (BUILDING), with 1 Stilt + 5 upper floors. The plan records a plot area of 639.48 sq. m, a road-affected area of 25.89 sq. m, a net plot area of 613.59 sq. m, and a vacant plot area of 314.75 sq. m. It gives proposed built-up area as 1,494.20 sq. m excluding parking and 1,793.00 sq. m including parking, with building height listed as 14.75 MT.
- The building-permit extraction also lists a stilt area of 284.64 sq. m, total parking area of 197.6 sq. m, and residential area of 1,494.20 sq. m. These are plan-record figures and are reproduced as separately labelled; the supplied extracts do not provide a detailed area schedule explaining their relationship. The drawing extract identifies a mortgaged built-up area of 150.50 sq. m on the third floor and a road-affected portion to be surrendered to GHMC.
- The permit conditions refer to tree planting and a tot-lot/greenery area, rainwater harvesting, transformer space and a garbage house. The available material does not establish detailed building footprint, floor-by-floor apartment distribution, lifts, stairs, internal circulation, or the sizes and layout of communal open spaces.
Homes, configurations & floor plans
| Configuration | Units | Booked | Available | RERA saleable area | Measured carpet area | Loading (if supplied) |
|---|---|---|---|---|---|---|
| 2BHK | 15 | 0 | 15 | 116.13 sq. m | 60.5–71.6 sq. m; median 66.1 sq. m | 43% |
- Unit counts, booking counts and saleable area are from the TG-RERA unit record; booking figures have no stated as-of date. The carpet-area range, median and loading are software measurements from the approved floor-plan drawing geometry, not RERA-filed area disclosures, and the measurement is identified as needing review. RERA unit table RERA unit details Floor plans
- The measured typical-plan example shows a living/dining room, two bedrooms, a kitchen, two toilets and balconies. The drawing extraction gives dimensions for those spaces, including a 1.20 M. WIDE BALC; the software-measured carpet-area method excludes balconies. Carpet area, balcony/utility areas and saleable area are distinct measures: the RERA figure is saleable area, while drawing-based carpet figures are software measurements and are not a substitute for a RERA-filed carpet disclosure. RERA unit details Floor plans
Parking & vehicle circulation
- The sanctioned arrangement places parking at the stilt level. The building-permit extraction records 197.6 sq. m total parking area, while the drawing extraction separately lists 298.80 sq. m parking area; neither supplied record gives a verified number of car or two-wheeler spaces. The plan condition says the cellar and stilts approved for parking must be used exclusively for vehicle parking and not partitioned or repurposed.
- The GHMC plan also includes a condition that parking places in buildings be provided with electric-vehicle charging infrastructure. No charging-point count, parking allocation schedule, visitor or accessible-bay count, ramp details, or exclusive unit-level parking allocation is supplied. A plan’s depiction or provision of parking does not by itself establish an individual buyer’s exclusive parking rights.
Amenities, recreation & open spaces
| Description / size | No size supplied; plan conditions refer to fencing and maintaining the tot-lot as greenery and to peripheral greenery. |
|---|---|
| Evidence source | GHMC building plan; amenities record RERA amenities |
| Declared progress / verified status | Plan condition / RERA-listed provision; progress shown as 0% in the amenities record; completion not independently verified. |
| Description / size | One rainwater-harvesting pit is listed in the permit extraction; plan condition specifies a percolation pit. |
|---|---|
| Evidence source | GHMC building permit; plan |
| Declared progress / verified status | Sanctioned condition; progress not independently verified. |
| Description / size | No details or size supplied. |
|---|---|
| Evidence source | RERA amenities record RERA amenities |
| Declared progress / verified status | Listed with 0% progress; no independent completion evidence. |
| Description / size | No size or quantity supplied. |
|---|---|
| Evidence source | Vendor/marketing information Promoter website |
| Declared progress / verified status | Marketing claims only; not established as sanctioned, RERA-declared or delivered in the project documents. |
- The RERA amenities record lists 14 infrastructure and amenity categories, including internal roads and footpaths, water supply, sewerage, storm-water drains, green strip/tot-lot/park, street lighting, community buildings, sewage and sullage treatment/disposal, solid-waste management, rainwater harvesting, energy management, fire protection, an electrical meter room/sub-station/receiving station, and recreational open space. Entries with stated availability are recorded as YES, but the progress fields shown are 0%; the supplied material does not independently verify completion. RERA amenities
Utilities, building services & safety
- The RERA amenities record marks water supply, sewerage, storm-water drains, sewage and sullage treatment/disposal, solid-waste management, rainwater harvesting, and an electrical meter room/sub-station/receiving station as available YES; it does not establish their installed capacity or completed operational status. RERA amenities
- The GHMC plan lists separate underground static water storage and terrace tanks, each with a stated capacity of 25,000 litres, along with a transformer space, garbage house, rainwater-harvesting percolation pit, generator, hose reel and down corner. The building-permit conditions place fire-safety and structural-safety provision on the owner/developer and technical professionals, and specify that a Fire NOC is to be obtained before issue of an occupancy certificate. These are plan provisions or conditions, not evidence that systems have been installed, tested or cleared.
- No supplied record specifies lift count or capacity, service lifts, STP capacity, backup-power capacity, CCTV, access-control arrangements, accessible routes, or completed fire-safety inspection. The permit also states that an occupancy certificate is required before occupation. RERA amenities
Location, access & connectivity
- The project is recorded in Annapurna Colony, Kapra Cicle, Uppal Mandal, Medchal-Malkajgiri District, PIN 500097. The building permit and title materials place the site at Meerpet Village, and the site is bounded to the north by a 20 Feet Wide Road and to the south by a 30 Feet Wide Road. RERA record RERA filing
- The supplied location record gives a geocoded cadastral parcel centroid of 17.41528, 78.35459 and lists the Financial District (Nanakramguda) at 1.2 km as an anchor. The source does not explain the measurement method or route. No verified public-transport distances or travel times are supplied. Location record
Developer & development status
- The TG-RERA-registered promoter is ZION CONSTRUCTIONS, recorded as a partnership, with GSTIN 36AACFZ0224B1ZQ. The project record identifies BALA SHOW REDDY YERUVA as authorized signatory and lists SANDYA RANI YERUVA, PRANAY VIKAS REDDY YERUVA, PRANITHA MARY YERUVA and PRABHAKAR REEDY THUMMA as partners. The supplied material does not provide an independently verified registered-office address or official project contact details. Corporate record Parties record
- The promoter’s Form B declaration states a completion undertaking of 02nd May 2027; the project header separately records a proposed completion date of 02/09/2027. The registration certificate’s validity runs through 02/05/2027, unless extended by the Authority; registration validity is distinct from a construction-completion deadline and from occupancy certification. No construction-progress certificate or occupancy certificate is supplied. RERA record
Approvals, official records & documents
| Identifier / date | P02200008442 |
|---|---|
| What is available | Form C certificate for ZION ALORA, identifying ZION CONSTRUCTIONS as promoter and recording the registration validity. |
| Identifier / date | 0918/GHMC/LBN/2024-BP, approved 02 May 2024 |
|---|---|
| What is available | Building permit for one residential building, 1 Stilt + 5 upper floors. |
| Identifier / date | 000573/GHMC/0262/LBN2/2024-BP |
|---|---|
| What is available | Reference shown in the permit extraction. |
| Identifier / date | TS/075124/2023 |
|---|---|
| What is available | Reference associated with the supplied GHMC building-plan drawing. |
| Identifier / date | Plan sheets 1 / 2 and 2 / 2 |
|---|---|
| What is available | Drawing-derived site, building, floor, area and condition details. |
| Identifier / date | Dated 20.5.2024 |
|---|---|
| What is available | Advocate’s title opinion for Plot Nos. 68, 69, 82 and 83 in Survey No. 60, Meerpet Village. |
| Identifier / date | Sale deed 3287 of 1980; Development Agreement-cum-GPA 19685 of 2023, dated 22.11.2023 |
|---|---|
| What is available | Title report and registered development-agreement copy are on file. |
| Identifier / date | Search period 01-01-1983 to 02-06-2024 |
|---|---|
| What is available | Filed statement records a mortgage without possession and a development agreement-cum-GPA. |
| Identifier / date | May 2024 |
|---|---|
| What is available | Promoter declaration for the project, including the completion undertaking. |
| Identifier / date | Not supplied |
|---|---|
| What is available | The permit requires an occupancy certificate before occupation; no such certificate is present in the reviewed documents. |
Project at a glance
Project identity
Registered project name: ZION ALORA
Project type: Residential apartment project
Phase / registered portion: Phase not separately identified; the registration describes one building
TG-RERA registration: P02200008442
Registration validity: Certificate states validity commencing 28/06/2024 and ending 02/05/2027, unless extended by the Authority
Registered promoter: ZION CONSTRUCTIONS, recorded as a partnership
RERA status: Project status recorded as “New Project”; certificate is on file. The supplied record does not state a current registration-status label beyond the certificate and its validity dates.
Land and geographic identity
Locality: Annapurna Colony, Kapra Cicle (as recorded in the project fields); the GHMC permit describes the locality as Meerpet Locality, Annapurna Colony
Revenue village: Meerpet Village in the building permit and title documents; the RERA land record does not disclose a village. The registration certificate says “Uppal.”
Mandal: Uppal
District: Medchal-Malkajgiri in the project record; the GHMC permit states Medchal District
PIN: 500097
Survey number(s) / subdivisions: Survey No. 60; no subdivision is identified in the project record. The title materials identify Plot Nos. 68, 69, 82 and 83 within Survey No. 60.
Site extent: GHMC plan: plot area 639.48 sq. m, road-affected area 25.89 sq. m, net plot area 613.59 sq. m. Title materials describe 765 sq. yards or 639.54 sq. m.
Boundaries: North: 20 Feet Wide Road; south: 30 Feet Wide Road; east: Plot Nos. 70 and 81; west: neighbours’ land.
Development identity
Sanctioning authority: Greater Hyderabad Municipal Corporation (GHMC)
Principal building-permit approval: 0918/GHMC/LBN/2024-BP, approved 02 May 2024
Other permit/file reference: 000573/GHMC/0262/LBN2/2024-BP
Drawing file reference: TS/075124/2023
Approved built-up area: GHMC extraction states 1,494.20 sq. m excluding parking and 1,793.00 sq. m including parking; the building-permit extraction separately lists residential area 1,494.20 sq. m and stilt area 284.64 sq. m.
Building count: One building, designated A (BUILDING)
Sanctioned configuration: 1 Stilt + 5 upper floors; six floors are also stated in the plan’s “NO OF FLOORS” field. Building height is listed as 14.75 MT.
Parking provision: Stilt is identified for parking. The building-permit extraction lists total parking area 197.6 sq. m; the drawing extraction lists 298.80 sq. m. The records do not provide a verified vehicle-space count.
Unit counts: 15 units in the sanctioned-plan extraction and 15 in the RERA unit record; the RERA record lists one building.
Offering and status
RERA-listed configuration: 2BHK, 15 units
RERA saleable area: 116.13 sq. m per listed 2BHK configuration
Booked / available: 0 booked / 15 available, as last read from the TG-RERA portal; no as-of date is supplied, so these counts are indicative.
Construction stage: Not established by the supplied project record; no independently verified site-progress evidence is provided.
Completion dates: Project header proposes 02/09/2027; Form B states an undertaking to complete by 02nd May 2027.
Occupancy / completion certificate: No occupancy or completion certificate is included in the supplied documents. GHMC’s permit requires an occupancy certificate before occupation.
The project story
- ZION ALORA is registered as a residential apartment project on Survey No. 60, covering Plot Nos. 68, 69, 82 and 83 in Meerpet Village, Uppal Mandal. The project record describes one building, and the GHMC permit is for a stilt parking floor with five upper residential floors. The recorded landowners are represented in the development arrangement by ZION CONSTRUCTIONS; the development agreement grants development rights and does not itself convey ownership.
- The RERA record lists 15 two-bedroom apartments. The supplied data does not establish construction progress through a dated site inspection or independent completion report. The RERA unit availability figures are portal-record counts without an as-of date. The project is therefore described here by its registration and sanctioned design, not as completed or occupancy-certified. No occupancy or completion certificate is present in the reviewed documents.
Master plan, architecture & building design
- The GHMC-approved plan identifies one residential building, A (BUILDING), with 1 Stilt + 5 upper floors. The plan records a plot area of 639.48 sq. m, a road-affected area of 25.89 sq. m, a net plot area of 613.59 sq. m, and a vacant plot area of 314.75 sq. m. It gives proposed built-up area as 1,494.20 sq. m excluding parking and 1,793.00 sq. m including parking, with building height listed as 14.75 MT.
- The building-permit extraction also lists a stilt area of 284.64 sq. m, total parking area of 197.6 sq. m, and residential area of 1,494.20 sq. m. These are plan-record figures and are reproduced as separately labelled; the supplied extracts do not provide a detailed area schedule explaining their relationship. The drawing extract identifies a mortgaged built-up area of 150.50 sq. m on the third floor and a road-affected portion to be surrendered to GHMC.
- The permit conditions refer to tree planting and a tot-lot/greenery area, rainwater harvesting, transformer space and a garbage house. The available material does not establish detailed building footprint, floor-by-floor apartment distribution, lifts, stairs, internal circulation, or the sizes and layout of communal open spaces.
Homes, configurations & floor plans
| Configuration | Units | Booked | Available | RERA saleable area | Measured carpet area | Loading (if supplied) |
|---|---|---|---|---|---|---|
| 2BHK | 15 | 0 | 15 | 116.13 sq. m | 60.5–71.6 sq. m; median 66.1 sq. m | 43% |
- Unit counts, booking counts and saleable area are from the TG-RERA unit record; booking figures have no stated as-of date. The carpet-area range, median and loading are software measurements from the approved floor-plan drawing geometry, not RERA-filed area disclosures, and the measurement is identified as needing review.
- The measured typical-plan example shows a living/dining room, two bedrooms, a kitchen, two toilets and balconies. The drawing extraction gives dimensions for those spaces, including a 1.20 M. WIDE BALC; the software-measured carpet-area method excludes balconies. Carpet area, balcony/utility areas and saleable area are distinct measures: the RERA figure is saleable area, while drawing-based carpet figures are software measurements and are not a substitute for a RERA-filed carpet disclosure.
Parking & vehicle circulation
- The sanctioned arrangement places parking at the stilt level. The building-permit extraction records 197.6 sq. m total parking area, while the drawing extraction separately lists 298.80 sq. m parking area; neither supplied record gives a verified number of car or two-wheeler spaces. The plan condition says the cellar and stilts approved for parking must be used exclusively for vehicle parking and not partitioned or repurposed.
- The GHMC plan also includes a condition that parking places in buildings be provided with electric-vehicle charging infrastructure. No charging-point count, parking allocation schedule, visitor or accessible-bay count, ramp details, or exclusive unit-level parking allocation is supplied. A plan’s depiction or provision of parking does not by itself establish an individual buyer’s exclusive parking rights.
Amenities, recreation & open spaces
| Description / size | No size supplied; plan conditions refer to fencing and maintaining the tot-lot as greenery and to peripheral greenery. |
|---|---|
| Evidence source | GHMC building plan; amenities record |
| Declared progress / verified status | Plan condition / RERA-listed provision; progress shown as 0% in the amenities record; completion not independently verified. |
| Description / size | One rainwater-harvesting pit is listed in the permit extraction; plan condition specifies a percolation pit. |
|---|---|
| Evidence source | GHMC building permit; plan |
| Declared progress / verified status | Sanctioned condition; progress not independently verified. |
| Description / size | No details or size supplied. |
|---|---|
| Evidence source | RERA amenities record |
| Declared progress / verified status | Listed with 0% progress; no independent completion evidence. |
| Description / size | No size or quantity supplied. |
|---|---|
| Evidence source | Vendor/marketing information |
| Declared progress / verified status | Marketing claims only; not established as sanctioned, RERA-declared or delivered in the project documents. |
- The RERA amenities record lists 14 infrastructure and amenity categories, including internal roads and footpaths, water supply, sewerage, storm-water drains, green strip/tot-lot/park, street lighting, community buildings, sewage and sullage treatment/disposal, solid-waste management, rainwater harvesting, energy management, fire protection, an electrical meter room/sub-station/receiving station, and recreational open space. Entries with stated availability are recorded as YES, but the progress fields shown are 0%; the supplied material does not independently verify completion.
Utilities, building services & safety
- The RERA amenities record marks water supply, sewerage, storm-water drains, sewage and sullage treatment/disposal, solid-waste management, rainwater harvesting, and an electrical meter room/sub-station/receiving station as available YES; it does not establish their installed capacity or completed operational status.
- The GHMC plan lists separate underground static water storage and terrace tanks, each with a stated capacity of 25,000 litres, along with a transformer space, garbage house, rainwater-harvesting percolation pit, generator, hose reel and down corner. The building-permit conditions place fire-safety and structural-safety provision on the owner/developer and technical professionals, and specify that a Fire NOC is to be obtained before issue of an occupancy certificate. These are plan provisions or conditions, not evidence that systems have been installed, tested or cleared.
- No supplied record specifies lift count or capacity, service lifts, STP capacity, backup-power capacity, CCTV, access-control arrangements, accessible routes, or completed fire-safety inspection. The permit also states that an occupancy certificate is required before occupation.
Location, access & connectivity
- The project is recorded in Annapurna Colony, Kapra Cicle, Uppal Mandal, Medchal-Malkajgiri District, PIN 500097. The building permit and title materials place the site at Meerpet Village, and the site is bounded to the north by a 20 Feet Wide Road and to the south by a 30 Feet Wide Road.
- The supplied location record gives a geocoded cadastral parcel centroid of 17.41528, 78.35459 and lists the Financial District (Nanakramguda) at 1.2 km as an anchor. The source does not explain the measurement method or route. No verified public-transport distances or travel times are supplied.
Developer & development status
- The TG-RERA-registered promoter is ZION CONSTRUCTIONS, recorded as a partnership, with GSTIN 36AACFZ0224B1ZQ. The project record identifies BALA SHOW REDDY YERUVA as authorized signatory and lists SANDYA RANI YERUVA, PRANAY VIKAS REDDY YERUVA, PRANITHA MARY YERUVA and PRABHAKAR REEDY THUMMA as partners. The supplied material does not provide an independently verified registered-office address or official project contact details.
- The promoter’s Form B declaration states a completion undertaking of 02nd May 2027; the project header separately records a proposed completion date of 02/09/2027. The registration certificate’s validity runs through 02/05/2027, unless extended by the Authority; registration validity is distinct from a construction-completion deadline and from occupancy certification. No construction-progress certificate or occupancy certificate is supplied.
Approvals, official records & documents
| Identifier / date | P02200008442 |
|---|---|
| What is available | Form C certificate for ZION ALORA, identifying ZION CONSTRUCTIONS as promoter and recording the registration validity. |
| Identifier / date | 0918/GHMC/LBN/2024-BP, approved 02 May 2024 |
|---|---|
| What is available | Building permit for one residential building, 1 Stilt + 5 upper floors. |
| Identifier / date | 000573/GHMC/0262/LBN2/2024-BP |
|---|---|
| What is available | Reference shown in the permit extraction. |
| Identifier / date | TS/075124/2023 |
|---|---|
| What is available | Reference associated with the supplied GHMC building-plan drawing. |
| Identifier / date | Plan sheets 1 / 2 and 2 / 2 |
|---|---|
| What is available | Drawing-derived site, building, floor, area and condition details. |
| Identifier / date | Dated 20.5.2024 |
|---|---|
| What is available | Advocate’s title opinion for Plot Nos. 68, 69, 82 and 83 in Survey No. 60, Meerpet Village. |
| Identifier / date | Sale deed 3287 of 1980; Development Agreement-cum-GPA 19685 of 2023, dated 22.11.2023 |
|---|---|
| What is available | Title report and registered development-agreement copy are on file. |
| Identifier / date | Search period 01-01-1983 to 02-06-2024 |
|---|---|
| What is available | Filed statement records a mortgage without possession and a development agreement-cum-GPA. |
| Identifier / date | May 2024 |
|---|---|
| What is available | Promoter declaration for the project, including the completion undertaking. |
| Identifier / date | Not supplied |
|---|---|
| What is available | The permit requires an occupancy certificate before occupation; no such certificate is present in the reviewed documents. |
Frequently asked questions
Is ZION ALORA registered with Telangana RERA?
Yes. ZION ALORA is registered with the Telangana Real Estate Regulatory Authority as P02200008442; the registration status is New Project.
Who is the developer of ZION ALORA?
The promoter named in the RERA registration is ZION CONSTRUCTIONS.
Where is ZION ALORA located?
ZION ALORA is in Annapurna Colony, Kapra Cicle, Uppal, Medchal-Malkajgiri, Telangana (500097).
When will ZION ALORA be completed?
The promoter's proposed date of completion filed with RERA is 02/09/2027. This is the promoter's declaration, not a guarantee.
More projects in Uppal