Yodha
TAPASVI CONSTRUCTIONS · Medchal-Malkajgiri · RERA P02200008260
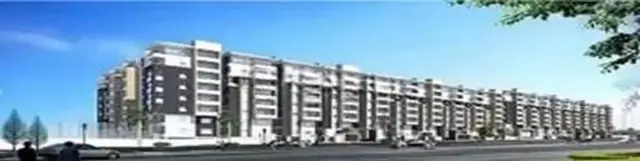
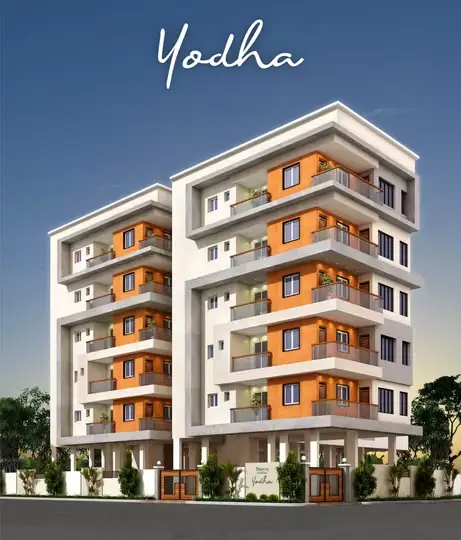
YODHA is a residential apartment project in Habsiguda, Uppal, Medchal-Malkajgiri, developed by registered promoter TAPASVI CONSTRUCTIONS, a partnership. The project has a RERA-filed site area of 1013.79 sq. m and one residential building with 1 Stilt + 5 upper floors. It comprises 20 3BHK units. Its TG-RERA registration number is P02200008260, and its proposed completion date is 07/01/2026.
01What we found
Read from TG-RERA filings, approvals, land and registration records and court records. A court case is counted only when the court record states this project's survey number with its village, or names the project.
02Check before you pay
11 items to check before you pay, 4 high - from the title chain, court records and approvals, each with what to ask the builder or your advocate. An item may not be a problem with the project: records can be incomplete.
1. Project at a glance
Project identity
| Field | Record |
|---|---|
| Registered project name | YODHA RERA record |
| Project type | Residential apartment project RERA record RERA filing |
| Phase / registered portion | Phase not separately identified in the supplied record; the registration relates to the project at Survey No. 32 |
| TG-RERA registration | P02200008260 RERA record |
| Registration validity | Stated as commencing 21/05/2024 and ending 07/01/2026, unless extended by the Authority |
| Registered promoter | TAPASVI CONSTRUCTIONS, a partnership RERA filing Corporate record |
| RERA status in supplied record | “On-Going Project” RERA filing |
Land and geographic identity
| Field | Record |
|---|---|
| Locality / address | Habsiguda; the filed building-permit record identifies JSN Colony, Habsiguda RERA record |
| Revenue village | Habsiguda RERA record |
| Mandal / district / PIN | Uppal / Medchal-Malkajgiri / 500007 RERA record |
| Project survey number(s) | Survey No. 32; no subdivision is specified in the supplied project identity RERA record Land records |
| Plot identifiers | Plot Nos. 21, 32, 34, and 35A (Part) RERA filing |
| RERA-filed site area | 1013.79 sq. m total area; 966.46 sq. m net area as recorded in the RERA land details RERA filing |
| Building-permit figures | The filed permit records 1013.79 sq. m plot area, 47.33 sq. m road-affected area, and 961.71 sq. m net plot area |
| Boundaries in RERA land details | East: 20FT ROAD; West: ROAD AND NEIGHBOURS LAND; North: 30FT ROAD AND NEIGHBOURS LAND; South: ROAD AND NEIGBOURS LAND RERA filing |
Development identity
| Field | Record |
|---|---|
| Sanctioning authority | Greater Hyderabad Municipal Corporation (GHMC) Approvals record |
| Principal building-permit number / date | 5023/GHMC/LBN/2023-BP, dated 07 January, 2023 Approvals record |
| Other filed approval reference | G1/KMC/TP/026/2017, dated 19-07-2022 Approvals record |
| Approved built-up area | The permit extraction lists residential upper floors area 2,288.70 Sq.Mt., stilt area 460.87 Sq.Mt., and total BUA 2,779.09; it separately lists built-up area 2,304.29. The supplied extraction does not label the units for every entry or fully explain the area categories |
| Building count and configuration | One residential building; 1 Stilt + 5 upper floors |
| Height | Permit extraction states 14.85 for building height; the earlier plan extraction also records 22.50mt. Total Ht., 19.50 mt. from GL, and 14.85 mt. Excluding Stilt Floor |
| Parking and sanctioned/RERA unit counts | The approval extraction contains multiple parking figures, including Total Parking Area 756.1, Proposed parking area: 562.50, Proposed parking number: 50, and Visitors parking: 6.21; the RERA record lists 20 total units, and the permit requires that sanctioned unit numbers not be increased without GHMC approval RERA unit table |
Offering and status
| Field | Record |
|---|---|
| RERA-filed configuration | 3BHK, 20 units; 0 booked and 20 available in the portal data supplied (no as-of date is provided, so counts are indicative) RERA unit table |
| RERA-filed saleable area | 149.02 sq. m RERA unit table |
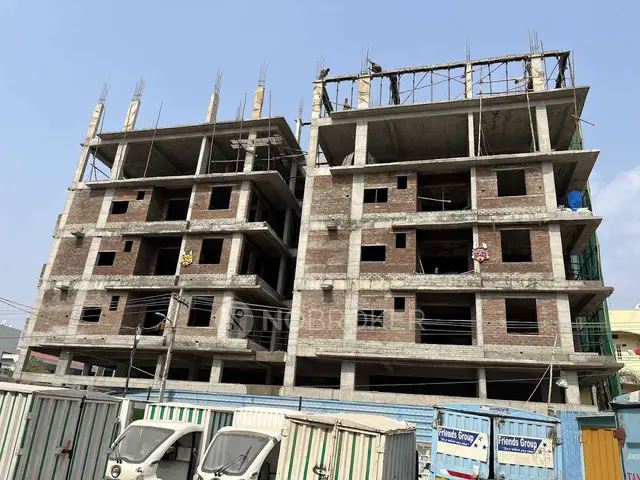
| Construction stage | The architect’s certificate dated 11/02/2024 reports excavation, plinth, stilt structure and three superstructure slabs at 100%; interior finishes and several other works are recorded at 0%, staircases/lift wells/lobbies and water tanks at 50%, and sewage treatment/disposal at 10%. This is a filed certificate, not independent site verification |
| Completion deadline | The RERA record states proposed and revised completion dates of 07/01/2026; the Form B declaration states January 2026 RERA record RERA filing |
| Occupancy / completion certificate | The supplied building-permit extraction states that an occupancy certificate is required before occupation; the permit record marks completion certified as false. No occupancy certificate is included in the supplied evidence |
2. The project story
- YODHA is a registered residential apartment project in Habsiguda, Uppal Mandal, Medchal-Malkajgiri District, on Survey No. 32, covering the filed plot identifiers 21, 32, 34 and 35A (Part). The GHMC permit describes one residential building of 1 Stilt + 5 upper floors. The RERA unit record lists one 3BHK configuration and 20 units. RERA record RERA filing RERA unit table
- The available progress evidence is an architect’s certificate dated 11/02/2024. It reports early structural work complete to the stated stages, while interior finishes, external works, lift installation and other listed items were not yet recorded as complete. Those percentages are certificate-reported progress, not an independent inspection of current site conditions.
- The RERA completion date is 07/01/2026. The supplied registration certificate states a validity period ending on that date unless extended, while the supplied permit record says completion certified is false and requires an occupancy certificate before occupation. These are separate matters: the registration validity date is not evidence of completion or occupancy certification. RERA record
3. Master plan, architecture & building design
- The filed GHMC permit is for a single residential building on Plot Nos. 21, 32, 34 and 35A (Part), Survey No. 32. It records 1 Stilt + 5 upper floors, one building, setbacks of front 3, rear 4, side I 4 and side II 4 (units are not stated in the extraction), and a proposed coverage area of 474.82 with 49.13% shown in the permit extraction.
- The permit extraction lists residential upper floors area 2,288.70 Sq.Mt., stilt area 460.87 Sq.Mt., total BUA 2,779.09, and a separate built-up-area entry of 2,304.29. These are the supplied permit labels and figures; the extraction does not provide enough detail to reconcile all area categories. The RERA-filed apartment saleable area is reported separately below and is not the same measure as approved built-up area. RERA unit table
- The plan extraction identifies a tot-lot, green strip, lift, overhead water tank, transformer space, rainwater harvesting and garbage house. The permit also specifies a single entry and exit with minimum width 4.5mts. and height clearance 5mts. No supplied drawing-derived record establishes the number of flats per floor, lift capacity, stair arrangement, detailed circulation, or a complete open-space layout.
4. Homes, configurations & floor plans
- The RERA filing lists 20 3BHK units, with 0 booked and 20 available in the supplied portal data; the portal extract carries no as-of date. RERA-filed saleable area is 149.02 sq. m per unit. RERA unit table
| Configuration | Units | Booked | Available | RERA saleable area | Measured carpet area | Loading (if supplied) |
|---|---|---|---|---|---|---|
| 3BHK | 20 | 0 | 20 | 149.02 sq. m | Software-measured median 86.5 sq. m; range 82.1–93.0 sq. m | 42% |
- Carpet-area figures are software measurements from the supplied approved floor-plan drawing geometry, not RERA-filed measurements, and are flagged as needing review. The measurement record covers 12 flat designs. RERA saleable area includes the home’s share of common areas and is a different area measure from the drawing-based carpet estimate; the supplied materials do not provide a separate RERA-filed carpet area. Floor plans RERA unit details
- The measured third-floor plan for flat 03 shows a hall, dining area, kitchen, three bedrooms, three toilets, a puja area, balcony and utility. The drawing extraction gives the balcony as 1.30 M. WIDE BALC and records a utility area. These are drawing-derived details, not a unit-specific RERA disclosure. RERA unit details
5. Parking & vehicle circulation
- The permit extraction records Total Parking Area 756.1, Proposed parking area: 562.50, Proposed parking number: 50, and Visitors parking: 6.21. The supplied extraction does not explain the relationship between these entries, state measurement units for all of them, or identify resident, visitor and accessible-space counts beyond the listed visitor-parking figure.
- The permit condition says cellar and stilt areas approved for parking must be used exclusively for vehicle parking and not partitioned or otherwise misused. The record also specifies one entry and one exit, each with a minimum width of 4.5mts. and height clearance of 5mts. No unit-specific parking allocation, mechanical parking provision, EV charging provision or pedestrian/vehicle separation details are established by the supplied evidence. A drawn or permitted parking provision does not by itself establish an exclusive right to a particular space.
6. Amenities, recreation & open spaces
| Description / size | Permit plan lists a tot-lot and green strip; a separate permit extraction states Tot Lot 48.5 without an area unit |
|---|---|
| Declared progress / verified status | Plan/permit item; RERA progress record lists Green Strip/TOT LOT/Park at 10%. Not independently verified complete. RERA amenities |
| Description / size | Percolation-pit structure; permit extraction lists 2 rainwater-harvesting pits |
|---|---|
| Declared progress / verified status | Permit item; RERA progress record lists water conservation/rainwater harvesting at 0%. RERA amenities |
| Description / size | Listed in the RERA architect’s progress form |
|---|---|
| Declared progress / verified status | Progress record states 0%. RERA amenities |
- The supplied RERA amenity record also lists internal roads and footpaths, water supply, sewerage, storm-water drains, street lighting, sewage treatment/disposal, solid-waste management, energy management, fire protection, an electrical meter room/sub-station/receiving station and aggregate recreational open space. Its progress entries report sewerage at 10%, Green Strip/TOT LOT/Park at 10%, and most other listed items at 0%; water supply, sewerage, green space, rainwater harvesting and electrical facilities are marked “YES” in the availability field. These are filed declarations/progress entries, not independent completion verification. RERA amenities
7. Utilities, building services & safety
- The building-permit materials identify an underground static water storage tank of 25,000 lits. and a separate terrace tank of 25,000lits for residential buildings. The architect’s certificate marks water supply “Yes” but reports 0% progress. No project-specific water source or treatment capacity is established in the supplied RERA-filed evidence.
- Sewerage and treatment/disposal of sewage and sullage water are listed in the architect’s certificate; the progress record reports sewerage at 10% and treatment/disposal at 0%. The permit requires rainwater harvesting, and its extraction lists 2 pits; the RERA progress entry for water conservation/rainwater harvesting is 0%. RERA amenities
- The permit lists transformer space, an overhead water tank and a lift. The architect’s certificate lists lift installation among works at 0% and lists electrical meter room/sub-station/receiving station at 0%. No lift capacity, backup-power capacity or EV charging details are supplied. RERA amenities
- The approval conditions assign structural and fire-safety responsibility to the owner/developer and technical professionals and require specified fire-fighting installations; the supplied progress record lists fire protection and fire-safety requirements at 0%. The permit also requires a garbage house and specifies clearance distances from high-tension and low-tension electrical lines. No independent fire-clearance evidence or verified safety-system completion is supplied. RERA amenities
8. Location, access & connectivity
- The registered project location is Habsiguda, Uppal Mandal, Medchal-Malkajgiri District, PIN 500007. The project’s parcel-centroid geocode is 17.40496, 78.54262; this is a cadastral centroid, not a verified entrance location. RERA record Location record
- The GHMC plan extraction identifies existing and proposed roads, including 9.00 MT WIDE EXISTING, 9.00 MT WIDE PROPOSED ROAD, 5.97 MT WIDE EXISTING, and 20'-00" ROAD. The separate permit record refers to an 18 mt. road condition. The nearest sampled Outer Ring Road interchange is listed at approximately 12.5 km. No public-transport distances or travel times are supplied. Location record
9. Developer & development status
- The registered promoter is TAPASVI CONSTRUCTIONS, identified in the project record as a partnership. Its supplied GSTIN is 36AADFT9089M2ZA. The RERA registration certificate lists its registered office as Village: Kalyanipuri, Mandal: Uppal, District: Medchal-Malkajgiri, PIN: 500039. A separate promoter address in the project filing is in Visatat Enclave, North Kalyanpuri Colony, Jai Santosh Nagar Colony, Habsiguda, Uppal, Medchal-Malkajgiri, PIN 500007. Corporate record RERA filing
- The project record identifies PUNNA SRINIVAS as authorized signatory. The RERA filing names LUCKY SRIDHAR REDDY and PUNNA SUSHMITHA as landowners under area-share arrangements. The architect’s certificate dated 11/02/2024 is the supplied construction-progress document; it records progress for Building/Block Number 1, but does not establish present-day site progress. Parties record
10. Approvals, official records & documents
| Record | Supplied evidence |
|---|---|
| TG-RERA registration | Form C registration certificate for YODHA, registration P02200008260; stated validity 21/05/2024–07/01/2026, unless extended |
| GHMC building permit | Building Permit Order 5023/GHMC/LBN/2023-BP, dated 07 January, 2023, for one residential building at Habsiguda |
| Additional plan approval reference | G1/KMC/TP/026/2017, dated 19-07-2022; the supplied plan extraction identifies GHMC as authority |
| Layout/building-plan filing | Filed plan extraction for Plot Nos. 21, 32, 34 and 35A (Part), Survey No. 32; it includes building configuration and stated permit conditions |
| Architect’s progress certificate | Form–1A dated 11/02/2024, reporting project work progress; it is not an approval or completion certificate |
| Promoter declaration | Form B affidavit-cum-declaration dated 10th day of February 2024, including the promoter’s declared January 2026 completion undertaking |
| Occupancy/completion record | No occupancy certificate is included in the supplied evidence. The building-permit record states occupancy certification is required before occupation and records completion certified as false |
1. Project at a glance
Project identity
Registered project name: YODHA
Project type: Residential apartment project
Phase / registered portion: Phase not separately identified in the supplied record; the registration relates to the project at Survey No. 32
TG-RERA registration: P02200008260
Registration validity: Stated as commencing 21/05/2024 and ending 07/01/2026, unless extended by the Authority
Registered promoter: TAPASVI CONSTRUCTIONS, a partnership
RERA status in supplied record: “On-Going Project”
Land and geographic identity
Locality / address: Habsiguda; the filed building-permit record identifies JSN Colony, Habsiguda
Revenue village: Habsiguda
Mandal / district / PIN: Uppal / Medchal-Malkajgiri / 500007
Project survey number(s): Survey No. 32; no subdivision is specified in the supplied project identity
Plot identifiers: Plot Nos. 21, 32, 34, and 35A (Part)
RERA-filed site area: 1013.79 sq. m total area; 966.46 sq. m net area as recorded in the RERA land details
Building-permit figures: The filed permit records 1013.79 sq. m plot area, 47.33 sq. m road-affected area, and 961.71 sq. m net plot area
Boundaries in RERA land details: East: 20FT ROAD; West: ROAD AND NEIGHBOURS LAND; North: 30FT ROAD AND NEIGHBOURS LAND; South: ROAD AND NEIGBOURS LAND
Development identity
Sanctioning authority: Greater Hyderabad Municipal Corporation (GHMC)
Principal building-permit number / date: 5023/GHMC/LBN/2023-BP, dated 07 January, 2023
Other filed approval reference: G1/KMC/TP/026/2017, dated 19-07-2022
Approved built-up area: The permit extraction lists residential upper floors area 2,288.70 Sq.Mt., stilt area 460.87 Sq.Mt., and total BUA 2,779.09; it separately lists built-up area 2,304.29. The supplied extraction does not label the units for every entry or fully explain the area categories
Building count and configuration: One residential building; 1 Stilt + 5 upper floors
Height: Permit extraction states 14.85 for building height; the earlier plan extraction also records 22.50mt. Total Ht., 19.50 mt. from GL, and 14.85 mt. Excluding Stilt Floor
Parking and sanctioned/RERA unit counts: The approval extraction contains multiple parking figures, including Total Parking Area 756.1, Proposed parking area: 562.50, Proposed parking number: 50, and Visitors parking: 6.21; the RERA record lists 20 total units, and the permit requires that sanctioned unit numbers not be increased without GHMC approval
Offering and status
RERA-filed configuration: 3BHK, 20 units; 0 booked and 20 available in the portal data supplied (no as-of date is provided, so counts are indicative)
RERA-filed saleable area: 149.02 sq. m
Construction stage: The architect’s certificate dated 11/02/2024 reports excavation, plinth, stilt structure and three superstructure slabs at 100%; interior finishes and several other works are recorded at 0%, staircases/lift wells/lobbies and water tanks at 50%, and sewage treatment/disposal at 10%. This is a filed certificate, not independent site verification
Completion deadline: The RERA record states proposed and revised completion dates of 07/01/2026; the Form B declaration states January 2026
Occupancy / completion certificate: The supplied building-permit extraction states that an occupancy certificate is required before occupation; the permit record marks completion certified as false. No occupancy certificate is included in the supplied evidence
2. The project story
- YODHA is a registered residential apartment project in Habsiguda, Uppal Mandal, Medchal-Malkajgiri District, on Survey No. 32, covering the filed plot identifiers 21, 32, 34 and 35A (Part). The GHMC permit describes one residential building of 1 Stilt + 5 upper floors. The RERA unit record lists one 3BHK configuration and 20 units.
- The available progress evidence is an architect’s certificate dated 11/02/2024. It reports early structural work complete to the stated stages, while interior finishes, external works, lift installation and other listed items were not yet recorded as complete. Those percentages are certificate-reported progress, not an independent inspection of current site conditions.
- The RERA completion date is 07/01/2026. The supplied registration certificate states a validity period ending on that date unless extended, while the supplied permit record says completion certified is false and requires an occupancy certificate before occupation. These are separate matters: the registration validity date is not evidence of completion or occupancy certification.
3. Master plan, architecture & building design
- The filed GHMC permit is for a single residential building on Plot Nos. 21, 32, 34 and 35A (Part), Survey No. 32. It records 1 Stilt + 5 upper floors, one building, setbacks of front 3, rear 4, side I 4 and side II 4 (units are not stated in the extraction), and a proposed coverage area of 474.82 with 49.13% shown in the permit extraction.
- The permit extraction lists residential upper floors area 2,288.70 Sq.Mt., stilt area 460.87 Sq.Mt., total BUA 2,779.09, and a separate built-up-area entry of 2,304.29. These are the supplied permit labels and figures; the extraction does not provide enough detail to reconcile all area categories. The RERA-filed apartment saleable area is reported separately below and is not the same measure as approved built-up area.
- The plan extraction identifies a tot-lot, green strip, lift, overhead water tank, transformer space, rainwater harvesting and garbage house. The permit also specifies a single entry and exit with minimum width 4.5mts. and height clearance 5mts. No supplied drawing-derived record establishes the number of flats per floor, lift capacity, stair arrangement, detailed circulation, or a complete open-space layout.
4. Homes, configurations & floor plans
- The RERA filing lists 20 3BHK units, with 0 booked and 20 available in the supplied portal data; the portal extract carries no as-of date. RERA-filed saleable area is 149.02 sq. m per unit.
| Configuration | Units | Booked | Available | RERA saleable area | Measured carpet area | Loading (if supplied) |
|---|---|---|---|---|---|---|
| 3BHK | 20 | 0 | 20 | 149.02 sq. m | Software-measured median 86.5 sq. m; range 82.1–93.0 sq. m | 42% |
- Carpet-area figures are software measurements from the supplied approved floor-plan drawing geometry, not RERA-filed measurements, and are flagged as needing review. The measurement record covers 12 flat designs. RERA saleable area includes the home’s share of common areas and is a different area measure from the drawing-based carpet estimate; the supplied materials do not provide a separate RERA-filed carpet area.
- The measured third-floor plan for flat 03 shows a hall, dining area, kitchen, three bedrooms, three toilets, a puja area, balcony and utility. The drawing extraction gives the balcony as 1.30 M. WIDE BALC and records a utility area. These are drawing-derived details, not a unit-specific RERA disclosure.
5. Parking & vehicle circulation
- The permit extraction records Total Parking Area 756.1, Proposed parking area: 562.50, Proposed parking number: 50, and Visitors parking: 6.21. The supplied extraction does not explain the relationship between these entries, state measurement units for all of them, or identify resident, visitor and accessible-space counts beyond the listed visitor-parking figure.
- The permit condition says cellar and stilt areas approved for parking must be used exclusively for vehicle parking and not partitioned or otherwise misused. The record also specifies one entry and one exit, each with a minimum width of 4.5mts. and height clearance of 5mts. No unit-specific parking allocation, mechanical parking provision, EV charging provision or pedestrian/vehicle separation details are established by the supplied evidence. A drawn or permitted parking provision does not by itself establish an exclusive right to a particular space.
6. Amenities, recreation & open spaces
| Description / size | Permit plan lists a tot-lot and green strip; a separate permit extraction states Tot Lot 48.5 without an area unit |
|---|---|
| Declared progress / verified status | Plan/permit item; RERA progress record lists Green Strip/TOT LOT/Park at 10%. Not independently verified complete. |
| Description / size | Percolation-pit structure; permit extraction lists 2 rainwater-harvesting pits |
|---|---|
| Declared progress / verified status | Permit item; RERA progress record lists water conservation/rainwater harvesting at 0%. |
| Description / size | Listed in the RERA architect’s progress form |
|---|---|
| Declared progress / verified status | Progress record states 0%. |
- The supplied RERA amenity record also lists internal roads and footpaths, water supply, sewerage, storm-water drains, street lighting, sewage treatment/disposal, solid-waste management, energy management, fire protection, an electrical meter room/sub-station/receiving station and aggregate recreational open space. Its progress entries report sewerage at 10%, Green Strip/TOT LOT/Park at 10%, and most other listed items at 0%; water supply, sewerage, green space, rainwater harvesting and electrical facilities are marked “YES” in the availability field. These are filed declarations/progress entries, not independent completion verification.
7. Utilities, building services & safety
- The building-permit materials identify an underground static water storage tank of 25,000 lits. and a separate terrace tank of 25,000lits for residential buildings. The architect’s certificate marks water supply “Yes” but reports 0% progress. No project-specific water source or treatment capacity is established in the supplied RERA-filed evidence.
- Sewerage and treatment/disposal of sewage and sullage water are listed in the architect’s certificate; the progress record reports sewerage at 10% and treatment/disposal at 0%. The permit requires rainwater harvesting, and its extraction lists 2 pits; the RERA progress entry for water conservation/rainwater harvesting is 0%.
- The permit lists transformer space, an overhead water tank and a lift. The architect’s certificate lists lift installation among works at 0% and lists electrical meter room/sub-station/receiving station at 0%. No lift capacity, backup-power capacity or EV charging details are supplied.
- The approval conditions assign structural and fire-safety responsibility to the owner/developer and technical professionals and require specified fire-fighting installations; the supplied progress record lists fire protection and fire-safety requirements at 0%. The permit also requires a garbage house and specifies clearance distances from high-tension and low-tension electrical lines. No independent fire-clearance evidence or verified safety-system completion is supplied.
8. Location, access & connectivity
- The registered project location is Habsiguda, Uppal Mandal, Medchal-Malkajgiri District, PIN 500007. The project’s parcel-centroid geocode is 17.40496, 78.54262; this is a cadastral centroid, not a verified entrance location.
- The GHMC plan extraction identifies existing and proposed roads, including 9.00 MT WIDE EXISTING, 9.00 MT WIDE PROPOSED ROAD, 5.97 MT WIDE EXISTING, and 20'-00" ROAD. The separate permit record refers to an 18 mt. road condition. The nearest sampled Outer Ring Road interchange is listed at approximately 12.5 km. No public-transport distances or travel times are supplied.
9. Developer & development status
- The registered promoter is TAPASVI CONSTRUCTIONS, identified in the project record as a partnership. Its supplied GSTIN is 36AADFT9089M2ZA. The RERA registration certificate lists its registered office as Village: Kalyanipuri, Mandal: Uppal, District: Medchal-Malkajgiri, PIN: 500039. A separate promoter address in the project filing is in Visatat Enclave, North Kalyanpuri Colony, Jai Santosh Nagar Colony, Habsiguda, Uppal, Medchal-Malkajgiri, PIN 500007.
- The project record identifies PUNNA SRINIVAS as authorized signatory. The RERA filing names LUCKY SRIDHAR REDDY and PUNNA SUSHMITHA as landowners under area-share arrangements. The architect’s certificate dated 11/02/2024 is the supplied construction-progress document; it records progress for Building/Block Number 1, but does not establish present-day site progress.
10. Approvals, official records & documents
TG-RERA registration: Form C registration certificate for YODHA, registration P02200008260; stated validity 21/05/2024–07/01/2026, unless extended
GHMC building permit: Building Permit Order 5023/GHMC/LBN/2023-BP, dated 07 January, 2023, for one residential building at Habsiguda
Additional plan approval reference: G1/KMC/TP/026/2017, dated 19-07-2022; the supplied plan extraction identifies GHMC as authority
Layout/building-plan filing: Filed plan extraction for Plot Nos. 21, 32, 34 and 35A (Part), Survey No. 32; it includes building configuration and stated permit conditions
Architect’s progress certificate: Form–1A dated 11/02/2024, reporting project work progress; it is not an approval or completion certificate
Promoter declaration: Form B affidavit-cum-declaration dated 10th day of February 2024, including the promoter’s declared January 2026 completion undertaking
Occupancy/completion record: No occupancy certificate is included in the supplied evidence. The building-permit record states occupancy certification is required before occupation and records completion certified as false
Frequently asked questions
Is YODHA registered with Telangana RERA?
Yes. YODHA is registered with the Telangana Real Estate Regulatory Authority as P02200008260; the registration status is On-Going Project.
Who is the developer of YODHA?
The promoter named in the RERA registration is TAPASVI CONSTRUCTIONS.
Where is YODHA located?
YODHA is in HABSIGUDA, Uppal, Medchal-Malkajgiri, Telangana (500007).
When will YODHA be completed?
The promoter's proposed date of completion filed with RERA is 07/01/2026. This is the promoter's declaration, not a guarantee.
More projects in Habsiguda