Yadadri Homes
SRI LAXMI NARASIMHA SWAMY ESTATES · Yadadri Bhuvanagiri · RERA P02000001976
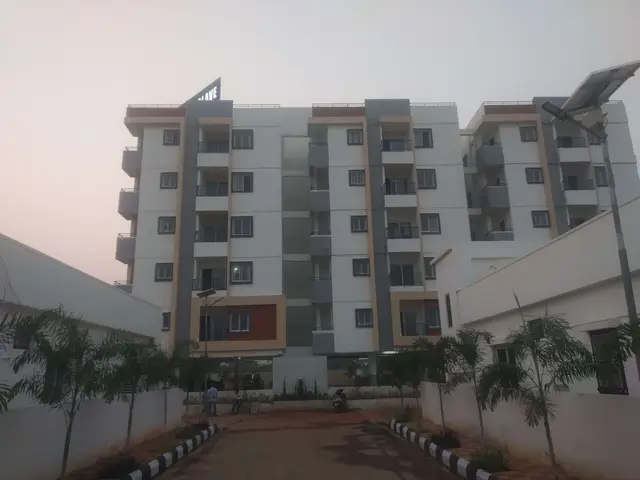
YADADRI HOMES is a residential apartment project at OPP. WATER TANK LANE, near Teachers Colony, Bhongir, Bhongir mandal, Yadadri Bhuvanagiri district. The registered promoter is SRI LAXMI NARASIMHA SWAMY ESTATES. The project covers 1,164.54 sq. m and comprises one building with a stilt level and 5 upper floors, with 25 homes: 15 DOUBLE BEDROOM and 10 TRIPLE BEDROOM. It is registered under TG-RERA number P02000001976, with a proposed completion date of 31/12/2021.
01What we found
Read from TG-RERA filings, approvals, land and registration records and court records. A court case is counted only when the court record states this project's survey number with its village, or names the project.
02Check before you pay
8 items to check before you pay, 5 high - from the title chain, court records and approvals, each with what to ask the builder or your advocate. An item may not be a problem with the project: records can be incomplete.
1. Project at a glance
Project identity
| Item | Record |
|---|---|
| Registered project name | YADADRI HOMES RERA record |
| Project type | Residential apartment project RERA filing |
| Phase / registered portion | Phase not separately identified in the supplied record; the registration covers the project identified at Plot No. 1U, Sy. No. 764/E/1. RERA record |
| TG-RERA registration | P02000001976 RERA record |
| Registration validity | 6 July 2020 to 31 December 2021; the certificate says validity is subject to extension by the Authority under the Act and Rules. No extension is recorded in the supplied registration-certificate extraction. Approvals record |
| Registered promoter | SRI LAXMI NARASIMHA SWAMY ESTATES RERA record Corporate record |
| RERA status | Listed as “On-Going Project” in the supplied RERA record. This is distinct from registration validity and does not establish present construction progress or occupancy. RERA filing |
Land and geographic identity
| Item | Record |
|---|---|
| Locality / site description | OPP. WATER TANK LANE; Plot No. 1U, Near Teachers Colony, Bhongir RERA record RERA filing |
| Revenue village | Bhongir (V) in the municipal permission; the HMDA technical approval extraction calls it Bhuvanagiri (V) Village. The RERA project identity lists Bhongir. RERA record |
| Mandal | Bhongir RERA record |
| District | Yadadri Bhuvanagiri RERA record |
| PIN | 508116 RERA record |
| Survey number / subdivision | 764/E/1 RERA record Land records |
| Plot identifier | 1U RERA filing |
| Site extent | 1,164.54 sq. m; the municipal permission records site, net and total area as 1,164.54 sq. m. RERA filing |
| Road-affected area | The RERA land record states 0 sq. m affected; the municipal permission extraction separately lists “Road affected area (MY) 14.89 sq. mts.” Land records |
| Boundaries in RERA land record | North: ROAD; South: NEIGHBOURS LAND; East: PLOT NO 4 AND PLOT NO 3 OF UNNATHI ENCLAVE; West: PLOT NO 2U PLOT NO 3U PLOT NO 4U AND PLOT NO 5U. RERA filing |
Development identity
| Item | Record |
|---|---|
| Principal sanctioning authority | Bhongir Municipality building permission, following HMDA technical approval Approvals record |
| Principal approval | HMDA technical approval 014888/GHT/R1/U6/HMDA/05092018, dated 02/03/2019; Bhongir Municipality proceedings Proc.No.G1/581/2019, dated 29/4/19. Approvals record |
| Approved built-up area | 2,538.87 sq. m is listed as built-up area in the RERA fields and HMDA technical approval. The municipal permission extraction also lists floor areas and 3,162.62 as “Total Built up Area”; these are kept as separately labelled approval-record figures. RERA filing |
| Building count | One building/unit in the RERA land record; the permission is for a residential apartment building. RERA filing |
| Sanctioned configuration | Stilt + 5 upper floors; the municipal permission lists a height of 14.89 m. No basement or podium is identified in the supplied permission extraction. |
| RERA-declared units | 25 homes: 15 “DOUBLE BEDROOM” and 10 “TRIPLE BEDROOM.” RERA unit table RERA unit details |
| Approved unit count | The supplied building-permission extraction does not give a clear total number of apartments. It states that the number of units sanctioned must not be increased without prior approval. |
Offering and status
| Item | Record |
|---|---|
| Unit types and RERA saleable areas | 2BHK: 15 units, 103.93 sq. m each; 3BHK: 10 units, 132.85 sq. m each. RERA unit table RERA unit details |
| Booked / available | Portal reading reports 0 booked and 25 available (15 2BHK and 10 3BHK); the portal record has no as-of date, so counts are indicative. RERA unit table RERA unit details |
| Construction stage | Current physical stage is not established by the supplied evidence. RERA-filed status is “On-Going Project.” RERA filing |
| Completion dates | Original and revised proposed completion dates are both 31/12/2021; this is also the promoter’s Form B completion undertaking. RERA record RERA filing |
| Occupancy / completion certificate | No occupancy or completion certificate is present in the supplied documents. The HMDA letter is a technical approval, not an occupancy certificate; the municipal permission requires a completion notice and occupancy certificate. |
2. The project story
- YADADRI HOMES is registered as a residential apartment project on Plot No. 1U in Survey No. 764/E/1, at OPP. WATER TANK LANE, near Teachers Colony, Bhongir. The RERA land record gives a site area of 1,164.54 sq. m and identifies one building. RERA record RERA filing
- The building permission describes a Stilt + 5 upper-floor apartment building. The RERA unit schedule records 25 homes—15 two-bedroom and 10 three-bedroom units. The supplied registration record reports all 25 as available and none booked, but does not provide an as-of date for those counts. RERA unit table
- The promoter undertook in its Form B declaration to complete the project by 31/12/2021. The supplied evidence does not establish the present construction stage or show an occupancy/completion certificate, so the declared deadline, current site progress and occupancy status should be treated as separate matters. RERA record
3. Master plan, architecture & building design
- The supplied approvals describe one residential building on a 1,164.54 sq. m site, with a stilt level and five upper floors. The municipal permission extraction lists the stilt area as 623.75 sq. m and 507.79 for each of the first through fifth floors; it lists building height as 14.89 m.
- The record identifies 2,538.87 sq. m as approved/proposed built-up area in the HMDA technical approval and RERA fields. The municipal extraction separately reports “Total Built up Area 3162.62”; the supplied material does not explain that label or reconcile it to the 2,538.87 sq. m figure. RERA filing
- No usable floor-plan geometry is available for measurement: both drawing records are scans pending measurement. Accordingly, the supplied evidence does not establish flats per floor, apartment layouts, lifts, stair arrangements, internal circulation, or building footprint beyond the extracted stilt and floor areas. Floor plans
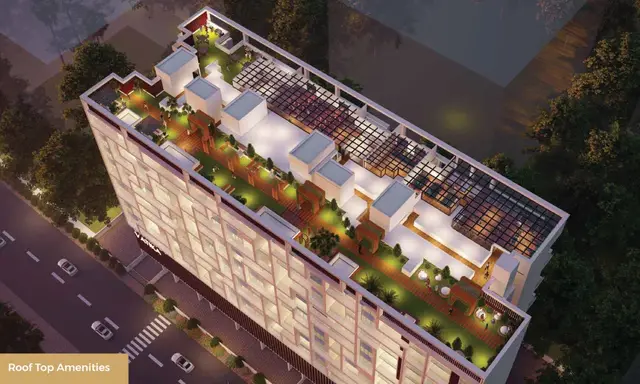
- The municipal permission calls for a 1 m green strip within setbacks, a tot-lot and rainwater-harvesting structures; the HMDA approval also refers to tree planting and a tot-lot. These are approval conditions, not evidence that the features have been completed.
4. Homes, configurations & floor plans
RERA records 25 apartments in two configurations. The RERA saleable areas below are filing figures; no drawing-based carpet-area measurements are available because the two floor-plan scans are pending measurement. RERA unit table RERA unit details Floor plans
| Configuration | Units | Booked | Available | RERA saleable area | Measured carpet area | Loading (if supplied) |
|---|---|---|---|---|---|---|
| 2BHK (“DOUBLE BEDROOM”) | 15 | 0 | 15 | 103.93 sq. m | Not measured | Not supplied |
| 3BHK (“TRIPLE BEDROOM”) | 10 | 0 | 10 | 132.85 sq. m | Not measured | Not supplied |
Saleable area is the area recorded in the RERA unit schedule. The supplied documents do not provide carpet area, balcony or utility areas, or a loading breakdown. The booked/available counts are an undated portal reading and should be treated as indicative. RERA unit details Floor plans RERA unit table
5. Parking & vehicle circulation
- The approval extracts do not provide a parking-space count, resident/visitor allocation, accessible-space count, or a legally documented parking allocation to individual apartments. HMDA’s technical approval says the stilt/cellar area should be used exclusively for vehicle parking and not partitioned; the municipal permission is for a stilt + 5 upper-floor building and does not establish a parking count.
- The HMDA approval and municipal permission require one entry and one exit, each with a minimum width of 4.5 m and 5 m height clearance. This is an approval condition; the supplied evidence does not independently verify the constructed access or vehicle circulation.
6. Amenities, recreation & open spaces
The RERA amenity record contains development items and recorded availability/progress fields. The percentages are filing data, not independent verification of completed facilities. RERA amenities
| Facility | Description / size | Evidence source | Declared progress / verified status |
|---|---|---|---|
| Green strip / tot-lot / park | Approval refers to a 1 m green strip within setbacks and a tot-lot; no size for the tot-lot is supplied. | RERA amenities | RERA record says “YES,” 0%; completion not independently verified. |
| Community buildings | No description or size supplied. | RERA amenities | 0%; not independently verified. |
| Water conservation / rainwater harvesting | Approval requires rainwater-harvesting structures (percolation pits); municipal permission records four RWHPs. | RERA amenities | RERA progress 0%; completion not independently verified. |
| Internal roads and footpaths | No design or dimensions supplied. | RERA amenities | 0%; not independently verified. |
| Street lighting | No further details supplied. | RERA amenities | 0%; not independently verified. |
| Aggregate recreational open space | No area supplied. | RERA amenities | 0%; not independently verified. |
- No project-filed clubhouse or indoor/sports facility details are established by the supplied records. Promoter website
- A third-party listing describes CCTV cameras, gated-community features, security personnel, street lights and rainwater harvesting, but these are not treated as RERA-filed or delivered facilities. Promoter website
7. Utilities, building services & safety
- The municipal permission records water supply as available in the RERA amenity fields and requires separate underground static water storage and terrace tanks, each with a stated capacity of 25,000 litres. The evidence does not establish the water source or verify that the tanks have been installed. RERA amenities
- The RERA amenity schedule lists sewerage, storm-water drains, sewage/sullage treatment and disposal, and solid-waste management; the record gives no detailed system capacities or completion evidence. The approval directs that treated sewerage be connected to a nearby drain where available and requires rainwater harvesting. RERA amenities
- The approvals refer to space for a transformer, a garbage house, a generator as alternate power, emergency lighting, and fire-safety provisions. They require fire-resistant lift swing doors and specify automatic sprinklers if basement area exceeds 200 sq. m. No lift count or capacity, generator capacity, electrical backup performance, fire-system installation status, or accessibility provisions are supplied. RERA amenities
- These are approval requirements or RERA-filed amenity entries; they do not establish completed installation or statutory compliance. RERA amenities
8. Location, access & connectivity
- The registered location is OPP. WATER TANK LANE, Bhongir, Yadadri Bhuvanagiri district, PIN 508116; the municipal permission describes the site as near Teachers Colony, Bhongir. The RERA land record identifies a road on the north boundary and neighbouring land on the south. RERA record RERA filing
- A sampled location record gives the nearest sampled Outer Ring Road interchange as approximately 23.1 km. This is a supplied location measurement, not a travel-time estimate. Location record
- A third-party listing describes the location as “Bhongir, Hyderabad, Telangana, INDIA” and claims easy access to schools, colleges, hospitals and recreational areas; no distances or travel times for those destinations are supplied. Promoter website
9. Developer & development status
- The registered promoter is SRI LAXMI NARASIMHA SWAMY ESTATES, identified in the RERA record as a partnership. The listed partners are BHASKAR KARNATI (authorized signatory), SRINATH KARNATI, SRI RAMULU PADAM and NAVEEN KARNATI. Corporate record Parties record
- The promoter’s Form B affidavit declares legal title, states that the land is free from encumbrances, and undertakes completion by 31/12/2021. These are promoter declarations in the filed form, not independent findings.
- The project record shows a designated account at HDFC Bank, Kothapet, with account number masked as 1114 and IFSC HDFC0000418. The supplied evidence does not establish current construction progress, current booking status beyond the undated portal reading, or an occupancy certificate. Parties record RERA unit table
10. Approvals, official records & documents
| Identifier / date | P02000001976, issued 06/07/2020; valid to 31/12/2021 as stated in the certificate |
|---|---|
| Scope and evidence | Form C for YADADRI HOMES; records project promoter and Survey No. 764/E/1. |
| Identifier / date | 014888/GHT/R1/U6/HMDA/05092018, 02/03/2019 |
|---|---|
| Scope and evidence | Technical approval for a proposed residential building on Survey No. 764/E/1; the letter states that building plans must be sanctioned by the Executive Authority. It is not an occupancy certificate. |
| Identifier / date | Proc.No.G1/581/2019, 29/4/19 |
|---|---|
| Scope and evidence | Permission for a Stilt + 5 upper-floor apartment building on Plot No. 1U, Survey No. 764/E/1. |
| Identifier / date | Filed promoter declaration; completion undertaking 31/12/2021 |
|---|---|
| Scope and evidence | Includes promoter declarations on title, encumbrances, project funds, approvals and completion. |
| Identifier / date | Partially completed filing |
|---|---|
| Scope and evidence | Identifies the project and land, but leaves allottee, unit particulars, price and possession date blank in the supplied extraction. |
| Identifier / date | Sale Deed 265/2018, dated 08 January 2018; title opinion dated 28-11-2019 |
|---|---|
| Scope and evidence | RERA-filed title materials identify the land and sale deed; full title-chain review is addressed separately. |
| Identifier / date | Not present in supplied records |
|---|---|
| Scope and evidence | No certificate is included in the supplied document set; the permission requires completion notice and occupancy certificate. |
1. Project at a glance
Project identity
Registered project name: YADADRI HOMES
Project type: Residential apartment project
Phase / registered portion: Phase not separately identified in the supplied record; the registration covers the project identified at Plot No. 1U, Sy. No. 764/E/1.
TG-RERA registration: P02000001976
Registration validity: 6 July 2020 to 31 December 2021; the certificate says validity is subject to extension by the Authority under the Act and Rules. No extension is recorded in the supplied registration-certificate extraction.
Registered promoter: SRI LAXMI NARASIMHA SWAMY ESTATES
RERA status: Listed as “On-Going Project” in the supplied RERA record. This is distinct from registration validity and does not establish present construction progress or occupancy.
Land and geographic identity
Locality / site description: OPP. WATER TANK LANE; Plot No. 1U, Near Teachers Colony, Bhongir
Revenue village: Bhongir (V) in the municipal permission; the HMDA technical approval extraction calls it Bhuvanagiri (V) Village. The RERA project identity lists Bhongir.
Mandal: Bhongir
District: Yadadri Bhuvanagiri
PIN: 508116
Survey number / subdivision: 764/E/1
Plot identifier: 1U
Site extent: 1,164.54 sq. m; the municipal permission records site, net and total area as 1,164.54 sq. m.
Road-affected area: The RERA land record states 0 sq. m affected; the municipal permission extraction separately lists “Road affected area (MY) 14.89 sq. mts.”
Boundaries in RERA land record: North: ROAD; South: NEIGHBOURS LAND; East: PLOT NO 4 AND PLOT NO 3 OF UNNATHI ENCLAVE; West: PLOT NO 2U PLOT NO 3U PLOT NO 4U AND PLOT NO 5U.
Development identity
Principal sanctioning authority: Bhongir Municipality building permission, following HMDA technical approval
Principal approval: HMDA technical approval 014888/GHT/R1/U6/HMDA/05092018, dated 02/03/2019; Bhongir Municipality proceedings Proc.No.G1/581/2019, dated 29/4/19.
Approved built-up area: 2,538.87 sq. m is listed as built-up area in the RERA fields and HMDA technical approval. The municipal permission extraction also lists floor areas and 3,162.62 as “Total Built up Area”; these are kept as separately labelled approval-record figures.
Building count: One building/unit in the RERA land record; the permission is for a residential apartment building.
Sanctioned configuration: Stilt + 5 upper floors; the municipal permission lists a height of 14.89 m. No basement or podium is identified in the supplied permission extraction.
RERA-declared units: 25 homes: 15 “DOUBLE BEDROOM” and 10 “TRIPLE BEDROOM.”
Approved unit count: The supplied building-permission extraction does not give a clear total number of apartments. It states that the number of units sanctioned must not be increased without prior approval.
Offering and status
Unit types and RERA saleable areas: 2BHK: 15 units, 103.93 sq. m each; 3BHK: 10 units, 132.85 sq. m each.
Booked / available: Portal reading reports 0 booked and 25 available (15 2BHK and 10 3BHK); the portal record has no as-of date, so counts are indicative.
Construction stage: Current physical stage is not established by the supplied evidence. RERA-filed status is “On-Going Project.”
Completion dates: Original and revised proposed completion dates are both 31/12/2021; this is also the promoter’s Form B completion undertaking.
Occupancy / completion certificate: No occupancy or completion certificate is present in the supplied documents. The HMDA letter is a technical approval, not an occupancy certificate; the municipal permission requires a completion notice and occupancy certificate.
2. The project story
- YADADRI HOMES is registered as a residential apartment project on Plot No. 1U in Survey No. 764/E/1, at OPP. WATER TANK LANE, near Teachers Colony, Bhongir. The RERA land record gives a site area of 1,164.54 sq. m and identifies one building.
- The building permission describes a Stilt + 5 upper-floor apartment building. The RERA unit schedule records 25 homes—15 two-bedroom and 10 three-bedroom units. The supplied registration record reports all 25 as available and none booked, but does not provide an as-of date for those counts.
- The promoter undertook in its Form B declaration to complete the project by 31/12/2021. The supplied evidence does not establish the present construction stage or show an occupancy/completion certificate, so the declared deadline, current site progress and occupancy status should be treated as separate matters.
3. Master plan, architecture & building design
- The supplied approvals describe one residential building on a 1,164.54 sq. m site, with a stilt level and five upper floors. The municipal permission extraction lists the stilt area as 623.75 sq. m and 507.79 for each of the first through fifth floors; it lists building height as 14.89 m.
- The record identifies 2,538.87 sq. m as approved/proposed built-up area in the HMDA technical approval and RERA fields. The municipal extraction separately reports “Total Built up Area 3162.62”; the supplied material does not explain that label or reconcile it to the 2,538.87 sq. m figure.
- No usable floor-plan geometry is available for measurement: both drawing records are scans pending measurement. Accordingly, the supplied evidence does not establish flats per floor, apartment layouts, lifts, stair arrangements, internal circulation, or building footprint beyond the extracted stilt and floor areas.
- The municipal permission calls for a 1 m green strip within setbacks, a tot-lot and rainwater-harvesting structures; the HMDA approval also refers to tree planting and a tot-lot. These are approval conditions, not evidence that the features have been completed.
4. Homes, configurations & floor plans
RERA records 25 apartments in two configurations. The RERA saleable areas below are filing figures; no drawing-based carpet-area measurements are available because the two floor-plan scans are pending measurement.
| Configuration | Units | Booked | Available | RERA saleable area | Measured carpet area | Loading (if supplied) |
|---|---|---|---|---|---|---|
| 2BHK (“DOUBLE BEDROOM”) | 15 | 0 | 15 | 103.93 sq. m | Not measured | Not supplied |
| 3BHK (“TRIPLE BEDROOM”) | 10 | 0 | 10 | 132.85 sq. m | Not measured | Not supplied |
Saleable area is the area recorded in the RERA unit schedule. The supplied documents do not provide carpet area, balcony or utility areas, or a loading breakdown. The booked/available counts are an undated portal reading and should be treated as indicative.
5. Parking & vehicle circulation
- The approval extracts do not provide a parking-space count, resident/visitor allocation, accessible-space count, or a legally documented parking allocation to individual apartments. HMDA’s technical approval says the stilt/cellar area should be used exclusively for vehicle parking and not partitioned; the municipal permission is for a stilt + 5 upper-floor building and does not establish a parking count.
- The HMDA approval and municipal permission require one entry and one exit, each with a minimum width of 4.5 m and 5 m height clearance. This is an approval condition; the supplied evidence does not independently verify the constructed access or vehicle circulation.
6. Amenities, recreation & open spaces
The RERA amenity record contains development items and recorded availability/progress fields. The percentages are filing data, not independent verification of completed facilities.
| Facility | Description / size | Evidence source | Declared progress / verified status |
|---|---|---|---|
| Green strip / tot-lot / park | Approval refers to a 1 m green strip within setbacks and a tot-lot; no size for the tot-lot is supplied. | RERA record says “YES,” 0%; completion not independently verified. | |
| Community buildings | No description or size supplied. | 0%; not independently verified. | |
| Water conservation / rainwater harvesting | Approval requires rainwater-harvesting structures (percolation pits); municipal permission records four RWHPs. | RERA progress 0%; completion not independently verified. | |
| Internal roads and footpaths | No design or dimensions supplied. | 0%; not independently verified. | |
| Street lighting | No further details supplied. | 0%; not independently verified. | |
| Aggregate recreational open space | No area supplied. | 0%; not independently verified. |
- No project-filed clubhouse or indoor/sports facility details are established by the supplied records.
- A third-party listing describes CCTV cameras, gated-community features, security personnel, street lights and rainwater harvesting, but these are not treated as RERA-filed or delivered facilities.
7. Utilities, building services & safety
- The municipal permission records water supply as available in the RERA amenity fields and requires separate underground static water storage and terrace tanks, each with a stated capacity of 25,000 litres. The evidence does not establish the water source or verify that the tanks have been installed.
- The RERA amenity schedule lists sewerage, storm-water drains, sewage/sullage treatment and disposal, and solid-waste management; the record gives no detailed system capacities or completion evidence. The approval directs that treated sewerage be connected to a nearby drain where available and requires rainwater harvesting.
- The approvals refer to space for a transformer, a garbage house, a generator as alternate power, emergency lighting, and fire-safety provisions. They require fire-resistant lift swing doors and specify automatic sprinklers if basement area exceeds 200 sq. m. No lift count or capacity, generator capacity, electrical backup performance, fire-system installation status, or accessibility provisions are supplied.
- These are approval requirements or RERA-filed amenity entries; they do not establish completed installation or statutory compliance.
8. Location, access & connectivity
- The registered location is OPP. WATER TANK LANE, Bhongir, Yadadri Bhuvanagiri district, PIN 508116; the municipal permission describes the site as near Teachers Colony, Bhongir. The RERA land record identifies a road on the north boundary and neighbouring land on the south.
- A sampled location record gives the nearest sampled Outer Ring Road interchange as approximately 23.1 km. This is a supplied location measurement, not a travel-time estimate.
- A third-party listing describes the location as “Bhongir, Hyderabad, Telangana, INDIA” and claims easy access to schools, colleges, hospitals and recreational areas; no distances or travel times for those destinations are supplied.
9. Developer & development status
- The registered promoter is SRI LAXMI NARASIMHA SWAMY ESTATES, identified in the RERA record as a partnership. The listed partners are BHASKAR KARNATI (authorized signatory), SRINATH KARNATI, SRI RAMULU PADAM and NAVEEN KARNATI.
- The promoter’s Form B affidavit declares legal title, states that the land is free from encumbrances, and undertakes completion by 31/12/2021. These are promoter declarations in the filed form, not independent findings.
- The project record shows a designated account at HDFC Bank, Kothapet, with account number masked as 1114 and IFSC HDFC0000418. The supplied evidence does not establish current construction progress, current booking status beyond the undated portal reading, or an occupancy certificate.
10. Approvals, official records & documents
| Identifier / date | P02000001976, issued 06/07/2020; valid to 31/12/2021 as stated in the certificate |
|---|---|
| Scope and evidence | Form C for YADADRI HOMES; records project promoter and Survey No. 764/E/1. |
| Identifier / date | 014888/GHT/R1/U6/HMDA/05092018, 02/03/2019 |
|---|---|
| Scope and evidence | Technical approval for a proposed residential building on Survey No. 764/E/1; the letter states that building plans must be sanctioned by the Executive Authority. It is not an occupancy certificate. |
| Identifier / date | Proc.No.G1/581/2019, 29/4/19 |
|---|---|
| Scope and evidence | Permission for a Stilt + 5 upper-floor apartment building on Plot No. 1U, Survey No. 764/E/1. |
| Identifier / date | Filed promoter declaration; completion undertaking 31/12/2021 |
|---|---|
| Scope and evidence | Includes promoter declarations on title, encumbrances, project funds, approvals and completion. |
| Identifier / date | Partially completed filing |
|---|---|
| Scope and evidence | Identifies the project and land, but leaves allottee, unit particulars, price and possession date blank in the supplied extraction. |
| Identifier / date | Sale Deed 265/2018, dated 08 January 2018; title opinion dated 28-11-2019 |
|---|---|
| Scope and evidence | RERA-filed title materials identify the land and sale deed; full title-chain review is addressed separately. |
| Identifier / date | Not present in supplied records |
|---|---|
| Scope and evidence | No certificate is included in the supplied document set; the permission requires completion notice and occupancy certificate. |
Frequently asked questions
Is YADADRI HOMES registered with Telangana RERA?
Yes. YADADRI HOMES is registered with the Telangana Real Estate Regulatory Authority as P02000001976; the registration status is On-Going Project.
Who is the developer of YADADRI HOMES?
The promoter named in the RERA registration is SRI LAXMI NARASIMHA SWAMY ESTATES.
Where is YADADRI HOMES located?
YADADRI HOMES is in OPP. WATER TANK LANE, Bhongir, Yadadri Bhuvanagiri, Telangana (508116).
When will YADADRI HOMES be completed?
The promoter's proposed date of completion filed with RERA is 31/12/2021. This is the promoter's declaration, not a guarantee.
More projects in Bhongir