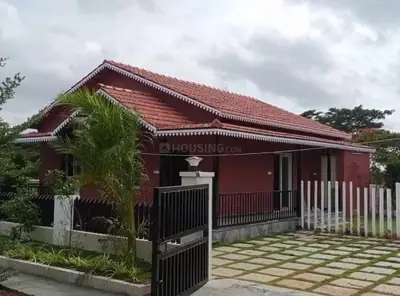
Vogue City
M/S MIRCHI HOMES · Sangareddy · RERA P01100006185
VOGUE CITY is a plotted development in THAMMADIPALLY REVENUE VILLAGE, ZAHEERABAD Mandal, Sangareddy District. The registered promoter is M/S MIRCHI HOMES. The project has a registered site extent of 26,305.40 sq m and an approved layout of 93 plots, with plot sizes from 122.46 sq m (146.5 sq yd) to 345.06 sq m (412.7 sq yd); the record does not state a tower or block count, floors, or home configurations. Its TG-RERA registration number is P01100006185, and the promoter’s Form B declares completion by 30-06-2024.
01What we found
Read from TG-RERA filings, approvals, land and registration records and court records. A court case is counted only when the court record states this project's survey number with its village, or names the project.
02Check before you pay
7 items to check before you pay, 5 high - from the title chain, court records and approvals, each with what to ask the builder or your advocate. An item may not be a problem with the project: records can be incomplete.
Project at a glance
Project identity
| Item | Project record |
|---|---|
| Registered project name | VOGUE CITY RERA record |
| Project type | Plotted development RERA record |
| Phase / registered portion | Phase not separately identified; RERA registration covers the project under the name VOGUE CITY Approvals record |
| TG-RERA registration | P01100006185 Approvals record |
| Registration validity | 26 April 2023 to 30 June 2024; the supplied certificate records no extension Approvals record |
| Registered promoter | M/S MIRCHI HOMES; partnership RERA record Corporate record |
| RERA status in supplied record | Registered; the recorded validity end date has passed. This is separate from the project’s completion undertaking and does not establish whether an occupancy or completion certificate was later issued. Approvals record |
Land and geographic identity
| Item | Project record |
|---|---|
| Locality / revenue village | THAMMADIPALLY REVENUE VILLAGE; the layout approval describes it as Thammadipally Revenue Village RERA record |
| Mandal / district / PIN | ZAHEERABAD Mandal; Sangareddy District; 502318 RERA record |
| Project survey numbers and subdivisions | 51/2/1/1; 58/2/2; 58/1/1/1/1/2/1; 51/2/1/2; 58/1/2/1/1/1/1/1/1/1/1/1/1/1/1/1; 58/1/1/1/1/1/1/1; 58/1/1/1/1/2/1/1 Approvals record |
| Additional survey number appearing in the layout approval | 58/2/1 is also listed in the layout-approval extraction; it is not included in the supplied TG-RERA registration-certificate survey-number list. |
| Registered site extent | 26,305.40 sq m total area; 16,843.78 sq m net area, as recorded in the RERA land details RERA filing |
| Layout drawing area statement | 26,304.34 sq m net layout area, as read from the approved layout drawing Layout record |
| Boundaries | East: 12 MTS WIDE ROAD; west, north and south: NEIGHBOURS PROPERTY RERA filing |
Development identity
| Item | Project record |
|---|---|
| Sanctioning authority | ZAHEERABAD Municipality/Municipal Corporation Approvals record |
| Principal approval | Tentative Layout Plan No. 0019/LO/3057/2022, dated 25 December 2022 Approvals record |
| Application number | 009562/LO/DTCP/3057/0034/2022 |
| Approved layout scale | 93 plots on the tentative layout plan |
| Approved built-up area | 13,517.44 sq m is recorded in the RERA fields as approved built-up area; the supplied record does not describe this as residential floor area or identify a building configuration. RERA filing |
| Building / floor configuration | No tower or block count, building floor configuration or parking levels are established in the supplied project record. The offering is a plotted layout. RERA record Approvals record |
| Mortgage area | 2,106.20 sq m is recorded in RERA land details. The tentative-layout approval identifies 11 reserved plots as mortgaged to the Municipality as security for development works. RERA filing |
Offering and status
| Item | Project record |
|---|---|
| Offering | The registered project is a plotted development. The approved drawing schedule is reported as 93 plots; the supplied RERA record does not give plot-wise booked or available counts. RERA record Layout record |
| Plot-size information | Software-read from the approved layout drawing: 93 plots, with sizes from 122.46 sq m (146.5 sq yd) to 345.06 sq m (412.7 sq yd); median 137.96 sq m (165.0 sq yd). Verify against the drawing. Layout record |
| Construction / development stage | No independently verified site-progress measurement is supplied. The layout approval requires the developer to carry out infrastructure and amenity works. |
| Completion date | The promoter’s Form B declares completion by 30-06-2024. |
| Occupancy / completion certificate | Not established by the supplied documents; no such certificate is listed in the supplied project evidence. Document index |
The project story
- VOGUE CITY is a proposed plotted layout in Thammadipally Revenue Village, Zaheerabad Mandal, Sangareddy District. Its registration identifies it as a plotted development, and the tentative layout approval describes a 93-plot scheme on land recorded as 6 Acer 20 Gts. RERA record
- The layout drawing’s area statement allocates land to plots, roads, parks/open space, utilities and social infrastructure. The approval requires the promoter to provide layout infrastructure and amenities; the supplied evidence does not independently confirm how much work has been completed on site. The promoter’s Form B undertaking gives 30 June 2024 as the completion date. That undertaking is not itself a progress report or evidence of completion or occupancy certification. Layout record
Master plan, architecture & building design
- The project is a plotted layout, not a documented multi-storey residential scheme. The tentative layout approval records 93 plots and a total layout extent of 6 Acer 20 Gts; the drawing’s software-read schedule also counts 93 plots. The software-read drawing figures should be checked against the drawing itself. Layout record
- The drawing’s own land-use statement is:
| Layout use | Area | Share of drawing area |
|---|---|---|
| Plots | 13,517.49 sq m | 51.40% |
| Roads | 9,461.21 sq m | 36.00% |
| Parks / open space | 2,376.98 sq m | 9.00% |
| Utilities | 280.09 sq m | 1.10% |
| Social infrastructure | 668.56 sq m | 2.50% |
| Amenities | 0.00 sq m | 0.00% |
These figures are software-read from the layout drawing, with percentages calculated against its stated net layout area of 26,304.34 sq m. Layout record
- The approval identifies the plan as tentative. It calls for roads to be formed and opened for access, and requires the applicant to provide infrastructure and amenities; it also describes a process for handing over designated park, utility and road areas to the Municipality by registered gift deed before release of the final layout. The supplied record does not establish a final layout release.
Homes, configurations & floor plans
The project record describes a plotted offering. The approved layout schedule is reported to contain 93 plots; the supplied RERA information does not state plot-wise booking status, availability or RERA-filed saleable areas. Layout record RERA record
| Plot information | Drawing-based figure |
|---|---|
| Plot count | 93 |
| Smallest plot | 122.46 sq m (146.5 sq yd) |
| Median plot | 137.96 sq m (165.0 sq yd) |
| Largest plot | 345.06 sq m (412.7 sq yd) |
| Plots in 100–150 sq yd band | 2 |
| Plots in 150–200 sq yd band | 82 |
| Plots in 200–250 sq yd band | 7 |
| Plots in 250–300 sq yd band | 1 |
| Plots in 400–500 sq yd band | 1 |
The count and plot sizes are software-read from the approved layout drawing, not RERA-filed unit measurements; the drawing indicates all 93 plots have sizes read. The supplied floor-plan record contains no measured floor plans. Layout record Floor plans
Parking & vehicle circulation
- The supplied project evidence does not establish a sanctioned parking-space count, visitor or accessible parking provision, parking levels, EV charging, or plot-wise parking allocation. The tentative layout approval requires roads to be opened for access to neighbouring sites.
- A vendor record mentions visitor parking and covered car parking, but those are vendor-listed features, not established here as sanctioned or delivered provisions. Promoter website
Amenities, recreation & open spaces
The tentative layout approval identifies park/open-space, utility and social-infrastructure areas and requires the developer to provide layout works. The drawing’s software-read land-use statement records 2,376.98 sq m for parks/open space, 280.09 sq m for utilities and 668.56 sq m for social infrastructure. Layout record
| Description / size | 2,376.98 sq m in the software-read layout area statement; approval records 9.04% for open space (park). |
|---|---|
| Evidence source | Layout record |
| Declared progress / verified status | Reserved in layout record; completion not independently verified. |
| Description / size | 668.56 sq m in the software-read layout area statement; approval records 0 Acer 6.61 Gts, 800 sq yd. |
|---|---|
| Evidence source | Layout record |
| Declared progress / verified status | Area reserved in the layout record; facility type and delivery status not established. |
| Description / size | Listed by the vendor; no project-specific completion evidence supplied. |
|---|---|
| Evidence source | Promoter website |
| Declared progress / verified status | Vendor-listed; not independently verified. |
| Description / size | Listed by the vendor; no sizes or completion evidence supplied. |
|---|---|
| Evidence source | Promoter website |
| Declared progress / verified status | Vendor-listed; not independently verified. |
| Description / size | Listed by the vendor; no dimensions or completion evidence supplied. |
|---|---|
| Evidence source | Promoter website |
| Declared progress / verified status | Vendor-listed; not independently verified. |
| Description / size | Listed by the vendor; no sizes or completion evidence supplied. |
|---|---|
| Evidence source | Promoter website |
| Declared progress / verified status | Vendor-listed; not independently verified. |
| Description / size | Listed by the vendor; no sizes or project-specific delivery evidence supplied. |
|---|---|
| Evidence source | Promoter website |
| Declared progress / verified status | Vendor-listed; not independently verified. |
Utilities, building services & safety
The tentative layout approval specifies proposed layout works including internal water-supply pipelines, an overhead tank, an assured water-supply source, underground drainage lines and a common septic tank/STP, storm-water drains, electrical lines, street lighting, a transformer, rainwater-harvesting pits, park development and avenue planting. It also lists water reservoir, septic tank, STP, electric transformer and solid-waste management among utility provisions. These are approval requirements or described development works, not confirmation that they are complete or operational.
| Evidence in the supplied record | Approval describes an assured source, internal water-supply pipelines and an overhead tank. |
|---|---|
| Status evidenced | Required/described in the layout approval; capacity and completion not established. |
| Evidence in the supplied record | Approval describes underground drainage and a common septic tank/STP; storm-water drains are included in the development works. |
|---|---|
| Status evidenced | Required/described; completion and operating status not established. |
| Evidence in the supplied record | Approval describes electrical supply lines, street lights and a transformer. |
|---|---|
| Status evidenced | Required/described; capacity and completion not established. |
| Evidence in the supplied record | Harvesting pits are included in the approval’s development works. |
|---|---|
| Status evidenced | Required/described; completion not established. |
| Evidence in the supplied record | Solid Waste Management is listed in the approval’s utility provisions. |
|---|---|
| Status evidenced | Listed; system design and completion not established. |
| Evidence in the supplied record | Vendor lists fire safety and CCTV; the supplied RERA amenity record marks fire protection and fire safety at 0%. |
|---|---|
| Status evidenced | Vendor-listed only; no project-specific fire-system or CCTV completion evidence supplied. Promoter website RERA amenities |
| Evidence in the supplied record | No project-specific evidence supplied. |
|---|---|
| Status evidenced | Not established. Document index |
Location, access & connectivity
- The registered location is Thammadipally Revenue Village, Zaheerabad Mandal, Sangareddy District, Telangana 502318. The layout approval describes the eastern boundary as a 12 MTS WIDE ROAD; the other recorded boundaries are neighbouring properties. RERA record RERA filing
- A supplied location record gives coordinates 17.679403, 77.6153076 and lists the nearest sampled Outer Ring Road interchange at 70.3 km. The distance is an approximate sampled-anchor figure, not a stated travel time. Location record
Developer & development status
- The registered promoter is M/S MIRCHI HOMES, recorded as a partnership. Its GSTIN is 36ABSFM7339K1ZG. RERA record Corporate record
- The project registration certificate lists the promoter office as Village: RAM NAGAR-BLIGHTED, Mandal: Musheerabad, District: Hyderabad, PIN 500020. The project evidence does not provide an official project contact or website.
- The promoter’s Form B, signed by P. Jaipal Reddy on 30 January 2023, declares a completion date of 30 June 2024 and makes project-account and compliance undertakings. It is a promoter declaration; the supplied material does not independently establish construction progress, completion or a later occupancy/completion certificate. Approvals record
Approvals, official records & documents
| Identifier / date | P01100006185; issued 26 April 2023; valid through 30 June 2024 |
|---|---|
| What the supplied record establishes | Registration certificate for VOGUE CITY, with the stated registration conditions. |
| Identifier / date | 0019/LO/3057/2022; 25 December 2022 |
|---|---|
| What the supplied record establishes | Tentative layout approval by ZAHEERABAD Municipality/Municipal Corporation for 93 plots, subject to development conditions. |
| Identifier / date | 009562/LO/DTCP/3057/0034/2022 |
|---|---|
| What the supplied record establishes | Application number recorded in the layout-approval document. |
| Identifier / date | TS/26503/2022 and TS/26504/2022 dated 12 September 2022; TS/26510/2022 dated 19 December 2022 |
|---|---|
| What the supplied record establishes | Receipt numbers recorded in the layout-approval document. |
| Identifier / date | 11430/2022, dated 19 December 2022 |
|---|---|
| What the supplied record establishes | Approval document records mortgage of plots 87, 76, 57, 56, 37, 36, 19, 18, 01, 02 and 77 to ZAHEERABAD Municipality/Municipal Corporation, with stated extent 0 Acer 20.81 Gts / 2,519 sq yd. |
| Identifier / date | Dated 30 January 2023 |
|---|---|
| What the supplied record establishes | Promoter declaration including a 30 June 2024 completion undertaking. |
| Identifier / date | Document 389103, 3 sheets |
|---|---|
| What the supplied record establishes | Source for the software-read plot schedule and land-use statement; the plotted areas sum to the drawing’s stated plotted area. Layout record |
The supplied evidence does not include a final layout-release record or an occupancy/completion certificate.
Project at a glance
Project identity
Registered project name: VOGUE CITY
Project type: Plotted development
Phase / registered portion: Phase not separately identified; RERA registration covers the project under the name VOGUE CITY
TG-RERA registration: P01100006185
Registration validity: 26 April 2023 to 30 June 2024; the supplied certificate records no extension
Registered promoter: M/S MIRCHI HOMES; partnership
RERA status in supplied record: Registered; the recorded validity end date has passed. This is separate from the project’s completion undertaking and does not establish whether an occupancy or completion certificate was later issued.
Land and geographic identity
Locality / revenue village: THAMMADIPALLY REVENUE VILLAGE; the layout approval describes it as Thammadipally Revenue Village
Mandal / district / PIN: ZAHEERABAD Mandal; Sangareddy District; 502318
Project survey numbers and subdivisions: 51/2/1/1; 58/2/2; 58/1/1/1/1/2/1; 51/2/1/2; 58/1/2/1/1/1/1/1/1/1/1/1/1/1/1/1; 58/1/1/1/1/1/1/1; 58/1/1/1/1/2/1/1
Additional survey number appearing in the layout approval: 58/2/1 is also listed in the layout-approval extraction; it is not included in the supplied TG-RERA registration-certificate survey-number list.
Registered site extent: 26,305.40 sq m total area; 16,843.78 sq m net area, as recorded in the RERA land details
Layout drawing area statement: 26,304.34 sq m net layout area, as read from the approved layout drawing
Boundaries: East: 12 MTS WIDE ROAD; west, north and south: NEIGHBOURS PROPERTY
Development identity
Sanctioning authority: ZAHEERABAD Municipality/Municipal Corporation
Principal approval: Tentative Layout Plan No. 0019/LO/3057/2022, dated 25 December 2022
Application number: 009562/LO/DTCP/3057/0034/2022
Approved layout scale: 93 plots on the tentative layout plan
Approved built-up area: 13,517.44 sq m is recorded in the RERA fields as approved built-up area; the supplied record does not describe this as residential floor area or identify a building configuration.
Building / floor configuration: No tower or block count, building floor configuration or parking levels are established in the supplied project record. The offering is a plotted layout.
Mortgage area: 2,106.20 sq m is recorded in RERA land details. The tentative-layout approval identifies 11 reserved plots as mortgaged to the Municipality as security for development works.
Offering and status
Offering: The registered project is a plotted development. The approved drawing schedule is reported as 93 plots; the supplied RERA record does not give plot-wise booked or available counts.
Plot-size information: Software-read from the approved layout drawing: 93 plots, with sizes from 122.46 sq m (146.5 sq yd) to 345.06 sq m (412.7 sq yd); median 137.96 sq m (165.0 sq yd). Verify against the drawing.
Construction / development stage: No independently verified site-progress measurement is supplied. The layout approval requires the developer to carry out infrastructure and amenity works.
Completion date: The promoter’s Form B declares completion by 30-06-2024.
Occupancy / completion certificate: Not established by the supplied documents; no such certificate is listed in the supplied project evidence.
The project story
- VOGUE CITY is a proposed plotted layout in Thammadipally Revenue Village, Zaheerabad Mandal, Sangareddy District. Its registration identifies it as a plotted development, and the tentative layout approval describes a 93-plot scheme on land recorded as 6 Acer 20 Gts.
- The layout drawing’s area statement allocates land to plots, roads, parks/open space, utilities and social infrastructure. The approval requires the promoter to provide layout infrastructure and amenities; the supplied evidence does not independently confirm how much work has been completed on site. The promoter’s Form B undertaking gives 30 June 2024 as the completion date. That undertaking is not itself a progress report or evidence of completion or occupancy certification.
Master plan, architecture & building design
- The project is a plotted layout, not a documented multi-storey residential scheme. The tentative layout approval records 93 plots and a total layout extent of 6 Acer 20 Gts; the drawing’s software-read schedule also counts 93 plots. The software-read drawing figures should be checked against the drawing itself.
- The drawing’s own land-use statement is:
| Layout use | Area | Share of drawing area |
|---|---|---|
| Plots | 13,517.49 sq m | 51.40% |
| Roads | 9,461.21 sq m | 36.00% |
| Parks / open space | 2,376.98 sq m | 9.00% |
| Utilities | 280.09 sq m | 1.10% |
| Social infrastructure | 668.56 sq m | 2.50% |
| Amenities | 0.00 sq m | 0.00% |
These figures are software-read from the layout drawing, with percentages calculated against its stated net layout area of 26,304.34 sq m.
- The approval identifies the plan as tentative. It calls for roads to be formed and opened for access, and requires the applicant to provide infrastructure and amenities; it also describes a process for handing over designated park, utility and road areas to the Municipality by registered gift deed before release of the final layout. The supplied record does not establish a final layout release.
Homes, configurations & floor plans
The project record describes a plotted offering. The approved layout schedule is reported to contain 93 plots; the supplied RERA information does not state plot-wise booking status, availability or RERA-filed saleable areas.
Plot count: 93
Smallest plot: 122.46 sq m (146.5 sq yd)
Median plot: 137.96 sq m (165.0 sq yd)
Largest plot: 345.06 sq m (412.7 sq yd)
Plots in 100–150 sq yd band: 2
Plots in 150–200 sq yd band: 82
Plots in 200–250 sq yd band: 7
Plots in 250–300 sq yd band: 1
Plots in 400–500 sq yd band: 1
The count and plot sizes are software-read from the approved layout drawing, not RERA-filed unit measurements; the drawing indicates all 93 plots have sizes read. The supplied floor-plan record contains no measured floor plans.
Parking & vehicle circulation
- The supplied project evidence does not establish a sanctioned parking-space count, visitor or accessible parking provision, parking levels, EV charging, or plot-wise parking allocation. The tentative layout approval requires roads to be opened for access to neighbouring sites.
- A vendor record mentions visitor parking and covered car parking, but those are vendor-listed features, not established here as sanctioned or delivered provisions.
Amenities, recreation & open spaces
The tentative layout approval identifies park/open-space, utility and social-infrastructure areas and requires the developer to provide layout works. The drawing’s software-read land-use statement records 2,376.98 sq m for parks/open space, 280.09 sq m for utilities and 668.56 sq m for social infrastructure.
| Description / size | 2,376.98 sq m in the software-read layout area statement; approval records 9.04% for open space (park). |
|---|---|
| Declared progress / verified status | Reserved in layout record; completion not independently verified. |
| Description / size | 668.56 sq m in the software-read layout area statement; approval records 0 Acer 6.61 Gts, 800 sq yd. |
|---|---|
| Declared progress / verified status | Area reserved in the layout record; facility type and delivery status not established. |
| Description / size | Listed by the vendor; no project-specific completion evidence supplied. |
|---|---|
| Declared progress / verified status | Vendor-listed; not independently verified. |
| Description / size | Listed by the vendor; no sizes or completion evidence supplied. |
|---|---|
| Declared progress / verified status | Vendor-listed; not independently verified. |
| Description / size | Listed by the vendor; no dimensions or completion evidence supplied. |
|---|---|
| Declared progress / verified status | Vendor-listed; not independently verified. |
| Description / size | Listed by the vendor; no sizes or completion evidence supplied. |
|---|---|
| Declared progress / verified status | Vendor-listed; not independently verified. |
| Description / size | Listed by the vendor; no sizes or project-specific delivery evidence supplied. |
|---|---|
| Declared progress / verified status | Vendor-listed; not independently verified. |
Utilities, building services & safety
The tentative layout approval specifies proposed layout works including internal water-supply pipelines, an overhead tank, an assured water-supply source, underground drainage lines and a common septic tank/STP, storm-water drains, electrical lines, street lighting, a transformer, rainwater-harvesting pits, park development and avenue planting. It also lists water reservoir, septic tank, STP, electric transformer and solid-waste management among utility provisions. These are approval requirements or described development works, not confirmation that they are complete or operational.
| Evidence in the supplied record | Approval describes an assured source, internal water-supply pipelines and an overhead tank. |
|---|---|
| Status evidenced | Required/described in the layout approval; capacity and completion not established. |
| Evidence in the supplied record | Approval describes underground drainage and a common septic tank/STP; storm-water drains are included in the development works. |
|---|---|
| Status evidenced | Required/described; completion and operating status not established. |
| Evidence in the supplied record | Approval describes electrical supply lines, street lights and a transformer. |
|---|---|
| Status evidenced | Required/described; capacity and completion not established. |
| Evidence in the supplied record | Harvesting pits are included in the approval’s development works. |
|---|---|
| Status evidenced | Required/described; completion not established. |
| Evidence in the supplied record | Solid Waste Management is listed in the approval’s utility provisions. |
|---|---|
| Status evidenced | Listed; system design and completion not established. |
| Evidence in the supplied record | Vendor lists fire safety and CCTV; the supplied RERA amenity record marks fire protection and fire safety at 0%. |
|---|---|
| Status evidenced | Vendor-listed only; no project-specific fire-system or CCTV completion evidence supplied. |
| Evidence in the supplied record | No project-specific evidence supplied. |
|---|---|
| Status evidenced | Not established. |
Location, access & connectivity
- The registered location is Thammadipally Revenue Village, Zaheerabad Mandal, Sangareddy District, Telangana 502318. The layout approval describes the eastern boundary as a 12 MTS WIDE ROAD; the other recorded boundaries are neighbouring properties.
- A supplied location record gives coordinates 17.679403, 77.6153076 and lists the nearest sampled Outer Ring Road interchange at 70.3 km. The distance is an approximate sampled-anchor figure, not a stated travel time.
Developer & development status
- The registered promoter is M/S MIRCHI HOMES, recorded as a partnership. Its GSTIN is 36ABSFM7339K1ZG.
- The project registration certificate lists the promoter office as Village: RAM NAGAR-BLIGHTED, Mandal: Musheerabad, District: Hyderabad, PIN 500020. The project evidence does not provide an official project contact or website.
- The promoter’s Form B, signed by P. Jaipal Reddy on 30 January 2023, declares a completion date of 30 June 2024 and makes project-account and compliance undertakings. It is a promoter declaration; the supplied material does not independently establish construction progress, completion or a later occupancy/completion certificate.
Approvals, official records & documents
| Identifier / date | P01100006185; issued 26 April 2023; valid through 30 June 2024 |
|---|---|
| What the supplied record establishes | Registration certificate for VOGUE CITY, with the stated registration conditions. |
| Identifier / date | 0019/LO/3057/2022; 25 December 2022 |
|---|---|
| What the supplied record establishes | Tentative layout approval by ZAHEERABAD Municipality/Municipal Corporation for 93 plots, subject to development conditions. |
| Identifier / date | 009562/LO/DTCP/3057/0034/2022 |
|---|---|
| What the supplied record establishes | Application number recorded in the layout-approval document. |
| Identifier / date | TS/26503/2022 and TS/26504/2022 dated 12 September 2022; TS/26510/2022 dated 19 December 2022 |
|---|---|
| What the supplied record establishes | Receipt numbers recorded in the layout-approval document. |
| Identifier / date | 11430/2022, dated 19 December 2022 |
|---|---|
| What the supplied record establishes | Approval document records mortgage of plots 87, 76, 57, 56, 37, 36, 19, 18, 01, 02 and 77 to ZAHEERABAD Municipality/Municipal Corporation, with stated extent 0 Acer 20.81 Gts / 2,519 sq yd. |
| Identifier / date | Dated 30 January 2023 |
|---|---|
| What the supplied record establishes | Promoter declaration including a 30 June 2024 completion undertaking. |
| Identifier / date | Document 389103, 3 sheets |
|---|---|
| What the supplied record establishes | Source for the software-read plot schedule and land-use statement; the plotted areas sum to the drawing’s stated plotted area. |
The supplied evidence does not include a final layout-release record or an occupancy/completion certificate.
Frequently asked questions
Is VOGUE CITY registered with Telangana RERA?
Yes. VOGUE CITY is registered with the Telangana Real Estate Regulatory Authority as P01100006185; the registration status is New Project.
Who is the developer of VOGUE CITY?
The promoter named in the RERA registration is M/S MIRCHI HOMES.
Where is VOGUE CITY located?
VOGUE CITY is in THAMMADIPALLY REVENUE VILLAGE, ZAHEERABAD, Sangareddy, Telangana (502318).
When will VOGUE CITY be completed?
The promoter's proposed date of completion filed with RERA is 30/06/2024. This is the promoter's declaration, not a guarantee.
More projects in Zaheerabad