Vivansh Lake Shore
VIVAANSH CONSTRUCTIONS AND DEVELOPERS · Jagtial · RERA P02800005771
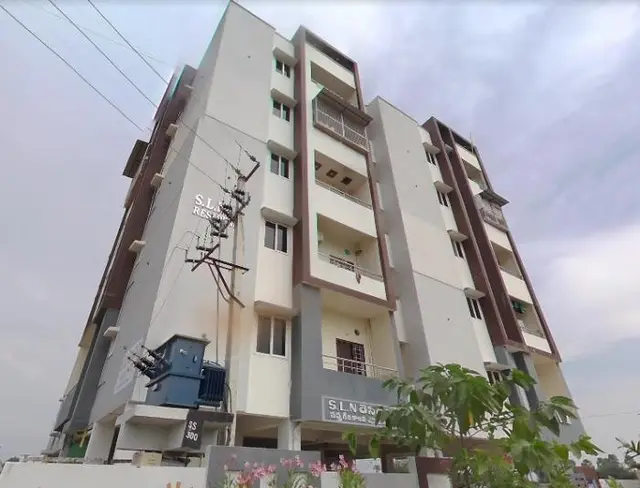
VIVANSH LAKE SHORE is a residential apartment project in DHARUR, Jagtial ( U ) mandal, Jagithyal district, developed by VIVAANSH CONSTRUCTIONS AND DEVELOPERS. The site area is 3,995.79 sq. m, and the project comprises 1 building with Stilt+5 Upper Floors and 120 2BHK units. It is registered under TG-RERA number P02800005771, and the promoter-declared completion date is 03/04/2024.
01What we found
Read from TG-RERA filings, approvals, land and registration records and court records. A court case is counted only when the court record states this project's survey number with its village, or names the project.
02Check before you pay
14 items to check before you pay, 4 high - from the title chain, court records and approvals, each with what to ask the builder or your advocate. An item may not be a problem with the project: records can be incomplete.
1. Project at a glance
Project identity
| Field | Evidence-backed record |
|---|---|
| Registered project name | VIVANSH LAKE SHORE RERA record |
| Project type | Residential apartment project RERA record RERA filing |
| Phase / registered portion | Not identified as a separately named phase in the supplied record. The certificate is for the project; phase-wise scope is not specified. |
| TG-RERA registration | P02800005771; Form C issued 13/03/2023, with stated validity from 13/03/2023 to 03/04/2024. The certificate says registration may be extended by the Authority; no extension is evidenced in the supplied documents. Registration validity is not the same as completion or occupancy status. Approvals record |
| Registered promoter | VIVAANSH CONSTRUCTIONS AND DEVELOPERS RERA record |
| RERA status in supplied record | Registration certificate is supplied; it states validity ended 03/04/2024 and is marked not extended. Current registration status is not independently established by the supplied record. Approvals record |
Land and geographic identity
| Field | Evidence-backed record |
|---|---|
| Locality / revenue village | DHARUR; the technical-clearance document identifies Dharur village. RERA record |
| Mandal | Jagtial ( U) in the RERA project record; the technical-clearance document states Jagitial. RERA record |
| District | Jagithyal in the RERA project record and registration certificate. RERA record |
| PIN | 505455 RERA record |
| Project survey numbers / subdivisions | 219/1/2, 220/B, 219/E/1, 220/A RERA record |
| Site area | RERA land record states 3,995.79 sq. m total and net area, with affected area recorded as 0; the technical-clearance document also states 3,995.79 Sq.Mtr. RERA filing |
| Boundaries in RERA record | East: ROAD WIDTH - 12; West: OPEN AGRICULTURAL LAND OF SHEELAM VENKATARAJAM; North: OPENAGRICULTURALLANDOFRANGUSRINUSHEELAMMALLESHAM; South: OPENAGRICULTURALLANDOFSHAAKALACHAVVAEIRISHETTI. RERA filing |
Development identity
| Field | Evidence-backed record |
|---|---|
| Sanctioning / technical-clearance authority | Director of Town and Country Planning; technical clearance addressed to the Panchayat Secretary, Dharur Gram Panchayat. |
| Principal approval | Lr.D.Dls.No.2162/11/2021/W, dated 03-04-2021; Panchayat File No. 2162/11/2021/V. Approvals record |
| Building-plan identifier also recorded | B.P.No.57/2021/W; the separate OCR record gives approval date 04-01. 2022 and proceedings GP/DRR / PRNO/ 49/2022. Approvals record |
| Approved built-up area | 9205.30 sq. m as recorded in the project information. The supplied technical-clearance extraction does not give a built-up-area figure. RERA filing |
| Building count | RERA filing records 1 building unit; the technical-clearance document describes a residential apartment building. RERA filing |
| Sanctioned floor configuration | Stilt+5 Upper Floors, as stated in the technical-clearance document. Detailed floor-by-floor plans and parking levels are not established by the supplied extracts. |
| Parking / mortgage area | RERA filing records mortgage area of 954.20 sq. m. No sanctioned parking-space count is supplied. RERA filing |
| Unit counts | RERA project record states 120 total units; the filed configuration record also lists 120 2BHK units. RERA unit table RERA unit details |
| Approval scope limitation | The technical clearance is expressly subject to conditions, says it is not proof of title, and states that building permission is to be released by the Panchayat Secretary after specified checks. The supplied evidence does not establish the status of each condition or a subsequent occupancy/completion certificate. |
Offering and status
| Field | Evidence-backed record |
|---|---|
| RERA-filed configuration | 2BHK; 120 units, 0 booked and 120 available in the portal-derived record. Counts have no stated as-of date and are indicative. RERA unit table RERA unit details |
| RERA-filed saleable area | 4.43 sq. m recorded for the 2BHK configuration. RERA unit table RERA unit details |
| Promoter-declared completion date | 03/04/2024 in the Form-B declaration. |
| Original / revised completion dates | The supplied evidence records the 03/04/2024 completion undertaking; no revised date is evidenced. RERA record |
| Construction stage | The RERA summary reports 80% completeness, but the supplied data does not establish its measurement date or independent site verification. RERA record |
| Occupancy / completion certificate | No occupancy certificate or completion certificate is identified in the supplied project documents. This is a documentary status, not proof that no certificate exists. Document index |
2. The project story
VIVANSH LAKE SHORE is registered as a residential apartment project on the RERA-recorded land at Dharur, Jagtial mandal, Jagithyal district, covering survey numbers 219/1/2, 220/B, 219/E/1 and 220/A. The site is recorded as 3,995.79 sq. m. RERA record RERA filing
The project record describes one residential apartment building. The technical-clearance document identifies a Stilt+5 Upper Floors configuration, and the RERA filing records 120 units in a single building/block. The filed offering is 2BHK apartments. RERA filing RERA unit table
The RERA summary reports 80% completeness, but provides no dated progress certificate or independent site verification in the supplied material. The promoter’s Form-B declaration undertakes completion by 03/04/2024. No revised deadline or occupancy/completion certificate is evidenced in the documents provided. RERA record Document index
3. Master plan, architecture & building design
The technical-clearance record describes a residential apartment building with Stilt+5 Upper Floors on a site stated to be 3,995.79 Sq.Mtr. It requires construction in accordance with the technical clearance without deviation and refers to an approved plan.
The RERA project record lists an approved built-up area of 9205.30 sq. m. This is the filing’s approved built-up-area figure; the supplied material does not provide separate figures for gross built-up area, FSI-counted area or carpet area. RERA filing
The supplied drawing records are not sufficient to describe detailed architecture: two floor-plan drawings are recorded, but both are scans pending measurement. Accordingly, flat dimensions, floor-by-floor arrangements, building footprint, lifts, stairs, entrances, internal circulation and open-space distribution cannot be confirmed from the supplied drawing data. Floor plans
The technical-clearance conditions call for a 1.0 m wide continuous green plantation strip around the periphery, as shown in the plan. The supplied extract does not establish its construction or present condition.
4. Homes, configurations & floor plans
The RERA-filed configuration table lists 120 2BHK units. Its booked and available counts are portal-derived and have no stated as-of date. The listed saleable area is reproduced as recorded; the supplied materials do not provide a verified carpet-area measurement. RERA unit table RERA unit details
| Configuration | Units | Booked | Available | RERA saleable area | Measured carpet area | Loading (if supplied) |
|---|---|---|---|---|---|---|
| 2BHK | 120 | 0 | 120 | 4.43 sq. m | Not measured; floor-plan scans pending | Not supplied |
The floor-plan record says carpet-area measurement is based on approved drawing geometry and is not a RERA disclosure; in this case, neither of the two recorded drawings has been measured. Carpet area, saleable area and any share of common areas therefore cannot be compared or quantified from the supplied evidence. Floor plans RERA unit details
5. Parking & vehicle circulation
The project record lists a mortgage area of 954.20 sq. m, but does not provide a parking-space count, parking-level breakdown, resident or visitor allocation, accessible parking details, or unit-specific parking allocation. RERA filing RERA unit table
The technical-clearance conditions state that the parking area shown on the site plan must be used only for parking and that an undertaking is to be obtained before release of the permit. The supplied extracts do not establish the number or dimensions of bays, whether that undertaking was submitted, or the current parking arrangement.
6. Amenities, recreation & open spaces
The RERA-recorded amenity list contains 14 items. Several are marked “YES”; the supplied record shows 0% progress for each listed item, without an as-of date or independent verification. The list is treated here as RERA-filed information, not as confirmation that facilities have been delivered. RERA amenities
| Facility | Description / size | Evidence source | Declared progress / verified status |
|---|---|---|---|
| Internal Roads & Footpaths | Size not supplied | RERA amenity list RERA amenities | 0%; independent status not supplied |
| Water Supply | RERA record marks “YES”; source/capacity not supplied | RERA amenity list RERA amenities | 0%; independent status not supplied |
| Sewerage (Chamber, Lines, Septic Tank, STP) | RERA record marks “YES”; system details/capacity not supplied | RERA amenity list RERA amenities | 0%; independent status not supplied |
| Storm Water Drains | Details not supplied | RERA amenity list RERA amenities | 0%; independent status not supplied |
| Green Strip/TOT LOT/Park | Area and configuration not supplied | RERA amenity list RERA amenities | 0%; independent status not supplied |
| Street Lighting | Details not supplied | RERA amenity list RERA amenities | 0%; independent status not supplied |
| Community Buildings | Description/size not supplied | RERA amenity list RERA amenities | 0%; independent status not supplied |
| Treatment and Disposal of Sewage and Sullage Water | Details/capacity not supplied | RERA amenity list RERA amenities | 0%; independent status not supplied |
| Solid Waste Management and Disposal | RERA record marks “YES”; system details not supplied | RERA amenity list RERA amenities | 0%; independent status not supplied |
| Water Conservation, Rain Water Harvesting | RERA record marks “YES”; details not supplied | RERA amenity list RERA amenities | 0%; independent status not supplied |
| Energy management | Details not supplied | RERA amenity list RERA amenities | 0%; independent status not supplied |
| Fire Protection and Fire Safety Requirements | Details not supplied | RERA amenity list RERA amenities | 0%; independent status not supplied |
| Electrical Meter Room, Sub-Station, Receiving Station | RERA record marks “YES”; capacity/details not supplied | RERA amenity list RERA amenities | 0%; independent status not supplied |
| Aggregate area of recreational Open Space | Area not supplied | RERA amenity list RERA amenities | 0%; independent status not supplied |
No clubhouse, indoor recreation facility, sports facility or convenience/community amenity with a specific size or capacity is identified in the supplied evidence. RERA amenities
7. Utilities, building services & safety
The RERA amenity list records water supply, sewerage, storm-water drains, sewage and sullage treatment/disposal, solid-waste management, rainwater harvesting, energy management, fire-safety requirements, and electrical meter-room/substation/receiving-station provision. Where the portal marks availability, that is a filed declaration; the supplied record does not give capacities, designs, completion evidence or independent inspection results. RERA amenities
The technical-clearance conditions refer to rainwater-harvesting structures, environmental aspects and applicable Water, Land and Trees Act provisions. The document does not establish that the required works are complete.
The supplied materials do not specify water source or storage, treatment capacity, STP capacity or reuse arrangements, electrical supply or backup, lift provision, fire-system specifications, escape-stair details, waste-segregation procedures, CCTV/security systems or accessibility features. These details cannot be confirmed from the available extracts. RERA amenities Document index
8. Location, access & connectivity
The registered project location is DHARUR, Jagtial mandal, Jagithyal district, Telangana, PIN 505455. The technical-clearance document identifies Dharur Gram Panchayat and the site’s revenue location. RERA record
The RERA-recorded eastern boundary is ROAD WIDTH - 12; the technical-clearance document refers to a 12.0 m wide road. No named approach road, public-transport connection, landmark distance or verified travel-time information is supplied. RERA filing
9. Developer & development status
The registered promoter is VIVAANSH CONSTRUCTIONS AND DEVELOPERS. The project record identifies the organization type as “Others”; a more specific legal-entity form, company registration number and registered-office details are not established in the supplied information. RERA record Corporate record
The registration certificate records the promoter’s office as Village: Mandal: District: Mancherial, Pin: 504206, with the village, mandal and district fields otherwise unfilled. The project record separately lists a project/promoter address at B, TALLAPET, DHARUR, JAGITIAL, Jagtial ( U), Jagithyal, 505455. Parties record
In Form B, JAI SUDHAKAR is identified as an authorized signatory/promoter representative and declares that completion will be by 03/04/2024. The same form records project-related undertakings concerning approvals, the separate account and audits. These are promoter declarations; the supplied evidence does not independently verify their performance.
The project summary reports 80% completeness, but the supplied record does not state the date of that figure or provide an independently verified construction assessment. No revised completion date is documented. RERA record Document index
10. Approvals, official records & documents
| Record | Supplied evidence and scope |
|---|---|
| TG-RERA registration certificate | Form C for VIVANSH LAKE SHORE, registration P02800005771; issued 13/03/2023, stated validity through 03/04/2024. |
| DTCP technical clearance | Lr.D.Dls.No.2162/11/2021/W, dated 03-04-2021, for a residential apartment with Stilt+5 Upper Floors, site area 3,995.79 Sq.Mtr., and survey numbers 219/1/2, 220/B, 219/E/1, 220/A. Addressed to the Panchayat Secretary, Dharur Gram Panchayat; subject to stated conditions. |
| Panchayat file reference | Panchayat File No.2162/11/2021/V. |
| Building-plan reference | B.P.No.57/2021/W appears in the supplied approval information; the separate OCR document also records GP/DRR / PRNO/ 49/2022 and date 04-01. 2022. |
| Form-B promoter declaration | Project-specific affidavit for VIVAANSH CONSTRUCTIONS AND DEVELOPERS; includes the promoter’s completion undertaking and other declarations. |
| Occupancy/completion certificate | No such certificate is identified in the supplied document set. Document index |
| Floor-plan drawings | Two drawings are recorded; both are scans pending measurement. Floor plans |
| Layout approval document | The RERA document list identifies a layout-plan submission item, but the supplied record marks it as not extracted. Document index |
| Other official record checks | The supplied evidence does not include a project-specific HMDA master-plan assignment or a publicly accessible approved-layout lookup result. HMDA |
1. Project at a glance
Project identity
Registered project name: VIVANSH LAKE SHORE
Project type: Residential apartment project
Phase / registered portion: Not identified as a separately named phase in the supplied record. The certificate is for the project; phase-wise scope is not specified.
TG-RERA registration: P02800005771; Form C issued 13/03/2023, with stated validity from 13/03/2023 to 03/04/2024. The certificate says registration may be extended by the Authority; no extension is evidenced in the supplied documents. Registration validity is not the same as completion or occupancy status.
Registered promoter: VIVAANSH CONSTRUCTIONS AND DEVELOPERS
RERA status in supplied record: Registration certificate is supplied; it states validity ended 03/04/2024 and is marked not extended. Current registration status is not independently established by the supplied record.
Land and geographic identity
Locality / revenue village: DHARUR; the technical-clearance document identifies Dharur village.
Mandal: Jagtial ( U) in the RERA project record; the technical-clearance document states Jagitial.
District: Jagithyal in the RERA project record and registration certificate.
PIN: 505455
Project survey numbers / subdivisions: 219/1/2, 220/B, 219/E/1, 220/A
Site area: RERA land record states 3,995.79 sq. m total and net area, with affected area recorded as 0; the technical-clearance document also states 3,995.79 Sq.Mtr.
Boundaries in RERA record: East: ROAD WIDTH - 12; West: OPEN AGRICULTURAL LAND OF SHEELAM VENKATARAJAM; North: OPENAGRICULTURALLANDOFRANGUSRINUSHEELAMMALLESHAM; South: OPENAGRICULTURALLANDOFSHAAKALACHAVVAEIRISHETTI.
Development identity
Sanctioning / technical-clearance authority: Director of Town and Country Planning; technical clearance addressed to the Panchayat Secretary, Dharur Gram Panchayat.
Principal approval: Lr.D.Dls.No.2162/11/2021/W, dated 03-04-2021; Panchayat File No. 2162/11/2021/V.
Building-plan identifier also recorded: B.P.No.57/2021/W; the separate OCR record gives approval date 04-01. 2022 and proceedings GP/DRR / PRNO/ 49/2022.
Approved built-up area: 9205.30 sq. m as recorded in the project information. The supplied technical-clearance extraction does not give a built-up-area figure.
Building count: RERA filing records 1 building unit; the technical-clearance document describes a residential apartment building.
Sanctioned floor configuration: Stilt+5 Upper Floors, as stated in the technical-clearance document. Detailed floor-by-floor plans and parking levels are not established by the supplied extracts.
Parking / mortgage area: RERA filing records mortgage area of 954.20 sq. m. No sanctioned parking-space count is supplied.
Unit counts: RERA project record states 120 total units; the filed configuration record also lists 120 2BHK units.
Approval scope limitation: The technical clearance is expressly subject to conditions, says it is not proof of title, and states that building permission is to be released by the Panchayat Secretary after specified checks. The supplied evidence does not establish the status of each condition or a subsequent occupancy/completion certificate.
Offering and status
RERA-filed configuration: 2BHK; 120 units, 0 booked and 120 available in the portal-derived record. Counts have no stated as-of date and are indicative.
RERA-filed saleable area: 4.43 sq. m recorded for the 2BHK configuration.
Promoter-declared completion date: 03/04/2024 in the Form-B declaration.
Original / revised completion dates: The supplied evidence records the 03/04/2024 completion undertaking; no revised date is evidenced.
Construction stage: The RERA summary reports 80% completeness, but the supplied data does not establish its measurement date or independent site verification.
Occupancy / completion certificate: No occupancy certificate or completion certificate is identified in the supplied project documents. This is a documentary status, not proof that no certificate exists.
2. The project story
VIVANSH LAKE SHORE is registered as a residential apartment project on the RERA-recorded land at Dharur, Jagtial mandal, Jagithyal district, covering survey numbers 219/1/2, 220/B, 219/E/1 and 220/A. The site is recorded as 3,995.79 sq. m.
The project record describes one residential apartment building. The technical-clearance document identifies a Stilt+5 Upper Floors configuration, and the RERA filing records 120 units in a single building/block. The filed offering is 2BHK apartments.
The RERA summary reports 80% completeness, but provides no dated progress certificate or independent site verification in the supplied material. The promoter’s Form-B declaration undertakes completion by 03/04/2024. No revised deadline or occupancy/completion certificate is evidenced in the documents provided.
3. Master plan, architecture & building design
The technical-clearance record describes a residential apartment building with Stilt+5 Upper Floors on a site stated to be 3,995.79 Sq.Mtr. It requires construction in accordance with the technical clearance without deviation and refers to an approved plan.
The RERA project record lists an approved built-up area of 9205.30 sq. m. This is the filing’s approved built-up-area figure; the supplied material does not provide separate figures for gross built-up area, FSI-counted area or carpet area.
The supplied drawing records are not sufficient to describe detailed architecture: two floor-plan drawings are recorded, but both are scans pending measurement. Accordingly, flat dimensions, floor-by-floor arrangements, building footprint, lifts, stairs, entrances, internal circulation and open-space distribution cannot be confirmed from the supplied drawing data.
The technical-clearance conditions call for a 1.0 m wide continuous green plantation strip around the periphery, as shown in the plan. The supplied extract does not establish its construction or present condition.
4. Homes, configurations & floor plans
The RERA-filed configuration table lists 120 2BHK units. Its booked and available counts are portal-derived and have no stated as-of date. The listed saleable area is reproduced as recorded; the supplied materials do not provide a verified carpet-area measurement.
| Configuration | Units | Booked | Available | RERA saleable area | Measured carpet area | Loading (if supplied) |
|---|---|---|---|---|---|---|
| 2BHK | 120 | 0 | 120 | 4.43 sq. m | Not measured; floor-plan scans pending | Not supplied |
The floor-plan record says carpet-area measurement is based on approved drawing geometry and is not a RERA disclosure; in this case, neither of the two recorded drawings has been measured. Carpet area, saleable area and any share of common areas therefore cannot be compared or quantified from the supplied evidence.
5. Parking & vehicle circulation
The project record lists a mortgage area of 954.20 sq. m, but does not provide a parking-space count, parking-level breakdown, resident or visitor allocation, accessible parking details, or unit-specific parking allocation.
The technical-clearance conditions state that the parking area shown on the site plan must be used only for parking and that an undertaking is to be obtained before release of the permit. The supplied extracts do not establish the number or dimensions of bays, whether that undertaking was submitted, or the current parking arrangement.
6. Amenities, recreation & open spaces
The RERA-recorded amenity list contains 14 items. Several are marked “YES”; the supplied record shows 0% progress for each listed item, without an as-of date or independent verification. The list is treated here as RERA-filed information, not as confirmation that facilities have been delivered.
| Facility | Description / size | Evidence source | Declared progress / verified status |
|---|---|---|---|
| Internal Roads & Footpaths | Size not supplied | RERA amenity list | 0%; independent status not supplied |
| Water Supply | RERA record marks “YES”; source/capacity not supplied | RERA amenity list | 0%; independent status not supplied |
| Sewerage (Chamber, Lines, Septic Tank, STP) | RERA record marks “YES”; system details/capacity not supplied | RERA amenity list | 0%; independent status not supplied |
| Storm Water Drains | Details not supplied | RERA amenity list | 0%; independent status not supplied |
| Green Strip/TOT LOT/Park | Area and configuration not supplied | RERA amenity list | 0%; independent status not supplied |
| Street Lighting | Details not supplied | RERA amenity list | 0%; independent status not supplied |
| Community Buildings | Description/size not supplied | RERA amenity list | 0%; independent status not supplied |
| Treatment and Disposal of Sewage and Sullage Water | Details/capacity not supplied | RERA amenity list | 0%; independent status not supplied |
| Solid Waste Management and Disposal | RERA record marks “YES”; system details not supplied | RERA amenity list | 0%; independent status not supplied |
| Water Conservation, Rain Water Harvesting | RERA record marks “YES”; details not supplied | RERA amenity list | 0%; independent status not supplied |
| Energy management | Details not supplied | RERA amenity list | 0%; independent status not supplied |
| Fire Protection and Fire Safety Requirements | Details not supplied | RERA amenity list | 0%; independent status not supplied |
| Electrical Meter Room, Sub-Station, Receiving Station | RERA record marks “YES”; capacity/details not supplied | RERA amenity list | 0%; independent status not supplied |
| Aggregate area of recreational Open Space | Area not supplied | RERA amenity list | 0%; independent status not supplied |
No clubhouse, indoor recreation facility, sports facility or convenience/community amenity with a specific size or capacity is identified in the supplied evidence.
7. Utilities, building services & safety
The RERA amenity list records water supply, sewerage, storm-water drains, sewage and sullage treatment/disposal, solid-waste management, rainwater harvesting, energy management, fire-safety requirements, and electrical meter-room/substation/receiving-station provision. Where the portal marks availability, that is a filed declaration; the supplied record does not give capacities, designs, completion evidence or independent inspection results.
The technical-clearance conditions refer to rainwater-harvesting structures, environmental aspects and applicable Water, Land and Trees Act provisions. The document does not establish that the required works are complete.
The supplied materials do not specify water source or storage, treatment capacity, STP capacity or reuse arrangements, electrical supply or backup, lift provision, fire-system specifications, escape-stair details, waste-segregation procedures, CCTV/security systems or accessibility features. These details cannot be confirmed from the available extracts.
8. Location, access & connectivity
The registered project location is DHARUR, Jagtial mandal, Jagithyal district, Telangana, PIN 505455. The technical-clearance document identifies Dharur Gram Panchayat and the site’s revenue location.
The RERA-recorded eastern boundary is ROAD WIDTH - 12; the technical-clearance document refers to a 12.0 m wide road. No named approach road, public-transport connection, landmark distance or verified travel-time information is supplied.
9. Developer & development status
The registered promoter is VIVAANSH CONSTRUCTIONS AND DEVELOPERS. The project record identifies the organization type as “Others”; a more specific legal-entity form, company registration number and registered-office details are not established in the supplied information.
The registration certificate records the promoter’s office as Village: Mandal: District: Mancherial, Pin: 504206, with the village, mandal and district fields otherwise unfilled. The project record separately lists a project/promoter address at B, TALLAPET, DHARUR, JAGITIAL, Jagtial ( U), Jagithyal, 505455.
In Form B, JAI SUDHAKAR is identified as an authorized signatory/promoter representative and declares that completion will be by 03/04/2024. The same form records project-related undertakings concerning approvals, the separate account and audits. These are promoter declarations; the supplied evidence does not independently verify their performance.
The project summary reports 80% completeness, but the supplied record does not state the date of that figure or provide an independently verified construction assessment. No revised completion date is documented.
10. Approvals, official records & documents
TG-RERA registration certificate: Form C for VIVANSH LAKE SHORE, registration P02800005771; issued 13/03/2023, stated validity through 03/04/2024.
DTCP technical clearance: Lr.D.Dls.No.2162/11/2021/W, dated 03-04-2021, for a residential apartment with Stilt+5 Upper Floors, site area 3,995.79 Sq.Mtr., and survey numbers 219/1/2, 220/B, 219/E/1, 220/A. Addressed to the Panchayat Secretary, Dharur Gram Panchayat; subject to stated conditions.
Panchayat file reference: Panchayat File No.2162/11/2021/V.
Building-plan reference: B.P.No.57/2021/W appears in the supplied approval information; the separate OCR document also records GP/DRR / PRNO/ 49/2022 and date 04-01. 2022.
Form-B promoter declaration: Project-specific affidavit for VIVAANSH CONSTRUCTIONS AND DEVELOPERS; includes the promoter’s completion undertaking and other declarations.
Occupancy/completion certificate: No such certificate is identified in the supplied document set.
Floor-plan drawings: Two drawings are recorded; both are scans pending measurement.
Layout approval document: The RERA document list identifies a layout-plan submission item, but the supplied record marks it as not extracted.
Other official record checks: The supplied evidence does not include a project-specific HMDA master-plan assignment or a publicly accessible approved-layout lookup result.
Frequently asked questions
Is VIVANSH LAKE SHORE registered with Telangana RERA?
Yes. VIVANSH LAKE SHORE is registered with the Telangana Real Estate Regulatory Authority as P02800005771; the registration status is New Project.
Who is the developer of VIVANSH LAKE SHORE?
The promoter named in the RERA registration is VIVAANSH CONSTRUCTIONS AND DEVELOPERS.
Where is VIVANSH LAKE SHORE located?
VIVANSH LAKE SHORE is in JAGITIAL, DHARUR, Jagtial ( U ), Jagtial, Telangana (505455).
When will VIVANSH LAKE SHORE be completed?
The promoter's proposed date of completion filed with RERA is 03/04/2024. This is the promoter's declaration, not a guarantee.
More projects in Dharur