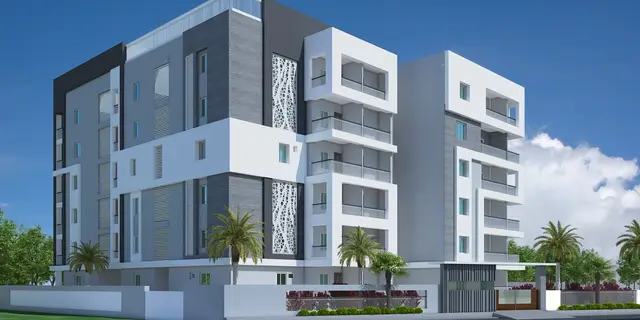
Vision Towers
VISION INFRA DEVELOPERS · Rangareddy · RERA P02400007664
VISION TOWERS is a residential apartment project in Turkayamjal, Abdullapurmet Mandal, Ranga Reddy District, developed by the registered promoter VISION INFRA DEVELOPERS. The site area is 2657.94 sq.mts, with one residential building comprising 1 Cellar + 1 Stilt + 5 upper floors and 40 3BHK units. It is registered with TG-RERA as P02400007664, and the project header states a proposed completion date of 30/11/2026.
01What we found
Read from TG-RERA filings, approvals, land and registration records and court records. A court case is counted only when the court record states this project's survey number with its village, or names the project.
02Check before you pay
10 items to check before you pay, 4 high - from the title chain, court records and approvals, each with what to ask the builder or your advocate. An item may not be a problem with the project: records can be incomplete.
1. Project at a glance
Project identity
| Item | Record |
|---|---|
| Registered project name | VISION TOWERS RERA record |
| Project type | Residential apartment project RERA record RERA filing |
| Phase / registered portion | One building is recorded; no separate phase name is disclosed RERA filing |
| TG-RERA registration | P02400007664 RERA record |
| Registration validity | Certificate states validity from 31/01/2024 to 05/05/2026, unless extended by the Authority. This is registration validity, not a statement of the construction deadline or OC status. |
| Registered promoter | VISION INFRA DEVELOPERS RERA record |
| RERA status | Registered; the supplied record does not establish whether registration was extended after its stated expiry date. |
Land and geographic identity
| Item | Record |
|---|---|
| Locality / revenue village | Turkayamjal; the records also describe the site as Ragannaguda H/o Turkayamjal Village. RERA record RERA filing |
| Mandal / district / PIN | Abdullapurmet, Ranga Reddy, 501510 RERA record RERA filing |
| Project survey identification | Survey No. 272 PART in the TG-RERA and building-permit records; the layout-plan extraction specifies Survey No. 272/E/AA. Land records |
| Site extent | TG-RERA land record: total area 2657.94 sq.mts, affected area 158.32 sq.mts, net area 2499.62 sq.mts. The layout-plan extraction gives the same figures as area of plot, road-affected area and net area. Land records RERA filing |
| Boundaries (RERA-filed) | North: 66 WIDE Z P ROAD; East: VENDORS LAND; South: NEIGHBOURS LAND PART OF SURVEY NO 272; West: NEIGHBOURS LAND PART OFSURVY NO 272. RERA filing |
Development identity
| Item | Record |
|---|---|
| Sanctioning authority | Hyderabad Metropolitan Development Authority (HMDA) Approvals record |
| Principal building-permit approval | 000008/BP/HMDA/0002/GHT/2023, dated 05 May, 2023; proceedings 002793/BP/HMDA/GHT/2023 Approvals record |
| Earlier approval reference | TS/002749/2023, dated 10-01-2023, appears in the layout-plan extraction. Approvals record |
| Building count / sanctioned floors | One residential building; 1 Cellar + 1 Stilt + 5 upper floors |
| Height | The layout-plan extraction states Total Ht. 21.17mt., 17.96 mt. from GL, and 14.51 mt. Excluding Stilt Floor. The building-permit extraction separately lists Height of the building 14.51. |
| Approved built-up area | Building-permit extraction: 8,208.00 Sq.mts total built-up area. Layout-plan extraction separately lists 5693.06 SQ.MT. residential net BUA / total proposed BUA excluding parking and 8164.76 SQ.MT. total proposed BUA including parking. These are distinct labels in the supplied extracts. |
| Parking | Sanctioned plan extraction states 63 proposed parking spaces; cellar and stilt are designated for parking. |
| Units | 40 units in the approval-plan extraction; TG-RERA filing records 40 3BHK units. RERA unit table |
Offering and status
| Item | Record |
|---|---|
| RERA-filed configuration | 3BHK, 40 units; saleable area 172.33 sq.m per unit. RERA unit table RERA unit table |
| Booking / availability | TG-RERA portal reading records 0 booked and 40 available; no as-of date is supplied, so counts are indicative rather than a dated live inventory. RERA unit table |
| Promoter-declared completion | Form B declares completion by 05-MAY-2026. |
| Completion date shown in project header | 30/11/2026; its status as original or revised is not specified in the supplied record. RERA record |
| Construction stage | No verified construction-progress percentage or site-stage report is supplied here. The approval is for a proposed building; the available evidence does not establish completion. Document index |
| Occupancy certificate (OC) | No OC is supplied; the building-permit record states that an OC is required before occupation. |
2. The project story
VISION TOWERS is a single-building residential apartment project registered with TG-RERA as P02400007664. Its registered location is in Turkayamjal, Abdullapurmet Mandal, Ranga Reddy District, with the plan material further describing the site as Ragannaguda H/o Turkayamjal Village. The land record identifies Survey No. 272 PART; the extracted layout plan identifies Survey No. 272/E/AA. RERA record
The HMDA building-permit record describes one residential building with a cellar, stilt and five upper floors, and the filed configuration is 3BHK apartments. TG-RERA records 40 such units. The approval materials designate the cellar and stilt for vehicle parking. No verified construction progress, completed portion, or issued OC is established by the supplied material; the permit requires an OC before occupation. RERA unit table
3. Master plan, architecture & building design
The extracted HMDA plan material describes a single residential building on a plot recorded as 2657.94 SQ.MT., with 158.32 SQ.MT. affected by road widening and 2499.62 SQ.MT. net plot area. It lists 1302.95 SQ.MT. vacant plot area and proposed coverage of 1196.67 SQ.MT. (47.87 %). The same extraction gives residential net BUA and proposed BUA excluding parking as 5693.06 SQ.MT., and proposed BUA including parking as 8164.76 SQ.MT.
The building-permit extraction records total built-up area as 8,208.00 Sq.mts, with 1 Cellar + 1 Stilt + 5 upper floors. The plan extraction states a total height of 21.17mt., 17.96 mt. from GL, and 14.51 mt. Excluding Stilt Floor; the permit extraction lists building height as 14.51.
The supplied material does not provide a reliably extracted building footprint drawing description, number of flats per floor, lift or stair count, internal circulation plan, or phase-wise arrangement. The plan extraction states 18.00 MT WIDE EXISTING and 24.00 MT WIDE PROPOSED ROAD.
4. Homes, configurations & floor plans
TG-RERA records 40 3BHK units, all shown as available in the portal reading supplied, with a filed saleable area of 172.33 sq.m per unit. The available counts have no stated as-of date. RERA unit table RERA unit table
| Configuration | Units | Booked | Available | RERA saleable area | Measured carpet area | Loading (if supplied) |
|---|---|---|---|---|---|---|
| 3BHK | 40 | 0 | 40 | 172.33 sq.m | Software-measured median 119.9 sq.m; range 109.4–121.7 sq.m | 30% |
The carpet-area figures above were software-measured from the approved floor-plan drawing geometry in document 365294; they are not RERA-filed measurements and the drawing-based measurements need review. The file records 12 measured 3BHK designs. Saleable area and carpet area are different measures: the supplied drawing data notes that saleable area also counts the home’s share of common areas. RERA unit details Floor plans
The drawing extraction includes a sample 3BHK plan labelled “FIFTH FLOOR PLAN”, flat “03”. It identifies bedrooms, drawing room, dining/kitchen, toilets and a utility; the utility is marked excluded from carpet area. These are drawing-derived room details, not separate RERA disclosures. RERA unit details
5. Parking & vehicle circulation
The extracted plan records 63 proposed parking spaces and a cellar and stilt, both designated for vehicle parking. The building-permit conditions state that these parking floors are to be used exclusively for parking and not converted or partitioned for other use.
The supplied records do not break the parking count into resident, visitor, accessible, car or two-wheeler spaces, and do not establish unit-specific parking allocations or exclusive ownership. The approval extraction also references one entry and one exit with minimum width 4.5mts. and height clearance 5mts.; these are stated in the extracted permit conditions.
6. Amenities, recreation & open spaces
| Description / size | Listed as available: YES; no size stated |
|---|---|
| Evidence source | RERA amenities |
| Declared progress / verified status | RERA filing indicator; progress shown as 0; completion not independently verified |
| Description / size | Listed as available: YES; no area stated |
|---|---|
| Evidence source | RERA amenities |
| Declared progress / verified status | RERA filing indicator; progress shown as 0; completion not independently verified |
| Description / size | Listed in the RERA amenities schedule; no description or size stated |
|---|---|
| Evidence source | RERA amenities |
| Declared progress / verified status | Progress shown as 0 |
| Description / size | Vendor-listed amenities; no sizes or capacities supplied |
|---|---|
| Evidence source | Promoter website |
| Declared progress / verified status | Third-party/vendor claims only; not established as sanctioned or delivered facilities |
7. Utilities, building services & safety
The RERA amenities schedule marks water supply, sewerage, solid-waste management, rainwater harvesting/water conservation, fire protection and safety, an electrical meter room/substation/receiving station, and recreational open space as available; each listed progress percentage is 0. These entries are filing indicators, not evidence of completed services. RERA amenities
The HMDA permit material requires or identifies a transformer, garbage house, STP and rainwater-harvesting structures. Its conditions also refer to a generator as an alternative electricity source, emergency lighting in corridors/common passages and staircases, fire extinguishers, hose reel/down corner, fire alarm/manual operation, and water storage tanks of 25,000 lts. underground and 25,000 lts. at terrace level. These are approval conditions or specified provisions; the supplied record does not verify their installation or capacities as built.
The permit conditions require an OC before occupation and refer to fire and structural-safety responsibilities, sprinklers where the basement area exceeds 200 Sq.mts., and a safe separation from high-tension and low-tension electrical lines. No lift count or capacity, accessibility details, or independently verified service-completion evidence is supplied.
8. Location, access & connectivity
The registered location is THURKAEMJAL, Abdullapurmet Mandal, Ranga Reddy District, PIN 501510; the plan material identifies Ragannaguda H/o Turkayamjal Village. The site record gives its north boundary as 66 WIDE Z P ROAD. RERA record
A sampled connectivity record gives the nearest sampled Outer Ring Road interchange at approximately 5.2 km. This is a supplied approximate distance, not a travel-time estimate. The available material does not establish public-transport routes, nearby railway stations, or other measured landmark distances. Location record
9. Developer & development status
The registered promoter is VISION INFRA DEVELOPERS, recorded as a partnership. The supplied corporate identifier is GSTIN 36AAMFV7811N1ZG. The project record lists MAMILLAPALLI VIJAYAKUMARI as partner and MAMILLAPALLI OMKAR as authorised signatory. RERA record Corporate record Parties record
The Form B declaration made by MAMILLAPALLI OMKAR states a completion undertaking of 05-MAY-2026. The project header separately records proposed completion as 30/11/2026; the supplied data does not identify whether that header date is original or revised. No verified construction-stage percentage is provided, and no OC is supplied. The registration certificate states validity through 05/05/2026, unless extended. RERA record
10. Approvals, official records & documents
| Identifier / date | P02400007664; certificate states 31/01/2024–05/05/2026 |
|---|---|
| What the supplied record establishes | Registration of VISION TOWERS and its stated location and validity. |
| Identifier / date | 000008/BP/HMDA/0002/GHT/2023; 05 May, 2023; proceedings 002793/BP/HMDA/GHT/2023 |
|---|---|
| What the supplied record establishes | Permission for one residential building at Survey No. 272 PART, with 1 Cellar + 1 Stilt + 5 upper floors, subject to conditions including OC before occupation. |
| Identifier / date | TS/002749/2023; 10-01-2023 |
|---|---|
| What the supplied record establishes | Extracted plan particulars, including Survey No. 272/E/AA, plot-area schedule, proposed coverage, built-up-area labels and proposed parking. |
| Identifier / date | HMDA order; 05 May, 2023 |
|---|---|
| What the supplied record establishes | Permit extraction also records the simple mortgage of 592.15 Sq.mts in favour of MC, HMDA, under registered mortgage document 1390/2023. |
| Identifier / date | Form B; project completion undertaking 05-MAY-2026 |
|---|---|
| What the supplied record establishes | Promoter declaration concerning title and project obligations; it is a promoter-supplied declaration. |
| Identifier / date | Not supplied |
|---|---|
| What the supplied record establishes | No OC or completion certificate appears in the supplied project documents. Document index |
1. Project at a glance
Project identity
Registered project name: VISION TOWERS
Project type: Residential apartment project
Phase / registered portion: One building is recorded; no separate phase name is disclosed
TG-RERA registration: P02400007664
Registration validity: Certificate states validity from 31/01/2024 to 05/05/2026, unless extended by the Authority. This is registration validity, not a statement of the construction deadline or OC status.
Registered promoter: VISION INFRA DEVELOPERS
RERA status: Registered; the supplied record does not establish whether registration was extended after its stated expiry date.
Land and geographic identity
Locality / revenue village: Turkayamjal; the records also describe the site as Ragannaguda H/o Turkayamjal Village.
Mandal / district / PIN: Abdullapurmet, Ranga Reddy, 501510
Project survey identification: Survey No. 272 PART in the TG-RERA and building-permit records; the layout-plan extraction specifies Survey No. 272/E/AA.
Site extent: TG-RERA land record: total area 2657.94 sq.mts, affected area 158.32 sq.mts, net area 2499.62 sq.mts. The layout-plan extraction gives the same figures as area of plot, road-affected area and net area.
Boundaries (RERA-filed): North: 66 WIDE Z P ROAD; East: VENDORS LAND; South: NEIGHBOURS LAND PART OF SURVEY NO 272; West: NEIGHBOURS LAND PART OFSURVY NO 272.
Development identity
Sanctioning authority: Hyderabad Metropolitan Development Authority (HMDA)
Principal building-permit approval: 000008/BP/HMDA/0002/GHT/2023, dated 05 May, 2023; proceedings 002793/BP/HMDA/GHT/2023
Earlier approval reference: TS/002749/2023, dated 10-01-2023, appears in the layout-plan extraction.
Building count / sanctioned floors: One residential building; 1 Cellar + 1 Stilt + 5 upper floors
Height: The layout-plan extraction states Total Ht. 21.17mt., 17.96 mt. from GL, and 14.51 mt. Excluding Stilt Floor. The building-permit extraction separately lists Height of the building 14.51.
Approved built-up area: Building-permit extraction: 8,208.00 Sq.mts total built-up area. Layout-plan extraction separately lists 5693.06 SQ.MT. residential net BUA / total proposed BUA excluding parking and 8164.76 SQ.MT. total proposed BUA including parking. These are distinct labels in the supplied extracts.
Parking: Sanctioned plan extraction states 63 proposed parking spaces; cellar and stilt are designated for parking.
Units: 40 units in the approval-plan extraction; TG-RERA filing records 40 3BHK units.
Offering and status
RERA-filed configuration: 3BHK, 40 units; saleable area 172.33 sq.m per unit.
Booking / availability: TG-RERA portal reading records 0 booked and 40 available; no as-of date is supplied, so counts are indicative rather than a dated live inventory.
Promoter-declared completion: Form B declares completion by 05-MAY-2026.
Completion date shown in project header: 30/11/2026; its status as original or revised is not specified in the supplied record.
Construction stage: No verified construction-progress percentage or site-stage report is supplied here. The approval is for a proposed building; the available evidence does not establish completion.
Occupancy certificate (OC): No OC is supplied; the building-permit record states that an OC is required before occupation.
2. The project story
VISION TOWERS is a single-building residential apartment project registered with TG-RERA as P02400007664. Its registered location is in Turkayamjal, Abdullapurmet Mandal, Ranga Reddy District, with the plan material further describing the site as Ragannaguda H/o Turkayamjal Village. The land record identifies Survey No. 272 PART; the extracted layout plan identifies Survey No. 272/E/AA.
The HMDA building-permit record describes one residential building with a cellar, stilt and five upper floors, and the filed configuration is 3BHK apartments. TG-RERA records 40 such units. The approval materials designate the cellar and stilt for vehicle parking. No verified construction progress, completed portion, or issued OC is established by the supplied material; the permit requires an OC before occupation.
3. Master plan, architecture & building design
The extracted HMDA plan material describes a single residential building on a plot recorded as 2657.94 SQ.MT., with 158.32 SQ.MT. affected by road widening and 2499.62 SQ.MT. net plot area. It lists 1302.95 SQ.MT. vacant plot area and proposed coverage of 1196.67 SQ.MT. (47.87 %). The same extraction gives residential net BUA and proposed BUA excluding parking as 5693.06 SQ.MT., and proposed BUA including parking as 8164.76 SQ.MT.
The building-permit extraction records total built-up area as 8,208.00 Sq.mts, with 1 Cellar + 1 Stilt + 5 upper floors. The plan extraction states a total height of 21.17mt., 17.96 mt. from GL, and 14.51 mt. Excluding Stilt Floor; the permit extraction lists building height as 14.51.
The supplied material does not provide a reliably extracted building footprint drawing description, number of flats per floor, lift or stair count, internal circulation plan, or phase-wise arrangement. The plan extraction states 18.00 MT WIDE EXISTING and 24.00 MT WIDE PROPOSED ROAD.
4. Homes, configurations & floor plans
TG-RERA records 40 3BHK units, all shown as available in the portal reading supplied, with a filed saleable area of 172.33 sq.m per unit. The available counts have no stated as-of date.
| Configuration | Units | Booked | Available | RERA saleable area | Measured carpet area | Loading (if supplied) |
|---|---|---|---|---|---|---|
| 3BHK | 40 | 0 | 40 | 172.33 sq.m | Software-measured median 119.9 sq.m; range 109.4–121.7 sq.m | 30% |
The carpet-area figures above were software-measured from the approved floor-plan drawing geometry in document 365294; they are not RERA-filed measurements and the drawing-based measurements need review. The file records 12 measured 3BHK designs. Saleable area and carpet area are different measures: the supplied drawing data notes that saleable area also counts the home’s share of common areas.
The drawing extraction includes a sample 3BHK plan labelled “FIFTH FLOOR PLAN”, flat “03”. It identifies bedrooms, drawing room, dining/kitchen, toilets and a utility; the utility is marked excluded from carpet area. These are drawing-derived room details, not separate RERA disclosures.
5. Parking & vehicle circulation
The extracted plan records 63 proposed parking spaces and a cellar and stilt, both designated for vehicle parking. The building-permit conditions state that these parking floors are to be used exclusively for parking and not converted or partitioned for other use.
The supplied records do not break the parking count into resident, visitor, accessible, car or two-wheeler spaces, and do not establish unit-specific parking allocations or exclusive ownership. The approval extraction also references one entry and one exit with minimum width 4.5mts. and height clearance 5mts.; these are stated in the extracted permit conditions.
6. Amenities, recreation & open spaces
| Facility | Description / size | Evidence source | Declared progress / verified status |
|---|---|---|---|
| Green strip / TOT lot / park | Listed as available: YES; no size stated | RERA filing indicator; progress shown as 0; completion not independently verified | |
| Aggregate recreational open space | Listed as available: YES; no area stated | RERA filing indicator; progress shown as 0; completion not independently verified | |
| Community buildings | Listed in the RERA amenities schedule; no description or size stated | Progress shown as 0 | |
| Swimming pool, gym, clubhouse, jogging track, children’s play area, party area | Vendor-listed amenities; no sizes or capacities supplied | Third-party/vendor claims only; not established as sanctioned or delivered facilities |
7. Utilities, building services & safety
The RERA amenities schedule marks water supply, sewerage, solid-waste management, rainwater harvesting/water conservation, fire protection and safety, an electrical meter room/substation/receiving station, and recreational open space as available; each listed progress percentage is 0. These entries are filing indicators, not evidence of completed services.
The HMDA permit material requires or identifies a transformer, garbage house, STP and rainwater-harvesting structures. Its conditions also refer to a generator as an alternative electricity source, emergency lighting in corridors/common passages and staircases, fire extinguishers, hose reel/down corner, fire alarm/manual operation, and water storage tanks of 25,000 lts. underground and 25,000 lts. at terrace level. These are approval conditions or specified provisions; the supplied record does not verify their installation or capacities as built.
The permit conditions require an OC before occupation and refer to fire and structural-safety responsibilities, sprinklers where the basement area exceeds 200 Sq.mts., and a safe separation from high-tension and low-tension electrical lines. No lift count or capacity, accessibility details, or independently verified service-completion evidence is supplied.
8. Location, access & connectivity
The registered location is THURKAEMJAL, Abdullapurmet Mandal, Ranga Reddy District, PIN 501510; the plan material identifies Ragannaguda H/o Turkayamjal Village. The site record gives its north boundary as 66 WIDE Z P ROAD.
A sampled connectivity record gives the nearest sampled Outer Ring Road interchange at approximately 5.2 km. This is a supplied approximate distance, not a travel-time estimate. The available material does not establish public-transport routes, nearby railway stations, or other measured landmark distances.
9. Developer & development status
The registered promoter is VISION INFRA DEVELOPERS, recorded as a partnership. The supplied corporate identifier is GSTIN 36AAMFV7811N1ZG. The project record lists MAMILLAPALLI VIJAYAKUMARI as partner and MAMILLAPALLI OMKAR as authorised signatory.
The Form B declaration made by MAMILLAPALLI OMKAR states a completion undertaking of 05-MAY-2026. The project header separately records proposed completion as 30/11/2026; the supplied data does not identify whether that header date is original or revised. No verified construction-stage percentage is provided, and no OC is supplied. The registration certificate states validity through 05/05/2026, unless extended.
10. Approvals, official records & documents
| Identifier / date | P02400007664; certificate states 31/01/2024–05/05/2026 |
|---|---|
| What the supplied record establishes | Registration of VISION TOWERS and its stated location and validity. |
| Identifier / date | 000008/BP/HMDA/0002/GHT/2023; 05 May, 2023; proceedings 002793/BP/HMDA/GHT/2023 |
|---|---|
| What the supplied record establishes | Permission for one residential building at Survey No. 272 PART, with 1 Cellar + 1 Stilt + 5 upper floors, subject to conditions including OC before occupation. |
| Identifier / date | TS/002749/2023; 10-01-2023 |
|---|---|
| What the supplied record establishes | Extracted plan particulars, including Survey No. 272/E/AA, plot-area schedule, proposed coverage, built-up-area labels and proposed parking. |
| Identifier / date | HMDA order; 05 May, 2023 |
|---|---|
| What the supplied record establishes | Permit extraction also records the simple mortgage of 592.15 Sq.mts in favour of MC, HMDA, under registered mortgage document 1390/2023. |
| Identifier / date | Form B; project completion undertaking 05-MAY-2026 |
|---|---|
| What the supplied record establishes | Promoter declaration concerning title and project obligations; it is a promoter-supplied declaration. |
| Identifier / date | Not supplied |
|---|---|
| What the supplied record establishes | No OC or completion certificate appears in the supplied project documents. |
Frequently asked questions
Is VISION TOWERS registered with Telangana RERA?
Yes. VISION TOWERS is registered with the Telangana Real Estate Regulatory Authority as P02400007664; the registration status is New Project.
Who is the developer of VISION TOWERS?
The promoter named in the RERA registration is VISION INFRA DEVELOPERS.
Where is VISION TOWERS located?
VISION TOWERS is in TURKAYAMJAL VILLAGE, THURKAEMJAL, Abdullapurmet, Rangareddy, Telangana (501510).
When will VISION TOWERS be completed?
The promoter's proposed date of completion filed with RERA is 30/11/2026. This is the promoter's declaration, not a guarantee.
More projects in Thurkaemjal