Vishnu Vihar
UNICORN BUILDERS · Rangareddy · RERA P02400007859
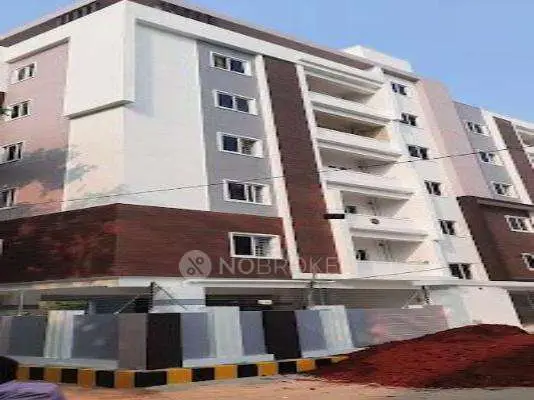
VISHNU VIHAR is a residential apartment project in Puppalguda, Gandipet, Ranga Reddy. The registered promoter is UNICORN BUILDERS. The project covers 713.5 sq m and comprises one building, Building A, with 1 stilt + 5 upper floors and 20 homes: 9 2BHK and 11 3BHK units. It is registered with TG-RERA under P02400007859, with proposed completion recorded as 28/04/2027.
More from Unicorn Builders · 3 projects →
01What we found
Read from TG-RERA filings, approvals, land and registration records and court records. A court case is counted only when the court record states this project's survey number with its village, or names the project.
02Check before you pay
10 items to check before you pay, 3 high - from the title chain, court records and approvals, each with what to ask the builder or your advocate. An item may not be a problem with the project: records can be incomplete.
1. Project at a glance
Project identity
| Field | RERA-filed / recorded detail |
|---|---|
| Registered project name | VISHNU VIHAR RERA record |
| Project type | Residential apartment project RERA record RERA filing |
| Phase / registered portion | No phase number is disclosed; the registration is for the project identified at the site below. RERA record |
| TG-RERA registration | P02400007859 RERA record |
| Registration validity | 16 March 2024 to 28 December 2026, subject to any extension by the Authority. This is registration validity, not the construction-completion date. RERA record |
| Registered promoter | UNICORN BUILDERS RERA record Corporate record |
| RERA status | Project status is recorded as “New Project”; the registration certificate is on file. RERA filing |
Land and geographic identity
| Field | RERA-filed / recorded detail |
|---|---|
| Locality | Puppalguda; the filed address also refers to Alkapur Township. RERA record RERA filing |
| Revenue village | Puppalguda (also rendered “PUPPALGUDA VILLAGE” in the approval record). RERA record |
| Mandal / district / PIN | Gandipet / Ranga Reddy / 500089 RERA record RERA filing |
| Project survey numbers | 231, 234, 235 and 236/1. No project subdivision numbers are supplied in the RERA identity fields. RERA record RERA filing |
| Site extent | RERA land details record total area and net area as 713.5 sq m / 713.50 sq m. RERA filing |
| Building-approval site figures | The building approval records site area 713.5 sq m and net area 711.57 sq m. |
| Boundaries in RERA land details | East: 9 m road; west and north: neighbouring land; south: 12 m road. RERA filing |
Development identity
| Field | Recorded detail |
|---|---|
| Principal building permission | Manikonda Municipality/Municipal Corporation, approval no. 0186/BP/3128/2023, dated 29 December 2023; file no. 013336/BP/DTCP/3128/0274/2023. Approvals record |
| Building arrangement | One residential building, identified as Building A, with 1 stilt + 5 upper floors. RERA filing |
| Height / area figures in approval | The approval extraction records height 15 m and residential upper-floor area 1,848.95 sq m; it also records stilt area 381.42 sq m. The separate RERA field records approved built-up area 2,244.65 sq m. RERA filing |
| Parking area in plan extraction | 395.70 sq m is listed as parking area in the plan extraction. No parking-space count is supplied. |
| Unit count | RERA unit record: 20 units in one building/tower; the building approval condition says sanctioned unit numbers must not be increased without prior approval. RERA unit table |
| Commencement / completion certificate | A building construction approval is on file. No occupancy certificate or completion certificate is identified in the supplied records. Document index |
Offering and status
| Field | Recorded detail |
|---|---|
| Configurations | 2BHK: 9 units; 3BHK: 11 units. RERA unit table |
| RERA-filed saleable area | 127.7 sq m for each configuration as recorded in the supplied unit data. RERA unit table |
| Bookings / availability | Portal-derived snapshot lists 0 booked and 9 available 2BHK units, and 0 booked and 11 available 3BHK units. The portal record has no as-of date, so these counts are indicative. RERA unit table |
| Completion dates | The RERA registration certificate states validity through 28 December 2026; Form B declares completion by 28/12/2026. The project header separately records proposed completion as 28/04/2027. RERA record |
| Construction stage / OC | Construction progress and an OC status are not established by the supplied material. The amenities record shows 0% for the listed progress fields, but it does not establish overall construction progress. RERA amenities Document index |
2. The project story
- VISHNU VIHAR is registered as a residential apartment project at Puppalguda, Gandipet Mandal, Ranga Reddy District, on land identified in the RERA filing as Survey Nos. 231, 234, 235 and 236/1. The registered site extent is 713.50 sq m. The filed building permission describes a single building, Building A, with a stilt level and five upper floors. RERA record RERA filing
- The RERA unit record lists 20 homes: nine 2BHK and eleven 3BHK units. The supplied portal snapshot lists all 20 as available and none booked, but is not dated. No independently verified construction progress, handover, or occupancy certification is provided. The registration certificate and Form B completion undertaking use 28 December 2026; the project header separately records 28 April 2027 as proposed completion. RERA unit table RERA record
3. Master plan, architecture & building design
- The building approval on file is for a residential apartment building at the stated Puppalguda site. Its extracted particulars identify one building, 1 stilt + 5 upper floors, and a height of 15 m. The RERA record gives approved built-up area as 2,244.65 sq m. The approval-plan extraction separately lists residential upper-floor area 1,848.95 sq m, stilt area 381.42 sq m, parking area 395.70 sq m, and additional total/net BUA figures. These are plan-extraction labels and are not interchangeable area measures. RERA filing
- The building-permission extraction records site area 713.5 sq m, net area 711.57 sq m, and road-affected area 0 sq m. The plan extraction also lists a vacant plot area of 315.89 sq m, but the supplied material does not explain its relationship to the other area figures. The building is described as a single residential block; no floor-by-floor home arrangement, lift/stair count, footprint, or phase breakdown is established in the supplied records.
4. Homes, configurations & floor plans
The RERA unit record lists 20 homes across two configurations. The saleable-area figure is the RERA-filed figure; carpet areas below are software-measured from the approved floor-plan drawings and are not RERA disclosures. RERA unit table Floor plans
| Configuration | Units | Booked | Available | RERA saleable area | Measured carpet area | Loading (if supplied) |
|---|---|---|---|---|---|---|
| 2BHK | 9 | 0 | 9 | 127.7 sq m | 80.5 sq m (software-measured) | 37% |
| 3BHK | 11 | 0 | 11 | 127.7 sq m | 55.8–80.5 sq m (software-measured; median 68.1 sq m) | 47% |
- The drawing-based measurements cover two 2BHK flat designs and four 3BHK flat designs. The supplied example 2BHK plan identifies bedrooms, toilets, a drawing room, living/dining and kitchen; the example 3BHK plan identifies three bedrooms, two toilets and a living/kitchen area. Room dimensions are drawing measurements, not RERA-filed unit specifications. RERA unit details Floor plans
- Carpet area represents the software-measured internal plan area; RERA saleable area is a separate filed measure. The supplied drawing analysis describes saleable area as including a home’s share of common areas and flags the measurements as requiring review. No separately measured balcony or utility area is supplied. Floor plans RERA unit details
5. Parking & vehicle circulation
- The building approval states that the stilt is approved for parking and must be used exclusively for vehicle parking. The plan extraction lists 395.70 sq m of parking area, while the building approval extraction gives stilt area 381.42 sq m. No sanctioned number of car or two-wheeler spaces, visitor or accessible-space allocation, or unit-specific parking entitlement is established by the supplied records.
- The plan extraction lists 9 m and 12 m roads, a 12 m proposed road, a 2.50 m passage and a 1.00 m width; the RERA land record gives east and south road boundaries of 9 m and 12 m respectively. The supplied records do not describe a parking ramp, internal driveway layout, pedestrian separation, or a legally documented bay allocation. RERA filing
6. Amenities, recreation & open spaces
The RERA amenities record lists 14 infrastructure/facility categories. Its progress fields show 0% for the listed items; that is a record value, not independent confirmation of site condition. RERA amenities
| Facility | Description / size | Evidence source | Declared progress / verified status |
|---|---|---|---|
| Green strip / tot-lot / park | No size supplied | RERA amenities record RERA amenities | 0% recorded; not independently verified |
| Community buildings | No size or facility detail supplied | RERA amenities record RERA amenities | 0% recorded; not independently verified |
| Water conservation / rainwater harvesting | Rainwater harvesting is also listed in the approval record; no capacity supplied | RERA amenities | “YES” in RERA record; 0% progress recorded; not independently verified |
| Internal roads and footpaths | No dimensions or completion detail beyond the plan’s road-width entries | RERA amenities | 0% recorded; not independently verified |
| Street lighting | No quantity or specification supplied | RERA amenities | 0% recorded; not independently verified |
| Water supply | RERA record marks available; no source or capacity specified there | RERA amenities | “YES”; 0% progress recorded |
| Sewerage / sewage treatment and disposal | RERA record marks sewerage available; approval extraction lists a septic tank | RERA amenities | “YES” for sewerage; 0% progress recorded; no independent completion evidence |
| Storm-water drains | No size or design detail supplied | RERA amenities | 0% recorded; not independently verified |
| Solid-waste management and disposal | No facility detail supplied | RERA amenities | 0% recorded; not independently verified |
| Energy management | No system detail supplied | RERA amenities | 0% recorded; not independently verified |
| Fire protection and fire safety | No system or equipment detail supplied | RERA amenities | 0% recorded; not independently verified |
| Electrical meter room / sub-station / receiving station | Approval extraction lists space for a transformer and a distribution transformer | RERA amenities | “YES” for electrical facility category; 0% progress recorded |
| Recreational open space | Aggregate area not supplied | RERA amenities | 0% recorded; not independently verified |
- The vendor record lists additional marketed amenities—including a gym, common garden, swimming pool, children’s play area, clubhouse and covered car parking—but the supplied RERA amenity and approval records do not establish these as sanctioned or delivered facilities. Promoter website
7. Utilities, building services & safety
- The building approval extraction lists a septic tank, sump, rainwater harvesting, percolation pit and distribution transformer. The approval conditions also require a garbage house, space for a transformer, rainwater-harvesting structure, commencement notice before work, and completion notice and an occupancy certificate before occupation. These are approval particulars and conditions; the supplied records do not establish that the facilities have been completed or inspected.
- The approval text refers to dual piping for specified larger projects, EV charging infrastructure in parking areas, broadband/digital-connectivity infrastructure, and occupancy certification conditions concerning common access to digital infrastructure. The supplied material does not establish the project’s actual installed systems, capacities, EV charger count, lift provision or capacity, fire-system details, backup power, water-treatment system, STP, CCTV, security access controls, or accessibility features.
- No independent statutory-compliance verification is supplied.
8. Location, access & connectivity
- The registered location is Puppalguda, Gandipet Mandal, Ranga Reddy District, Telangana 500089. The RERA site boundary record identifies a 9 m road to the east and a 12 m road to the south. The building-plan extraction additionally lists 9.00 m and 12.00 m roads, a 12.00 m proposed road, a 2.50 m passage and a 1.00 m width. RERA record RERA filing
- A supplied location record gives the Financial District (Nanakramguda) at 3.4 km. This is the recorded distance; no travel time is supplied. Location record
- The vendor record makes general claims about nearby schools, airports, restaurants, bus stops and railway stations, but provides no measured distances in the supplied data. Promoter website
9. Developer & development status
- The registered promoter is UNICORN BUILDERS, identified in the RERA record as a partnership. The supplied corporate identifier is GSTIN 36AAGFU9824Q1Z8. The RERA-listed address is VIJAYA BHANU HOMES APARTMENT, ALKAPUR TOWNSHIP, PUPPALGUDA, Gandipet, Ranga Reddy, PIN 500089. Corporate record Parties record
- The RERA record names SANAMPUDI JANAKIRAMI REDDY as authorized signatory and SANAMPUDI AMULYA as partner. The Form B declaration by the authorized signatory undertakes completion by 28/12/2026; the registration certificate states validity through that date. The supplied record does not establish a current construction stage or an OC. Parties record
- No official website or contact details are supplied. The vendor listing uses the name “Unicorn Developers”; it is not the registered promoter name used in this report. Promoter website
10. Approvals, official records & documents
| Record | Supplied evidence |
|---|---|
| TG-RERA registration | Form C certificate for VISHNU VIHAR, registration P02400007859, promoter Unicorn Builders; validity recorded from 16 March 2024 to 28 December 2026. |
| Building permission | Manikonda Municipality/Municipal Corporation approval 0186/BP/3128/2023, dated 29 December 2023; file no. 013336/BP/DTCP/3128/0274/2023. Approvals record |
| Plan document | TS-DTCP plan extraction, file no. c/2011/053136; the extracted approval-number and approval-date fields are placeholders (“PERMIT_NUMBER” and “APPROVAL_DATE”), so those fields are not confirmed by that extraction. |
| HMDA regularization records | HMDA proceedings 5649/78/LRS/ZO-SKP/HMDA/2008 (approved 9 February 2012) and 5933LRSIZO-SKP/HMDA/2012 (approved 24 January 2013), relating to Open Plot No. 17 and Plot No. 18 respectively in the named survey numbers. These are plot regularization records, not building-completion or occupancy certificates. |
| Completion / occupancy | No OC or completion certificate is identified in the supplied documents. Document index |
| Promoter declaration | Form B affidavit by Unicorn Builders’ authorized signatory, declaring title and no encumbrances and undertaking completion by 28/12/2026. This is a promoter declaration. |
| Floor-plan / layout source | Approved floor-plan drawing extraction used for software-based configuration and carpet-area measurements. |
| Other RERA-filed documents | Partially filled allotment letter and agreement-for-sale template are present; the supplied evidence does not provide a completed buyer-specific sale agreement. |
The RERA registration certificate also sets out promoter obligations concerning quarterly updates, the separate account, and conveyance.
1. Project at a glance
Project identity
Registered project name: VISHNU VIHAR
Project type: Residential apartment project
Phase / registered portion: No phase number is disclosed; the registration is for the project identified at the site below.
TG-RERA registration: P02400007859
Registration validity: 16 March 2024 to 28 December 2026, subject to any extension by the Authority. This is registration validity, not the construction-completion date.
Registered promoter: UNICORN BUILDERS
RERA status: Project status is recorded as “New Project”; the registration certificate is on file.
Land and geographic identity
Locality: Puppalguda; the filed address also refers to Alkapur Township.
Revenue village: Puppalguda (also rendered “PUPPALGUDA VILLAGE” in the approval record).
Mandal / district / PIN: Gandipet / Ranga Reddy / 500089
Project survey numbers: 231, 234, 235 and 236/1. No project subdivision numbers are supplied in the RERA identity fields.
Site extent: RERA land details record total area and net area as 713.5 sq m / 713.50 sq m.
Building-approval site figures: The building approval records site area 713.5 sq m and net area 711.57 sq m.
Boundaries in RERA land details: East: 9 m road; west and north: neighbouring land; south: 12 m road.
Development identity
Principal building permission: Manikonda Municipality/Municipal Corporation, approval no. 0186/BP/3128/2023, dated 29 December 2023; file no. 013336/BP/DTCP/3128/0274/2023.
Building arrangement: One residential building, identified as Building A, with 1 stilt + 5 upper floors.
Height / area figures in approval: The approval extraction records height 15 m and residential upper-floor area 1,848.95 sq m; it also records stilt area 381.42 sq m. The separate RERA field records approved built-up area 2,244.65 sq m.
Parking area in plan extraction: 395.70 sq m is listed as parking area in the plan extraction. No parking-space count is supplied.
Unit count: RERA unit record: 20 units in one building/tower; the building approval condition says sanctioned unit numbers must not be increased without prior approval.
Commencement / completion certificate: A building construction approval is on file. No occupancy certificate or completion certificate is identified in the supplied records.
Offering and status
Configurations: 2BHK: 9 units; 3BHK: 11 units.
RERA-filed saleable area: 127.7 sq m for each configuration as recorded in the supplied unit data.
Bookings / availability: Portal-derived snapshot lists 0 booked and 9 available 2BHK units, and 0 booked and 11 available 3BHK units. The portal record has no as-of date, so these counts are indicative.
Completion dates: The RERA registration certificate states validity through 28 December 2026; Form B declares completion by 28/12/2026. The project header separately records proposed completion as 28/04/2027.
Construction stage / OC: Construction progress and an OC status are not established by the supplied material. The amenities record shows 0% for the listed progress fields, but it does not establish overall construction progress.
2. The project story
- VISHNU VIHAR is registered as a residential apartment project at Puppalguda, Gandipet Mandal, Ranga Reddy District, on land identified in the RERA filing as Survey Nos. 231, 234, 235 and 236/1. The registered site extent is 713.50 sq m. The filed building permission describes a single building, Building A, with a stilt level and five upper floors.
- The RERA unit record lists 20 homes: nine 2BHK and eleven 3BHK units. The supplied portal snapshot lists all 20 as available and none booked, but is not dated. No independently verified construction progress, handover, or occupancy certification is provided. The registration certificate and Form B completion undertaking use 28 December 2026; the project header separately records 28 April 2027 as proposed completion.
3. Master plan, architecture & building design
- The building approval on file is for a residential apartment building at the stated Puppalguda site. Its extracted particulars identify one building, 1 stilt + 5 upper floors, and a height of 15 m. The RERA record gives approved built-up area as 2,244.65 sq m. The approval-plan extraction separately lists residential upper-floor area 1,848.95 sq m, stilt area 381.42 sq m, parking area 395.70 sq m, and additional total/net BUA figures. These are plan-extraction labels and are not interchangeable area measures.
- The building-permission extraction records site area 713.5 sq m, net area 711.57 sq m, and road-affected area 0 sq m. The plan extraction also lists a vacant plot area of 315.89 sq m, but the supplied material does not explain its relationship to the other area figures. The building is described as a single residential block; no floor-by-floor home arrangement, lift/stair count, footprint, or phase breakdown is established in the supplied records.
4. Homes, configurations & floor plans
The RERA unit record lists 20 homes across two configurations. The saleable-area figure is the RERA-filed figure; carpet areas below are software-measured from the approved floor-plan drawings and are not RERA disclosures.
| Configuration | Units | Booked | Available | RERA saleable area | Measured carpet area | Loading (if supplied) |
|---|---|---|---|---|---|---|
| 2BHK | 9 | 0 | 9 | 127.7 sq m | 80.5 sq m (software-measured) | 37% |
| 3BHK | 11 | 0 | 11 | 127.7 sq m | 55.8–80.5 sq m (software-measured; median 68.1 sq m) | 47% |
- The drawing-based measurements cover two 2BHK flat designs and four 3BHK flat designs. The supplied example 2BHK plan identifies bedrooms, toilets, a drawing room, living/dining and kitchen; the example 3BHK plan identifies three bedrooms, two toilets and a living/kitchen area. Room dimensions are drawing measurements, not RERA-filed unit specifications.
- Carpet area represents the software-measured internal plan area; RERA saleable area is a separate filed measure. The supplied drawing analysis describes saleable area as including a home’s share of common areas and flags the measurements as requiring review. No separately measured balcony or utility area is supplied.
5. Parking & vehicle circulation
- The building approval states that the stilt is approved for parking and must be used exclusively for vehicle parking. The plan extraction lists 395.70 sq m of parking area, while the building approval extraction gives stilt area 381.42 sq m. No sanctioned number of car or two-wheeler spaces, visitor or accessible-space allocation, or unit-specific parking entitlement is established by the supplied records.
- The plan extraction lists 9 m and 12 m roads, a 12 m proposed road, a 2.50 m passage and a 1.00 m width; the RERA land record gives east and south road boundaries of 9 m and 12 m respectively. The supplied records do not describe a parking ramp, internal driveway layout, pedestrian separation, or a legally documented bay allocation.
6. Amenities, recreation & open spaces
The RERA amenities record lists 14 infrastructure/facility categories. Its progress fields show 0% for the listed items; that is a record value, not independent confirmation of site condition.
| Facility | Description / size | Evidence source | Declared progress / verified status |
|---|---|---|---|
| Green strip / tot-lot / park | No size supplied | RERA amenities record | 0% recorded; not independently verified |
| Community buildings | No size or facility detail supplied | RERA amenities record | 0% recorded; not independently verified |
| Water conservation / rainwater harvesting | Rainwater harvesting is also listed in the approval record; no capacity supplied | “YES” in RERA record; 0% progress recorded; not independently verified | |
| Internal roads and footpaths | No dimensions or completion detail beyond the plan’s road-width entries | 0% recorded; not independently verified | |
| Street lighting | No quantity or specification supplied | 0% recorded; not independently verified | |
| Water supply | RERA record marks available; no source or capacity specified there | “YES”; 0% progress recorded | |
| Sewerage / sewage treatment and disposal | RERA record marks sewerage available; approval extraction lists a septic tank | “YES” for sewerage; 0% progress recorded; no independent completion evidence | |
| Storm-water drains | No size or design detail supplied | 0% recorded; not independently verified | |
| Solid-waste management and disposal | No facility detail supplied | 0% recorded; not independently verified | |
| Energy management | No system detail supplied | 0% recorded; not independently verified | |
| Fire protection and fire safety | No system or equipment detail supplied | 0% recorded; not independently verified | |
| Electrical meter room / sub-station / receiving station | Approval extraction lists space for a transformer and a distribution transformer | “YES” for electrical facility category; 0% progress recorded | |
| Recreational open space | Aggregate area not supplied | 0% recorded; not independently verified |
- The vendor record lists additional marketed amenities—including a gym, common garden, swimming pool, children’s play area, clubhouse and covered car parking—but the supplied RERA amenity and approval records do not establish these as sanctioned or delivered facilities.
7. Utilities, building services & safety
- The building approval extraction lists a septic tank, sump, rainwater harvesting, percolation pit and distribution transformer. The approval conditions also require a garbage house, space for a transformer, rainwater-harvesting structure, commencement notice before work, and completion notice and an occupancy certificate before occupation. These are approval particulars and conditions; the supplied records do not establish that the facilities have been completed or inspected.
- The approval text refers to dual piping for specified larger projects, EV charging infrastructure in parking areas, broadband/digital-connectivity infrastructure, and occupancy certification conditions concerning common access to digital infrastructure. The supplied material does not establish the project’s actual installed systems, capacities, EV charger count, lift provision or capacity, fire-system details, backup power, water-treatment system, STP, CCTV, security access controls, or accessibility features.
- No independent statutory-compliance verification is supplied.
8. Location, access & connectivity
- The registered location is Puppalguda, Gandipet Mandal, Ranga Reddy District, Telangana 500089. The RERA site boundary record identifies a 9 m road to the east and a 12 m road to the south. The building-plan extraction additionally lists 9.00 m and 12.00 m roads, a 12.00 m proposed road, a 2.50 m passage and a 1.00 m width.
- A supplied location record gives the Financial District (Nanakramguda) at 3.4 km. This is the recorded distance; no travel time is supplied.
- The vendor record makes general claims about nearby schools, airports, restaurants, bus stops and railway stations, but provides no measured distances in the supplied data.
9. Developer & development status
- The registered promoter is UNICORN BUILDERS, identified in the RERA record as a partnership. The supplied corporate identifier is GSTIN 36AAGFU9824Q1Z8. The RERA-listed address is VIJAYA BHANU HOMES APARTMENT, ALKAPUR TOWNSHIP, PUPPALGUDA, Gandipet, Ranga Reddy, PIN 500089.
- The RERA record names SANAMPUDI JANAKIRAMI REDDY as authorized signatory and SANAMPUDI AMULYA as partner. The Form B declaration by the authorized signatory undertakes completion by 28/12/2026; the registration certificate states validity through that date. The supplied record does not establish a current construction stage or an OC.
- No official website or contact details are supplied. The vendor listing uses the name “Unicorn Developers”; it is not the registered promoter name used in this report.
10. Approvals, official records & documents
TG-RERA registration: Form C certificate for VISHNU VIHAR, registration P02400007859, promoter Unicorn Builders; validity recorded from 16 March 2024 to 28 December 2026.
Building permission: Manikonda Municipality/Municipal Corporation approval 0186/BP/3128/2023, dated 29 December 2023; file no. 013336/BP/DTCP/3128/0274/2023.
Plan document: TS-DTCP plan extraction, file no. c/2011/053136; the extracted approval-number and approval-date fields are placeholders (“PERMIT_NUMBER” and “APPROVAL_DATE”), so those fields are not confirmed by that extraction.
HMDA regularization records: HMDA proceedings 5649/78/LRS/ZO-SKP/HMDA/2008 (approved 9 February 2012) and 5933LRSIZO-SKP/HMDA/2012 (approved 24 January 2013), relating to Open Plot No. 17 and Plot No. 18 respectively in the named survey numbers. These are plot regularization records, not building-completion or occupancy certificates.
Completion / occupancy: No OC or completion certificate is identified in the supplied documents.
Promoter declaration: Form B affidavit by Unicorn Builders’ authorized signatory, declaring title and no encumbrances and undertaking completion by 28/12/2026. This is a promoter declaration.
Floor-plan / layout source: Approved floor-plan drawing extraction used for software-based configuration and carpet-area measurements.
Other RERA-filed documents: Partially filled allotment letter and agreement-for-sale template are present; the supplied evidence does not provide a completed buyer-specific sale agreement.
The RERA registration certificate also sets out promoter obligations concerning quarterly updates, the separate account, and conveyance.
Frequently asked questions
Is VISHNU VIHAR registered with Telangana RERA?
Yes. VISHNU VIHAR is registered with the Telangana Real Estate Regulatory Authority as P02400007859; the registration status is New Project.
Who is the developer of VISHNU VIHAR?
The promoter named in the RERA registration is UNICORN BUILDERS.
Where is VISHNU VIHAR located?
VISHNU VIHAR is in PUPPALGUDA, Gandipet, Rangareddy, Telangana (500089).
When will VISHNU VIHAR be completed?
The promoter's proposed date of completion filed with RERA is 28/04/2027. This is the promoter's declaration, not a guarantee.
More projects in Puppalguda





