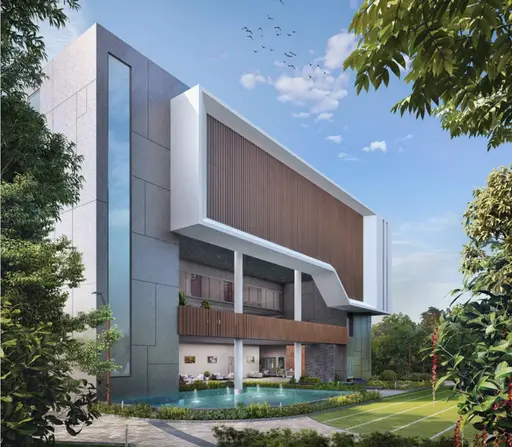
Agr Clover
AGR INFRA · Rangareddy · RERA P02400001560
AGR CLOVER is a residential apartment project in Puppulaguda, Gandipet mandal, Ranga Reddy district, developed by the registered promoter AGR INFRA. The project covers 1,488.23 sq. m. and comprises one residential building with 1 cellar, 1 stilt and 5 upper floors. It has 30 homes: 20 2BHK units of 64.7 sq. m. (696 sq. ft.) and 10 3BHK units of 85.0 sq. m. (915 sq. ft.). Its TG-RERA registration is P02400001560, and the promoter’s Form B declaration states completion by 04 octoember 2025.
01What we found
Read from TG-RERA filings, approvals, land and registration records and court records. A court case is counted only when the court record states this project's survey number with its village, or names the project.
02Check before you pay
9 items to check before you pay, 6 high - from the title chain, court records and approvals, each with what to ask the builder or your advocate. An item may not be a problem with the project: records can be incomplete.

1. Project at a glance
Project identity
| Field | Record |
|---|---|
| Registered project name | AGR CLOVER RERA record |
| Project type | Residential apartment project RERA record |
| Phase / registered portion | Phase not separately identified in the supplied record; the registration covers the project portion described on Survey Nos. 212, 212 PART and 214 PART. |
| TG-RERA registration | P02400001560 |
| Registration validity | 09/01/2020 to 04/10/2025; certificate states five years, unless extended by the Authority. No extension is recorded in the supplied evidence. This is registration validity, not the construction deadline. |
| Registered promoter | AGR INFRA (also styled “M/S AGR INFRA” in filed documents); partnership. RERA record Corporate record |
| RERA status | The portal record describes the project as “New Project.” The supplied certificate’s validity ended on 04/10/2025 and shows no extension; a current registration-status confirmation is not supplied. RERA record |
Land and geographic identity
| Field | Record |
|---|---|
| Locality | Puppulaguda / PUPPULAGUDA RERA record |
| Revenue village | Puppalguda RERA record |
| Mandal | Gandipet RERA record |
| District | Ranga Reddy RERA record |
| PIN | 500075 RERA record |
| Project survey references | 212; 212 PART; 214 PART. These are the references used in the RERA certificate and approval records. |
| Registered site extent | 1,488.23 sq. m. Land records |
| Total / net area | 1,488.23 sq. m.; affected area in the RERA land entry is 0, with net area also stated as 1,488.23 sq. m. Land records |
| Boundaries | East: land in Survey No. 212 Part; west: 30 wide road; north and south: neighbours’ land. RERA filing |
Development identity
| Field | Record |
|---|---|
| Sanctioning / technical authority | HMDA technically approved the building plans; the Executive Authority of Manikonda Municipality issued the construction permission. |
| Principal approval | HMDA technical approval 025073/SKP/R1/U6/HMDA/25062019, dated 04/10/2019; Manikonda Municipal Council proceedings Roc. No.MC MNK TP 12019-2020, dated 15-10-2019. |
| Approved built-up area | The HMDA filing lists “Built up Area 3373.1” and “Proposed Built-up Area 4162.29”; the supplied extracts do not define these area labels further. |
| Building count | One residential building (Building A / Residential Building). RERA filing |
| Sanctioned floor configuration | 1 cellar + 1 stilt + 5 upper floors. |
| Parking provision | Cellar and stilt are identified for parking; a numerical parking-space count is not supplied. |
| Unit count | 30 units in the RERA filing; the project information fields also state one proposed building unit. RERA unit table RERA filing |
| Approval / commencement status | Municipal construction permission is on file. The supplied record does not establish an occupancy or completion certificate. |
Offering and status
| Field | Record |
|---|---|
| RERA-filed configurations | 20 2BHK units and 10 3BHK units. RERA unit table RERA unit details |
| RERA-filed saleable area | 2BHK: 64.7 sq. m. (696 sq. ft.); 3BHK: 85.0 sq. m. (915 sq. ft.). RERA unit table |
| Booked / available | Portal snapshot lists 0 booked and 20 available 2BHK units, and 0 booked and 10 available 3BHK units. Counts are indicative: the portal record provides no as-of date. RERA unit table |
| Construction stage | No independently verified construction-stage assessment is supplied. The RERA record’s completeness field is 90%, but its measurement basis and as-of date are not supplied; treat it as a record field, not verified site progress. RERA record |
| Completion deadline | Promoter’s Form B declaration states completion by 04 octoember 2025 (as written in the document). |
| Occupancy / completion certificate | No OC or completion certificate is supplied for the building; the approval documents state that occupancy certification is required before occupation. |
2. The project story
AGR CLOVER is registered as a residential apartment project in Puppalguda village, Gandipet mandal, Ranga Reddy district. Its filed land extent is 1,488.23 sq. m. across the project’s stated survey references, and the approved building form is a single residential building with a cellar, stilt and five upper floors. RERA record Land records
The RERA filing lists 30 homes: 20 two-bedroom and 10 three-bedroom apartments. The portal’s available-unit figures show all 30 as available, but the record has no as-of date, so this should not be treated as a current sales position. RERA unit table RERA unit details
The registration certificate ran from 09/01/2020 through 04/10/2025, while the promoter’s Form B separately undertook completion by 04 octoember 2025. Neither the supplied registration certificate nor the supplied approval documents establish an occupancy certificate. The 90% completeness field is not accompanied by an as-of date or independent verification, so it does not establish completed construction. RERA record
3. Master plan, architecture & building design
The filed approval records describe one residential building on the registered site. HMDA’s technical approval and Manikonda Municipal Council’s permission identify 1 cellar + 1 stilt + 5 upper floors. The supplied HMDA extract records “Built up Area 3373.1” and “Proposed Built-up Area 4162.29”; these are reported as labelled in the approval extract, without treating either as carpet area, saleable area or a calculated floor-area measure.
The approval conditions require the cellar and stilt designated for parking to be used exclusively for vehicle parking, and require the earmarked open space to remain open and be maintained with greenery. They also refer to a tot-lot, rainwater harvesting structure, transformer space and garbage house. These are approval conditions or stated provisions, not evidence that the facilities have been completed.
No reliable supplied drawing-derived record establishes flats per floor, building footprint, number of lifts or stairs, detailed circulation, or residential/common-area distribution. The available drawing extracts do not provide sufficient legible information for those particulars.
4. Homes, configurations & floor plans
The RERA filing lists 20 2BHK and 10 3BHK homes. Saleable area is the filed measure; no carpet-area measurement is available in the supplied drawing analysis. The floor-plan record reports zero measured flat designs for both filed configurations, so room layouts and room dimensions cannot be described from the available evidence. RERA unit details Floor plans RERA unit table
| Configuration | Units | Booked | Available | RERA saleable area | Measured carpet area | Loading (if supplied) |
|---|---|---|---|---|---|---|
| 2BHK | 20 | 0 | 20 | 64.7 sq. m. (696 sq. ft.) | Not supplied | Not supplied |
| 3BHK | 10 | 0 | 10 | 85.0 sq. m. (915 sq. ft.) | Not supplied | Not supplied |
Booked and available counts are the portal figures as last read; no as-of date is supplied. The saleable figures are RERA-filed. Carpet area, which is not available here, is distinct from saleable area; no basis is supplied for calculating a loading figure. RERA unit table RERA unit details Floor plans
5. Parking & vehicle circulation
The approved configuration includes one cellar and one stilt, and the municipal permission identifies parking in those levels. The approval conditions say those areas are to be used exclusively for vehicle parking without partition walls or rolling shutters and are not to be converted to another use. A parking-space count, visitor or accessible provision, EV charging, ramp details, and unit-wise parking allocation are not established by the supplied record.
The HMDA approval records a mortgage of 337.52 sq. m. of built-up area in favour of MC, HMDA, under registered mortgage document 10751/2019; it states that the mortgaged built-up area may be registered only after an occupancy certificate is produced. This is a recorded approval condition, not evidence of an individual allottee’s parking rights.
6. Amenities, recreation & open spaces
The RERA amenities record lists infrastructure and facilities with 0% progress in the supplied fields. The approval documents also specify certain site provisions. The records supplied do not independently verify completion of any listed facility. RERA amenities
| Description / size | Tot-lot is required by the HMDA approval to be fenced and maintained as greenery before OC; RERA also lists “Green Strip/TOT LOT/Park.” |
|---|---|
| Evidence source | RERA amenities |
| Declared progress / verified status | Approval condition / RERA-listed; RERA progress field 0%; completion not independently verified. |
| Description / size | Listed in the RERA amenities record; no size or further description supplied. |
|---|---|
| Evidence source | RERA amenities |
| Declared progress / verified status | RERA progress field 0%; completion not verified. |
| Description / size | Listed in the RERA amenities record; no dimensions supplied. |
|---|---|
| Evidence source | RERA amenities |
| Declared progress / verified status | RERA progress field 0%; completion not verified. |
| Description / size | Listed in the RERA amenities record. |
|---|---|
| Evidence source | RERA amenities |
| Declared progress / verified status | RERA progress field 0%; completion not verified. |
| Description / size | Listed as “YES” in the RERA amenities record; approval also requires a garbage house within the premises. |
|---|---|
| Evidence source | RERA amenities |
| Declared progress / verified status | Filed / approval-stated provision; RERA progress field 0%; completion not verified. |
| Description / size | Listed as “YES”; approval requires rainwater-harvesting structures, including a percolation pit. |
|---|---|
| Evidence source | RERA amenities |
| Declared progress / verified status | Filed / approval-stated provision; RERA progress field 0%; completion not verified. |
No evidence in the supplied project record establishes a clubhouse, gym, sports facility or independently verified recreation space.
7. Utilities, building services & safety
The municipal permission lists a separate underground static water-storage tank and separate terrace tank, each with stated capacity of 25,000 Its (as written in the extraction), along with rainwater-harvesting structures. It also requires water supply and sewerage disposal sources to be located appropriately within the site and directs that drainage or effluent not overflow onto a road or public place. A project water source, treatment system or completed water infrastructure is not independently verified.
Sewerage, storm-water drains and treatment/disposal of sewage and sullage water appear in the RERA amenities list; the extract does not provide system capacity or establish completion. Electrical meter room/sub-station/receiving station and energy management are also listed, while the approval requires transformer space. RERA amenities
The municipal permission lists a hose reel, down-comer and automatic sprinkler system and requires compliance with fire-safety requirements, including obtaining fire-service clearance before applying for an occupancy certificate. The supplied record does not establish that clearance was obtained.
No reliable project-specific information is supplied about lifts, backup power, CCTV, access control, waste-segregation arrangements, accessible routes or ramps. The vendor record mentions CCTV, lift and security, but these are third-party listing claims rather than RERA-filed or independently verified facilities. Promoter website
8. Location, access & connectivity
The registered location is Puppulaguda village, Gandipet mandal, Ranga Reddy district, Telangana, PIN 500075. The project boundary record identifies a 30 wide road on the west. The municipal permission also refers to roads of 4.5 mtrs and 5 mtrs, while the HMDA technical approval refers to an 18 mt. road width in its conditions; the supplied extracts do not establish how these references relate to the project’s specific access. RERA record RERA filing
The supplied location record gives the Financial District (Nanakramguda) as 2.0 km away. No public-transport details or additional independently measured connectivity distances are supplied. Location record
9. Developer & development status
The registered promoter is AGR INFRA, recorded as a partnership. The RERA materials identify Allu Govinda Reddy as authorised signatory / managing partner representing the promoter, and Gunnamreddy Sujatha as a partner. A separate promoter corporate registration identifier and verified official contact details are not supplied. Corporate record Parties record
The promoter’s Form B affidavit declares the land free from encumbrances and undertakes project completion by 04 octoember 2025 (document wording). The registration certificate records validity through 04/10/2025 and states that extension would require Authority action; the supplied certificate says it was not extended. The supplied project record does not establish current construction progress or an occupancy certificate.
10. Approvals, official records & documents
| Record | What it establishes |
|---|---|
| TG-RERA Form C, P02400001560 | Registration of AGR CLOVER; stated validity 09/01/2020–04/10/2025, subject to certificate conditions. No extension is recorded in the supplied certificate. |
| HMDA technical approval, 025073/SKP/R1/U6/HMDA/25062019, dated 04/10/2019 | Technical approval for the residential building and site extent stated in the document, subject to sanction and release by Manikonda Municipality and listed conditions. |
| Manikonda Municipal Council proceedings, Roc. No.MC MNK TP 12019-2020, dated 15-10-2019 | Construction permission for a residential building with 1 cellar, 1 stilt and 5 upper floors, based on HMDA technical approval. |
| Commencement / plan drawings | Files 85361 and 85365 contain drawing material, but the supplied extracts do not independently establish a separate approval instrument from those drawings. |
| Form B declaration | Promoter-filed affidavit containing title, encumbrance, completion and separate-account declarations. |
| Occupancy / completion certificate | Not present in the supplied documents. The approvals state that an occupancy certificate is required before occupation. |
1. Project at a glance
Project identity
Registered project name: AGR CLOVER
Project type: Residential apartment project
Phase / registered portion: Phase not separately identified in the supplied record; the registration covers the project portion described on Survey Nos. 212, 212 PART and 214 PART.
TG-RERA registration: P02400001560
Registration validity: 09/01/2020 to 04/10/2025; certificate states five years, unless extended by the Authority. No extension is recorded in the supplied evidence. This is registration validity, not the construction deadline.
Registered promoter: AGR INFRA (also styled “M/S AGR INFRA” in filed documents); partnership.
RERA status: The portal record describes the project as “New Project.” The supplied certificate’s validity ended on 04/10/2025 and shows no extension; a current registration-status confirmation is not supplied.
Land and geographic identity
Locality: Puppulaguda / PUPPULAGUDA
Revenue village: Puppalguda
Mandal: Gandipet
District: Ranga Reddy
PIN: 500075
Project survey references: 212; 212 PART; 214 PART. These are the references used in the RERA certificate and approval records.
Registered site extent: 1,488.23 sq. m.
Total / net area: 1,488.23 sq. m.; affected area in the RERA land entry is 0, with net area also stated as 1,488.23 sq. m.
Boundaries: East: land in Survey No. 212 Part; west: 30 wide road; north and south: neighbours’ land.
Development identity
Sanctioning / technical authority: HMDA technically approved the building plans; the Executive Authority of Manikonda Municipality issued the construction permission.
Principal approval: HMDA technical approval 025073/SKP/R1/U6/HMDA/25062019, dated 04/10/2019; Manikonda Municipal Council proceedings Roc. No.MC MNK TP 12019-2020, dated 15-10-2019.
Approved built-up area: The HMDA filing lists “Built up Area 3373.1” and “Proposed Built-up Area 4162.29”; the supplied extracts do not define these area labels further.
Building count: One residential building (Building A / Residential Building).
Sanctioned floor configuration: 1 cellar + 1 stilt + 5 upper floors.
Parking provision: Cellar and stilt are identified for parking; a numerical parking-space count is not supplied.
Unit count: 30 units in the RERA filing; the project information fields also state one proposed building unit.
Approval / commencement status: Municipal construction permission is on file. The supplied record does not establish an occupancy or completion certificate.
Offering and status
RERA-filed configurations: 20 2BHK units and 10 3BHK units.
RERA-filed saleable area: 2BHK: 64.7 sq. m. (696 sq. ft.); 3BHK: 85.0 sq. m. (915 sq. ft.).
Booked / available: Portal snapshot lists 0 booked and 20 available 2BHK units, and 0 booked and 10 available 3BHK units. Counts are indicative: the portal record provides no as-of date.
Construction stage: No independently verified construction-stage assessment is supplied. The RERA record’s completeness field is 90%, but its measurement basis and as-of date are not supplied; treat it as a record field, not verified site progress.
Completion deadline: Promoter’s Form B declaration states completion by 04 octoember 2025 (as written in the document).
Occupancy / completion certificate: No OC or completion certificate is supplied for the building; the approval documents state that occupancy certification is required before occupation.
2. The project story
AGR CLOVER is registered as a residential apartment project in Puppalguda village, Gandipet mandal, Ranga Reddy district. Its filed land extent is 1,488.23 sq. m. across the project’s stated survey references, and the approved building form is a single residential building with a cellar, stilt and five upper floors.
The RERA filing lists 30 homes: 20 two-bedroom and 10 three-bedroom apartments. The portal’s available-unit figures show all 30 as available, but the record has no as-of date, so this should not be treated as a current sales position.
The registration certificate ran from 09/01/2020 through 04/10/2025, while the promoter’s Form B separately undertook completion by 04 octoember 2025. Neither the supplied registration certificate nor the supplied approval documents establish an occupancy certificate. The 90% completeness field is not accompanied by an as-of date or independent verification, so it does not establish completed construction.
3. Master plan, architecture & building design
The filed approval records describe one residential building on the registered site. HMDA’s technical approval and Manikonda Municipal Council’s permission identify 1 cellar + 1 stilt + 5 upper floors. The supplied HMDA extract records “Built up Area 3373.1” and “Proposed Built-up Area 4162.29”; these are reported as labelled in the approval extract, without treating either as carpet area, saleable area or a calculated floor-area measure.
The approval conditions require the cellar and stilt designated for parking to be used exclusively for vehicle parking, and require the earmarked open space to remain open and be maintained with greenery. They also refer to a tot-lot, rainwater harvesting structure, transformer space and garbage house. These are approval conditions or stated provisions, not evidence that the facilities have been completed.
No reliable supplied drawing-derived record establishes flats per floor, building footprint, number of lifts or stairs, detailed circulation, or residential/common-area distribution. The available drawing extracts do not provide sufficient legible information for those particulars.
4. Homes, configurations & floor plans
The RERA filing lists 20 2BHK and 10 3BHK homes. Saleable area is the filed measure; no carpet-area measurement is available in the supplied drawing analysis. The floor-plan record reports zero measured flat designs for both filed configurations, so room layouts and room dimensions cannot be described from the available evidence.
| Configuration | Units | Booked | Available | RERA saleable area | Measured carpet area | Loading (if supplied) |
|---|---|---|---|---|---|---|
| 2BHK | 20 | 0 | 20 | 64.7 sq. m. (696 sq. ft.) | Not supplied | Not supplied |
| 3BHK | 10 | 0 | 10 | 85.0 sq. m. (915 sq. ft.) | Not supplied | Not supplied |
Booked and available counts are the portal figures as last read; no as-of date is supplied. The saleable figures are RERA-filed. Carpet area, which is not available here, is distinct from saleable area; no basis is supplied for calculating a loading figure.
5. Parking & vehicle circulation
The approved configuration includes one cellar and one stilt, and the municipal permission identifies parking in those levels. The approval conditions say those areas are to be used exclusively for vehicle parking without partition walls or rolling shutters and are not to be converted to another use. A parking-space count, visitor or accessible provision, EV charging, ramp details, and unit-wise parking allocation are not established by the supplied record.
The HMDA approval records a mortgage of 337.52 sq. m. of built-up area in favour of MC, HMDA, under registered mortgage document 10751/2019; it states that the mortgaged built-up area may be registered only after an occupancy certificate is produced. This is a recorded approval condition, not evidence of an individual allottee’s parking rights.
6. Amenities, recreation & open spaces
The RERA amenities record lists infrastructure and facilities with 0% progress in the supplied fields. The approval documents also specify certain site provisions. The records supplied do not independently verify completion of any listed facility.
| Description / size | Tot-lot is required by the HMDA approval to be fenced and maintained as greenery before OC; RERA also lists “Green Strip/TOT LOT/Park.” |
|---|---|
| Declared progress / verified status | Approval condition / RERA-listed; RERA progress field 0%; completion not independently verified. |
| Description / size | Listed in the RERA amenities record; no size or further description supplied. |
|---|---|
| Declared progress / verified status | RERA progress field 0%; completion not verified. |
| Description / size | Listed in the RERA amenities record; no dimensions supplied. |
|---|---|
| Declared progress / verified status | RERA progress field 0%; completion not verified. |
| Description / size | Listed in the RERA amenities record. |
|---|---|
| Declared progress / verified status | RERA progress field 0%; completion not verified. |
| Description / size | Listed as “YES” in the RERA amenities record; approval also requires a garbage house within the premises. |
|---|---|
| Declared progress / verified status | Filed / approval-stated provision; RERA progress field 0%; completion not verified. |
| Description / size | Listed as “YES”; approval requires rainwater-harvesting structures, including a percolation pit. |
|---|---|
| Declared progress / verified status | Filed / approval-stated provision; RERA progress field 0%; completion not verified. |
No evidence in the supplied project record establishes a clubhouse, gym, sports facility or independently verified recreation space.
7. Utilities, building services & safety
The municipal permission lists a separate underground static water-storage tank and separate terrace tank, each with stated capacity of 25,000 Its (as written in the extraction), along with rainwater-harvesting structures. It also requires water supply and sewerage disposal sources to be located appropriately within the site and directs that drainage or effluent not overflow onto a road or public place. A project water source, treatment system or completed water infrastructure is not independently verified.
Sewerage, storm-water drains and treatment/disposal of sewage and sullage water appear in the RERA amenities list; the extract does not provide system capacity or establish completion. Electrical meter room/sub-station/receiving station and energy management are also listed, while the approval requires transformer space.
The municipal permission lists a hose reel, down-comer and automatic sprinkler system and requires compliance with fire-safety requirements, including obtaining fire-service clearance before applying for an occupancy certificate. The supplied record does not establish that clearance was obtained.
No reliable project-specific information is supplied about lifts, backup power, CCTV, access control, waste-segregation arrangements, accessible routes or ramps. The vendor record mentions CCTV, lift and security, but these are third-party listing claims rather than RERA-filed or independently verified facilities.
8. Location, access & connectivity
The registered location is Puppulaguda village, Gandipet mandal, Ranga Reddy district, Telangana, PIN 500075. The project boundary record identifies a 30 wide road on the west. The municipal permission also refers to roads of 4.5 mtrs and 5 mtrs, while the HMDA technical approval refers to an 18 mt. road width in its conditions; the supplied extracts do not establish how these references relate to the project’s specific access.
The supplied location record gives the Financial District (Nanakramguda) as 2.0 km away. No public-transport details or additional independently measured connectivity distances are supplied.
9. Developer & development status
The registered promoter is AGR INFRA, recorded as a partnership. The RERA materials identify Allu Govinda Reddy as authorised signatory / managing partner representing the promoter, and Gunnamreddy Sujatha as a partner. A separate promoter corporate registration identifier and verified official contact details are not supplied.
The promoter’s Form B affidavit declares the land free from encumbrances and undertakes project completion by 04 octoember 2025 (document wording). The registration certificate records validity through 04/10/2025 and states that extension would require Authority action; the supplied certificate says it was not extended. The supplied project record does not establish current construction progress or an occupancy certificate.
10. Approvals, official records & documents
TG-RERA Form C, P02400001560: Registration of AGR CLOVER; stated validity 09/01/2020–04/10/2025, subject to certificate conditions. No extension is recorded in the supplied certificate.
HMDA technical approval, 025073/SKP/R1/U6/HMDA/25062019, dated 04/10/2019: Technical approval for the residential building and site extent stated in the document, subject to sanction and release by Manikonda Municipality and listed conditions.
Manikonda Municipal Council proceedings, Roc. No.MC MNK TP 12019-2020, dated 15-10-2019: Construction permission for a residential building with 1 cellar, 1 stilt and 5 upper floors, based on HMDA technical approval.
Commencement / plan drawings: Files 85361 and 85365 contain drawing material, but the supplied extracts do not independently establish a separate approval instrument from those drawings.
Form B declaration: Promoter-filed affidavit containing title, encumbrance, completion and separate-account declarations.
Occupancy / completion certificate: Not present in the supplied documents. The approvals state that an occupancy certificate is required before occupation.
Frequently asked questions
Is AGR CLOVER registered with Telangana RERA?
Yes. AGR CLOVER is registered with the Telangana Real Estate Regulatory Authority as P02400001560; the registration status is New Project.
Who is the developer of AGR CLOVER?
The promoter named in the RERA registration is AGR INFRA.
Where is AGR CLOVER located?
AGR CLOVER is in PUPPULAGUDA, Puppalguda, Gandipet, Rangareddy, Telangana (500075).
When will AGR CLOVER be completed?
The promoter's proposed date of completion filed with RERA is 04/10/2025. This is the promoter's declaration, not a guarantee.
More projects in Puppalguda