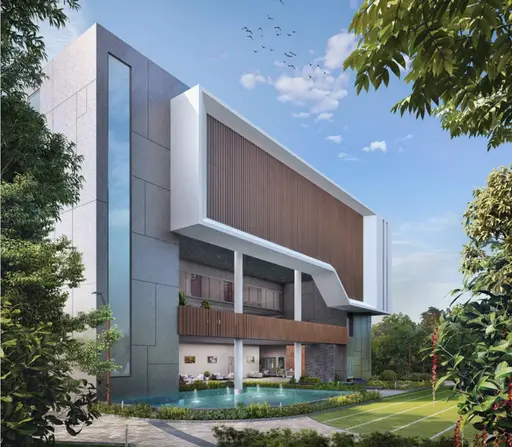
Aparna Zenon
APARNA CONSTRUCTIONS AND ESTATES PVT LTD · Rangareddy · RERA P02400003722
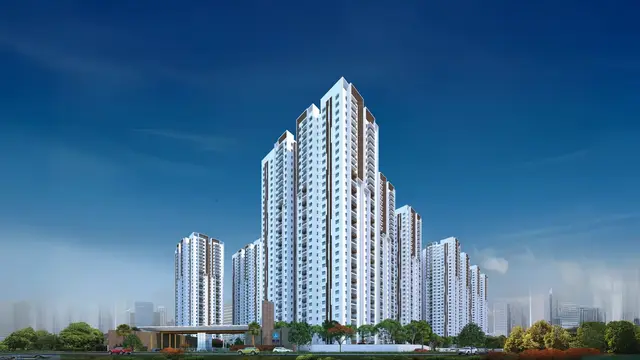
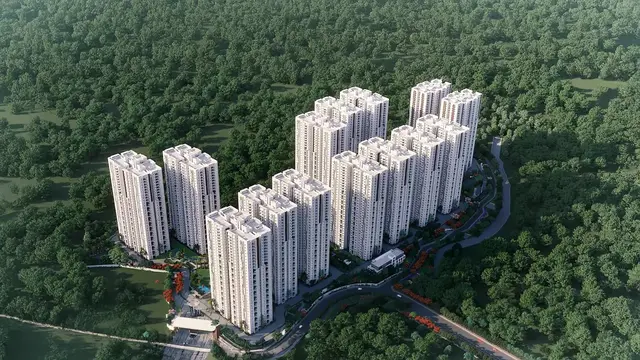
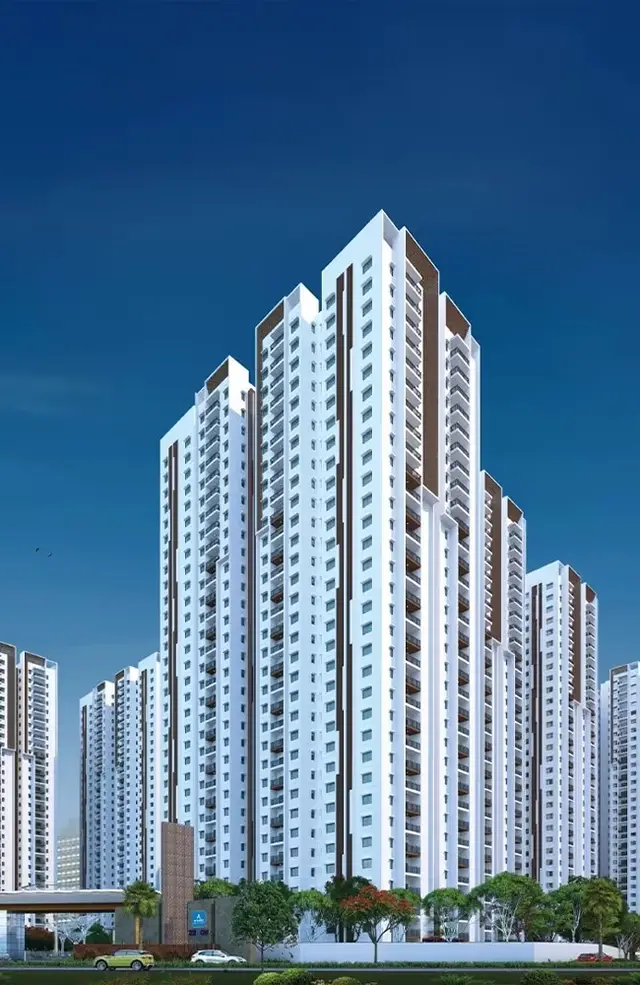
APARNA ZENON is a residential apartment project in Puppalguda, Gandipet Mandal, Ranga Reddy District, developed by registered promoter Aparna Constructions and Estates Pvt Ltd. The HMDA technical approval states a site extent of 129,918.84 Sq. Mt.; the project has 14 buildings/blocks and 3,664 homes, with residential buildings reaching 32 floors, and RERA-filed configurations of 1BHK, 2BHK, 3BHK and 6BHK. It is registered under TG-RERA number P02400003722, with proposed completion **16/01/2028**.
More from Aparna Constructions And Estates Pvt Ltd · 18 projects →
01What we found
Read from TG-RERA filings, approvals, land and registration records and court records. A court case is counted only when the court record states this project's survey number with its village, or names the project.
02Check before you pay
10 items to check before you pay, 4 high - from the title chain, court records and approvals, each with what to ask the builder or your advocate. An item may not be a problem with the project: records can be incomplete.

1. Project at a glance
Project identity
| Field | Project record |
|---|---|
| Registered project name | APARNA ZENON RERA record |
| Type / use | Residential apartment project; HMDA technical approval also describes commercial, sports and amenity blocks. RERA record |
| Phase / registered portion | Phase designation not disclosed. The TG-RERA certificate identifies the registered project by its survey numbers; the approval record describes building blocks on the site. |
| TG-RERA registration | P02400003722 |
| Registration validity | 03/12/2021–16/09/2027, unless extended by the Authority. This is the registration period, not the completion deadline. |
| Registered promoter | Aparna Constructions and Estates Pvt Ltd |
| RERA-recorded status | “New Project”; registration certificate states registration under section 5. RERA record |
Land and geographic identity
| Field | Project record |
|---|---|
| Revenue village | Puppalguda Village RERA record |
| Locality | Puppalguda RERA record |
| Mandal | Gandipet RERA record |
| District / PIN | Ranga Reddy / 500089 RERA record |
| Project survey numbers in TG-RERA certificate | 363–370, 405–410, 421–423, 431–438 |
| Survey numbers stated in HMDA technical approval | 363, 364, 365, 366, 367, 368P, 369, 370P, 405P, 406P, 407P, 408, 409, 410, 421, 422, 423P, 431, 432, 433, 434P, 435, 436, 437, 438 |
| Site extent | The HMDA technical approval states 129,918.84 Sq. Mt. |
| TG-RERA land figures | Total area 137845.39 sqmts; area affected in road widening/FTL of tanks/nala widening 13815.10 sqmts; net area 124030.29 sqmts. RERA filing |
| Boundaries recorded in TG-RERA filing | East: Neighbours Land; West: 12Mts periferal Road and 30Mts Master Plan Road; North: 30Mts Master Plan Road and Government Land; South: 12Mts periferal Road and Neighbours Land. RERA filing |
Development identity
| Field | Project record |
|---|---|
| Sanctioning authority | Hyderabad Metropolitan Development Authority (HMDA); technical approval is directed to Manikonda Municipality for sanction/release. |
| Principal approval | 042085/SKP/R1/U6/HMDA/20012021, approved 15/09/2021. Approvals record |
| Approved built-up area | 618600.01 in the HMDA approval extraction; TG-RERA filing records 618600 sqmts as approved built-up area. RERA filing |
| Residential building blocks | The approval names BLDG (1), BLOCK (A K), BLOCK (BGLN), BLOCK (J), BLOCK (D F), and BLOCK (C E H M). |
| Other approved blocks | COMMERCIAL (BLOCK), SPORT (BLOCK), and AMENITIES (BLOCK). |
| Sanctioned floors | BLDG (1): 3Cellar + 1Ground + 32; other residential groups: 1Ground + 32; commercial and sport blocks: 1Ground + 2; amenities block: 1Ground + 4. |
| Units | TG-RERA record: 3,664 total units across 14 buildings/blocks. RERA unit table |
| Approved versus RERA-declared unit count | Filing records 14 total building units as per approved plan and 14 proposed building units as per agreement; the unit inventory totals 3,664. RERA filing RERA unit table |
| Parking levels / quantity | The approval refers to cellar/silt areas for parking and states that 10% of cellar shall be used for utilities and non-habitation purposes. A total parking-space count is not available in the supplied records. |
Offering and status
| Field | Project record |
|---|---|
| RERA-filed configurations | 1BHK, 2BHK, 3BHK and 6BHK RERA unit table |
| RERA-filed saleable areas | 1BHK: 100.92 sqm; 2BHK: 122.05 sqm; 3BHK: 160.11 sqm; 6BHK: 169.64 sqm RERA unit table |
| Booked / available | 2,317 booked and 1,347 available, as last read from the TG-RERA portal; the supplied record has no booking-count as-of date, so counts are indicative. RERA unit table |
| Construction stage | TG-RERA amenity records report varying progress across listed infrastructure and facilities; these are reported percentages, not independent site verification. No overall construction-stage percentage is supplied. RERA amenities |
| Completion dates | Form B declares completion by 15.09.2027; the project header records proposed completion 16/01/2028. RERA record |
| Occupancy / completion certificate | No completion certification is recorded in the supplied HMDA approval extraction; project-wide OC status is not otherwise established by the supplied evidence. |
2. The project story
APARNA ZENON is a residential apartment development registered in Puppalguda Village, Gandipet Mandal, Ranga Reddy District. Its registered land identity covers survey numbers 363–370, 405–410, 421–423 and 431–438; the HMDA technical-approval record specifies the component survey numbers and partial-survey designations.
The approval describes a group of residential blocks, together with separate commercial, sports and amenities blocks. It records residential forms primarily as ground floor plus 32 floors, with one residential building listed as 3 cellars, ground and 32 floors. The RERA inventory records 3,664 homes across 14 buildings/blocks. RERA unit table
The project is registered, and its RERA filing supplies a unit inventory and reported progress for infrastructure and facilities. The available evidence does not establish an independently verified construction stage, tower-by-tower completion, or an occupancy certificate for any phase or building. The promoter’s Form B declares a 15.09.2027 completion undertaking; the project record separately lists a proposed completion date of 16/01/2028. RERA amenities RERA record
3. Master plan, architecture & building design
The HMDA technical approval describes a site extent of 129,918.84 Sq. Mt. and a total built-up area of 618600.01. The RERA filing records total land area of 137845.39 sqmts, affected area of 13815.10 sqmts and net area of 124030.29 sqmts, and approved built-up area of 618600 sqmts. The approval extraction does not identify these built-up figures as carpet area or saleable area. RERA filing RERA filing
The approval lists six residential building groups: BLDG (1), BLOCK (A K), BLOCK (BGLN), BLOCK (J), BLOCK (D F), and BLOCK (C E H M). It also lists a commercial block, a sports block and an amenities block. Most residential blocks are described as 1Ground + 32; BLDG (1) is described as 3Cellar + 1Ground + 32. The approval lists the commercial and sports blocks as 1Ground + 2 and the amenities block as 1Ground + 4.
The supplied approval extraction does not give a detailed tower-by-tower arrangement, typical floor plate, flats per floor, lift or stair count, building footprint, or residential/commercial area split beyond the block-level built-up figures. The 22 available floor-plan drawings are reported as awaiting scans; none has been software-measured. Floor plans
The HMDA approval specifies that the cellar areas are exclusively for vehicle parking without partition walls and rolling shutters, with 10% of cellar area reserved for utilities and non-habitation purposes. It also states that open space shown on the site layout is to be maintained and developed with greenery, and that internal roads and the approved circulation pattern are not to be changed. Detailed parking quantities and open-space areas are not supplied here.
4. Homes, configurations & floor plans
TG-RERA’s filed inventory totals 3,664 homes. The counts and areas below are from the RERA filing; booking counts have no as-of date in the supplied record. The drawing set is not yet software-measured, so no measured carpet areas are available. RERA unit table RERA unit details Floor plans
| Configuration | Units | Booked | Available | RERA saleable area | Measured carpet area | Loading (if supplied) |
|---|---|---|---|---|---|---|
| 1BHK | 23 | 10 | 13 | 100.92 sqm | Not available; drawings not measured | Not supplied |
| 2BHK | 674 | 367 | 307 | 122.05 sqm | Not available; drawings not measured | Not supplied |
| 3BHK | 2,966 | 1,939 | 1,027 | 160.11 sqm | Not available; drawings not measured | Not supplied |
| 6BHK | 1 | 1 | 0 | 169.64 sqm | Not available; drawings not measured | Not supplied |
| Total | 3,664 | 2,317 | 1,347 | — | — | — |
The saleable-area figures are RERA-filed. Carpet area is a separate measure; the supplied drawing-based software measurement is unavailable because all 22 drawings are awaiting scans. No room dimensions, balcony/utility areas, orientation details or floor-plan comparisons are established by the supplied records. RERA unit table RERA unit details Floor plans
5. Parking & vehicle circulation
The HMDA technical approval states that the cellar areas are to be used exclusively for vehicle parking, without partition walls or rolling shutters, and that 10% of cellar area is for utilities and non-habitation purposes. It also requires adherence to the approved internal circulation pattern and parking area, with no changes permitted.
The supplied records do not establish a sanctioned count of car or two-wheeler spaces, visitor or accessible parking provision, mechanical parking, EV charging provision in the approved record, or parking allocation to individual apartments. A drawn parking bay or general cellar provision does not by itself establish exclusive ownership or an apartment-specific allotment.
6. Amenities, recreation & open spaces
The HMDA approval lists project facilities including rainwater-harvesting structures, a sewage treatment plant, a tot-lot, open space with greenery, solar water heating and solar lighting. The RERA filing separately reports progress percentages for amenities and infrastructure; these are promoter-reported records, not independently verified completion. RERA amenities
| Facility | Description / size | Evidence source | Declared progress / verified status |
|---|---|---|---|
| Clubhouse / indoor | |||
| Community buildings | Size and detailed facility schedule not supplied | RERA amenity record RERA amenities | 85% reported; not independently verified |
| Sports / recreation | |||
| Sports Block | Approved block: 1Ground + 2; no size or facility schedule supplied | HMDA approval | 100% reported in RERA amenity record; not independently verified RERA amenities |
| Green Strip / TOT LOT / Park | Size and quantity not supplied; HMDA approval also identifies a tot-lot and open space with greenery | HMDA approval; RERA amenity record RERA amenities | 70% reported; not independently verified |
| Aggregate recreational open space | Area not supplied | RERA amenity record RERA amenities | 50% reported; not independently verified |
| Landscape / open space | |||
| Open space with greenery | Area not supplied; approval requires the open space shown in the site layout to be maintained and developed with greenery | HMDA approval | Progress not separately stated in the approval; RERA green strip/tot-lot/park reported at 70% RERA amenities |
| Thematic gardens | Promoter-marketed facility; no supplied size, layout or progress evidence | Promoter marketing Promoter website | Not established as delivered |
| Convenience / community | |||
| Commercial Block | Approved block: 1Ground + 2; block area 1510.7 in the HMDA approval extraction | HMDA approval | 100% reported in RERA amenity record; not independently verified RERA amenities |
| Internal roads and footpaths | No dimensions supplied | RERA amenity record RERA amenities | 90% reported; not independently verified |
| Street lighting | No quantities supplied | RERA amenity record RERA amenities | 70% reported; not independently verified |
The promoter’s marketing description also refers to thematic gardens, but the supplied records do not establish their approved design, size, progress or delivery. Promoter website
7. Utilities, building services & safety
| Evidence in the project record | HMDA approval lists separate underground static water storage tanks of capacity 25,000 its. and separate terrace tanks of capacity 25,000 Its. Capacity for Residential buildings; it also lists rainwater-harvesting structures. |
|---|---|
| Status / limitation | The RERA amenity record reports water supply at 80% and water conservation/rainwater harvesting at 95%; these are reported percentages, not independent verification. Source, treatment arrangements and completed capacities are not otherwise established. RERA amenities |
| Evidence in the project record | Approval lists an STP; RERA records sewerage and treatment/disposal of sewage and sullage water at 99%, and storm-water drains at 99%. RERA amenities |
|---|---|
| Status / limitation | No STP capacity, treatment specification, reuse volume or independent commissioning evidence supplied. |
| Evidence in the project record | Approval lists a transformer and solar water-heating and solar-lighting systems; RERA records energy management at 95% and electrical meter room/sub-station/receiving station at 75%. RERA amenities |
|---|---|
| Status / limitation | Supply capacity, backup generation and completed-system verification are not supplied. |
| Evidence in the project record | Approval lists a garbage house and refuse chute; RERA reports solid-waste management and disposal at 100%. RERA amenities |
|---|---|
| Status / limitation | No capacity or independent operating evidence supplied. |
| Evidence in the project record | RERA amenity record reports fire protection and fire-safety requirements at 99%; HMDA approval refers to Fire Service NOCs but does not state a number in the supplied extraction. RERA amenities |
|---|---|
| Status / limitation | No fire-system specifications, clearance copy or independent verification of implementation supplied. |
| Evidence in the project record | Not stated in the supplied project documents or extracted records. |
|---|---|
| Status / limitation | Lift count, service lifts and capacities are not established. |
| Evidence in the project record | Not stated in the supplied project records. |
|---|---|
| Status / limitation | Provision and completion status are not established. |
8. Location, access & connectivity
The registered location is Puppalguda Village, Gandipet Mandal, Ranga Reddy District, PIN 500089. The project boundary information in the TG-RERA filing identifies 12Mts periferal Road and 30Mts Master Plan Road along the west; the north boundary includes a 30Mts Master Plan Road and Government Land. The HMDA technical approval also refers to 30 mtrs Master plan roads, a 12 mtrs wide peripheral road and 18 mt. road widths. RERA filing
The supplied location data records Financial District (Nanakramguda) at 1.8 km as an anchor. This is a recorded distance; no travel time or public-transport detail is supplied. The cadastral parcel centroid is recorded as 17.408161607479602, 78.3587389583649 and is labelled as a parcel centroid, not a surveyed entrance or project access point. Location record Cadastral map
9. Developer & development status
The registered promoter is Aparna Constructions and Estates Pvt Ltd, a company. Its GSTIN is 36AADCA1031D1ZH. The promoter address recorded in the project data is ASTRAL HEIGHTS, ROAD NO 1, Puppalguda Village, Puppalguda Village, Gandipet, Ranga Reddy, 500089. The registration certificate lists a promoter office at Village: PUNJAGUTTA, Mandal: KHAIRTABAD, District: Hyderabad, Pin: 500034. Corporate record Parties record
The RERA record identifies SANNAREDDY SUBRAMANYAM REDDY as Managing Director and authorized signatory, and VENKATESWAR REDDY CHENNURU as Director. The project record lists 35 landowners under AreaShare arrangements. Parties record
The RERA amenity record provides reported progress for individual infrastructure and facilities, but no consolidated construction-progress percentage or independent site-verification report is supplied. The promoter’s Form B affidavit, dated 25 September 2021, declares completion by 15.09.2027. The project header separately records proposed completion as 16/01/2028. No occupancy certificate is established in the supplied records. RERA amenities RERA record
10. Approvals, official records & documents
| Supplied evidence | Form C, registration P02400003722, issued 03/12/2021; validity through 16/09/2027 unless extended. |
|---|---|
| Scope / note | Project registration and listed survey numbers |
| Supplied evidence | Approval 042085/SKP/R1/U6/HMDA/20012021, dated 15/09/2021. |
|---|---|
| Scope / note | Technical approval for building plans; document directs the applicant to obtain sanction/release from Manikonda Municipality |
| Supplied evidence | Building/block descriptions, floor configurations, built-up area, road/open-space, parking and utility conditions extracted from the approval. |
|---|---|
| Scope / note | The approval states that occupancy certification is compulsory before occupation and that the applicant should approach HMDA for an occupancy certificate after construction as per the approved plan |
| Supplied evidence | Promoter affidavit dated 25 September 2021, including a declared completion undertaking of 15.09.2027 and account, audit and approval-related declarations. |
|---|---|
| Scope / note | Promoter declaration, not independent verification |
| Supplied evidence | Advocate/title documents IDs 188166, 192815, 192816, 192818 and 192819 are present in the supplied project documents. Document index |
|---|---|
| Scope / note | Detailed title review belongs in the Land & Title section |
| Supplied evidence | Document IDs 187742, 187743, 187744, 187745 and 187746 are listed as filed encumbrance statements. Document index |
|---|---|
| Scope / note | Search periods and instrument entries are covered in the Land & Title section |
| Supplied evidence | The supplied HMDA approval extraction records that an occupancy certificate is required before occupation; it does not establish that a project or building has received one. |
|---|---|
| Scope / note | Project-wide and building-wise OC status is not established by the supplied evidence |
The evidence supplied for this Overview establishes the RERA registration and HMDA technical approval, but does not include extracted occupancy-certificate evidence or measured floor-plan data.
1. Project at a glance
Project identity
Registered project name: APARNA ZENON
Type / use: Residential apartment project; HMDA technical approval also describes commercial, sports and amenity blocks.
Phase / registered portion: Phase designation not disclosed. The TG-RERA certificate identifies the registered project by its survey numbers; the approval record describes building blocks on the site.
TG-RERA registration: P02400003722
Registration validity: 03/12/2021–16/09/2027, unless extended by the Authority. This is the registration period, not the completion deadline.
Registered promoter: Aparna Constructions and Estates Pvt Ltd
RERA-recorded status: “New Project”; registration certificate states registration under section 5.
Land and geographic identity
Revenue village: Puppalguda Village
Locality: Puppalguda
Mandal: Gandipet
District / PIN: Ranga Reddy / 500089
Project survey numbers in TG-RERA certificate: 363–370, 405–410, 421–423, 431–438
Survey numbers stated in HMDA technical approval: 363, 364, 365, 366, 367, 368P, 369, 370P, 405P, 406P, 407P, 408, 409, 410, 421, 422, 423P, 431, 432, 433, 434P, 435, 436, 437, 438
Site extent: The HMDA technical approval states 129,918.84 Sq. Mt.
TG-RERA land figures: Total area 137845.39 sqmts; area affected in road widening/FTL of tanks/nala widening 13815.10 sqmts; net area 124030.29 sqmts.
Boundaries recorded in TG-RERA filing: East: Neighbours Land; West: 12Mts periferal Road and 30Mts Master Plan Road; North: 30Mts Master Plan Road and Government Land; South: 12Mts periferal Road and Neighbours Land.
Development identity
Sanctioning authority: Hyderabad Metropolitan Development Authority (HMDA); technical approval is directed to Manikonda Municipality for sanction/release.
Principal approval: 042085/SKP/R1/U6/HMDA/20012021, approved 15/09/2021.
Approved built-up area: 618600.01 in the HMDA approval extraction; TG-RERA filing records 618600 sqmts as approved built-up area.
Residential building blocks: The approval names BLDG (1), BLOCK (A K), BLOCK (BGLN), BLOCK (J), BLOCK (D F), and BLOCK (C E H M).
Other approved blocks: COMMERCIAL (BLOCK), SPORT (BLOCK), and AMENITIES (BLOCK).
Sanctioned floors: BLDG (1): 3Cellar + 1Ground + 32; other residential groups: 1Ground + 32; commercial and sport blocks: 1Ground + 2; amenities block: 1Ground + 4.
Units: TG-RERA record: 3,664 total units across 14 buildings/blocks.
Approved versus RERA-declared unit count: Filing records 14 total building units as per approved plan and 14 proposed building units as per agreement; the unit inventory totals 3,664.
Parking levels / quantity: The approval refers to cellar/silt areas for parking and states that 10% of cellar shall be used for utilities and non-habitation purposes. A total parking-space count is not available in the supplied records.
Offering and status
RERA-filed configurations: 1BHK, 2BHK, 3BHK and 6BHK
RERA-filed saleable areas: 1BHK: 100.92 sqm; 2BHK: 122.05 sqm; 3BHK: 160.11 sqm; 6BHK: 169.64 sqm
Booked / available: 2,317 booked and 1,347 available, as last read from the TG-RERA portal; the supplied record has no booking-count as-of date, so counts are indicative.
Construction stage: TG-RERA amenity records report varying progress across listed infrastructure and facilities; these are reported percentages, not independent site verification. No overall construction-stage percentage is supplied.
Completion dates: Form B declares completion by 15.09.2027; the project header records proposed completion 16/01/2028.
Occupancy / completion certificate: No completion certification is recorded in the supplied HMDA approval extraction; project-wide OC status is not otherwise established by the supplied evidence.
2. The project story
APARNA ZENON is a residential apartment development registered in Puppalguda Village, Gandipet Mandal, Ranga Reddy District. Its registered land identity covers survey numbers 363–370, 405–410, 421–423 and 431–438; the HMDA technical-approval record specifies the component survey numbers and partial-survey designations.
The approval describes a group of residential blocks, together with separate commercial, sports and amenities blocks. It records residential forms primarily as ground floor plus 32 floors, with one residential building listed as 3 cellars, ground and 32 floors. The RERA inventory records 3,664 homes across 14 buildings/blocks.
The project is registered, and its RERA filing supplies a unit inventory and reported progress for infrastructure and facilities. The available evidence does not establish an independently verified construction stage, tower-by-tower completion, or an occupancy certificate for any phase or building. The promoter’s Form B declares a 15.09.2027 completion undertaking; the project record separately lists a proposed completion date of 16/01/2028.
3. Master plan, architecture & building design
The HMDA technical approval describes a site extent of 129,918.84 Sq. Mt. and a total built-up area of 618600.01. The RERA filing records total land area of 137845.39 sqmts, affected area of 13815.10 sqmts and net area of 124030.29 sqmts, and approved built-up area of 618600 sqmts. The approval extraction does not identify these built-up figures as carpet area or saleable area.
The approval lists six residential building groups: BLDG (1), BLOCK (A K), BLOCK (BGLN), BLOCK (J), BLOCK (D F), and BLOCK (C E H M). It also lists a commercial block, a sports block and an amenities block. Most residential blocks are described as 1Ground + 32; BLDG (1) is described as 3Cellar + 1Ground + 32. The approval lists the commercial and sports blocks as 1Ground + 2 and the amenities block as 1Ground + 4.
The supplied approval extraction does not give a detailed tower-by-tower arrangement, typical floor plate, flats per floor, lift or stair count, building footprint, or residential/commercial area split beyond the block-level built-up figures. The 22 available floor-plan drawings are reported as awaiting scans; none has been software-measured.
The HMDA approval specifies that the cellar areas are exclusively for vehicle parking without partition walls and rolling shutters, with 10% of cellar area reserved for utilities and non-habitation purposes. It also states that open space shown on the site layout is to be maintained and developed with greenery, and that internal roads and the approved circulation pattern are not to be changed. Detailed parking quantities and open-space areas are not supplied here.
4. Homes, configurations & floor plans
TG-RERA’s filed inventory totals 3,664 homes. The counts and areas below are from the RERA filing; booking counts have no as-of date in the supplied record. The drawing set is not yet software-measured, so no measured carpet areas are available.
| Configuration | Units | Booked | Available | RERA saleable area | Measured carpet area | Loading (if supplied) |
|---|---|---|---|---|---|---|
| 1BHK | 23 | 10 | 13 | 100.92 sqm | Not available; drawings not measured | Not supplied |
| 2BHK | 674 | 367 | 307 | 122.05 sqm | Not available; drawings not measured | Not supplied |
| 3BHK | 2,966 | 1,939 | 1,027 | 160.11 sqm | Not available; drawings not measured | Not supplied |
| 6BHK | 1 | 1 | 0 | 169.64 sqm | Not available; drawings not measured | Not supplied |
| Total | 3,664 | 2,317 | 1,347 | — | — | — |
The saleable-area figures are RERA-filed. Carpet area is a separate measure; the supplied drawing-based software measurement is unavailable because all 22 drawings are awaiting scans. No room dimensions, balcony/utility areas, orientation details or floor-plan comparisons are established by the supplied records.
5. Parking & vehicle circulation
The HMDA technical approval states that the cellar areas are to be used exclusively for vehicle parking, without partition walls or rolling shutters, and that 10% of cellar area is for utilities and non-habitation purposes. It also requires adherence to the approved internal circulation pattern and parking area, with no changes permitted.
The supplied records do not establish a sanctioned count of car or two-wheeler spaces, visitor or accessible parking provision, mechanical parking, EV charging provision in the approved record, or parking allocation to individual apartments. A drawn parking bay or general cellar provision does not by itself establish exclusive ownership or an apartment-specific allotment.
6. Amenities, recreation & open spaces
The HMDA approval lists project facilities including rainwater-harvesting structures, a sewage treatment plant, a tot-lot, open space with greenery, solar water heating and solar lighting. The RERA filing separately reports progress percentages for amenities and infrastructure; these are promoter-reported records, not independently verified completion.
| Facility | Description / size | Evidence source | Declared progress / verified status |
|---|---|---|---|
| Clubhouse / indoor | |||
| Community buildings | Size and detailed facility schedule not supplied | RERA amenity record | 85% reported; not independently verified |
| Sports / recreation | |||
| Sports Block | Approved block: 1Ground + 2; no size or facility schedule supplied | HMDA approval | 100% reported in RERA amenity record; not independently verified |
| Green Strip / TOT LOT / Park | Size and quantity not supplied; HMDA approval also identifies a tot-lot and open space with greenery | HMDA approval; RERA amenity record | 70% reported; not independently verified |
| Aggregate recreational open space | Area not supplied | RERA amenity record | 50% reported; not independently verified |
| Landscape / open space | |||
| Open space with greenery | Area not supplied; approval requires the open space shown in the site layout to be maintained and developed with greenery | HMDA approval | Progress not separately stated in the approval; RERA green strip/tot-lot/park reported at 70% |
| Thematic gardens | Promoter-marketed facility; no supplied size, layout or progress evidence | Promoter marketing | Not established as delivered |
| Convenience / community | |||
| Commercial Block | Approved block: 1Ground + 2; block area 1510.7 in the HMDA approval extraction | HMDA approval | 100% reported in RERA amenity record; not independently verified |
| Internal roads and footpaths | No dimensions supplied | RERA amenity record | 90% reported; not independently verified |
| Street lighting | No quantities supplied | RERA amenity record | 70% reported; not independently verified |
The promoter’s marketing description also refers to thematic gardens, but the supplied records do not establish their approved design, size, progress or delivery.
7. Utilities, building services & safety
| Evidence in the project record | HMDA approval lists separate underground static water storage tanks of capacity 25,000 its. and separate terrace tanks of capacity 25,000 Its. Capacity for Residential buildings; it also lists rainwater-harvesting structures. |
|---|---|
| Status / limitation | The RERA amenity record reports water supply at 80% and water conservation/rainwater harvesting at 95%; these are reported percentages, not independent verification. Source, treatment arrangements and completed capacities are not otherwise established. |
| Evidence in the project record | Approval lists an STP; RERA records sewerage and treatment/disposal of sewage and sullage water at 99%, and storm-water drains at 99%. |
|---|---|
| Status / limitation | No STP capacity, treatment specification, reuse volume or independent commissioning evidence supplied. |
| Evidence in the project record | Approval lists a transformer and solar water-heating and solar-lighting systems; RERA records energy management at 95% and electrical meter room/sub-station/receiving station at 75%. |
|---|---|
| Status / limitation | Supply capacity, backup generation and completed-system verification are not supplied. |
| Evidence in the project record | Approval lists a garbage house and refuse chute; RERA reports solid-waste management and disposal at 100%. |
|---|---|
| Status / limitation | No capacity or independent operating evidence supplied. |
| Evidence in the project record | RERA amenity record reports fire protection and fire-safety requirements at 99%; HMDA approval refers to Fire Service NOCs but does not state a number in the supplied extraction. |
|---|---|
| Status / limitation | No fire-system specifications, clearance copy or independent verification of implementation supplied. |
| Evidence in the project record | Not stated in the supplied project documents or extracted records. |
|---|---|
| Status / limitation | Lift count, service lifts and capacities are not established. |
| Evidence in the project record | Not stated in the supplied project records. |
|---|---|
| Status / limitation | Provision and completion status are not established. |
8. Location, access & connectivity
The registered location is Puppalguda Village, Gandipet Mandal, Ranga Reddy District, PIN 500089. The project boundary information in the TG-RERA filing identifies 12Mts periferal Road and 30Mts Master Plan Road along the west; the north boundary includes a 30Mts Master Plan Road and Government Land. The HMDA technical approval also refers to 30 mtrs Master plan roads, a 12 mtrs wide peripheral road and 18 mt. road widths.
The supplied location data records Financial District (Nanakramguda) at 1.8 km as an anchor. This is a recorded distance; no travel time or public-transport detail is supplied. The cadastral parcel centroid is recorded as 17.408161607479602, 78.3587389583649 and is labelled as a parcel centroid, not a surveyed entrance or project access point.
9. Developer & development status
The registered promoter is Aparna Constructions and Estates Pvt Ltd, a company. Its GSTIN is 36AADCA1031D1ZH. The promoter address recorded in the project data is ASTRAL HEIGHTS, ROAD NO 1, Puppalguda Village, Puppalguda Village, Gandipet, Ranga Reddy, 500089. The registration certificate lists a promoter office at Village: PUNJAGUTTA, Mandal: KHAIRTABAD, District: Hyderabad, Pin: 500034.
The RERA record identifies SANNAREDDY SUBRAMANYAM REDDY as Managing Director and authorized signatory, and VENKATESWAR REDDY CHENNURU as Director. The project record lists 35 landowners under AreaShare arrangements.
The RERA amenity record provides reported progress for individual infrastructure and facilities, but no consolidated construction-progress percentage or independent site-verification report is supplied. The promoter’s Form B affidavit, dated 25 September 2021, declares completion by 15.09.2027. The project header separately records proposed completion as 16/01/2028. No occupancy certificate is established in the supplied records.
10. Approvals, official records & documents
| Supplied evidence | Form C, registration P02400003722, issued 03/12/2021; validity through 16/09/2027 unless extended. |
|---|---|
| Scope / note | Project registration and listed survey numbers |
| Supplied evidence | Approval 042085/SKP/R1/U6/HMDA/20012021, dated 15/09/2021. |
|---|---|
| Scope / note | Technical approval for building plans; document directs the applicant to obtain sanction/release from Manikonda Municipality |
| Supplied evidence | Building/block descriptions, floor configurations, built-up area, road/open-space, parking and utility conditions extracted from the approval. |
|---|---|
| Scope / note | The approval states that occupancy certification is compulsory before occupation and that the applicant should approach HMDA for an occupancy certificate after construction as per the approved plan |
| Supplied evidence | Promoter affidavit dated 25 September 2021, including a declared completion undertaking of 15.09.2027 and account, audit and approval-related declarations. |
|---|---|
| Scope / note | Promoter declaration, not independent verification |
| Supplied evidence | Advocate/title documents IDs 188166, 192815, 192816, 192818 and 192819 are present in the supplied project documents. |
|---|---|
| Scope / note | Detailed title review belongs in the Land & Title section |
| Supplied evidence | Document IDs 187742, 187743, 187744, 187745 and 187746 are listed as filed encumbrance statements. |
|---|---|
| Scope / note | Search periods and instrument entries are covered in the Land & Title section |
| Supplied evidence | The supplied HMDA approval extraction records that an occupancy certificate is required before occupation; it does not establish that a project or building has received one. |
|---|---|
| Scope / note | Project-wide and building-wise OC status is not established by the supplied evidence |
The evidence supplied for this Overview establishes the RERA registration and HMDA technical approval, but does not include extracted occupancy-certificate evidence or measured floor-plan data.
Frequently asked questions
Is APARNA ZENON registered with Telangana RERA?
Yes. APARNA ZENON is registered with the Telangana Real Estate Regulatory Authority as P02400003722; the registration status is New Project.
Who is the developer of APARNA ZENON?
The promoter named in the RERA registration is APARNA CONSTRUCTIONS AND ESTATES PVT LTD.
Where is APARNA ZENON located?
APARNA ZENON is in Puppalguda Village, Puppalguda, Gandipet, Rangareddy, Telangana (500089).
When will APARNA ZENON be completed?
The promoter's proposed date of completion filed with RERA is 16/01/2028. This is the promoter's declaration, not a guarantee.
More projects in Puppalguda