Vinayakas Serene Meadows
VINAYAKA PROJECTS · Rangareddy · RERA P02400008573
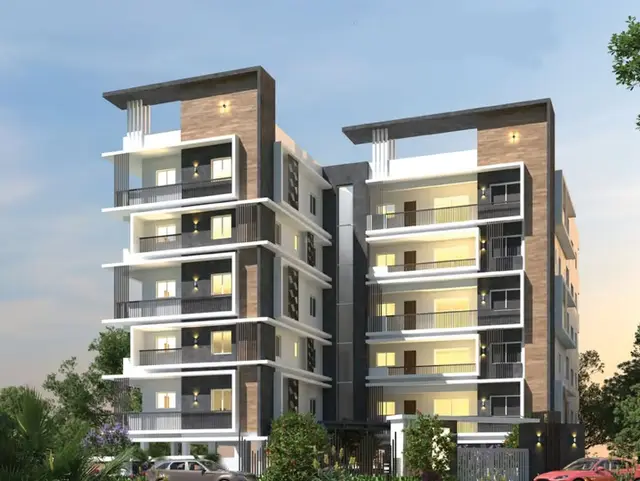
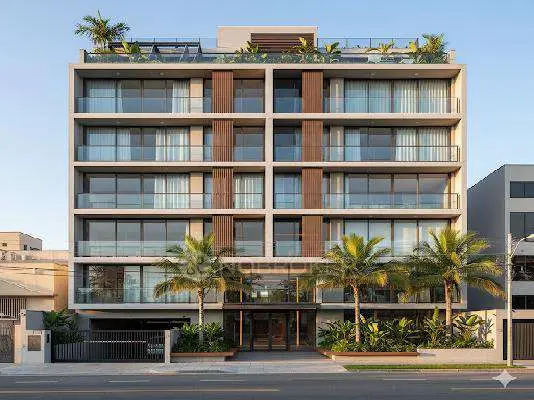
VINAYAKAS SERENE MEADOWS is a residential apartment project in Narsingi, Gandipet Mandal, Ranga Reddy District, developed by registered promoter VINAYAKA PROJECTS. The registered site extent is 1,673.91 Sq. Mt., with one residential building of 1 Cellar + 1 Stilt + 5 upper floors and 30 homes: 5 2BHK units of 111.48 sq. m saleable area each and 25 3BHK units of 157.93 sq. m saleable area each. Its TG-RERA registration number is P02400008573, and the RERA project header states proposed completion 01/11/2027.
More from Vinayaka Projects · 3 projects →
01What we found
Read from TG-RERA filings, approvals, land and registration records and court records. A court case is counted only when the court record states this project's survey number with its village, or names the project.
02Check before you pay
7 items to check before you pay, 2 high - from the title chain, court records and approvals, each with what to ask the builder or your advocate. An item may not be a problem with the project: records can be incomplete.
1. Project at a glance
Project identity
| Item | Project record |
|---|---|
| Registered name | VINAYAKAS SERENE MEADOWS RERA record |
| Project type / phase | Residential apartment project; the supplied record identifies one building and does not separately identify a phase name or phase number. RERA record |
| TG-RERA registration | P02400008573; registered from 30 July 2024 to 1 July 2027, subject to extension by the Authority. Registration validity is not the same as the completion deadline or occupancy certification. RERA record |
| Registered promoter / RERA status | VINAYAKA PROJECTS; project status recorded as New Project. The firm is identified as a partnership. RERA record RERA filing Corporate record |
Land and geographic identity
| Item | Project record |
|---|---|
| Locality / revenue village | Narsingi / Narsingi RERA record |
| Mandal / district / PIN | Gandipet Mandal (previously Rajendra Nagar Mandal) / Ranga Reddy District / 500075 RERA record |
| Project survey numbers | 300 TO 303, 306 TO 311 AND 313 TO 315; no project subdivisions are specified in the RERA land identity. RERA record Land records |
| Plots identified in the building-permit record | Plot Nos. 263, 264, 289 & 289/A |
| Registered site extent | 1,673.91 Sq. Mt.; the plan extraction records both minimum plot area and net plot area as 1673.91. Land records |
| Boundaries | East: road; west: road; north and south: neighbours’ property. Land records |
| Road-affected area | 0 sq. m recorded in the RERA land details. RERA filing |
Development identity
| Item | Project record |
|---|---|
| Sanctioning authority / principal approval | HMDA building permit, Approval No. 014207/BP/HMDA/3190/SKP/2023, dated 01 July 2024; the permit is addressed through Narsingi Municipality / Municipal Corporation. Approvals record |
| Approved building | One residential building, identified in the plan as “BUILDING (SRI P V SRINIVAS RAO AND OTHERS)”. |
| Sanctioned floor configuration | 1 Cellar + 1 Stilt + 5 upper floors. The permit states that cellar/stilt space is for vehicle parking. |
| Built-up area figures in approval records | Plan extraction: TOTAL PROPOSED BUILT UP AREA EXCLUDING PARKING 3781.15, TOTAL PROPOSED BUILT UP AREA INCLUDING PARKING 5416.95, TOTAL BUA 5500.51, NET BUA 3781.15, and PARKING AREA 1635.80. These are distinct approval-record labels, not interchangeable area measures. |
| Building height | 20.44mt. in the plan extraction; the building-permit extraction separately records a height of 14.45 and describes 17.94 mt. from GL and 14.45 mt. Excluding Stilt Floor in its extracted parameters. |
Offering and status
| Item | Project record |
|---|---|
| RERA-filed configurations | 2BHK: 5 units, saleable area 111.48 sq. m each; 3BHK: 25 units, saleable area 157.93 sq. m each. RERA unit table |
| Booked / available | Portal-read figures show 0 booked and 5 available 2BHK units, and 0 booked and 25 available 3BHK units. The portal record gives no as-of date, so these counts are indicative, not a live inventory confirmation. RERA unit table |
| Completion dates recorded | The RERA project header states proposed completion 01/11/2027. The Form B declaration dated 08 July 2024 states a completion undertaking of 01-Jul-2026. These are recorded here as separate filed entries; the completion deadline is distinct from registration validity. RERA record |
| Construction stage | No construction-stage or independently verified site-progress figure is supplied. RERA record Document index |
| Occupancy / completion certificate | No occupancy or completion certificate is supplied; the building permit is an approval, not a completion or occupancy certificate. |
2. The project story
VINAYAKAS SERENE MEADOWS is registered as a residential apartment project in Narsingi, Gandipet Mandal, Ranga Reddy District. Its registered land identity covers Survey Nos. 300 TO 303, 306 TO 311 AND 313 TO 315, and the building-permit record identifies Plot Nos. 263, 264, 289 & 289/A with a site extent of 1,673.91 Sq. Mt. RERA record Land records
The approved scheme is a single residential building with 1 Cellar + 1 Stilt + 5 upper floors. The RERA unit schedule lists 30 homes: five 2BHK and 25 3BHK apartments. The available evidence establishes the approved building form and filed offering, but does not establish construction progress or completion on site. RERA unit table Document index
3. Master plan, architecture & building design
The building-permit and plan records describe one residential building on the identified Narsingi plots and survey numbers. The plan extraction records plot area and net plot area as 1673.91; it also lists VACANT PLOT AREA 844.86. No detailed site plan measurements for building footprint, internal circulation, landscaping or common-area distribution are supplied in the extracted material.
The sanctioned configuration is 1 Cellar + 1 Stilt + 5 upper floors. The permit requires the cellar/stilt to be used for parking and says the building must be occupied only after completion in accordance with the technically approved plans and issuance of an occupancy certificate. The RERA-filed unit mix is 30 apartments, but the supplied extracts do not state flats per floor, lift or stair counts, floor-by-floor apartment arrangement, or a separate phase organization. RERA unit table Document index
Area labels in the plan extraction must be kept distinct: TOTAL PROPOSED BUILT UP AREA EXCLUDING PARKING 3781.15, TOTAL PROPOSED BUILT UP AREA INCLUDING PARKING 5416.95, TOTAL BUA 5500.51, NET BUA 3781.15, and PARKING AREA 1635.80. The record does not provide an FSI-counted area or a RERA-filed carpet area by apartment.
4. Homes, configurations & floor plans
RERA records two apartment configurations. Saleable areas and unit counts below are from the project unit schedule; carpet measurements are software measurements from approved floor-plan drawing geometry, not RERA-filed disclosures. The drawing-measurement source warns that its geometry-based carpet measurements need review. RERA unit table Floor plans RERA unit details
| Configuration | Units | Booked | Available | RERA saleable area | Measured carpet area | Loading (if supplied) |
|---|---|---|---|---|---|---|
| 2BHK | 5 | 0 | 5 | 111.48 sq. m | 64.1–64.3 sq. m; median 64.2 sq. m (software-measured) | 42% (software-derived) |
| 3BHK | 25 | 0 | 25 | 157.93 sq. m | 103.0–117.4 sq. m; median 105.6 sq. m (software-measured) | 33% (software-derived) |
The floor-plan extraction includes example room measurements: a 2BHK drawing lists a living/drawing room, dining, kitchen, two bedrooms and toilets; a 3BHK drawing lists a living/drawing room, dining, kitchen, three bedrooms and toilets. These are drawing-based readings, not a guarantee of every unit’s arrangement. RERA unit details
Carpet area is a drawing-measured usable-area estimate in this review; the RERA schedule’s saleable area is a separate filed measure. The supplied evidence does not provide RERA-filed carpet areas, balcony or utility dimensions, or unit-specific common-area allocation. Floor plans RERA unit table
5. Parking & vehicle circulation
The building permit sanctions 1 Cellar + 1 Stilt and requires those levels to be used for vehicle parking, without partition walls or rolling shutters. The plan extraction records No of Cars Proposed 24, Required parking area 831.85, and Proposed parking area 1635.80.
The supplied extracts do not specify two-wheeler, visitor or accessible parking counts, ramp dimensions, vehicle entry/exit arrangements, or individual apartment parking allocations. The existence of a drawn or sanctioned parking provision does not establish an exclusive parking right for a particular unit.
6. Amenities, recreation & open spaces
The RERA amenity record lists infrastructure and service categories, but its progress percentages are 0; it does not establish that the listed items are complete. The building-permit documents also include project conditions or provisions for certain utilities and safety systems. No independent completion verification is supplied. RERA amenities
| Facility | Description / size | Evidence source | Declared progress / verified status |
|---|---|---|---|
| Green strip / tot lot / park | Listed; no size supplied | RERA amenities RERA amenities | Progress recorded as 0; completion not independently verified |
| Community buildings | Listed; no size supplied | RERA amenities RERA amenities | Progress recorded as 0; completion not independently verified |
| Internal roads and footpaths | Listed; no dimensions supplied | RERA amenities RERA amenities | “YES”; progress recorded as 0; completion not independently verified |
| Street lighting | Listed; no quantity supplied | RERA amenities RERA amenities | “YES”; progress recorded as 0; completion not independently verified |
No project-specific clubhouse, gym, swimming pool, children’s play area or other recreation facility is established in the RERA amenity or building-permit extracts supplied for this overview.
7. Utilities, building services & safety
The building-permit record requires rainwater-harvesting structures and an STP, and lists a transformer and garbage house. It also requires sump, septic tank and underground drainage in the plan conditions. These are approval-record provisions or requirements; no completion status or capacity is supplied.
The plan extraction identifies electrical-vehicle charging infrastructure and broadband/digital connectivity infrastructure, including a common duct and telecom room. It also includes a dual-piping requirement for specified large developments or group-housing buildings meeting the stated threshold; the evidence does not establish that this threshold applies to this project or that dual piping has been installed.
The approval records fire-safety requirements, including an automatic sprinkler system where the basement area exceeds 200 Sq. Mtrs, and requires fire and structural-safety provisions in accordance with the referenced approval conditions. The supplied material does not establish installed fire systems, clearances, lift capacities, backup power, water-storage capacity, accessibility features, or completion of waste-management arrangements.
8. Location, access & connectivity
The registered location is Narsingi Village, Gandipet Mandal, Ranga Reddy District, Telangana, 500075. The building-permit record describes the site as under Narsingi Municipality and within the limits of municipal authorities. RERA record
The supplied location record gives the Financial District (Nanakramguda) as an anchor at 3.5 km from the cadastral parcel-centroid location. No measured approach-road route, public-transport details or further verified landmark distances are supplied. Location record The approval document mentions a 4.5mts. road width and a minimum approach-road width as indicated in the plan, but the supplied extraction does not identify a complete route or further road-network details.
9. Developer & development status
The registered promoter is VINAYAKA PROJECTS, identified in the RERA record as a partnership. The project registration certificate gives a registered-office address as “Village: Mandal: District: Hyderabad, Pin: 500032”; the supplied record does not provide a fuller verified office address or official contact details. RERA filing Corporate record
The RERA project header records proposed completion 01/11/2027; the promoter’s Form B declaration dated 08 July 2024 undertakes completion by 01-Jul-2026. These are promoter/RERA-filed completion entries, not independently verified progress or a certificate of completion. Registration remains recorded as valid to 1 July 2027; that is the registration period, not evidence that the building is complete or occupiable. RERA record
10. Approvals, official records & documents
| Record | Supplied evidence |
|---|---|
| TG-RERA registration | Form C registration certificate for VINAYAKAS SERENE MEADOWS, registration P02400008573, naming Vinayaka Projects as promoter; validity is recorded from 30/07/2024 to 01/07/2027, unless extended. |
| Building permission | HMDA Building Permit Order, Approval / Application / Proceedings No. 014207/BP/HMDA/3190/SKP/2023, approved 01 July 2024, for the residential building on the stated Narsingi plots and survey numbers. |
| Plan drawing / technical details | Plan record under document 467056, including building configuration, area labels, parking figures and listed conditions. |
| Project declaration | Form B affidavit-cum-declaration by the authorized signatory of Vinayaka Projects, dated 08 July 2024. |
| Mortgage recorded in approval | Simple mortgage of 10% of built-up area in favour of MC, HMDA; the permit extraction cites registered mortgage Doc. No. 8596/2024, dated 25 June 2024. |
| Occupancy / completion record | No occupancy or completion certificate is supplied. The building-permit record states that an occupancy certificate is compulsory before occupation. |
The supplied evidence does not include an occupancy certificate or a separate approved-layout record beyond the building-plan material identified above.
1. Project at a glance
Project identity
Registered name: VINAYAKAS SERENE MEADOWS
Project type / phase: Residential apartment project; the supplied record identifies one building and does not separately identify a phase name or phase number.
TG-RERA registration: P02400008573; registered from 30 July 2024 to 1 July 2027, subject to extension by the Authority. Registration validity is not the same as the completion deadline or occupancy certification.
Registered promoter / RERA status: VINAYAKA PROJECTS; project status recorded as New Project. The firm is identified as a partnership.
Land and geographic identity
Locality / revenue village: Narsingi / Narsingi
Mandal / district / PIN: Gandipet Mandal (previously Rajendra Nagar Mandal) / Ranga Reddy District / 500075
Project survey numbers: 300 TO 303, 306 TO 311 AND 313 TO 315; no project subdivisions are specified in the RERA land identity.
Plots identified in the building-permit record: Plot Nos. 263, 264, 289 & 289/A
Registered site extent: 1,673.91 Sq. Mt.; the plan extraction records both minimum plot area and net plot area as 1673.91.
Boundaries: East: road; west: road; north and south: neighbours’ property.
Road-affected area: 0 sq. m recorded in the RERA land details.
Development identity
Sanctioning authority / principal approval: HMDA building permit, Approval No. 014207/BP/HMDA/3190/SKP/2023, dated 01 July 2024; the permit is addressed through Narsingi Municipality / Municipal Corporation.
Approved building: One residential building, identified in the plan as “BUILDING (SRI P V SRINIVAS RAO AND OTHERS)”.
Sanctioned floor configuration: 1 Cellar + 1 Stilt + 5 upper floors. The permit states that cellar/stilt space is for vehicle parking.
Built-up area figures in approval records: Plan extraction: TOTAL PROPOSED BUILT UP AREA EXCLUDING PARKING 3781.15, TOTAL PROPOSED BUILT UP AREA INCLUDING PARKING 5416.95, TOTAL BUA 5500.51, NET BUA 3781.15, and PARKING AREA 1635.80. These are distinct approval-record labels, not interchangeable area measures.
Building height: 20.44mt. in the plan extraction; the building-permit extraction separately records a height of 14.45 and describes 17.94 mt. from GL and 14.45 mt. Excluding Stilt Floor in its extracted parameters.
Offering and status
RERA-filed configurations: 2BHK: 5 units, saleable area 111.48 sq. m each; 3BHK: 25 units, saleable area 157.93 sq. m each.
Booked / available: Portal-read figures show 0 booked and 5 available 2BHK units, and 0 booked and 25 available 3BHK units. The portal record gives no as-of date, so these counts are indicative, not a live inventory confirmation.
Completion dates recorded: The RERA project header states proposed completion 01/11/2027. The Form B declaration dated 08 July 2024 states a completion undertaking of 01-Jul-2026. These are recorded here as separate filed entries; the completion deadline is distinct from registration validity.
Construction stage: No construction-stage or independently verified site-progress figure is supplied.
Occupancy / completion certificate: No occupancy or completion certificate is supplied; the building permit is an approval, not a completion or occupancy certificate.
2. The project story
VINAYAKAS SERENE MEADOWS is registered as a residential apartment project in Narsingi, Gandipet Mandal, Ranga Reddy District. Its registered land identity covers Survey Nos. 300 TO 303, 306 TO 311 AND 313 TO 315, and the building-permit record identifies Plot Nos. 263, 264, 289 & 289/A with a site extent of 1,673.91 Sq. Mt.
The approved scheme is a single residential building with 1 Cellar + 1 Stilt + 5 upper floors. The RERA unit schedule lists 30 homes: five 2BHK and 25 3BHK apartments. The available evidence establishes the approved building form and filed offering, but does not establish construction progress or completion on site.
3. Master plan, architecture & building design
The building-permit and plan records describe one residential building on the identified Narsingi plots and survey numbers. The plan extraction records plot area and net plot area as 1673.91; it also lists VACANT PLOT AREA 844.86. No detailed site plan measurements for building footprint, internal circulation, landscaping or common-area distribution are supplied in the extracted material.
The sanctioned configuration is 1 Cellar + 1 Stilt + 5 upper floors. The permit requires the cellar/stilt to be used for parking and says the building must be occupied only after completion in accordance with the technically approved plans and issuance of an occupancy certificate. The RERA-filed unit mix is 30 apartments, but the supplied extracts do not state flats per floor, lift or stair counts, floor-by-floor apartment arrangement, or a separate phase organization.
Area labels in the plan extraction must be kept distinct: TOTAL PROPOSED BUILT UP AREA EXCLUDING PARKING 3781.15, TOTAL PROPOSED BUILT UP AREA INCLUDING PARKING 5416.95, TOTAL BUA 5500.51, NET BUA 3781.15, and PARKING AREA 1635.80. The record does not provide an FSI-counted area or a RERA-filed carpet area by apartment.
4. Homes, configurations & floor plans
RERA records two apartment configurations. Saleable areas and unit counts below are from the project unit schedule; carpet measurements are software measurements from approved floor-plan drawing geometry, not RERA-filed disclosures. The drawing-measurement source warns that its geometry-based carpet measurements need review.
| Configuration | Units | Booked | Available | RERA saleable area | Measured carpet area | Loading (if supplied) |
|---|---|---|---|---|---|---|
| 2BHK | 5 | 0 | 5 | 111.48 sq. m | 64.1–64.3 sq. m; median 64.2 sq. m (software-measured) | 42% (software-derived) |
| 3BHK | 25 | 0 | 25 | 157.93 sq. m | 103.0–117.4 sq. m; median 105.6 sq. m (software-measured) | 33% (software-derived) |
The floor-plan extraction includes example room measurements: a 2BHK drawing lists a living/drawing room, dining, kitchen, two bedrooms and toilets; a 3BHK drawing lists a living/drawing room, dining, kitchen, three bedrooms and toilets. These are drawing-based readings, not a guarantee of every unit’s arrangement.
Carpet area is a drawing-measured usable-area estimate in this review; the RERA schedule’s saleable area is a separate filed measure. The supplied evidence does not provide RERA-filed carpet areas, balcony or utility dimensions, or unit-specific common-area allocation.
5. Parking & vehicle circulation
The building permit sanctions 1 Cellar + 1 Stilt and requires those levels to be used for vehicle parking, without partition walls or rolling shutters. The plan extraction records No of Cars Proposed 24, Required parking area 831.85, and Proposed parking area 1635.80.
The supplied extracts do not specify two-wheeler, visitor or accessible parking counts, ramp dimensions, vehicle entry/exit arrangements, or individual apartment parking allocations. The existence of a drawn or sanctioned parking provision does not establish an exclusive parking right for a particular unit.
6. Amenities, recreation & open spaces
The RERA amenity record lists infrastructure and service categories, but its progress percentages are 0; it does not establish that the listed items are complete. The building-permit documents also include project conditions or provisions for certain utilities and safety systems. No independent completion verification is supplied.
| Facility | Description / size | Evidence source | Declared progress / verified status |
|---|---|---|---|
| Green strip / tot lot / park | Listed; no size supplied | RERA amenities | Progress recorded as 0; completion not independently verified |
| Community buildings | Listed; no size supplied | RERA amenities | Progress recorded as 0; completion not independently verified |
| Internal roads and footpaths | Listed; no dimensions supplied | RERA amenities | “YES”; progress recorded as 0; completion not independently verified |
| Street lighting | Listed; no quantity supplied | RERA amenities | “YES”; progress recorded as 0; completion not independently verified |
No project-specific clubhouse, gym, swimming pool, children’s play area or other recreation facility is established in the RERA amenity or building-permit extracts supplied for this overview.
7. Utilities, building services & safety
The building-permit record requires rainwater-harvesting structures and an STP, and lists a transformer and garbage house. It also requires sump, septic tank and underground drainage in the plan conditions. These are approval-record provisions or requirements; no completion status or capacity is supplied.
The plan extraction identifies electrical-vehicle charging infrastructure and broadband/digital connectivity infrastructure, including a common duct and telecom room. It also includes a dual-piping requirement for specified large developments or group-housing buildings meeting the stated threshold; the evidence does not establish that this threshold applies to this project or that dual piping has been installed.
The approval records fire-safety requirements, including an automatic sprinkler system where the basement area exceeds 200 Sq. Mtrs, and requires fire and structural-safety provisions in accordance with the referenced approval conditions. The supplied material does not establish installed fire systems, clearances, lift capacities, backup power, water-storage capacity, accessibility features, or completion of waste-management arrangements.
8. Location, access & connectivity
The registered location is Narsingi Village, Gandipet Mandal, Ranga Reddy District, Telangana, 500075. The building-permit record describes the site as under Narsingi Municipality and within the limits of municipal authorities.
The supplied location record gives the Financial District (Nanakramguda) as an anchor at 3.5 km from the cadastral parcel-centroid location. No measured approach-road route, public-transport details or further verified landmark distances are supplied. The approval document mentions a 4.5mts. road width and a minimum approach-road width as indicated in the plan, but the supplied extraction does not identify a complete route or further road-network details.
9. Developer & development status
The registered promoter is VINAYAKA PROJECTS, identified in the RERA record as a partnership. The project registration certificate gives a registered-office address as “Village: Mandal: District: Hyderabad, Pin: 500032”; the supplied record does not provide a fuller verified office address or official contact details.
The RERA project header records proposed completion 01/11/2027; the promoter’s Form B declaration dated 08 July 2024 undertakes completion by 01-Jul-2026. These are promoter/RERA-filed completion entries, not independently verified progress or a certificate of completion. Registration remains recorded as valid to 1 July 2027; that is the registration period, not evidence that the building is complete or occupiable.
10. Approvals, official records & documents
TG-RERA registration: Form C registration certificate for VINAYAKAS SERENE MEADOWS, registration P02400008573, naming Vinayaka Projects as promoter; validity is recorded from 30/07/2024 to 01/07/2027, unless extended.
Building permission: HMDA Building Permit Order, Approval / Application / Proceedings No. 014207/BP/HMDA/3190/SKP/2023, approved 01 July 2024, for the residential building on the stated Narsingi plots and survey numbers.
Plan drawing / technical details: Plan record under document 467056, including building configuration, area labels, parking figures and listed conditions.
Project declaration: Form B affidavit-cum-declaration by the authorized signatory of Vinayaka Projects, dated 08 July 2024.
Mortgage recorded in approval: Simple mortgage of 10% of built-up area in favour of MC, HMDA; the permit extraction cites registered mortgage Doc. No. 8596/2024, dated 25 June 2024.
Occupancy / completion record: No occupancy or completion certificate is supplied. The building-permit record states that an occupancy certificate is compulsory before occupation.
The supplied evidence does not include an occupancy certificate or a separate approved-layout record beyond the building-plan material identified above.
Frequently asked questions
Is VINAYAKAS SERENE MEADOWS registered with Telangana RERA?
Yes. VINAYAKAS SERENE MEADOWS is registered with the Telangana Real Estate Regulatory Authority as P02400008573; the registration status is New Project.
Who is the developer of VINAYAKAS SERENE MEADOWS?
The promoter named in the RERA registration is VINAYAKA PROJECTS.
Where is VINAYAKAS SERENE MEADOWS located?
VINAYAKAS SERENE MEADOWS is in NARSINGI, Gandipet, Rangareddy, Telangana (500075).
When will VINAYAKAS SERENE MEADOWS be completed?
The promoter's proposed date of completion filed with RERA is 01/11/2027. This is the promoter's declaration, not a guarantee.
More projects in Narsingi





