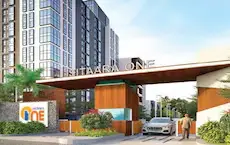
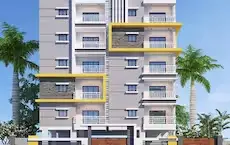
Vinay Nest
GANAPATHI BUILDERS AND DEVELOPERS · Sangareddy · RERA P01100007280
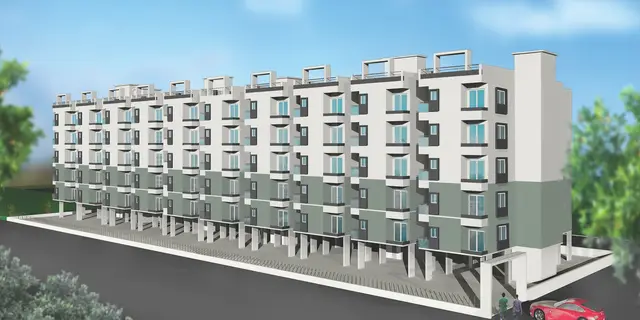
VINAY NEST is a residential apartment project in POTHREDDIPALLE, Sangareddy Mandal, Sangareddy district. It is being developed by the registered promoter GANAPATHI BUILDERS AND DEVELOPERS on a site of 744 sq. m., with one building comprising 1 Stilt + 5 upper floors and 20 2BHK apartments, each with a filed saleable area of 117.99 sq. m. The project is registered under TG-RERA **P01100007280**, and its proposed completion date is **30 November 2026**.
More from Ganapathi builders & developers · 2 projects →
01What we found
Read from TG-RERA filings, approvals, land and registration records and court records. A court case is counted only when the court record states this project's survey number with its village, or names the project.
02Check before you pay
8 items to check before you pay, 3 high - from the title chain, court records and approvals, each with what to ask the builder or your advocate. An item may not be a problem with the project: records can be incomplete.
1. Project at a glance
Project identity
| Item | Record |
|---|---|
| Registered project name | VINAY NEST. RERA record |
| Project type / phase | Residential apartment project; the registration identifies the project as a new project. No separately named phase or phase-wise scope is disclosed. RERA record RERA filing |
| TG-RERA registration | P01100007280, issued 18 November 2023; the certificate records validity through 15 April 2026. Registration validity is separate from the project’s stated completion date and does not establish completion or occupancy certification. RERA record |
| Registered promoter | GANAPATHI BUILDERS AND DEVELOPERS. RERA record Corporate record |
| RERA status in supplied record | Certificate issued; no extension is recorded in the supplied registration-certificate extraction. The certificate’s stated validity ended on 15 April 2026. |
Land and geographic identity
| Item | Record |
|---|---|
| Locality / revenue village | Pothreddypalle / POTHREDDIPALLE (also written “Pothireddypally” in title and approval documents). RERA record RERA filing |
| Mandal / district / PIN | SANGAREDDY, Sangareddy; 502295. RERA record RERA filing |
| Project survey identity | Survey No. 158 PART in the RERA record and building approval; the title materials also describe the land as 158/AA1, 158/e1 and 158/er1. RERA filing |
| Registered site extent | 744 sq. m.; RERA records total area 744 and net area 744.00 sq. m. The building approval states 744.00 Sq. Mt. RERA filing |
| Boundaries as filed | East: open land of Kummari Rukkamma; west: open land of Veeresh am; north: Shilpa Venture; south: existing 40 feet wide road. RERA filing |
| Wider cadastral reference | The Bhu Bharati cadastral record supplied is for whole Survey No. 158, not a parcel-specific measurement: 26,840.71 sq. m. Cadastral map |
Development identity
| Item | Record |
|---|---|
| Sanctioning authority / principal approval | Hyderabad Metropolitan Development Authority (HMDA), building approval 001791/BP/HMDA/0378/SKP/2023, dated 15 April 2023. The approval document states that building plans are to be sanctioned and released by Sangareddy Municipality / Municipal Corporation. Approvals record |
| Approved built-up area | 2,327.75 sq. m.; the approval also separately lists Proposed Built-up Area: 1,904.75. These are distinct figures as recorded in the approval. RERA filing |
| Building count and configuration | One residential building, described as 1 Stilt + 5 upper floors. The approval lists building height as 14.99; the supplied extraction does not state a unit for that figure. RERA filing |
| Parking levels / provision | Stilt is shown in the sanctioned floor configuration. A parking count, parking layout, and unit-level parking allocation are not established by the supplied records. The approval states that parking or construction is not permitted in setback areas. |
| Unit counts | HMDA-approved plan record: 1 building unit; RERA-declared offering: 20 apartments. RERA filing RERA unit table |
Offering and status
| Item | Record |
|---|---|
| RERA-filed configuration and saleable area | 2BHK; 117.99 sq. m. saleable area per filed unit. RERA unit table RERA unit table |
| Booked / available | 0 booked; 20 available, as last read from the TG-RERA portal; the supplied record has no as-of date for this inventory count. RERA unit table |
| Completion dates | The promoter’s Form B declaration states completion by 15 April 2026; the project header records proposed completion 30 November 2026. RERA record |
| Construction stage | No quantified construction-progress figure or independent site-progress verification is supplied. Document index RERA amenities |
| Occupancy certificate (OC) | The building approval says an OC is required before occupation and records that completion certification has not been obtained in the supplied extraction. No project OC is supplied. |
2. The project story
VINAY NEST is a single-building residential apartment project registered in POTHREDDIPALLE, Sangareddy Mandal, on a stated project site of 744 sq. m. The approved building configuration is one stilt level with five upper floors. The RERA filing lists 20 two-bedroom apartments; the supplied inventory read shows all 20 available, although it has no recorded as-of date. RERA record RERA filing RERA unit table
The HMDA building approval is dated 15 April 2023. The promoter’s Form B affidavit gives a completion undertaking of 15 April 2026, while the project header records a proposed completion date of 30 November 2026. These dates are reported as separately recorded completion fields; no supplied material explains a revision. Neither a progress percentage nor independent evidence of completed construction is provided. The approval states that an occupancy certificate must be obtained before occupation; no OC is included in the supplied project documents. RERA record
3. Master plan, architecture & building design
The project filing and HMDA approval describe one residential building on 744.00 sq. m. The approval identifies 1 Stilt + 5 upper floors. It records total built-up area as 2,327.75 sq. m., and separately lists Proposed Built-up Area: 1,904.75; the supplied extract does not define the relationship between those two entries. No FSI-counted area is provided. RERA filing RERA filing
The building-plan document lists a 4.5-metre road width and also refers to the minimum approach-road width indicated in the plan. It requires the approach road to be developed and maintained as a black-topped road before release of the occupancy certificate. The supplied drawing-derived data does not establish the building footprint, number of apartments per floor, lift or stair arrangement, entrance and exit details, internal circulation, landscaping or open-space configuration.
The approval extraction identifies a mortgage area of 191.28 sq. m. in the project fields; its sanctioned parameters separately state a required mortgage area of 190.48 and provided mortgage area of 191.28 sq. m. RERA filing
4. Homes, configurations & floor plans
The TG-RERA filing lists 20 2BHK apartments, each with a filed saleable area of 117.99 sq. m. The count and saleable area below are RERA-filed. Floor-plan software measurements are a separate drawing-based estimate, not a RERA carpet-area disclosure. The supplied plan extraction reports six measured 2BHK designs, with measured carpet areas ranging from 59.5 to 96.2 sq. m. and a median of 79.2 sq. m.; it also flags one design for review. RERA unit table RERA unit details Floor plans
| Configuration | Units | Booked | Available | RERA saleable area | Measured carpet area | Loading (if supplied) |
|---|---|---|---|---|---|---|
| 2BHK | 20 | 0 | 20 | 117.99 sq. m. | Software-measured range: 59.5–96.2 sq. m.; median 79.2 sq. m. | 33% (supplied drawing-analysis figure) |
Carpet area is measured from the plan geometry and is not a RERA-filed measurement here. Saleable area is the filed figure; the supplied plan-analysis notes that it includes the home’s share of common areas and is greater than carpet area. Individual room dimensions, balcony or utility measurements, and typical floor arrangements are not sufficiently established in the supplied evidence for a project-wide description. Floor plans RERA unit details
5. Parking & vehicle circulation
The sanctioned configuration includes a stilt level, but the supplied materials do not establish a sanctioned parking-space count, visitor or accessible parking provision, parking allocation to individual apartments, or a parking layout. The HMDA approval states that parking or construction is not permitted in setback areas. A third-party vendor entry mentions covered car parking, but no quantity or unit allocation is supplied; it is not evidence of a legally documented exclusive parking entitlement. Promoter website
No evidence is supplied for parking ramps, separate vehicle entries and exits, internal driveways, pedestrian separation, mechanical parking or EV charging. Promoter website
6. Amenities, recreation & open spaces
The RERA amenity record contains 14 entries, with listed completion percentages of 0%. These entries indicate filed facility categories or declarations, not independently verified completion. RERA amenities
| Facility | Description / size | Evidence source | Declared progress / verified status |
|---|---|---|---|
| Internal roads & footpaths | No size stated | RERA amenity record RERA amenities | 0%; no independent completion verification |
| Water supply | Listed as available “YES” | RERA amenity record RERA amenities | 0%; no independent completion verification |
| Sewerage (chamber, lines, septic tank, STP) | Listed as available “YES”; HMDA approval also requires an STP | RERA amenity record RERA amenities | RERA progress listed as 0%; no independent completion verification |
| Storm-water drains | Listed as available “YES” | RERA amenity record RERA amenities | 0%; no independent completion verification |
| Green strip / tot lot / park | No size stated | RERA amenity record RERA amenities | 0%; no independent completion verification |
| Street lighting | No details stated | RERA amenity record RERA amenities | 0%; no independent completion verification |
| Community buildings | No size or capacity stated | RERA amenity record RERA amenities | 0%; no independent completion verification |
| Sewage and sullage treatment/disposal | Listed as available “YES” | RERA amenity record RERA amenities | 0%; no independent completion verification |
| Solid-waste management and disposal | No system details stated | RERA amenity record RERA amenities | 0%; no independent completion verification |
| Water conservation / rainwater harvesting | Listed as available “YES”; HMDA approval lists rainwater-harvesting structures | RERA amenity record RERA amenities | RERA progress listed as 0%; no independent completion verification |
| Energy management | Listed as available “YES” | RERA amenity record RERA amenities | 0%; no independent completion verification |
| Fire protection and fire-safety requirements | Listed as a facility category; no system details stated | RERA amenity record RERA amenities | 0%; no independent completion verification |
| Electrical meter room / sub-station / receiving station | Listed as available “YES”; HMDA approval lists a transformer | RERA amenity record RERA amenities | RERA progress listed as 0%; no independent completion verification |
| Aggregate recreational open space | No area stated | RERA amenity record RERA amenities | 0%; no independent completion verification |
A third-party vendor lists a swimming pool, gym, children’s play area, clubhouse, security, CCTV and lift. These are vendor-reported amenities; the supplied RERA amenity list and approval extract do not establish their sanctioned scope or delivery status. Promoter website
7. Utilities, building services & safety
The HMDA approval lists an STP, transformer, garbage house, rainwater-harvesting structures, a separate underground static water-storage tank with capacity 25,000 litres, and a separate residential terrace tank with capacity 25,000 litres. It also says the applicant shall provide the STP to standard specification. The approval’s utility entries describe required or proposed provisions; no evidence verifies installation or operation.
The RERA amenity record marks water supply, sewerage, storm-water drains, sewage/sullage treatment, rainwater harvesting, energy management and an electrical meter room/sub-station/receiving station as “YES” where shown, but records 0% progress for the listed items. No water source, treatment capacity, reuse arrangement, electrical-backup capacity, lift capacity, fire-system specification, security system, waste-segregation arrangement or accessibility details are provided in the supplied project evidence. RERA amenities
The HMDA approval states that an occupancy certificate is compulsory before occupation and requires an approach road developed and maintained as a black-topped road before OC release. These are approval conditions; the supplied record does not establish that they have been completed.
8. Location, access & connectivity
The registered location is Pothreddypalle, POTHREDDIPALLE village, Sangareddy Mandal, Sangareddy district, Telangana 502295. The RERA-filed southern boundary is an existing 40 feet wide road. The building approval refers to a 4.5-metre road width and requires the indicated approach road to be developed and maintained as a black-topped road before occupancy-certificate release. RERA record RERA filing RERA filing
The supplied location data gives the cadastral parcel centroid as 17.584163935094843, 78.08539076602162, and reports the nearest sampled Outer Ring Road interchange at approximately 19.5 km. This is a location-data estimate, not a travel-time claim. No measured distances to schools, public transport, railway stations, airports or other landmarks are supplied. Location record Cadastral map
9. Developer & development status
The registered legal promoter is GANAPATHI BUILDERS AND DEVELOPERS, recorded as a partnership. The supplied corporate identifier is GSTIN 36AATFG4017C1ZJ. The RERA certificate lists the promoter’s office as Village Jogipet, Mandal Andole, Sangareddy district, PIN 502270; the project address is separately recorded in Pothreddypalle. Corporate record Parties record
The supplied records identify Varun Gandhi Katikala as an authorised signatory and Vinay Kumar Mansanpally as a partner. The promoter’s Form B affidavit states a completion undertaking of 15 April 2026. The project header separately records proposed completion on 30 November 2026. The evidence supplied does not include a quantified construction update, independent site inspection, or occupancy certificate. Parties record RERA record Document index
10. Approvals, official records & documents
| Identifier / date | P01100007280; issued 18 November 2023; valid through 15 April 2026 as stated in the certificate |
|---|---|
| Scope and supplied-document status | FORM C for VINAY NEST; certificate extraction records a two-year validity and statutory conditions. |
| Identifier / date | 001791/BP/HMDA/0378/SKP/2023; 15 April 2023 |
|---|---|
| Scope and supplied-document status | Building-construction approval for the residential building on Survey No. 158/PART, 744.00 sq. m.; includes the 1 Stilt + 5 upper floors description and approval conditions. |
| Identifier / date | RERA-listed layout-plan document 362353 |
|---|---|
| Scope and supplied-document status | Drawing extraction was used for software-measured floor-plan areas; no separate approved-layout number is supplied. Document index Floor plans |
| Identifier / date | 12 October 2023 |
|---|---|
| Scope and supplied-document status | Promoter affidavit includes the completion undertaking and statements on title and project funds. |
| Identifier / date | Not supplied |
|---|---|
| Scope and supplied-document status | The building-approval extraction says an OC is required before occupation; its completion-certified field is false. |
The HMDA approval also records mortgage deed/document 10185/2023, dated 25 March 2023, relating to built-up area in the second floor in favour of the Metropolitan Commissioner, HMDA.
1. Project at a glance
Project identity
Registered project name: VINAY NEST.
Project type / phase: Residential apartment project; the registration identifies the project as a new project. No separately named phase or phase-wise scope is disclosed.
TG-RERA registration: P01100007280, issued 18 November 2023; the certificate records validity through 15 April 2026. Registration validity is separate from the project’s stated completion date and does not establish completion or occupancy certification.
Registered promoter: GANAPATHI BUILDERS AND DEVELOPERS.
RERA status in supplied record: Certificate issued; no extension is recorded in the supplied registration-certificate extraction. The certificate’s stated validity ended on 15 April 2026.
Land and geographic identity
Locality / revenue village: Pothreddypalle / POTHREDDIPALLE (also written “Pothireddypally” in title and approval documents).
Mandal / district / PIN: SANGAREDDY, Sangareddy; 502295.
Project survey identity: Survey No. 158 PART in the RERA record and building approval; the title materials also describe the land as 158/AA1, 158/e1 and 158/er1.
Registered site extent: 744 sq. m.; RERA records total area 744 and net area 744.00 sq. m. The building approval states 744.00 Sq. Mt.
Boundaries as filed: East: open land of Kummari Rukkamma; west: open land of Veeresh am; north: Shilpa Venture; south: existing 40 feet wide road.
Wider cadastral reference: The Bhu Bharati cadastral record supplied is for whole Survey No. 158, not a parcel-specific measurement: 26,840.71 sq. m.
Development identity
Sanctioning authority / principal approval: Hyderabad Metropolitan Development Authority (HMDA), building approval 001791/BP/HMDA/0378/SKP/2023, dated 15 April 2023. The approval document states that building plans are to be sanctioned and released by Sangareddy Municipality / Municipal Corporation.
Approved built-up area: 2,327.75 sq. m.; the approval also separately lists Proposed Built-up Area: 1,904.75. These are distinct figures as recorded in the approval.
Building count and configuration: One residential building, described as 1 Stilt + 5 upper floors. The approval lists building height as 14.99; the supplied extraction does not state a unit for that figure.
Parking levels / provision: Stilt is shown in the sanctioned floor configuration. A parking count, parking layout, and unit-level parking allocation are not established by the supplied records. The approval states that parking or construction is not permitted in setback areas.
Unit counts: HMDA-approved plan record: 1 building unit; RERA-declared offering: 20 apartments.
Offering and status
RERA-filed configuration and saleable area: 2BHK; 117.99 sq. m. saleable area per filed unit.
Booked / available: 0 booked; 20 available, as last read from the TG-RERA portal; the supplied record has no as-of date for this inventory count.
Completion dates: The promoter’s Form B declaration states completion by 15 April 2026; the project header records proposed completion 30 November 2026.
Construction stage: No quantified construction-progress figure or independent site-progress verification is supplied.
Occupancy certificate (OC): The building approval says an OC is required before occupation and records that completion certification has not been obtained in the supplied extraction. No project OC is supplied.
2. The project story
VINAY NEST is a single-building residential apartment project registered in POTHREDDIPALLE, Sangareddy Mandal, on a stated project site of 744 sq. m. The approved building configuration is one stilt level with five upper floors. The RERA filing lists 20 two-bedroom apartments; the supplied inventory read shows all 20 available, although it has no recorded as-of date.
The HMDA building approval is dated 15 April 2023. The promoter’s Form B affidavit gives a completion undertaking of 15 April 2026, while the project header records a proposed completion date of 30 November 2026. These dates are reported as separately recorded completion fields; no supplied material explains a revision. Neither a progress percentage nor independent evidence of completed construction is provided. The approval states that an occupancy certificate must be obtained before occupation; no OC is included in the supplied project documents.
3. Master plan, architecture & building design
The project filing and HMDA approval describe one residential building on 744.00 sq. m. The approval identifies 1 Stilt + 5 upper floors. It records total built-up area as 2,327.75 sq. m., and separately lists Proposed Built-up Area: 1,904.75; the supplied extract does not define the relationship between those two entries. No FSI-counted area is provided.
The building-plan document lists a 4.5-metre road width and also refers to the minimum approach-road width indicated in the plan. It requires the approach road to be developed and maintained as a black-topped road before release of the occupancy certificate. The supplied drawing-derived data does not establish the building footprint, number of apartments per floor, lift or stair arrangement, entrance and exit details, internal circulation, landscaping or open-space configuration.
The approval extraction identifies a mortgage area of 191.28 sq. m. in the project fields; its sanctioned parameters separately state a required mortgage area of 190.48 and provided mortgage area of 191.28 sq. m.
4. Homes, configurations & floor plans
The TG-RERA filing lists 20 2BHK apartments, each with a filed saleable area of 117.99 sq. m. The count and saleable area below are RERA-filed. Floor-plan software measurements are a separate drawing-based estimate, not a RERA carpet-area disclosure. The supplied plan extraction reports six measured 2BHK designs, with measured carpet areas ranging from 59.5 to 96.2 sq. m. and a median of 79.2 sq. m.; it also flags one design for review.
| Configuration | Units | Booked | Available | RERA saleable area | Measured carpet area | Loading (if supplied) |
|---|---|---|---|---|---|---|
| 2BHK | 20 | 0 | 20 | 117.99 sq. m. | Software-measured range: 59.5–96.2 sq. m.; median 79.2 sq. m. | 33% (supplied drawing-analysis figure) |
Carpet area is measured from the plan geometry and is not a RERA-filed measurement here. Saleable area is the filed figure; the supplied plan-analysis notes that it includes the home’s share of common areas and is greater than carpet area. Individual room dimensions, balcony or utility measurements, and typical floor arrangements are not sufficiently established in the supplied evidence for a project-wide description.
5. Parking & vehicle circulation
The sanctioned configuration includes a stilt level, but the supplied materials do not establish a sanctioned parking-space count, visitor or accessible parking provision, parking allocation to individual apartments, or a parking layout. The HMDA approval states that parking or construction is not permitted in setback areas. A third-party vendor entry mentions covered car parking, but no quantity or unit allocation is supplied; it is not evidence of a legally documented exclusive parking entitlement.
No evidence is supplied for parking ramps, separate vehicle entries and exits, internal driveways, pedestrian separation, mechanical parking or EV charging.
6. Amenities, recreation & open spaces
The RERA amenity record contains 14 entries, with listed completion percentages of 0%. These entries indicate filed facility categories or declarations, not independently verified completion.
| Facility | Description / size | Evidence source | Declared progress / verified status |
|---|---|---|---|
| Internal roads & footpaths | No size stated | RERA amenity record | 0%; no independent completion verification |
| Water supply | Listed as available “YES” | RERA amenity record | 0%; no independent completion verification |
| Sewerage (chamber, lines, septic tank, STP) | Listed as available “YES”; HMDA approval also requires an STP | RERA amenity record | RERA progress listed as 0%; no independent completion verification |
| Storm-water drains | Listed as available “YES” | RERA amenity record | 0%; no independent completion verification |
| Green strip / tot lot / park | No size stated | RERA amenity record | 0%; no independent completion verification |
| Street lighting | No details stated | RERA amenity record | 0%; no independent completion verification |
| Community buildings | No size or capacity stated | RERA amenity record | 0%; no independent completion verification |
| Sewage and sullage treatment/disposal | Listed as available “YES” | RERA amenity record | 0%; no independent completion verification |
| Solid-waste management and disposal | No system details stated | RERA amenity record | 0%; no independent completion verification |
| Water conservation / rainwater harvesting | Listed as available “YES”; HMDA approval lists rainwater-harvesting structures | RERA amenity record | RERA progress listed as 0%; no independent completion verification |
| Energy management | Listed as available “YES” | RERA amenity record | 0%; no independent completion verification |
| Fire protection and fire-safety requirements | Listed as a facility category; no system details stated | RERA amenity record | 0%; no independent completion verification |
| Electrical meter room / sub-station / receiving station | Listed as available “YES”; HMDA approval lists a transformer | RERA amenity record | RERA progress listed as 0%; no independent completion verification |
| Aggregate recreational open space | No area stated | RERA amenity record | 0%; no independent completion verification |
A third-party vendor lists a swimming pool, gym, children’s play area, clubhouse, security, CCTV and lift. These are vendor-reported amenities; the supplied RERA amenity list and approval extract do not establish their sanctioned scope or delivery status.
7. Utilities, building services & safety
The HMDA approval lists an STP, transformer, garbage house, rainwater-harvesting structures, a separate underground static water-storage tank with capacity 25,000 litres, and a separate residential terrace tank with capacity 25,000 litres. It also says the applicant shall provide the STP to standard specification. The approval’s utility entries describe required or proposed provisions; no evidence verifies installation or operation.
The RERA amenity record marks water supply, sewerage, storm-water drains, sewage/sullage treatment, rainwater harvesting, energy management and an electrical meter room/sub-station/receiving station as “YES” where shown, but records 0% progress for the listed items. No water source, treatment capacity, reuse arrangement, electrical-backup capacity, lift capacity, fire-system specification, security system, waste-segregation arrangement or accessibility details are provided in the supplied project evidence.
The HMDA approval states that an occupancy certificate is compulsory before occupation and requires an approach road developed and maintained as a black-topped road before OC release. These are approval conditions; the supplied record does not establish that they have been completed.
8. Location, access & connectivity
The registered location is Pothreddypalle, POTHREDDIPALLE village, Sangareddy Mandal, Sangareddy district, Telangana 502295. The RERA-filed southern boundary is an existing 40 feet wide road. The building approval refers to a 4.5-metre road width and requires the indicated approach road to be developed and maintained as a black-topped road before occupancy-certificate release.
The supplied location data gives the cadastral parcel centroid as 17.584163935094843, 78.08539076602162, and reports the nearest sampled Outer Ring Road interchange at approximately 19.5 km. This is a location-data estimate, not a travel-time claim. No measured distances to schools, public transport, railway stations, airports or other landmarks are supplied.
9. Developer & development status
The registered legal promoter is GANAPATHI BUILDERS AND DEVELOPERS, recorded as a partnership. The supplied corporate identifier is GSTIN 36AATFG4017C1ZJ. The RERA certificate lists the promoter’s office as Village Jogipet, Mandal Andole, Sangareddy district, PIN 502270; the project address is separately recorded in Pothreddypalle.
The supplied records identify Varun Gandhi Katikala as an authorised signatory and Vinay Kumar Mansanpally as a partner. The promoter’s Form B affidavit states a completion undertaking of 15 April 2026. The project header separately records proposed completion on 30 November 2026. The evidence supplied does not include a quantified construction update, independent site inspection, or occupancy certificate.
10. Approvals, official records & documents
| Identifier / date | P01100007280; issued 18 November 2023; valid through 15 April 2026 as stated in the certificate |
|---|---|
| Scope and supplied-document status | FORM C for VINAY NEST; certificate extraction records a two-year validity and statutory conditions. |
| Identifier / date | 001791/BP/HMDA/0378/SKP/2023; 15 April 2023 |
|---|---|
| Scope and supplied-document status | Building-construction approval for the residential building on Survey No. 158/PART, 744.00 sq. m.; includes the 1 Stilt + 5 upper floors description and approval conditions. |
| Identifier / date | RERA-listed layout-plan document 362353 |
|---|---|
| Scope and supplied-document status | Drawing extraction was used for software-measured floor-plan areas; no separate approved-layout number is supplied. |
| Identifier / date | 12 October 2023 |
|---|---|
| Scope and supplied-document status | Promoter affidavit includes the completion undertaking and statements on title and project funds. |
| Identifier / date | Not supplied |
|---|---|
| Scope and supplied-document status | The building-approval extraction says an OC is required before occupation; its completion-certified field is false. |
The HMDA approval also records mortgage deed/document 10185/2023, dated 25 March 2023, relating to built-up area in the second floor in favour of the Metropolitan Commissioner, HMDA.
Frequently asked questions
Is VINAY NEST registered with Telangana RERA?
Yes. VINAY NEST is registered with the Telangana Real Estate Regulatory Authority as P01100007280; the registration status is New Project.
Who is the developer of VINAY NEST?
The promoter named in the RERA registration is GANAPATHI BUILDERS AND DEVELOPERS.
Where is VINAY NEST located?
VINAY NEST is in Pothreddypalle, POTHREDDIPALLE, SANGAREDDY, Telangana (502295).
When will VINAY NEST be completed?
The promoter's proposed date of completion filed with RERA is 30/11/2026. This is the promoter's declaration, not a guarantee.
More projects in Pothreddipalle