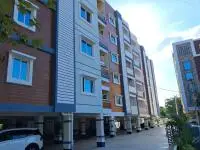
Vijetha Nivas
VIJETHA DEVELOPERS · Karimnagar · RERA P02700001033
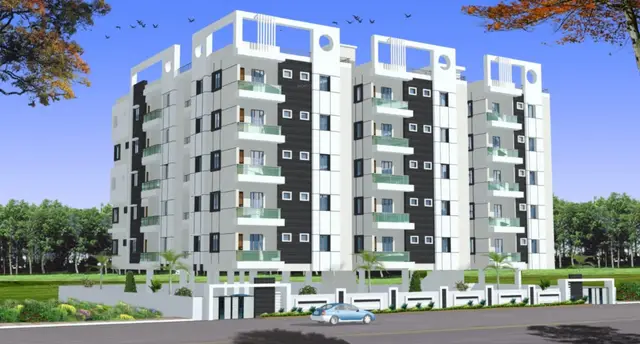
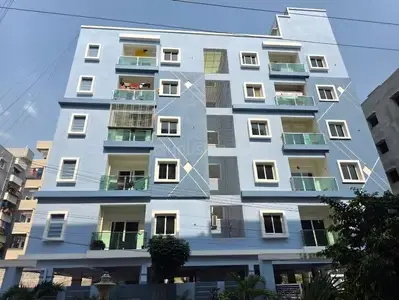
VIJETHA NIVAS is a residential apartment project in Markandeyanagar, Karimnagar urban mandal, Karimnagar district, developed by registered promoter VIJETHA DEVELOPERS. It occupies 2032.80 sq m and is recorded as one building with 45 apartments: 5 1BHK, 35 2BHK and 5 3BHK homes. The project is registered under TG-RERA **P02700001033**, with proposed completion on **01/12/2021**.
More from Vijetha Developers · 3 projects →
01What we found
Read from TG-RERA filings, approvals, land and registration records and court records. A court case is counted only when the court record states this project's survey number with its village, or names the project.
02Check before you pay
7 items to check before you pay, 6 high - from the title chain, court records and approvals, each with what to ask the builder or your advocate. An item may not be a problem with the project: records can be incomplete.
1. Project at a glance
Project identity
| Item | Project record |
|---|---|
| Registered project name | VIJETHA NIVAS RERA record |
| Project type | Residential apartment project; the RERA record lists one building and 45 units RERA record RERA filing RERA unit table |
| Phase / registered portion | Phase not separately identified in the supplied record; registration is for P02700001033 |
| TG-RERA registration | P02700001033, granted under section 5; valid 16/07/2019 to 01/12/2021. The certificate states a two-year period and no extension is recorded in the supplied certificate |
| Registered promoter | VIJETHA DEVELOPERS, recorded as a partnership Parties record RERA filing |
| RERA status | The project record says “On-Going Project”; the supplied certificate’s stated validity ended on 01/12/2021. Registration validity is distinct from the project completion date and from occupancy-certificate status RERA record |
Land and geographic identity
| Item | Project record |
|---|---|
| Locality | Markandeyanagar RERA record Land records |
| Revenue village | Markandeyanagar in the project identity record; the title materials also refer to Ramnagar (Markandeyanagar) locality of Karimnagar proper and to Karimnagar. Exact revenue-village identity is not consistently resolved in the supplied materials RERA record Land records |
| Mandal / district / PIN | Karimnagar urban / Karimnagar / 505001 RERA record |
| Project survey number(s) | Sy. No. 1047; no subdivision is disclosed RERA record Land records |
| Registered site extent and land areas | RERA land details: total 2032.80 sq m, net 2032.80 sq m, affected area 0 sq m. A Municipal Corporation proceeding also records net plot area 2032.80 Sq mtrs Land records |
| Boundaries | East: 30 FEET ROAD; West: land of others; North: land of Bontha Manjula; South: land of Perala Manohar Rao Land records |
Development identity
| Item | Project record |
|---|---|
| Authority shown in project information | DTCP RERA filing |
| Principal approval record supplied | Municipal Corporation Karimnagar proceeding / LRS record, approval number G2l2318/33iLRS/ 20t5IKNR, application/LRS number G2l23 IB/33/LRS/2015/KNR; the extracted approval date is not legible as a reliable date Approvals record |
| Approved built-up area | 4960.18 sq m in the project record RERA filing |
| Building count | 1 building/unit as recorded in project land details; the record also lists 45 apartment units Land records RERA unit table |
| Sanctioned floor configuration and parking levels | Not established by the supplied extracts. The title report refers to a permission for a residential apartment of stilt + ground + 4 upper floors, but the supplied record does not provide a readable sanctioned drawing to verify that configuration for the registered project |
| Approved versus RERA-declared units | RERA land details show 1 “Total Building Units (as per approved plan)” and 1 “Proposed Building Units (as per agreement)”; the unit register separately records 45 apartments. The meaning of the “1” fields is not clarified in the supplied extracts Land records RERA unit table |
Offering and status
| Item | Project record |
|---|---|
| RERA-filed unit types | 1BHK: 5 units; 2BHK: 35 units; 3BHK: 5 units RERA unit table |
| RERA-filed saleable areas | 1BHK 100.33 sqm; 2BHK 105.96 sqm; 3BHK 168.62 sqm RERA unit table |
| Booked / available | Portal-read figures are 0 booked / 45 available (5, 35 and 5 by configuration). The portal record provides no as-of date, so these are indicative, not a current availability confirmation RERA unit table |
| Construction stage | Project status is recorded as “On-Going Project”; no independently verified construction-progress measurement is supplied RERA record RERA filing |
| Completion dates | RERA project fields state original and revised proposed completion 01/12/2021. The Form-B affidavit separately states a promoter completion undertaking of 30/04/2020; this is a promoter declaration in that filed document RERA record |
| Occupancy / completion certificate | No occupancy or completion certificate for the registered apartment project is identified in the supplied documents. The supplied Municipal Corporation record concerns regulation of a layout/plot and is not an apartment-project occupancy certificate Document index |
2. The project story
VIJETHA NIVAS is recorded with TG-RERA as a residential apartment project on Sy. No. 1047 in Markandeyanagar, Karimnagar urban, Karimnagar. The project land record gives a site area of 2032.80 sq m and one building, while the apartment register lists 45 homes: 1BHK, 2BHK and 3BHK configurations. The RERA record identifies all 45 as available and none as booked, but gives no date for that inventory snapshot. RERA record Land records RERA unit table
The project is described as ongoing in the RERA record, with a proposed completion date of 01/12/2021. No independently checked site-progress evidence or project occupancy/completion certificate is supplied, so the recorded status should not be read as confirmation of current construction activity or completion. Registration validity ended on 01/12/2021 according to the supplied certificate; that date is separate from the completion date and does not establish whether the building has received an occupancy certificate. RERA record Document index
3. Master plan, architecture & building design
The supplied RERA fields record a 2032.80 sq m site, 4960.18 sq m approved built-up area and one building. The record does not provide a usable architectural drawing extraction establishing footprint, floor-by-floor arrangement, tower height, flats per floor, circulation, number of lifts or stairs, open-space layout, or residential/common-area distribution. Land records RERA filing Floor plans
The title report describes a Municipal Corporation permission for an apartment of stilt + ground + 4 upper floors. This is a description in the title-report material, not a floor-plan measurement from an extracted sanctioned drawing. The supplied Municipal Corporation proceeding concerns regulation of an unapproved layout/plot and records a net plot area of 2032.80 Sq mtrs; it does not supply the apartment’s architectural design details.
The RERA record reports “Approved Built up Area” as 4960.18 sq m. No separate figures for FSI-counted area, gross built-up area, carpet area or common-area area are provided. The submitted floor-plan review indicates one drawing sheet, with 0 measured, 1 scan pending, and no extracted flat geometry available for measurement. RERA filing Floor plans
4. Homes, configurations & floor plans
The unit register records 45 apartments across three configurations. Saleable areas below are the RERA-filed figures; booked and available counts are portal-read figures without an as-of date. RERA unit table
| Configuration | Units | Booked | Available | RERA saleable area | Measured carpet area | Loading (if supplied) |
|---|---|---|---|---|---|---|
| 1BHK | 5 | 0 | 5 | 100.33 sqm | Not available | Not supplied |
| 2BHK | 35 | 0 | 35 | 105.96 sqm | Not available | Not supplied |
| 3BHK | 5 | 0 | 5 | 168.62 sqm | Not available | Not supplied |
The drawing review has no measured apartment geometry because the single drawing sheet remains a scan pending review. Accordingly, no software-measured carpet areas, room dimensions, orientations, balcony or utility measurements, or typical-floor arrangements are available. RERA saleable area and carpet area are distinct measures; no project-specific breakdown of balcony, utility or common-area loading is supplied. Floor plans RERA unit details
5. Parking & vehicle circulation
The RERA project data does not give a count of sanctioned car or two-wheeler spaces, visitor or accessible spaces, parking levels, ramps, internal driveways, pedestrian separation, EV charging, or unit-specific parking allocations. The Municipal Corporation proceeding records a 30'-0 road width and states that the regulated layout’s roads and open spaces are deemed handed over to the Municipal Corporation; it does not establish apartment parking provision or exclusive parking rights.
The promoter/vendor information lists Open Parking, but supplies no quantity or allocation details. This is a filed/vendor-listed feature, not evidence of the number of spaces delivered or of exclusive ownership by any allottee. Promoter website
6. Amenities, recreation & open spaces
The project’s RERA amenity schedule lists 14 items. “Available: YES” is recorded for water supply, sewerage, green strip/TOT LOT/park, rainwater harvesting and the electrical meter room/sub-station/receiving station; the listed progress percentages are 0. These entries describe the filed schedule and do not independently establish completion or current operating status. RERA amenities
| Facility | Description / size | Evidence source | Declared progress / verified status |
|---|---|---|---|
| Community buildings | No size or quantity supplied | RERA amenity schedule RERA amenities | Listed; progress 0; completion not independently verified |
| Green strip / TOT LOT / park | No size supplied | RERA amenity schedule RERA amenities | “Available: YES”; progress 0; completion not independently verified |
| Aggregate recreational open space | No area supplied | RERA amenity schedule RERA amenities | Listed; progress 0; completion not independently verified |
| Internal roads and footpaths | No dimensions supplied | RERA amenity schedule RERA amenities | Listed; progress 0; completion not independently verified |
| Street lighting | No quantity or specification supplied | RERA amenity schedule RERA amenities | Listed; progress 0; completion not independently verified |
7. Utilities, building services & safety
The RERA amenity schedule records water supply and “Sewerage (Chamber, Lines, Septic Tank, STP)” as “Available: YES,” and lists storm-water drains, treatment and disposal of sewage and sullage water, solid-waste management and disposal, water conservation/rainwater harvesting, energy management, fire protection and fire-safety requirements, and an electrical meter room/sub-station/receiving station. The listed progress percentages are 0; no capacities, technical specifications, completion certificates or independent operating-status verification are supplied. RERA amenities
The vendor listing also names water supply, sewerage, rainwater harvesting and an electrical meter room/sub-station/receiving station. No specific water source or storage capacity, treatment/reuse capacity, electrical supply or backup capacity, lift details, fire-system design, security/CCTV arrangements, waste segregation process, or accessibility features are documented in the supplied project extracts. Promoter website Document index
8. Location, access & connectivity
The registered project location is Markandeyanagar, Karimnagar urban mandal, Karimnagar district, Telangana, PIN 505001. The project record identifies an eastern boundary along a 30 FEET ROAD. No named approach route, public-transport stop, or project-specific landmark is supplied in the RERA location data. RERA record Land records
The supplied location data includes a geocode labelled “cadastral parcel centroid” at 17.415275719570207, 78.35458902767974, and a listed 1.2 km distance to Financial District (Nanakramguda). Because that location material does not establish a verified route or travel time, the distance is presented as supplied and should not be read as a travel-time claim. Location record
9. Developer & development status
The registered promoter is VIJETHA DEVELOPERS, recorded as a partnership, with GSTIN 36AAQFV1655G1ZT. The project record lists the promoter’s address as VSL Complex, Kaman to Housing Board Colony Road, Markandeyanagar, Karimnagar urban, Karimnagar, 505001; the registration certificate gives a different-formatted promoter-office description: Village 22 & 23rd Ward, Kaman Road, Padmshali Street, Karimnagar urban, Karimnagar, 505001. No official website or project contact details are supplied in the registration record. Parties record Corporate record
The RERA project record gives original and revised completion dates of 01/12/2021. The Form-B affidavit, dated 20 May 2019, is a promoter declaration by authorized signatory SIRIPURAM SURENDER for “VTJETHA DEVELOPERS” and states a completion undertaking of 30/04/2020. The supplied record does not establish current construction progress or an occupancy/completion certificate for the apartment project. RERA record Document index
10. Approvals, official records & documents
| Record | Supplied evidence and scope |
|---|---|
| TG-RERA registration | FORM “C” records registration of VIJETHA NIVAS, registration P02700001033, granted under section 5, valid 16/07/2019–01/12/2021. The certificate includes a separate-account condition. |
| Municipal Corporation Karimnagar layout/LRS proceeding | Document 56548 records regulation of an unapproved layout/plot in Sy. No. 1047, with a recorded net plot area of 2032.80 Sq mtrs and approval/LRS identifiers G2l2318/33iLRS/ 20t5IKNR and G2l23 IB/33/LRS/2015/KNR. The proceeding states that layout regulation does not confer ownership or serve as proof of title. |
| Title reports | Advocate’s title-investigation reports dated 29-05-2019 are supplied as documents 55101 and 56541; they concern Sy. No. 1047 and describe the reported title history and development agreement. |
| Encumbrance statement | Document 55102 is a Registration and Stamps Department statement for Sy. No. 1047, with a stated search period ending 26-05-2019. |
| Form-B promoter declaration | Document 54104 is the Form-B affidavit-cum-declaration dated 20 May 2019, signed by SIRIPURAM SURENDER for the promoter. |
| Apartment plans and occupancy/completion record | The available plan sheet is a scan pending measurement; no project occupancy or completion certificate is identified in the supplied documents. Floor plans Document index |
1. Project at a glance
Project identity
Registered project name: VIJETHA NIVAS
Project type: Residential apartment project; the RERA record lists one building and 45 units
Phase / registered portion: Phase not separately identified in the supplied record; registration is for P02700001033
TG-RERA registration: P02700001033, granted under section 5; valid 16/07/2019 to 01/12/2021. The certificate states a two-year period and no extension is recorded in the supplied certificate
Registered promoter: VIJETHA DEVELOPERS, recorded as a partnership
RERA status: The project record says “On-Going Project”; the supplied certificate’s stated validity ended on 01/12/2021. Registration validity is distinct from the project completion date and from occupancy-certificate status
Land and geographic identity
Locality: Markandeyanagar
Revenue village: Markandeyanagar in the project identity record; the title materials also refer to Ramnagar (Markandeyanagar) locality of Karimnagar proper and to Karimnagar. Exact revenue-village identity is not consistently resolved in the supplied materials
Mandal / district / PIN: Karimnagar urban / Karimnagar / 505001
Project survey number(s): Sy. No. 1047; no subdivision is disclosed
Registered site extent and land areas: RERA land details: total 2032.80 sq m, net 2032.80 sq m, affected area 0 sq m. A Municipal Corporation proceeding also records net plot area 2032.80 Sq mtrs
Boundaries: East: 30 FEET ROAD; West: land of others; North: land of Bontha Manjula; South: land of Perala Manohar Rao
Development identity
Authority shown in project information: DTCP
Principal approval record supplied: Municipal Corporation Karimnagar proceeding / LRS record, approval number G2l2318/33iLRS/ 20t5IKNR, application/LRS number G2l23 IB/33/LRS/2015/KNR; the extracted approval date is not legible as a reliable date
Approved built-up area: 4960.18 sq m in the project record
Building count: 1 building/unit as recorded in project land details; the record also lists 45 apartment units
Sanctioned floor configuration and parking levels: Not established by the supplied extracts. The title report refers to a permission for a residential apartment of stilt + ground + 4 upper floors, but the supplied record does not provide a readable sanctioned drawing to verify that configuration for the registered project
Approved versus RERA-declared units: RERA land details show 1 “Total Building Units (as per approved plan)” and 1 “Proposed Building Units (as per agreement)”; the unit register separately records 45 apartments. The meaning of the “1” fields is not clarified in the supplied extracts
Offering and status
RERA-filed unit types: 1BHK: 5 units; 2BHK: 35 units; 3BHK: 5 units
RERA-filed saleable areas: 1BHK 100.33 sqm; 2BHK 105.96 sqm; 3BHK 168.62 sqm
Booked / available: Portal-read figures are 0 booked / 45 available (5, 35 and 5 by configuration). The portal record provides no as-of date, so these are indicative, not a current availability confirmation
Construction stage: Project status is recorded as “On-Going Project”; no independently verified construction-progress measurement is supplied
Completion dates: RERA project fields state original and revised proposed completion 01/12/2021. The Form-B affidavit separately states a promoter completion undertaking of 30/04/2020; this is a promoter declaration in that filed document
Occupancy / completion certificate: No occupancy or completion certificate for the registered apartment project is identified in the supplied documents. The supplied Municipal Corporation record concerns regulation of a layout/plot and is not an apartment-project occupancy certificate
2. The project story
VIJETHA NIVAS is recorded with TG-RERA as a residential apartment project on Sy. No. 1047 in Markandeyanagar, Karimnagar urban, Karimnagar. The project land record gives a site area of 2032.80 sq m and one building, while the apartment register lists 45 homes: 1BHK, 2BHK and 3BHK configurations. The RERA record identifies all 45 as available and none as booked, but gives no date for that inventory snapshot.
The project is described as ongoing in the RERA record, with a proposed completion date of 01/12/2021. No independently checked site-progress evidence or project occupancy/completion certificate is supplied, so the recorded status should not be read as confirmation of current construction activity or completion. Registration validity ended on 01/12/2021 according to the supplied certificate; that date is separate from the completion date and does not establish whether the building has received an occupancy certificate.
3. Master plan, architecture & building design
The supplied RERA fields record a 2032.80 sq m site, 4960.18 sq m approved built-up area and one building. The record does not provide a usable architectural drawing extraction establishing footprint, floor-by-floor arrangement, tower height, flats per floor, circulation, number of lifts or stairs, open-space layout, or residential/common-area distribution.
The title report describes a Municipal Corporation permission for an apartment of stilt + ground + 4 upper floors. This is a description in the title-report material, not a floor-plan measurement from an extracted sanctioned drawing. The supplied Municipal Corporation proceeding concerns regulation of an unapproved layout/plot and records a net plot area of 2032.80 Sq mtrs; it does not supply the apartment’s architectural design details.
The RERA record reports “Approved Built up Area” as 4960.18 sq m. No separate figures for FSI-counted area, gross built-up area, carpet area or common-area area are provided. The submitted floor-plan review indicates one drawing sheet, with 0 measured, 1 scan pending, and no extracted flat geometry available for measurement.
4. Homes, configurations & floor plans
The unit register records 45 apartments across three configurations. Saleable areas below are the RERA-filed figures; booked and available counts are portal-read figures without an as-of date.
| Configuration | Units | Booked | Available | RERA saleable area | Measured carpet area | Loading (if supplied) |
|---|---|---|---|---|---|---|
| 1BHK | 5 | 0 | 5 | 100.33 sqm | Not available | Not supplied |
| 2BHK | 35 | 0 | 35 | 105.96 sqm | Not available | Not supplied |
| 3BHK | 5 | 0 | 5 | 168.62 sqm | Not available | Not supplied |
The drawing review has no measured apartment geometry because the single drawing sheet remains a scan pending review. Accordingly, no software-measured carpet areas, room dimensions, orientations, balcony or utility measurements, or typical-floor arrangements are available. RERA saleable area and carpet area are distinct measures; no project-specific breakdown of balcony, utility or common-area loading is supplied.
5. Parking & vehicle circulation
The RERA project data does not give a count of sanctioned car or two-wheeler spaces, visitor or accessible spaces, parking levels, ramps, internal driveways, pedestrian separation, EV charging, or unit-specific parking allocations. The Municipal Corporation proceeding records a 30'-0 road width and states that the regulated layout’s roads and open spaces are deemed handed over to the Municipal Corporation; it does not establish apartment parking provision or exclusive parking rights.
The promoter/vendor information lists Open Parking, but supplies no quantity or allocation details. This is a filed/vendor-listed feature, not evidence of the number of spaces delivered or of exclusive ownership by any allottee.
6. Amenities, recreation & open spaces
The project’s RERA amenity schedule lists 14 items. “Available: YES” is recorded for water supply, sewerage, green strip/TOT LOT/park, rainwater harvesting and the electrical meter room/sub-station/receiving station; the listed progress percentages are 0. These entries describe the filed schedule and do not independently establish completion or current operating status.
| Facility | Description / size | Evidence source | Declared progress / verified status |
|---|---|---|---|
| Community buildings | No size or quantity supplied | RERA amenity schedule | Listed; progress 0; completion not independently verified |
| Green strip / TOT LOT / park | No size supplied | RERA amenity schedule | “Available: YES”; progress 0; completion not independently verified |
| Aggregate recreational open space | No area supplied | RERA amenity schedule | Listed; progress 0; completion not independently verified |
| Internal roads and footpaths | No dimensions supplied | RERA amenity schedule | Listed; progress 0; completion not independently verified |
| Street lighting | No quantity or specification supplied | RERA amenity schedule | Listed; progress 0; completion not independently verified |
7. Utilities, building services & safety
The RERA amenity schedule records water supply and “Sewerage (Chamber, Lines, Septic Tank, STP)” as “Available: YES,” and lists storm-water drains, treatment and disposal of sewage and sullage water, solid-waste management and disposal, water conservation/rainwater harvesting, energy management, fire protection and fire-safety requirements, and an electrical meter room/sub-station/receiving station. The listed progress percentages are 0; no capacities, technical specifications, completion certificates or independent operating-status verification are supplied.
The vendor listing also names water supply, sewerage, rainwater harvesting and an electrical meter room/sub-station/receiving station. No specific water source or storage capacity, treatment/reuse capacity, electrical supply or backup capacity, lift details, fire-system design, security/CCTV arrangements, waste segregation process, or accessibility features are documented in the supplied project extracts.
8. Location, access & connectivity
The registered project location is Markandeyanagar, Karimnagar urban mandal, Karimnagar district, Telangana, PIN 505001. The project record identifies an eastern boundary along a 30 FEET ROAD. No named approach route, public-transport stop, or project-specific landmark is supplied in the RERA location data.
The supplied location data includes a geocode labelled “cadastral parcel centroid” at 17.415275719570207, 78.35458902767974, and a listed 1.2 km distance to Financial District (Nanakramguda). Because that location material does not establish a verified route or travel time, the distance is presented as supplied and should not be read as a travel-time claim.
9. Developer & development status
The registered promoter is VIJETHA DEVELOPERS, recorded as a partnership, with GSTIN 36AAQFV1655G1ZT. The project record lists the promoter’s address as VSL Complex, Kaman to Housing Board Colony Road, Markandeyanagar, Karimnagar urban, Karimnagar, 505001; the registration certificate gives a different-formatted promoter-office description: Village 22 & 23rd Ward, Kaman Road, Padmshali Street, Karimnagar urban, Karimnagar, 505001. No official website or project contact details are supplied in the registration record.
The RERA project record gives original and revised completion dates of 01/12/2021. The Form-B affidavit, dated 20 May 2019, is a promoter declaration by authorized signatory SIRIPURAM SURENDER for “VTJETHA DEVELOPERS” and states a completion undertaking of 30/04/2020. The supplied record does not establish current construction progress or an occupancy/completion certificate for the apartment project.
10. Approvals, official records & documents
TG-RERA registration: FORM “C” records registration of VIJETHA NIVAS, registration P02700001033, granted under section 5, valid 16/07/2019–01/12/2021. The certificate includes a separate-account condition.
Municipal Corporation Karimnagar layout/LRS proceeding: Document 56548 records regulation of an unapproved layout/plot in Sy. No. 1047, with a recorded net plot area of 2032.80 Sq mtrs and approval/LRS identifiers G2l2318/33iLRS/ 20t5IKNR and G2l23 IB/33/LRS/2015/KNR. The proceeding states that layout regulation does not confer ownership or serve as proof of title.
Title reports: Advocate’s title-investigation reports dated 29-05-2019 are supplied as documents 55101 and 56541; they concern Sy. No. 1047 and describe the reported title history and development agreement.
Encumbrance statement: Document 55102 is a Registration and Stamps Department statement for Sy. No. 1047, with a stated search period ending 26-05-2019.
Form-B promoter declaration: Document 54104 is the Form-B affidavit-cum-declaration dated 20 May 2019, signed by SIRIPURAM SURENDER for the promoter.
Apartment plans and occupancy/completion record: The available plan sheet is a scan pending measurement; no project occupancy or completion certificate is identified in the supplied documents.
Frequently asked questions
Is VIJETHA NIVAS registered with Telangana RERA?
Yes. VIJETHA NIVAS is registered with the Telangana Real Estate Regulatory Authority as P02700001033; the registration status is On-Going Project.
Who is the developer of VIJETHA NIVAS?
The promoter named in the RERA registration is VIJETHA DEVELOPERS.
Where is VIJETHA NIVAS located?
VIJETHA NIVAS is in MARKANDEYANAGAR, Karimnagar urban, Karimnagar, Telangana (505001).
When will VIJETHA NIVAS be completed?
The promoter's proposed date of completion filed with RERA is 01/12/2021. This is the promoter's declaration, not a guarantee.
More projects in Markadeya Nagar