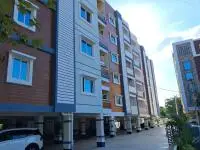
Jyothi Pride Apartments
SRI SAI SUMA CONSTRUCTIONS · Karimnagar · RERA P02700011099
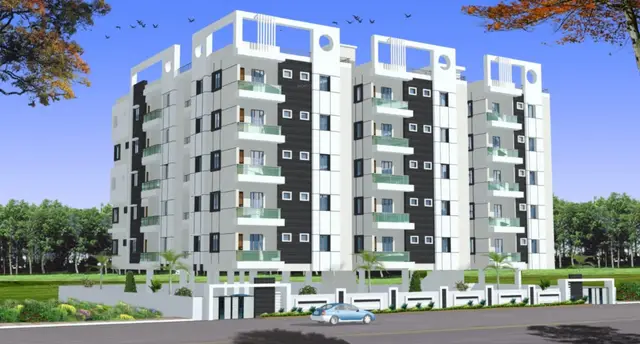
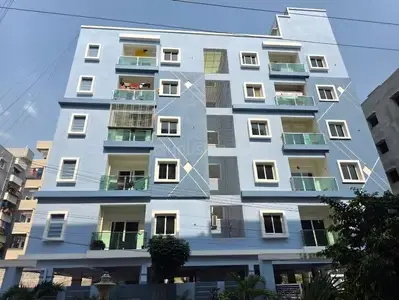
JYOTHI PRIDE APARTMENTS is a residential apartment project in Markadeya Nagar / Markandeyanagar locality, Karimnagar urban mandal, Karimnagar district. The registered promoter is SRI SAI SUMA CONSTRUCTIONS. The project is on 965.88 sq.m. of land and comprises one residential apartment block with 1 Stilt + 5 upper floors and 25 2BHK units, each with a RERA-filed saleable area of 106.83 sq.m. It is registered with TG-RERA under P02700011099, and the promoter’s proposed completion date is 04/03/2028.
More from Sri Sai Suma Constructions · 3 projects →
01What we found
Read from TG-RERA filings, approvals, land and registration records and court records. A court case is counted only when the court record states this project's survey number with its village, or names the project.
02Check before you pay
9 items to check before you pay, 2 high - from the title chain, court records and approvals, each with what to ask the builder or your advocate. An item may not be a problem with the project: records can be incomplete.
1. Project at a glance
Project identity
| Item | TG-RERA record |
|---|---|
| Registered project | JYOTHI PRIDE APARTMENTS |
| Project type / phase | Residential apartment project; phase or separately registered portion not stated |
| TG-RERA registration | P02700011099; registered 05/03/2025, valid through 04/03/2028, unless extended by the Authority |
| Registered promoter | SRI SAI SUMA CONSTRUCTIONS |
| RERA status | Registered; certificate records a validity period of 2 Years, 11 Months, 28 Day |
| Project status | “New Project” in the RERA project information |
RERA record Approvals record
Land and geographic identity
| Item | Record |
|---|---|
| Locality | Markadeya Nagar / Markandeyanagar locality |
| Revenue village | Markadeya Nagar, as stated in the RERA project identity; the building-permission extraction describes the site as Karimnagar and Ramnagar, Markandeyanagar locality. A distinct revenue-village identification is not established in the supplied extracts. |
| Mandal / district / PIN | Karimnagar urban / Karimnagar / 505001 |
| Project survey number(s) | Survey No. 1047; no subdivision is stated |
| Registered site extent | 965.88 sq.m. |
| Total / net area | Total area 965.88 sq.m.; net area 965.88 sq.m.; road-affected area recorded as 0 |
| Boundaries in RERA filing | East and west: “9 14 MT WIDE EXISTING 9 14 MT WIDE PROPOSED ROAD”; north and south: “OPEN PLACE OF OTHERS” |
RERA record RERA filing Land records
Development identity
| Item | Record |
|---|---|
| Sanctioning authority | Karimnagar Municipal Corporation; the RERA-filed plan record also identifies TS-DTCP |
| Principal building permission | 0006/BP/3011/2025, approved 05 March 2025; file no. 000797/BP/KARI/3011/0011/2025 |
| Plan reference in RERA filing | 00079/BP/KARI/3011/0011/2025 |
| Building arrangement | One residential apartment block |
| Sanctioned configuration | 1 Stilt + 5 upper floors; building height recorded as 15.00 m, total height 19.90mt in the plan record |
| Approved built-up area | 2,228.00 sq.m. excluding parking; 2,720.65 sq.m. including parking |
| Parking area in plan record | Proposed 492.65 sq.mt.; required 490.16 sq.mt.; visitor parking proposed 46.74 sq.mt.; 2 cars proposed |
| Units | 25 dwelling units in the plan record and 25 in the RERA unit record |
RERA filing RERA filing Approvals record RERA unit table
Offering and status
| Item | Record |
|---|---|
| RERA-filed configuration | 2BHK; 25 units |
| RERA-filed saleable area | 106.83 sq.m. per unit |
| Portal inventory | 0 booked and 25 available in the last-read RERA record; no as-of date is supplied |
| Construction stage | No construction-progress percentage or independently verified site-stage report is supplied |
| Completion date | Promoter’s Form B undertaking: 04/03/2028 |
| Building-permission timeline | Commencement before 05 September, 2025; completion before 05 March, 2028 |
| Registration validity | Through 04/03/2028, unless extended; this is distinct from the permission’s construction timeline |
| Occupancy / completion certificate | No OC or completion certificate is supplied; the building-permission record requires an OC before occupation |
RERA unit table RERA unit details
2. The project story
JYOTHI PRIDE APARTMENTS is registered with TG-RERA as a residential apartment project on Survey No. 1047, at Markadeya Nagar / Markandeyanagar locality, Karimnagar. The RERA record describes a single block with 25 apartments. The filed configuration is 2BHK, with a recorded saleable area of 106.83 sq.m. per unit. RERA record RERA filing RERA unit table RERA unit details
The filed building permission describes one stilt level and five upper floors. The construction and completion timeline appears in the permission and promoter’s Form B declaration, but the supplied evidence does not establish the current physical construction stage. The RERA portal’s last-read inventory shows 25 available units and none booked, without an as-of date. No occupancy or completion certificate is included in the supplied documents. RERA unit table
3. Master plan, architecture & building design
The RERA-filed building plan describes a single-block residential apartment building on a 965.88 sq.m. site. The plan records a net site area of 965.88 sq.m., an accessory-use area of 9.30 sq.m. and a vacant plot area of 463.94 sq.m. It records proposed built-up area of 2,228.00 sq.m. excluding parking and 2,720.65 sq.m. including parking; these are the plan’s stated figures and are not carpet or saleable area.
The building-permission extraction describes 1 Stilt + 5 upper floors, with a recorded height of 15.00 m and total height of 19.90mt in the plan record. The filed plan identifies a 4.50mt Wide Driveway and road-width entries of 9.14 MT WIDE EXISTING ROAD, 9.14 MT WIDE PROPOSED ROAD and 18M road width. It also records setbacks of Front 3.00 m, Rear 4.00 m, Side I 4.00 m and Side II 4.00 m.
The plans identify a tot-lot, green strip, distribution transformer, rainwater harvesting, lift and parking. The commencement-permission extraction records “Tot-lot (m2) 0”; the supplied evidence does not establish a tot-lot area beyond that entry. No separate phase or multi-block arrangement is identified.
4. Homes, configurations & floor plans
| Configuration | Units | Booked | Available | RERA saleable area | Measured carpet area | Loading (if supplied) |
|---|---|---|---|---|---|---|
| 2BHK | 25 | 0 | 25 | 106.83 sq.m. | Median 64.2 sq.m.; range 58.9–68.6 sq.m. | 40% |
RERA unit table RERA unit details Floor plans
The 2BHK configuration and unit count are in the RERA record. The available-unit count is from the last-read portal record, which has no as-of date. The carpet figures are software-measured from the approved floor-plan drawing, not RERA-filed measurements; the measurement record notes that review is needed. The supplied room schedule for one first-floor drawing panel (flat 05) includes a master bedroom, bedroom, hall, dining/kitchen, foyer, wash area and two toilets, plus a balcony labelled 1.18 M. WIDE BALC. RERA unit details Floor plans
Saleable area and carpet area are separate measurements: the RERA-filed saleable figure is 106.83 sq.m., while the drawing-based carpet estimate excludes the balcony and is software-measured from drawing geometry. The supplied evidence does not provide a RERA-filed carpet-area figure or a unit-specific common-area allocation. RERA unit details Floor plans
5. Parking & vehicle circulation
The building-plan record states a proposed parking area of 492.65 sq.mt., required parking area of 490.16 sq.mt., visitor parking of 46.74 sq.mt., and 2 cars proposed. The plan describes the building as 1 Stilt + 5 upper floors and includes a 4.50mt Wide Driveway. The commencement-permission conditions state that parking in approved stilt areas is to be used exclusively for vehicle parking.
The supplied evidence does not establish a complete count by resident, visitor or accessible bays, two-wheeler spaces, individual unit allocations, or a legally documented exclusive parking entitlement for any particular apartment. A drawn or proposed parking provision does not, by itself, establish unit ownership or allocation.
6. Amenities, recreation & open spaces
The RERA amenity record lists facilities and reports 0% progress for the listed items. The plan and permission records identify certain proposed site features; the supplied documents do not establish that any facility is complete or independently verified.
| Facility | Description / size | Evidence source | Declared progress / verified status |
|---|---|---|---|
| Tot-lot | Plan lists a tot-lot; commencement-permission record states 0 m² | RERA amenity progress 0%; completion not verified | |
| Green strip / peripheral greenery | Identified in the plan; permission conditions call for planting and maintenance | RERA amenity progress 0%; completion not verified | |
| Internal roads and footpaths | Listed in RERA amenity record | RERA amenities | 0%; completion not verified |
| Street lighting | Listed in RERA amenity record | RERA amenities | 0%; completion not verified |
| Community buildings | Listed in RERA amenity record | RERA amenities | 0%; completion not verified |
| Recreational open space | Listed in RERA amenity record; no area stated | RERA amenities | 0%; completion not verified |
7. Utilities, building services & safety
The RERA amenity record marks water supply, sewerage, storm-water drains, rainwater harvesting and an electrical meter room/sub-station/receiving station as available, but records 0% progress for these facilities. The building permission separately calls for a rainwater-harvesting structure (percolation pit), transformer space and a garbage house. These are filed or permission-recorded provisions, not evidence of completed installation. RERA amenities
The building-plan record lists a lift and rainwater harvesting. The permission conditions require fire-safety and structural-safety responsibilities to be addressed, and state that an occupancy certificate is required before occupation. The supplied evidence does not specify lift capacity, water source or storage capacity, STP capacity or treatment/reuse arrangements, backup-power capacity, fire-system equipment, CCTV, waste-segregation arrangements or accessibility features.
8. Location, access & connectivity
The registered project location is Markadeya Nagar / Markandeyanagar locality, Karimnagar urban mandal, Karimnagar district, PIN 505001, on Survey No. 1047. The building-plan record identifies the site as Ramnagar, Markandeyanagar locality of Karimnagar Town. The filed boundaries identify roads to the east and west and open places to the north and south. RERA record RERA filing
The supplied location dataset gives a cadastral parcel-centroid coordinate of 17.41528, 78.35459 and lists Financial District (Nanakramguda) at 1.2 km. No project-specific public-transport routes or additional verified landmarks are supplied. Location record
9. Developer & development status
The registered promoter is SRI SAI SUMA CONSTRUCTIONS, identified in the RERA filing as a partnership. Its GSTIN is 36AEUFS1616L1ZG. The RERA project record names JIDDIGI RAVIKUMAR as an authorized signatory and JIDDIGI SUMA as a partner. The supplied evidence does not establish a promoter website, official contact details or a separate marketing brand for this registered entity. Corporate record RERA filing Parties record
In Form B dated 28/01/2026, the authorized signatory declares that the project will be completed by 04/03/2028 and makes declarations about project funds, approvals and encumbrances. This is a promoter declaration; the supplied evidence does not include an independently verified construction-progress report. The registration certificate requires quarterly updates.
10. Approvals, official records & documents
| Record | Supplied evidence |
|---|---|
| TG-RERA registration | Form C certificate for JYOTHI PRIDE APARTMENTS, registration P02700011099; valid 05/03/2025 through 04/03/2028 unless extended. |
| Building permission / plan | Karimnagar Municipal Corporation permission 0006/BP/3011/2025, approved 05 March 2025; file no. 000797/BP/KARI/3011/0011/2025. |
| RERA-filed plan record | TS-DTCP building-plan details, including Survey No. 1047, single block, 1 Stilt + 5 upper floors, and LTP licence TS/003347/2025. The approval-number and approval-date fields in this extraction are shown as placeholders. |
| Commencement / completion / occupancy | The permission record sets a commencement-before date of 05 September, 2025 and completion-before date of 05 March, 2028, and requires an occupancy certificate before occupation. No OC or completion certificate is supplied. |
| Promoter declaration | Form B affidavit-cum-declaration by the promoter’s authorized signatory, dated 28/01/2026, including the stated completion undertaking. |
The registration certificate is project-registration evidence; it is not an agreement for sale or a conveyance to an allottee.
1. Project at a glance
Project identity
Registered project: JYOTHI PRIDE APARTMENTS
Project type / phase: Residential apartment project; phase or separately registered portion not stated
TG-RERA registration: P02700011099; registered 05/03/2025, valid through 04/03/2028, unless extended by the Authority
Registered promoter: SRI SAI SUMA CONSTRUCTIONS
RERA status: Registered; certificate records a validity period of 2 Years, 11 Months, 28 Day
Project status: “New Project” in the RERA project information
Land and geographic identity
Locality: Markadeya Nagar / Markandeyanagar locality
Revenue village: Markadeya Nagar, as stated in the RERA project identity; the building-permission extraction describes the site as Karimnagar and Ramnagar, Markandeyanagar locality. A distinct revenue-village identification is not established in the supplied extracts.
Mandal / district / PIN: Karimnagar urban / Karimnagar / 505001
Project survey number(s): Survey No. 1047; no subdivision is stated
Registered site extent: 965.88 sq.m.
Total / net area: Total area 965.88 sq.m.; net area 965.88 sq.m.; road-affected area recorded as 0
Boundaries in RERA filing: East and west: “9 14 MT WIDE EXISTING 9 14 MT WIDE PROPOSED ROAD”; north and south: “OPEN PLACE OF OTHERS”
Development identity
Sanctioning authority: Karimnagar Municipal Corporation; the RERA-filed plan record also identifies TS-DTCP
Principal building permission: 0006/BP/3011/2025, approved 05 March 2025; file no. 000797/BP/KARI/3011/0011/2025
Plan reference in RERA filing: 00079/BP/KARI/3011/0011/2025
Building arrangement: One residential apartment block
Sanctioned configuration: 1 Stilt + 5 upper floors; building height recorded as 15.00 m, total height 19.90mt in the plan record
Approved built-up area: 2,228.00 sq.m. excluding parking; 2,720.65 sq.m. including parking
Parking area in plan record: Proposed 492.65 sq.mt.; required 490.16 sq.mt.; visitor parking proposed 46.74 sq.mt.; 2 cars proposed
Units: 25 dwelling units in the plan record and 25 in the RERA unit record
Offering and status
RERA-filed configuration: 2BHK; 25 units
RERA-filed saleable area: 106.83 sq.m. per unit
Portal inventory: 0 booked and 25 available in the last-read RERA record; no as-of date is supplied
Construction stage: No construction-progress percentage or independently verified site-stage report is supplied
Completion date: Promoter’s Form B undertaking: 04/03/2028
Building-permission timeline: Commencement before 05 September, 2025; completion before 05 March, 2028
Registration validity: Through 04/03/2028, unless extended; this is distinct from the permission’s construction timeline
Occupancy / completion certificate: No OC or completion certificate is supplied; the building-permission record requires an OC before occupation
2. The project story
JYOTHI PRIDE APARTMENTS is registered with TG-RERA as a residential apartment project on Survey No. 1047, at Markadeya Nagar / Markandeyanagar locality, Karimnagar. The RERA record describes a single block with 25 apartments. The filed configuration is 2BHK, with a recorded saleable area of 106.83 sq.m. per unit.
The filed building permission describes one stilt level and five upper floors. The construction and completion timeline appears in the permission and promoter’s Form B declaration, but the supplied evidence does not establish the current physical construction stage. The RERA portal’s last-read inventory shows 25 available units and none booked, without an as-of date. No occupancy or completion certificate is included in the supplied documents.
3. Master plan, architecture & building design
The RERA-filed building plan describes a single-block residential apartment building on a 965.88 sq.m. site. The plan records a net site area of 965.88 sq.m., an accessory-use area of 9.30 sq.m. and a vacant plot area of 463.94 sq.m. It records proposed built-up area of 2,228.00 sq.m. excluding parking and 2,720.65 sq.m. including parking; these are the plan’s stated figures and are not carpet or saleable area.
The building-permission extraction describes 1 Stilt + 5 upper floors, with a recorded height of 15.00 m and total height of 19.90mt in the plan record. The filed plan identifies a 4.50mt Wide Driveway and road-width entries of 9.14 MT WIDE EXISTING ROAD, 9.14 MT WIDE PROPOSED ROAD and 18M road width. It also records setbacks of Front 3.00 m, Rear 4.00 m, Side I 4.00 m and Side II 4.00 m.
The plans identify a tot-lot, green strip, distribution transformer, rainwater harvesting, lift and parking. The commencement-permission extraction records “Tot-lot (m2) 0”; the supplied evidence does not establish a tot-lot area beyond that entry. No separate phase or multi-block arrangement is identified.
4. Homes, configurations & floor plans
| Configuration | Units | Booked | Available | RERA saleable area | Measured carpet area | Loading (if supplied) |
|---|---|---|---|---|---|---|
| 2BHK | 25 | 0 | 25 | 106.83 sq.m. | Median 64.2 sq.m.; range 58.9–68.6 sq.m. | 40% |
The 2BHK configuration and unit count are in the RERA record. The available-unit count is from the last-read portal record, which has no as-of date. The carpet figures are software-measured from the approved floor-plan drawing, not RERA-filed measurements; the measurement record notes that review is needed. The supplied room schedule for one first-floor drawing panel (flat 05) includes a master bedroom, bedroom, hall, dining/kitchen, foyer, wash area and two toilets, plus a balcony labelled 1.18 M. WIDE BALC.
Saleable area and carpet area are separate measurements: the RERA-filed saleable figure is 106.83 sq.m., while the drawing-based carpet estimate excludes the balcony and is software-measured from drawing geometry. The supplied evidence does not provide a RERA-filed carpet-area figure or a unit-specific common-area allocation.
5. Parking & vehicle circulation
The building-plan record states a proposed parking area of 492.65 sq.mt., required parking area of 490.16 sq.mt., visitor parking of 46.74 sq.mt., and 2 cars proposed. The plan describes the building as 1 Stilt + 5 upper floors and includes a 4.50mt Wide Driveway. The commencement-permission conditions state that parking in approved stilt areas is to be used exclusively for vehicle parking.
The supplied evidence does not establish a complete count by resident, visitor or accessible bays, two-wheeler spaces, individual unit allocations, or a legally documented exclusive parking entitlement for any particular apartment. A drawn or proposed parking provision does not, by itself, establish unit ownership or allocation.
6. Amenities, recreation & open spaces
The RERA amenity record lists facilities and reports 0% progress for the listed items. The plan and permission records identify certain proposed site features; the supplied documents do not establish that any facility is complete or independently verified.
| Facility | Description / size | Evidence source | Declared progress / verified status |
|---|---|---|---|
| Tot-lot | Plan lists a tot-lot; commencement-permission record states 0 m² | RERA amenity progress 0%; completion not verified | |
| Green strip / peripheral greenery | Identified in the plan; permission conditions call for planting and maintenance | RERA amenity progress 0%; completion not verified | |
| Internal roads and footpaths | Listed in RERA amenity record | 0%; completion not verified | |
| Street lighting | Listed in RERA amenity record | 0%; completion not verified | |
| Community buildings | Listed in RERA amenity record | 0%; completion not verified | |
| Recreational open space | Listed in RERA amenity record; no area stated | 0%; completion not verified |
7. Utilities, building services & safety
The RERA amenity record marks water supply, sewerage, storm-water drains, rainwater harvesting and an electrical meter room/sub-station/receiving station as available, but records 0% progress for these facilities. The building permission separately calls for a rainwater-harvesting structure (percolation pit), transformer space and a garbage house. These are filed or permission-recorded provisions, not evidence of completed installation.
The building-plan record lists a lift and rainwater harvesting. The permission conditions require fire-safety and structural-safety responsibilities to be addressed, and state that an occupancy certificate is required before occupation. The supplied evidence does not specify lift capacity, water source or storage capacity, STP capacity or treatment/reuse arrangements, backup-power capacity, fire-system equipment, CCTV, waste-segregation arrangements or accessibility features.
8. Location, access & connectivity
The registered project location is Markadeya Nagar / Markandeyanagar locality, Karimnagar urban mandal, Karimnagar district, PIN 505001, on Survey No. 1047. The building-plan record identifies the site as Ramnagar, Markandeyanagar locality of Karimnagar Town. The filed boundaries identify roads to the east and west and open places to the north and south.
The supplied location dataset gives a cadastral parcel-centroid coordinate of 17.41528, 78.35459 and lists Financial District (Nanakramguda) at 1.2 km. No project-specific public-transport routes or additional verified landmarks are supplied.
9. Developer & development status
The registered promoter is SRI SAI SUMA CONSTRUCTIONS, identified in the RERA filing as a partnership. Its GSTIN is 36AEUFS1616L1ZG. The RERA project record names JIDDIGI RAVIKUMAR as an authorized signatory and JIDDIGI SUMA as a partner. The supplied evidence does not establish a promoter website, official contact details or a separate marketing brand for this registered entity.
In Form B dated 28/01/2026, the authorized signatory declares that the project will be completed by 04/03/2028 and makes declarations about project funds, approvals and encumbrances. This is a promoter declaration; the supplied evidence does not include an independently verified construction-progress report. The registration certificate requires quarterly updates.
10. Approvals, official records & documents
TG-RERA registration: Form C certificate for JYOTHI PRIDE APARTMENTS, registration P02700011099; valid 05/03/2025 through 04/03/2028 unless extended.
Building permission / plan: Karimnagar Municipal Corporation permission 0006/BP/3011/2025, approved 05 March 2025; file no. 000797/BP/KARI/3011/0011/2025.
RERA-filed plan record: TS-DTCP building-plan details, including Survey No. 1047, single block, 1 Stilt + 5 upper floors, and LTP licence TS/003347/2025. The approval-number and approval-date fields in this extraction are shown as placeholders.
Commencement / completion / occupancy: The permission record sets a commencement-before date of 05 September, 2025 and completion-before date of 05 March, 2028, and requires an occupancy certificate before occupation. No OC or completion certificate is supplied.
Promoter declaration: Form B affidavit-cum-declaration by the promoter’s authorized signatory, dated 28/01/2026, including the stated completion undertaking.
The registration certificate is project-registration evidence; it is not an agreement for sale or a conveyance to an allottee.
Frequently asked questions
Is JYOTHI PRIDE APARTMENTS registered with Telangana RERA?
Yes. JYOTHI PRIDE APARTMENTS is registered with the Telangana Real Estate Regulatory Authority as P02700011099; the registration status is New Project.
Who is the developer of JYOTHI PRIDE APARTMENTS?
The promoter named in the RERA registration is SRI SAI SUMA CONSTRUCTIONS.
Where is JYOTHI PRIDE APARTMENTS located?
JYOTHI PRIDE APARTMENTS is in MARKADEYA NAGAR, Karimnagar urban, Karimnagar, Telangana (505001).
When will JYOTHI PRIDE APARTMENTS be completed?
The promoter's proposed date of completion filed with RERA is 04/07/2028. This is the promoter's declaration, not a guarantee.
More projects in Markadeya Nagar