Vian One80
IRA VIAN PROPERTIES PRIVATE LIMITED · Sangareddy
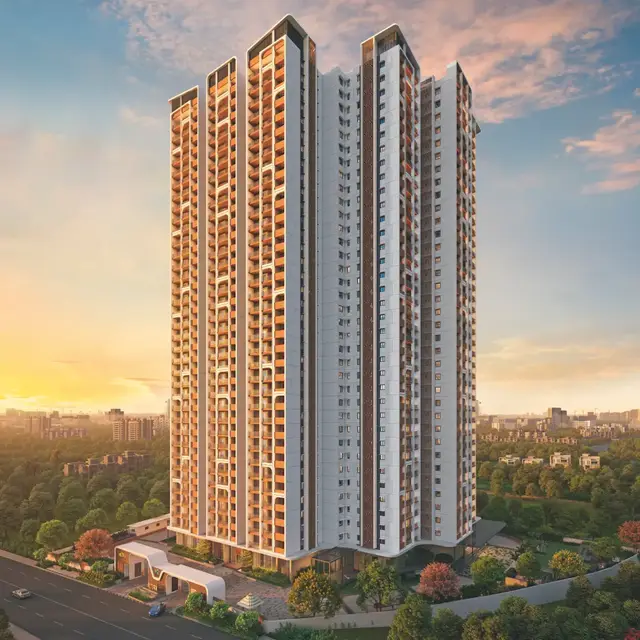
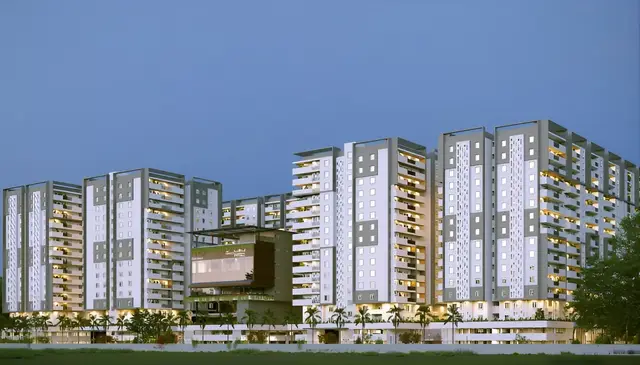
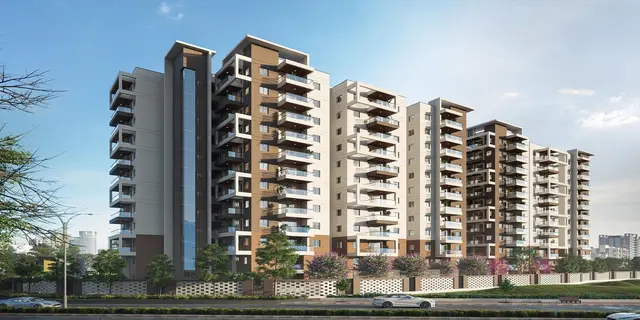
VIAN ONE80 is a residential apartment project in RAMACHANDRAPURAM, RC PURAM mandal, Sangareddy district, developed by IRA VIAN PROPERTIES PRIVATE LIMITED. The project has a site area of 5,428.31 sq. m and two residential towers: Tower 1 has 2 Cellar + 1 Stilt + 8 upper floors, and Tower 2 has 1 Stilt + 8 upper floors. The TG-RERA unit schedule lists 80 homes: 16 2BHK and 64 3BHK apartments. The TG-RERA registration number is not disclosed in the supplied record, and the promoter’s Form B states a completion undertaking of 03-06-2026.
More from Ira Vian Properties Pvt Ltd · 3 projects →
01What we found
Read from TG-RERA filings, approvals, land and registration records and court records. A court case is counted only when the court record states this project's survey number with its village, or names the project.
02Check before you pay
11 items to check before you pay, 5 high - from the title chain, court records and approvals, each with what to ask the builder or your advocate. An item may not be a problem with the project: records can be incomplete.
1. Project at a glance
Project identity
| Field | Record |
|---|---|
| Registered project name | VIAN ONE80 RERA record |
| Project type | Residential apartment project RERA record |
| Phase / registered portion | Phase not separately identified; the filed and sanctioned records describe two residential towers RERA filing |
| TG-RERA registration number | Not disclosed in the supplied record RERA record |
| Registration validity | Not disclosed; the project record gives a proposed completion date, not a registration-validity date RERA record |
| Registered promoter | IRA VIAN PROPERTIES PRIVATE LIMITED, a private limited company RERA record Corporate record |
| RERA status | “New Project” in the project record RERA filing |
Land and geographic identity
| Field | Record |
|---|---|
| Locality | RAMACHANDRAPURAM RERA record |
| Revenue village | KOLLUR; the building permit describes the site as Kollur (TM) Village RERA record |
| Mandal | RC PURAM; the building-permit record says Ramchandrapuram Mandal RERA record |
| District | Sangareddy; the permit spells this “Sanga Reddy District” RERA record |
| PIN | 502300 RERA record |
| Project survey number | 312 PART Land records |
| Site extent | 5,428.31 sq. m net/total area in the RERA land record; the permit states 5,428.83 Sq. Mt. Land records |
| Boundaries | East: part of land belonging to first party and land owner; west: Tanda Road and agricultural land belonging to K. Narsimha Reddy; north: agricultural land belonging to B. Padma and Muralidhar Goud; south: agricultural land belonging to Syed Afsar Land records |
Development identity
| Field | Record |
|---|---|
| Sanctioning authority | Hyderabad Metropolitan Development Authority (HMDA) Approvals record |
| Principal building approval | 000468/BP/HMDA/0104/SKP/2023, dated 03 June, 2023 Approvals record |
| Approved built-up area | 23,063.84 sq. m, as stated in the building-permit parameters |
| Buildings | 2 residential towers: Tower 1 and Tower 2 |
| Sanctioned floor configuration | Tower 1: 2 Cellar + 1 Stilt + 8 upper floors; Tower 2: 1 Stilt + 8 upper floors |
| Parking levels | Cellar and stilt levels are identified in the sanction; the permit states these are to be used exclusively for vehicle parking |
| Approved versus RERA-filed units | Approved plan: 2 building units; RERA record: 80 homes—16 2BHK and 64 3BHK RERA filing RERA unit table |
Offering and status
| Field | Record |
|---|---|
| Configurations | 2BHK and 3BHK apartments RERA unit table |
| RERA-filed saleable area | 2BHK: 126.34 sq. m; 3BHK: 161.88 sq. m RERA unit table |
| Booked / available | 0 booked and 16 available 2BHK; 0 booked and 64 available 3BHK, as read from the TG-RERA record with no as-of date supplied RERA unit table |
| Construction stage | No project construction-progress percentage or verified site-stage report is supplied. The permit requires completion and an occupancy certificate before occupation |
| Original / revised completion dates | A completion undertaking of 03-06-2026 appears in the promoter’s Form B; no revised completion date is supplied |
| Occupancy certificate | No occupancy certificate is supplied; the building-permit extraction records completion as not certified |
2. The project story
VIAN ONE80 is recorded as a residential apartment development on survey number 312 PART in KOLLUR village, RC PURAM mandal, Sangareddy district. The RERA land record gives a 5,428.31 sq. m site and identifies two towers. HMDA’s building-permit record describes Tower 1 with two cellar levels, a stilt and eight upper floors, and Tower 2 with a stilt and eight upper floors. RERA record Land records
The RERA unit schedule lists 80 homes: 16 two-bedroom and 64 three-bedroom apartments. The portal-derived booking figures show all 80 as available and none booked, but the record has no as-of date, so these figures are indicative rather than a live availability statement. The supplied evidence does not establish construction progress or completion of either tower. The promoter’s Form B declares a completion date of 03-06-2026; the permit requires an occupancy certificate before occupation, and none is supplied here. RERA unit table
3. Master plan, architecture & building design
The HMDA building-permit record describes a two-tower residential scheme on SY.NO.312 PART. It gives an approved built-up area of 23,063.84 sq. m and a building height of 24, without a measurement unit for height in the extracted record. Tower 1 is recorded as 2 Cellar + 1 Stilt + 8 upper floors; Tower 2 as 1 Stilt + 8 upper floors.
The RERA land record gives 5,428.31 sq. m net and total area; the building-permit extraction states a site extent of 5,428.83 Sq. Mt. The approved built-up-area figure is not the same measure as a home’s saleable or carpet area. No FSI-counted area, building footprint, flats-per-floor schedule, detailed circulation plan, or confirmed open-space area is provided in the supplied extracted records. Land records
The permit names a tot-lot/open space/buffer and greenery, requires the earmarked open space to remain open and be developed as greenery, and refers to driveways. These are approval requirements, not evidence that the work has been completed. The layout document is listed in the RERA file, but its contents were not extracted in the supplied record.
4. Homes, configurations & floor plans
The following unit counts and saleable areas are from the TG-RERA unit record. Carpet areas are software-measured from the approved floor-plan drawing, not RERA-filed carpet-area disclosures; the drawing measurement needs review. RERA unit table Floor plans
| Configuration | Units | Booked | Available | RERA saleable area | Measured carpet area | Loading (if supplied) |
|---|---|---|---|---|---|---|
| 2BHK | 16 | 0 | 16 | 126.34 sq. m | 81.7–82.8 sq. m; median 82.3 sq. m | 35% |
| 3BHK | 64 | 0 | 64 | 161.88 sq. m | 96.0–121.9 sq. m; median 106.8 sq. m | 34% |
The software-measured drawing sample covers six 2BHK designs and 24 3BHK designs in document 331507. One measured 2BHK plan shows a living/dining room, kitchen, bedrooms, toilets and balconies. One measured 3BHK plan shows a living/dining room, three bedrooms, kitchen, toilets, a puja space, utility and balcony. The listed balcony and utility areas are excluded from the drawing-based carpet measurement. These individual plan examples do not establish that every unit has the same room arrangement or dimensions. Floor plans
Carpet area is a drawing-based measurement of the home’s internal area; saleable area is the RERA-filed figure and includes a share of common areas. The supplied evidence does not provide a RERA-filed carpet-area figure or a unit-specific allocation schedule. Floor plans RERA unit table
5. Parking & vehicle circulation
The sanctioned plan includes cellar and stilt levels, and the building-permit conditions state that cellar/stilt areas are to be used exclusively for vehicle parking, without partition walls or rolling shutters. The permit also refers to visitor parking and prohibits parking or construction in setback areas.
The supplied records do not establish the number of parking spaces, visitor-space count, accessible parking, two-wheeler provision, EV charging, ramp arrangement, or parking allocation to individual apartments. A parking level in the sanction does not establish an exclusive parking entitlement for a particular unit.
6. Amenities, recreation & open spaces
The TG-RERA amenities record lists 15 infrastructure and open-space items. Each item with a progress field shows 0%; this is a filed progress indication, not independent verification of site condition. RERA amenities
| Facility | Description / size | Evidence source | Declared progress / verified status |
|---|---|---|---|
| Internal Roads & Footpaths | No size supplied | TG-RERA amenities record | 0%; not independently verified |
| Green Strip / TOT LOT / Park | No size supplied | TG-RERA amenities record; HMDA permit also requires open space/greenery | 0%; not independently verified |
| Aggregate area of recreational open space | Area not supplied | TG-RERA amenities record | 0%; not independently verified |
| Community Buildings | No description or size supplied | TG-RERA amenities record | 0%; not independently verified |
| Landscaping and tree planting | No area or quantity supplied | TG-RERA amenities record; HMDA permit requires greenery in the earmarked open space | “YES” in the availability field and 0% progress; not independently verified |
| Water Conservation / Rain Water Harvesting | No capacity supplied | TG-RERA amenities record; HMDA permit | “YES” in the availability field and 0% progress; not independently verified |
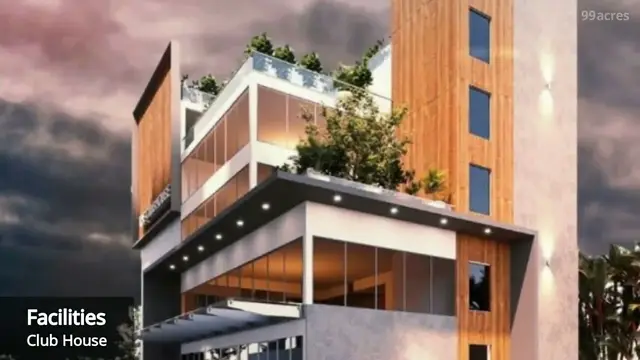
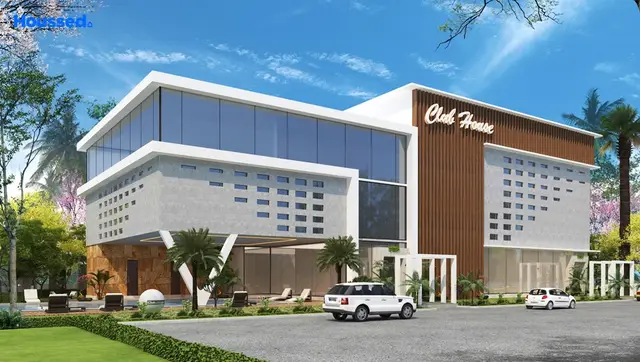
Vendor-listed facilities such as a clubhouse, pool, gym and sports areas are not treated here as RERA-filed or approved facilities because the supplied project record does not confirm them. Promoter website
7. Utilities, building services & safety
The RERA amenities record marks water supply, sewerage (including chamber, lines, septic tank and STP), rainwater harvesting, electrical meter room/sub-station/receiving station and landscaping/tree planting as available; the same record shows 0% progress for the listed amenities. These are record entries, not independent confirmation of installation or operational status. RERA amenities
HMDA’s permit requires an STP, rainwater-harvesting structures, storm-water drainage, a transformer and garbage house, and refers to refuse chutes and solar water heating and solar lighting. It also sets requirements concerning fire safety, structural safety, water supply and sewerage arrangements, and requires an occupancy/fit-for-occupancy certificate before occupation. The supplied evidence does not establish installation, capacities, test results or completion of these systems.
No verified details are supplied for water source or storage capacity, sewer-treatment capacity or reuse, backup power, lift number or capacity, CCTV coverage, waste-segregation arrangements, accessibility provisions, or completed fire-safety systems.
8. Location, access & connectivity
The registered location is KOLLUR, RC PURAM mandal, Sangareddy district, Telangana, PIN 502300; the project record gives RAMACHANDRAPURAM as its locality. The site boundaries identify Tanda Road on the west. HMDA’s permit refers to a minimum approach-road width of 4.5mts. RERA record Land records
A supplied location record gives the nearest sampled Outer Ring Road interchange at 4.9 km (approx.). This is a measured distance in the location data, not a travel-time estimate. Location record No public-transport information or further verified landmark distances are supplied.
9. Developer & development status
The registered promoter is IRA VIAN PROPERTIES PRIVATE LIMITED, a company with GSTIN 36AAGCI3691E1ZI. Its address in the supplied promoter record is VAISHNAVI CYNOSURE, TELECOM NAGAR EXTENSION, KOLLUR, RAMACHANDRAPURAM, RC PURAM, Sangareddy, 502300. Corporate record RERA record
The building-permit record names IRA VIAN PROPERTIES PVT.LTD. as developer. The promoter’s authorized signatory, Jupally Arun, signed the Form B declaration, which states a completion undertaking of 03-06-2026. The supplied evidence contains no independently verified construction-progress assessment and no occupancy certificate for either tower.
10. Approvals, official records & documents
| Identifier / date | Registration number not disclosed in supplied evidence |
|---|---|
| What the supplied record establishes | Identifies VIAN ONE80 as a new residential project and records its project and land details. RERA record |
| Identifier / date | 000468/BP/HMDA/0104/SKP/2023, 03 June, 2023 |
|---|---|
| What the supplied record establishes | Building permit for two residential towers on SY.NO.312 PART, with stated floor configurations and conditions. |
| Identifier / date | Document 332316; completion undertaking 03-06-2026 |
|---|---|
| What the supplied record establishes | Promoter declaration by authorized signatory Jupally Arun, including the stated completion undertaking. |
| Identifier / date | Document 331520 |
|---|---|
| What the supplied record establishes | Advocate’s title verification report concerning land at Kollur Village. |
| Identifier / date | Documents 331516–331519 |
|---|---|
| What the supplied record establishes | Development-agreement/GPA and title-history documents filed in the RERA record. |
| Identifier / date | Documents 331515 and 336191 |
|---|---|
| What the supplied record establishes | Encumbrance statements are listed in the project file; the supplied record gives a search period ending 01-05-2023. |
| Identifier / date | Document 331507 |
|---|---|
| What the supplied record establishes | Layout and floor-plan document is listed; drawing-based measurements are available, but no extracted layout contents are supplied. |
| Identifier / date | Not supplied |
|---|---|
| What the supplied record establishes | No occupancy or completion certificate is evidenced in the supplied project documents. |
1. Project at a glance
Project identity
Registered project name: VIAN ONE80
Project type: Residential apartment project
Phase / registered portion: Phase not separately identified; the filed and sanctioned records describe two residential towers
TG-RERA registration number: Not disclosed in the supplied record
Registration validity: Not disclosed; the project record gives a proposed completion date, not a registration-validity date
Registered promoter: IRA VIAN PROPERTIES PRIVATE LIMITED, a private limited company
RERA status: “New Project” in the project record
Land and geographic identity
Locality: RAMACHANDRAPURAM
Revenue village: KOLLUR; the building permit describes the site as Kollur (TM) Village
Mandal: RC PURAM; the building-permit record says Ramchandrapuram Mandal
District: Sangareddy; the permit spells this “Sanga Reddy District”
PIN: 502300
Project survey number: 312 PART
Site extent: 5,428.31 sq. m net/total area in the RERA land record; the permit states 5,428.83 Sq. Mt.
Boundaries: East: part of land belonging to first party and land owner; west: Tanda Road and agricultural land belonging to K. Narsimha Reddy; north: agricultural land belonging to B. Padma and Muralidhar Goud; south: agricultural land belonging to Syed Afsar
Development identity
Sanctioning authority: Hyderabad Metropolitan Development Authority (HMDA)
Principal building approval: 000468/BP/HMDA/0104/SKP/2023, dated 03 June, 2023
Approved built-up area: 23,063.84 sq. m, as stated in the building-permit parameters
Buildings: 2 residential towers: Tower 1 and Tower 2
Sanctioned floor configuration: Tower 1: 2 Cellar + 1 Stilt + 8 upper floors; Tower 2: 1 Stilt + 8 upper floors
Parking levels: Cellar and stilt levels are identified in the sanction; the permit states these are to be used exclusively for vehicle parking
Approved versus RERA-filed units: Approved plan: 2 building units; RERA record: 80 homes—16 2BHK and 64 3BHK
Offering and status
Configurations: 2BHK and 3BHK apartments
RERA-filed saleable area: 2BHK: 126.34 sq. m; 3BHK: 161.88 sq. m
Booked / available: 0 booked and 16 available 2BHK; 0 booked and 64 available 3BHK, as read from the TG-RERA record with no as-of date supplied
Construction stage: No project construction-progress percentage or verified site-stage report is supplied. The permit requires completion and an occupancy certificate before occupation
Original / revised completion dates: A completion undertaking of 03-06-2026 appears in the promoter’s Form B; no revised completion date is supplied
Occupancy certificate: No occupancy certificate is supplied; the building-permit extraction records completion as not certified
2. The project story
VIAN ONE80 is recorded as a residential apartment development on survey number 312 PART in KOLLUR village, RC PURAM mandal, Sangareddy district. The RERA land record gives a 5,428.31 sq. m site and identifies two towers. HMDA’s building-permit record describes Tower 1 with two cellar levels, a stilt and eight upper floors, and Tower 2 with a stilt and eight upper floors.
The RERA unit schedule lists 80 homes: 16 two-bedroom and 64 three-bedroom apartments. The portal-derived booking figures show all 80 as available and none booked, but the record has no as-of date, so these figures are indicative rather than a live availability statement. The supplied evidence does not establish construction progress or completion of either tower. The promoter’s Form B declares a completion date of 03-06-2026; the permit requires an occupancy certificate before occupation, and none is supplied here.
3. Master plan, architecture & building design
The HMDA building-permit record describes a two-tower residential scheme on SY.NO.312 PART. It gives an approved built-up area of 23,063.84 sq. m and a building height of 24, without a measurement unit for height in the extracted record. Tower 1 is recorded as 2 Cellar + 1 Stilt + 8 upper floors; Tower 2 as 1 Stilt + 8 upper floors.
The RERA land record gives 5,428.31 sq. m net and total area; the building-permit extraction states a site extent of 5,428.83 Sq. Mt. The approved built-up-area figure is not the same measure as a home’s saleable or carpet area. No FSI-counted area, building footprint, flats-per-floor schedule, detailed circulation plan, or confirmed open-space area is provided in the supplied extracted records.
The permit names a tot-lot/open space/buffer and greenery, requires the earmarked open space to remain open and be developed as greenery, and refers to driveways. These are approval requirements, not evidence that the work has been completed. The layout document is listed in the RERA file, but its contents were not extracted in the supplied record.
4. Homes, configurations & floor plans
The following unit counts and saleable areas are from the TG-RERA unit record. Carpet areas are software-measured from the approved floor-plan drawing, not RERA-filed carpet-area disclosures; the drawing measurement needs review.
| Configuration | Units | Booked | Available | RERA saleable area | Measured carpet area | Loading (if supplied) |
|---|---|---|---|---|---|---|
| 2BHK | 16 | 0 | 16 | 126.34 sq. m | 81.7–82.8 sq. m; median 82.3 sq. m | 35% |
| 3BHK | 64 | 0 | 64 | 161.88 sq. m | 96.0–121.9 sq. m; median 106.8 sq. m | 34% |
The software-measured drawing sample covers six 2BHK designs and 24 3BHK designs in document 331507. One measured 2BHK plan shows a living/dining room, kitchen, bedrooms, toilets and balconies. One measured 3BHK plan shows a living/dining room, three bedrooms, kitchen, toilets, a puja space, utility and balcony. The listed balcony and utility areas are excluded from the drawing-based carpet measurement. These individual plan examples do not establish that every unit has the same room arrangement or dimensions.
Carpet area is a drawing-based measurement of the home’s internal area; saleable area is the RERA-filed figure and includes a share of common areas. The supplied evidence does not provide a RERA-filed carpet-area figure or a unit-specific allocation schedule.
5. Parking & vehicle circulation
The sanctioned plan includes cellar and stilt levels, and the building-permit conditions state that cellar/stilt areas are to be used exclusively for vehicle parking, without partition walls or rolling shutters. The permit also refers to visitor parking and prohibits parking or construction in setback areas.
The supplied records do not establish the number of parking spaces, visitor-space count, accessible parking, two-wheeler provision, EV charging, ramp arrangement, or parking allocation to individual apartments. A parking level in the sanction does not establish an exclusive parking entitlement for a particular unit.
6. Amenities, recreation & open spaces
The TG-RERA amenities record lists 15 infrastructure and open-space items. Each item with a progress field shows 0%; this is a filed progress indication, not independent verification of site condition.
| Facility | Description / size | Evidence source | Declared progress / verified status |
|---|---|---|---|
| Internal Roads & Footpaths | No size supplied | TG-RERA amenities record | 0%; not independently verified |
| Green Strip / TOT LOT / Park | No size supplied | TG-RERA amenities record; HMDA permit also requires open space/greenery | 0%; not independently verified |
| Aggregate area of recreational open space | Area not supplied | TG-RERA amenities record | 0%; not independently verified |
| Community Buildings | No description or size supplied | TG-RERA amenities record | 0%; not independently verified |
| Landscaping and tree planting | No area or quantity supplied | TG-RERA amenities record; HMDA permit requires greenery in the earmarked open space | “YES” in the availability field and 0% progress; not independently verified |
| Water Conservation / Rain Water Harvesting | No capacity supplied | TG-RERA amenities record; HMDA permit | “YES” in the availability field and 0% progress; not independently verified |
Vendor-listed facilities such as a clubhouse, pool, gym and sports areas are not treated here as RERA-filed or approved facilities because the supplied project record does not confirm them.
7. Utilities, building services & safety
The RERA amenities record marks water supply, sewerage (including chamber, lines, septic tank and STP), rainwater harvesting, electrical meter room/sub-station/receiving station and landscaping/tree planting as available; the same record shows 0% progress for the listed amenities. These are record entries, not independent confirmation of installation or operational status.
HMDA’s permit requires an STP, rainwater-harvesting structures, storm-water drainage, a transformer and garbage house, and refers to refuse chutes and solar water heating and solar lighting. It also sets requirements concerning fire safety, structural safety, water supply and sewerage arrangements, and requires an occupancy/fit-for-occupancy certificate before occupation. The supplied evidence does not establish installation, capacities, test results or completion of these systems.
No verified details are supplied for water source or storage capacity, sewer-treatment capacity or reuse, backup power, lift number or capacity, CCTV coverage, waste-segregation arrangements, accessibility provisions, or completed fire-safety systems.
8. Location, access & connectivity
The registered location is KOLLUR, RC PURAM mandal, Sangareddy district, Telangana, PIN 502300; the project record gives RAMACHANDRAPURAM as its locality. The site boundaries identify Tanda Road on the west. HMDA’s permit refers to a minimum approach-road width of 4.5mts.
A supplied location record gives the nearest sampled Outer Ring Road interchange at 4.9 km (approx.). This is a measured distance in the location data, not a travel-time estimate. No public-transport information or further verified landmark distances are supplied.
9. Developer & development status
The registered promoter is IRA VIAN PROPERTIES PRIVATE LIMITED, a company with GSTIN 36AAGCI3691E1ZI. Its address in the supplied promoter record is VAISHNAVI CYNOSURE, TELECOM NAGAR EXTENSION, KOLLUR, RAMACHANDRAPURAM, RC PURAM, Sangareddy, 502300.
The building-permit record names IRA VIAN PROPERTIES PVT.LTD. as developer. The promoter’s authorized signatory, Jupally Arun, signed the Form B declaration, which states a completion undertaking of 03-06-2026. The supplied evidence contains no independently verified construction-progress assessment and no occupancy certificate for either tower.
10. Approvals, official records & documents
| Identifier / date | Registration number not disclosed in supplied evidence |
|---|---|
| What the supplied record establishes | Identifies VIAN ONE80 as a new residential project and records its project and land details. |
| Identifier / date | 000468/BP/HMDA/0104/SKP/2023, 03 June, 2023 |
|---|---|
| What the supplied record establishes | Building permit for two residential towers on SY.NO.312 PART, with stated floor configurations and conditions. |
| Identifier / date | Document 332316; completion undertaking 03-06-2026 |
|---|---|
| What the supplied record establishes | Promoter declaration by authorized signatory Jupally Arun, including the stated completion undertaking. |
| Identifier / date | Document 331520 |
|---|---|
| What the supplied record establishes | Advocate’s title verification report concerning land at Kollur Village. |
| Identifier / date | Documents 331516–331519 |
|---|---|
| What the supplied record establishes | Development-agreement/GPA and title-history documents filed in the RERA record. |
| Identifier / date | Documents 331515 and 336191 |
|---|---|
| What the supplied record establishes | Encumbrance statements are listed in the project file; the supplied record gives a search period ending 01-05-2023. |
| Identifier / date | Document 331507 |
|---|---|
| What the supplied record establishes | Layout and floor-plan document is listed; drawing-based measurements are available, but no extracted layout contents are supplied. |
| Identifier / date | Not supplied |
|---|---|
| What the supplied record establishes | No occupancy or completion certificate is evidenced in the supplied project documents. |
Frequently asked questions
Who is the developer of VIAN ONE80?
The promoter named in the RERA registration is IRA VIAN PROPERTIES PRIVATE LIMITED.
Where is VIAN ONE80 located?
VIAN ONE80 is in RAMACHANDRAPURAM, KOLLUR, RC PURAM, Sangareddy, Telangana (502300).
When will VIAN ONE80 be completed?
The promoter's proposed date of completion filed with RERA is 03/06/2026. This is the promoter's declaration, not a guarantee.
More projects in Kollur