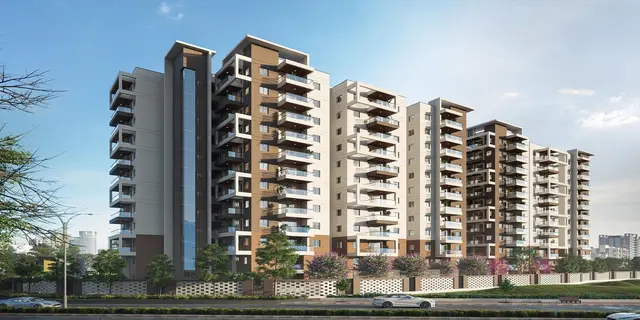
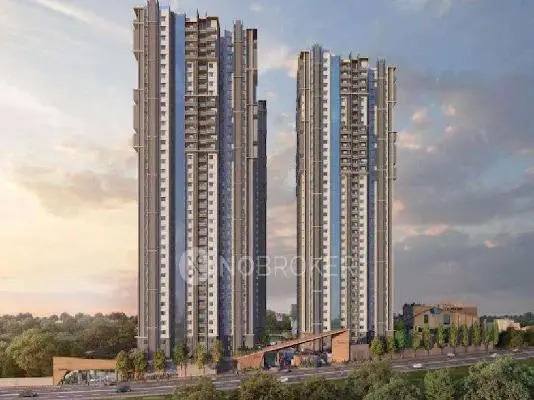
Celosia
E-INFRA BUILDERS · Sangareddy · RERA P01100009724
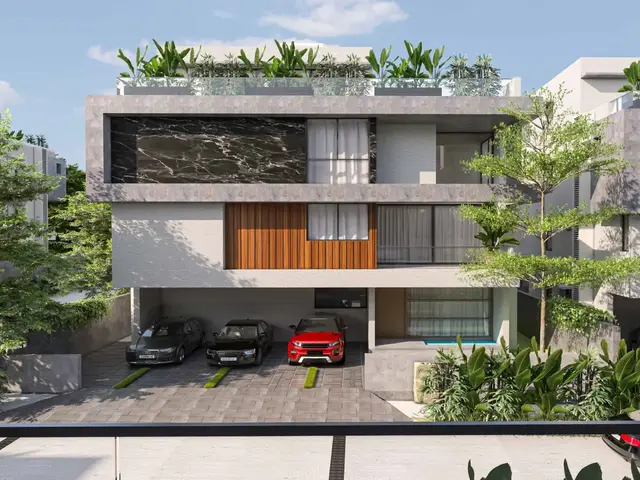
CELOSIA is a residential gated-community layout with villas in KOLLUR, RC PURAM mandal, Sangareddy district, developed by registered promoter E-INFRA BUILDERS. The site covers 61,924.76 sq.m, and the filed layout approval identifies 102 plots/villas; the RERA filing lists 204 villa units in “1F TRIPLEX VILLA” and “2F TRIPLEX VILLA” configurations, with saleable areas of 193.83–205.21 sq.m. The project is registered under TG-RERA number P01100009724, with proposed completion on 11/08/2030.
01What we found
Read from TG-RERA filings, approvals, land and registration records and court records. A court case is counted only when the court record states this project's survey number with its village, or names the project.
02Check before you pay
7 items to check before you pay, 2 high - from the title chain, court records and approvals, each with what to ask the builder or your advocate. An item may not be a problem with the project: records can be incomplete.
1. Project at a glance
Project identity
| Item | Project record |
|---|---|
| Registered project name | CELOSIA RERA record |
| Project type | Residential gated-community layout with villas; the HMDA-filed approval material describes a plotted layout with housing. RERA filing |
| Phase / registered portion | A phase-wise breakdown is not disclosed. The RERA record identifies the registered site as Survey Nos. 146 PART and 171 PART, Kollur. |
| TG-RERA registration | P01100009724. The certificate states validity from 11/04/2025 to 11/04/2030, unless extended by the Authority. This is registration validity, not the project completion deadline. |
| Registered promoter | E-INFRA BUILDERS. |
| RERA status | New Project; registered. The registration record was captured on 10 September 2026. RERA record Approvals record |
Land and geographic identity
| Item | Project record |
|---|---|
| Locality / revenue village | KOLLUR; the filed layout document identifies Kollur(TM). RERA record |
| Mandal | RC PURAM in the RERA identity record; the layout approval material says Ramchandrapuram. RERA record |
| District / PIN | Sangareddy, 502300. RERA record |
| Project survey numbers | 146 PART, 171 PART. RERA record Land records |
| Site extent | Total and net site area: 61,924.76 sq.m. RERA filing |
| Boundaries in RERA filing | East: LAND IN SURVEY NO 172 BY P; West: LAND IN SURVEY NO 146 BY P AND 162 BY P; North: LAND IN SURVEY NO 141 BY P 145 173 BY P AND ROAD; South: LAND IN SURVEY NO 171 BY P. RERA filing |
Development identity
| Item | Project record |
|---|---|
| Sanctioning authority / approval | HMDA layout approval record 003546/LO/HMDA/0733/SKP/2024, dated 11 April 2025; the filed document is described as a draft layout letter. Approvals record |
| Approved built-up area | RERA project information records 55,811.96 sq.m as approved built-up area. RERA filing |
| Buildings / villas | The RERA filing records 103 building units; the layout drawing is software-read as 102 plots numbered 1 to 102. The filed layout approval identifies 102 plots/villas. RERA filing Layout record |
| Floors and building configuration | A sanctioned floor-by-floor configuration, building heights, and parking levels are not established in the supplied record. |
| Parking | The filing records a mortgage area of 3,777.66 sq.m. A complete sanctioned parking count, parking-level plan, or buyer-specific parking allocation is not disclosed here. RERA filing |
| Approved versus RERA-declared units | RERA land details list 103 total building units and 103 proposed building units; the filed layout approval identifies 102 plots/villas. RERA filing |
Offering and status
| Item | Project record |
|---|---|
| RERA-filed homes for sale | Villa configuration: 204 units, filed as “1F TRIPLEX VILLA” and “2F TRIPLEX VILLA”; saleable area 193.83–205.21 sq.m. RERA unit table |
| Booked / available | 28 booked / 176 available in the villa configuration. Portal counts have no supplied as-of date and are indicative. RERA unit table |
| Other entries in unit schedule | The RERA unit table also contains 105 entries filed as floor labels—“GF TRIPLEX VILLA,” “FIRST FLOOR,” “GROUND FLOOR,” and “SECOND FLOOR”—rather than a clearly classified sale configuration. These are not treated as additional sale homes in the configuration count. RERA unit table |
| Construction stage | The supplied evidence does not establish independently verified on-site progress. The RERA record gives project completeness as 70%, with no supplied measurement date or independent site-verification basis. RERA record |
| Completion date | The RERA project information gives proposed completion as 11/08/2030; Form B records a promoter completion undertaking of 11* APRIL 2030. The available materials do not establish a revised completion date. RERA filing |
| Occupancy / completion certificate | No occupancy or completion certificate is identified in the supplied project materials. The project is presented as registered/new, not as an OC-certified project. RERA record Document index |
2. The project story
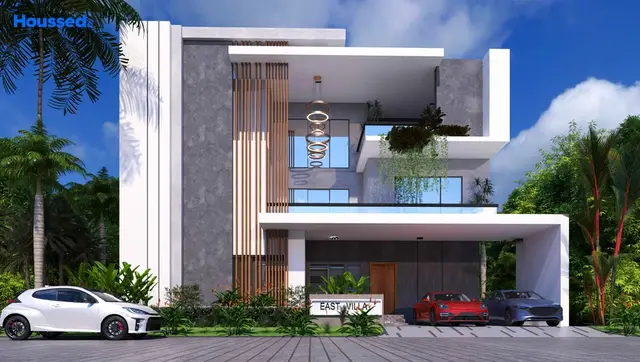
CELOSIA is a registered residential villa development at Kollur, in the RERA-identified Kollur revenue village, RC PURAM mandal, Sangareddy district. The registered land is identified as Survey Nos. 146 PART and 171 PART, over 61,924.76 sq.m. RERA filing
The project is organized as a gated-community layout with housing. Its filed layout approval material identifies 102 plots/villas, and the drawing-based layout record reads plot numbers 1 to 102. The RERA unit schedule separately records 103 total and proposed building units and contains villa-floor entries; the sale configuration normalised from the filing is 204 villa units across the first- and second-floor triplex-villa rows. Layout record RERA filing RERA unit table
The record includes a 70% project-completeness figure, but the supplied data does not identify its measurement date or establish independent site verification. No portion is shown here as occupancy-certified, and no completion certificate is supplied. RERA record Document index
3. Master plan, architecture & building design
The HMDA-filed layout material concerns a gated-community layout with housing on Survey Nos. 146 PART and 171 PART, with total and net site area of 61,924.76 sq.m. It records 55,811.96 sq.m as total built-up area on one extracted approval record; the RERA project fields also report 55,811.96 sq.m as approved built-up area. The supplied approval extraction contains another built-up-area figure, so the detailed approval documents should be checked for the controlling schedule; this overview does not reconcile that documentary issue. RERA filing
The software-read layout land-use table reports 40,248.01 sq.m of plots, 15,174.81 sq.m of roads, 6,454.66 sq.m of parks/open space, and 48.2 sq.m of utilities. It records 0 sq.m for social infrastructure and amenities. These are drawing-derived figures and should be checked against the approved drawing. Layout record The filed approval extraction likewise lists plotted area 40,248.01 sq.m, open space 6,454.66 sq.m, layout roads 15,174.81 sq.m, utilities 48.2 sq.m, and amenities/social infrastructure 0 sq.m.
The layout drawing has two sheets; plot numbers are read as 1–102, but complete plot-size extraction is unavailable. Building footprints, floor-by-floor plans, heights, internal villa room arrangements, and phase organization are not established by the supplied layout record. Layout record The RERA-filed villa saleable areas are distinct from any carpet-area measurement: the filed villa range is 193.83–205.21 sq.m. RERA unit table
4. Homes, configurations & floor plans
The RERA filing’s sale configuration is Villa, represented by two floor labels. The filed areas below are saleable areas, not carpet areas. Booked and available figures are portal-read and lack an as-of date. RERA unit table
| Configuration | Units | Booked | Available | RERA saleable area | Measured carpet area | Loading (if supplied) |
|---|---|---|---|---|---|---|
| Villa (1F TRIPLEX VILLA and 2F TRIPLEX VILLA rows combined) | 204 | 28 | 176 | 193.83–205.21 sq.m | Not supplied for the RERA-matched villa configuration | Not supplied |
The supplied approved-drawing software measurement is for a 1BHK configuration that is not matched to a RERA-filed configuration. The software measured 35 designs, with carpet area median 167.6 sq.m and range 131.0–202.2 sq.m (median 1,804 sq.ft; range 1,411–2,177 sq.ft). This is drawing-derived, not a RERA disclosure, and the measurement record says it needs review; it is therefore not presented as the carpet area of the filed villas. RERA unit details Floor plans
The filing also contains 105 entries categorized as floor labels rather than a clearly filed home configuration. They are not counted as sale homes above. RERA unit table Detailed room dimensions and typical villa plans are not available in the supplied, RERA-matched unit data.
5. Parking & vehicle circulation
A complete sanctioned vehicle-parking count, visitor or accessible-space provision, parking levels, ramps, and buyer-specific parking allocation are not established by the supplied records. The approval material refers to road access and internal layout roads, but does not establish a detailed vehicle-circulation or pedestrian-separation plan in the extracts provided.
The RERA fields report a 3,777.66 sq.m mortgage area. The filed layout approval identifies mortgaged villa plots as security: Plot Nos. 7, 8, 67, 68 and 90 under Mortgage Deed 7442/2025, and Plot Nos. 11, 12, 13, 24 and 32 under Mortgage Deed 7443/2025. These are approval-related mortgage records, not evidence of a buyer’s exclusive parking rights. RERA filing
6. Amenities, recreation & open spaces
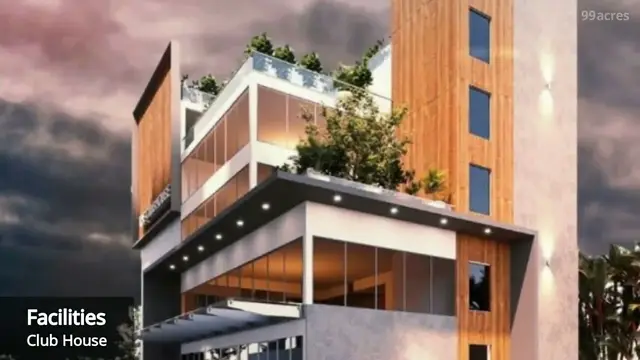
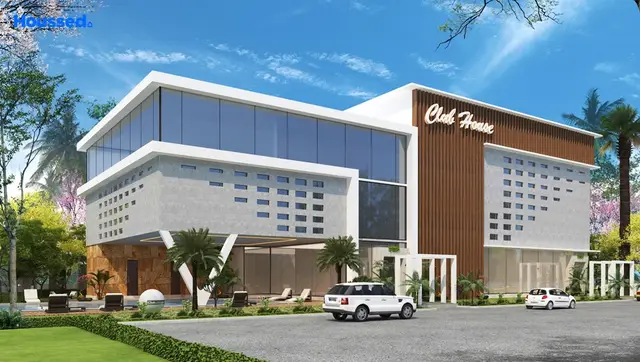
Clubhouse / indoor
| Description / size | No size or capacity supplied |
|---|---|
| Evidence source | RERA amenities filing |
| Declared progress / verified status | Listed as available; progress recorded as 0%. Not independently verified complete. RERA amenities |
Sports / recreation
| Description / size | Software-read layout: 6,454.66 sq.m parks/open space; approval extraction separately lists open space 6,454.66 sq.m and a park area entry of 6,500.25 sq.m |
|---|---|
| Evidence source | Layout record |
| Declared progress / verified status | Listed in project amenities; RERA amenities progress for aggregate recreational open space and green strip/park is 0%. Not independently verified complete. RERA amenities |
Landscape / open space
| Description / size | 6,454.66 sq.m in the filed layout extraction; software-read drawing classifies 6,454.66 sq.m as parks/open space |
|---|---|
| Evidence source | Layout record |
| Declared progress / verified status | Approval material requires development and eventual handover; no completion verification supplied. |
| Description / size | Layout roads: 15,174.81 sq.m; drawing-derived road figure |
|---|---|
| Evidence source | Layout record |
| Declared progress / verified status | RERA amenities entry listed as available, but progress is 0%; completion not independently verified. RERA amenities |
Convenience / community
| Facility | Description / size | Evidence source | Declared progress / verified status |
|---|---|---|---|
| Utility land | 48.2 sq.m | Layout record | Approval material includes utility land; no completed-status evidence supplied. |
| Social infrastructure / amenity land | 0 sq.m recorded in the filed layout extraction | No separate land area is recorded in the extracted schedule. |
The RERA amenities list also marks energy management, fire protection, electrical meter room/sub-station/receiving station, water supply, sewerage, storm-water drains, street lighting, sewage/sullage treatment, solid-waste management, and rainwater harvesting as available; each listed progress figure is 0%. These entries are declarations in the RERA amenities record, not confirmation of completed facilities. RERA amenities
7. Utilities, building services & safety
The RERA amenities filing lists water supply; sewerage (including chamber, lines, septic tank and STP); storm-water drains; sewage and sullage treatment/disposal; solid-waste management; rainwater harvesting; electrical meter room/sub-station/receiving station; energy management; street lighting; and fire protection. The supplied amenities data reports 0% progress for these entries and does not provide capacities, water sources, storage volumes, treatment specifications, backup power details, or fire-system specifications. RERA amenities
The filed layout approval material lists an STP/common septic tank, overhead tank, hydro-pneumatic water-supply system, transformer, rainwater-harvesting pits, and transformer yard. It also states that the STP is to be constructed to the referenced standard and certified by a licensed structural engineer. These are approval-document provisions; no supplied evidence establishes that the works are complete or certified.
Lift provision, accessible circulation, CCTV, security arrangements, waste-handling capacity, EV charging, and building-specific fire-system details are not established by the project-specific RERA and approval extracts supplied.
8. Location, access & connectivity
The official project identity is KOLLUR, RC PURAM, Sangareddy, PIN 502300, with the project land in revenue village KOLLUR and Survey Nos. 146 PART, 171 PART. The filed layout approval describes Kollur(TM), Ramchandrapuram mandal, Sanga Reddy district. RERA record
The location data provides an approximate distance of 5.5 km to the nearest sampled Outer Ring Road interchange. No other project-specific measured distances or verified public-transport details are supplied. Location record
9. Developer & development status
The registered legal promoter is E-INFRA BUILDERS, recorded as a Partnership in the promoter information. Its GSTIN is 36AAIFE0018L1ZK. The RERA record lists an office address at E-INFRA OFFICE, 4TH FLOOR, 7-90/7/4/401, PLOT NO 32, SY NO- 135, GANDIPET ROAD, KOLLUR, RC PURAM, Sangareddy, 502300. The Form C certificate separately gives the promoter address as Village: Narsingi, Mandal: Gandipet, District: Ranga Reddy, Pin: 500075. RERA filing RERA filing Corporate record
The RERA record identifies SNEHITH REDDY MEDA as authorized signatory. Form B is his promoter-authorized declaration and states a completion undertaking of 11* APRIL 2030. Parties record
The project record reports 70% completeness, but the supplied data does not state the as-of date or establish independent verification. Registration remains valid through 11/04/2030 unless extended; this is separate from the completion dates stated in the project information and Form B. No OC or completion certificate is identified in the materials supplied. RERA record RERA filing Document index
10. Approvals, official records & documents
| Identifier / date | P01100009724; valid 11/04/2025–11/04/2030 unless extended |
|---|---|
| What the supplied record establishes | Form C identifies CELOSIA, E-INFRA BUILDERS, and the Kollur project land. |
| Identifier / date | 003546/LO/HMDA/0733/SKP/2024; 11 April 2025 |
|---|---|
| What the supplied record establishes | HMDA-filed draft layout-letter material for Survey Nos. 146 PART and 171 PART. The extracted document describes final layout release as subject to development and other stated conditions. |
| Identifier / date | Document 562943; two sheets |
|---|---|
| What the supplied record establishes | Drawing-derived layout and unit measurements; plot-size extraction is incomplete. Layout record |
| Identifier / date | 7442/2025 and 7443/2025; dated 28 March 2025 |
|---|---|
| What the supplied record establishes | Filed layout approval material records mortgage security in favour of the Metropolitan Commissioner, HMDA. |
| Identifier / date | 552/2024; 12.09.2024 |
|---|---|
| What the supplied record establishes | Listed in the approval material as a gift deed for road-affected land to the local body. |
| Identifier / date | Document 562952 |
|---|---|
| What the supplied record establishes | Promoter-authorized affidavit records title and encumbrance declarations and completion undertaking. |
| Identifier / date | Document 563783 |
|---|---|
| What the supplied record establishes | RERA-rule 38 Annexure agreement template; supplied extraction leaves allottee particulars blank. |
| Identifier / date | Not identified in supplied project records |
|---|---|
| What the supplied record establishes | No project-specific OC or completion certificate is available in the evidence supplied. Document index |
The public HMDA approved-layout lookup was not reachable from the supplied research record; the available extract states that the lookup requires an official or HMDA-internal request. That access limitation is not evidence that an approval was refused. HMDA
1. Project at a glance
Project identity
Registered project name: CELOSIA
Project type: Residential gated-community layout with villas; the HMDA-filed approval material describes a plotted layout with housing.
Phase / registered portion: A phase-wise breakdown is not disclosed. The RERA record identifies the registered site as Survey Nos. 146 PART and 171 PART, Kollur.
TG-RERA registration: P01100009724. The certificate states validity from 11/04/2025 to 11/04/2030, unless extended by the Authority. This is registration validity, not the project completion deadline.
Registered promoter: E-INFRA BUILDERS.
RERA status: New Project; registered. The registration record was captured on 10 September 2026.
Land and geographic identity
Locality / revenue village: KOLLUR; the filed layout document identifies Kollur(TM).
Mandal: RC PURAM in the RERA identity record; the layout approval material says Ramchandrapuram.
District / PIN: Sangareddy, 502300.
Project survey numbers: 146 PART, 171 PART.
Site extent: Total and net site area: 61,924.76 sq.m.
Boundaries in RERA filing: East: LAND IN SURVEY NO 172 BY P; West: LAND IN SURVEY NO 146 BY P AND 162 BY P; North: LAND IN SURVEY NO 141 BY P 145 173 BY P AND ROAD; South: LAND IN SURVEY NO 171 BY P.
Development identity
Sanctioning authority / approval: HMDA layout approval record 003546/LO/HMDA/0733/SKP/2024, dated 11 April 2025; the filed document is described as a draft layout letter.
Approved built-up area: RERA project information records 55,811.96 sq.m as approved built-up area.
Buildings / villas: The RERA filing records 103 building units; the layout drawing is software-read as 102 plots numbered 1 to 102. The filed layout approval identifies 102 plots/villas.
Floors and building configuration: A sanctioned floor-by-floor configuration, building heights, and parking levels are not established in the supplied record.
Parking: The filing records a mortgage area of 3,777.66 sq.m. A complete sanctioned parking count, parking-level plan, or buyer-specific parking allocation is not disclosed here.
Approved versus RERA-declared units: RERA land details list 103 total building units and 103 proposed building units; the filed layout approval identifies 102 plots/villas.
Offering and status
RERA-filed homes for sale: Villa configuration: 204 units, filed as “1F TRIPLEX VILLA” and “2F TRIPLEX VILLA”; saleable area 193.83–205.21 sq.m.
Booked / available: 28 booked / 176 available in the villa configuration. Portal counts have no supplied as-of date and are indicative.
Other entries in unit schedule: The RERA unit table also contains 105 entries filed as floor labels—“GF TRIPLEX VILLA,” “FIRST FLOOR,” “GROUND FLOOR,” and “SECOND FLOOR”—rather than a clearly classified sale configuration. These are not treated as additional sale homes in the configuration count.
Construction stage: The supplied evidence does not establish independently verified on-site progress. The RERA record gives project completeness as 70%, with no supplied measurement date or independent site-verification basis.
Completion date: The RERA project information gives proposed completion as 11/08/2030; Form B records a promoter completion undertaking of 11* APRIL 2030. The available materials do not establish a revised completion date.
Occupancy / completion certificate: No occupancy or completion certificate is identified in the supplied project materials. The project is presented as registered/new, not as an OC-certified project.
2. The project story
CELOSIA is a registered residential villa development at Kollur, in the RERA-identified Kollur revenue village, RC PURAM mandal, Sangareddy district. The registered land is identified as Survey Nos. 146 PART and 171 PART, over 61,924.76 sq.m.
The project is organized as a gated-community layout with housing. Its filed layout approval material identifies 102 plots/villas, and the drawing-based layout record reads plot numbers 1 to 102. The RERA unit schedule separately records 103 total and proposed building units and contains villa-floor entries; the sale configuration normalised from the filing is 204 villa units across the first- and second-floor triplex-villa rows.
The record includes a 70% project-completeness figure, but the supplied data does not identify its measurement date or establish independent site verification. No portion is shown here as occupancy-certified, and no completion certificate is supplied.
3. Master plan, architecture & building design
The HMDA-filed layout material concerns a gated-community layout with housing on Survey Nos. 146 PART and 171 PART, with total and net site area of 61,924.76 sq.m. It records 55,811.96 sq.m as total built-up area on one extracted approval record; the RERA project fields also report 55,811.96 sq.m as approved built-up area. The supplied approval extraction contains another built-up-area figure, so the detailed approval documents should be checked for the controlling schedule; this overview does not reconcile that documentary issue.
The software-read layout land-use table reports 40,248.01 sq.m of plots, 15,174.81 sq.m of roads, 6,454.66 sq.m of parks/open space, and 48.2 sq.m of utilities. It records 0 sq.m for social infrastructure and amenities. These are drawing-derived figures and should be checked against the approved drawing. The filed approval extraction likewise lists plotted area 40,248.01 sq.m, open space 6,454.66 sq.m, layout roads 15,174.81 sq.m, utilities 48.2 sq.m, and amenities/social infrastructure 0 sq.m.
The layout drawing has two sheets; plot numbers are read as 1–102, but complete plot-size extraction is unavailable. Building footprints, floor-by-floor plans, heights, internal villa room arrangements, and phase organization are not established by the supplied layout record. The RERA-filed villa saleable areas are distinct from any carpet-area measurement: the filed villa range is 193.83–205.21 sq.m.
4. Homes, configurations & floor plans
The RERA filing’s sale configuration is Villa, represented by two floor labels. The filed areas below are saleable areas, not carpet areas. Booked and available figures are portal-read and lack an as-of date.
| Configuration | Units | Booked | Available | RERA saleable area | Measured carpet area | Loading (if supplied) |
|---|---|---|---|---|---|---|
| Villa (1F TRIPLEX VILLA and 2F TRIPLEX VILLA rows combined) | 204 | 28 | 176 | 193.83–205.21 sq.m | Not supplied for the RERA-matched villa configuration | Not supplied |
The supplied approved-drawing software measurement is for a 1BHK configuration that is not matched to a RERA-filed configuration. The software measured 35 designs, with carpet area median 167.6 sq.m and range 131.0–202.2 sq.m (median 1,804 sq.ft; range 1,411–2,177 sq.ft). This is drawing-derived, not a RERA disclosure, and the measurement record says it needs review; it is therefore not presented as the carpet area of the filed villas.
The filing also contains 105 entries categorized as floor labels rather than a clearly filed home configuration. They are not counted as sale homes above. Detailed room dimensions and typical villa plans are not available in the supplied, RERA-matched unit data.
5. Parking & vehicle circulation
A complete sanctioned vehicle-parking count, visitor or accessible-space provision, parking levels, ramps, and buyer-specific parking allocation are not established by the supplied records. The approval material refers to road access and internal layout roads, but does not establish a detailed vehicle-circulation or pedestrian-separation plan in the extracts provided.
The RERA fields report a 3,777.66 sq.m mortgage area. The filed layout approval identifies mortgaged villa plots as security: Plot Nos. 7, 8, 67, 68 and 90 under Mortgage Deed 7442/2025, and Plot Nos. 11, 12, 13, 24 and 32 under Mortgage Deed 7443/2025. These are approval-related mortgage records, not evidence of a buyer’s exclusive parking rights.
6. Amenities, recreation & open spaces
Clubhouse / indoor
| Description / size | No size or capacity supplied |
|---|---|
| Evidence source | RERA amenities filing |
| Declared progress / verified status | Listed as available; progress recorded as 0%. Not independently verified complete. |
Sports / recreation
| Description / size | Software-read layout: 6,454.66 sq.m parks/open space; approval extraction separately lists open space 6,454.66 sq.m and a park area entry of 6,500.25 sq.m |
|---|---|
| Declared progress / verified status | Listed in project amenities; RERA amenities progress for aggregate recreational open space and green strip/park is 0%. Not independently verified complete. |
Landscape / open space
| Description / size | 6,454.66 sq.m in the filed layout extraction; software-read drawing classifies 6,454.66 sq.m as parks/open space |
|---|---|
| Declared progress / verified status | Approval material requires development and eventual handover; no completion verification supplied. |
| Description / size | Layout roads: 15,174.81 sq.m; drawing-derived road figure |
|---|---|
| Declared progress / verified status | RERA amenities entry listed as available, but progress is 0%; completion not independently verified. |
Convenience / community
| Facility | Description / size | Evidence source | Declared progress / verified status |
|---|---|---|---|
| Utility land | 48.2 sq.m | Approval material includes utility land; no completed-status evidence supplied. | |
| Social infrastructure / amenity land | 0 sq.m recorded in the filed layout extraction | No separate land area is recorded in the extracted schedule. |
The RERA amenities list also marks energy management, fire protection, electrical meter room/sub-station/receiving station, water supply, sewerage, storm-water drains, street lighting, sewage/sullage treatment, solid-waste management, and rainwater harvesting as available; each listed progress figure is 0%. These entries are declarations in the RERA amenities record, not confirmation of completed facilities.
7. Utilities, building services & safety
The RERA amenities filing lists water supply; sewerage (including chamber, lines, septic tank and STP); storm-water drains; sewage and sullage treatment/disposal; solid-waste management; rainwater harvesting; electrical meter room/sub-station/receiving station; energy management; street lighting; and fire protection. The supplied amenities data reports 0% progress for these entries and does not provide capacities, water sources, storage volumes, treatment specifications, backup power details, or fire-system specifications.
The filed layout approval material lists an STP/common septic tank, overhead tank, hydro-pneumatic water-supply system, transformer, rainwater-harvesting pits, and transformer yard. It also states that the STP is to be constructed to the referenced standard and certified by a licensed structural engineer. These are approval-document provisions; no supplied evidence establishes that the works are complete or certified.
Lift provision, accessible circulation, CCTV, security arrangements, waste-handling capacity, EV charging, and building-specific fire-system details are not established by the project-specific RERA and approval extracts supplied.
8. Location, access & connectivity
The official project identity is KOLLUR, RC PURAM, Sangareddy, PIN 502300, with the project land in revenue village KOLLUR and Survey Nos. 146 PART, 171 PART. The filed layout approval describes Kollur(TM), Ramchandrapuram mandal, Sanga Reddy district.
The location data provides an approximate distance of 5.5 km to the nearest sampled Outer Ring Road interchange. No other project-specific measured distances or verified public-transport details are supplied.
9. Developer & development status
The registered legal promoter is E-INFRA BUILDERS, recorded as a Partnership in the promoter information. Its GSTIN is 36AAIFE0018L1ZK. The RERA record lists an office address at E-INFRA OFFICE, 4TH FLOOR, 7-90/7/4/401, PLOT NO 32, SY NO- 135, GANDIPET ROAD, KOLLUR, RC PURAM, Sangareddy, 502300. The Form C certificate separately gives the promoter address as Village: Narsingi, Mandal: Gandipet, District: Ranga Reddy, Pin: 500075.
The RERA record identifies SNEHITH REDDY MEDA as authorized signatory. Form B is his promoter-authorized declaration and states a completion undertaking of 11* APRIL 2030.
The project record reports 70% completeness, but the supplied data does not state the as-of date or establish independent verification. Registration remains valid through 11/04/2030 unless extended; this is separate from the completion dates stated in the project information and Form B. No OC or completion certificate is identified in the materials supplied.
10. Approvals, official records & documents
| Identifier / date | P01100009724; valid 11/04/2025–11/04/2030 unless extended |
|---|---|
| What the supplied record establishes | Form C identifies CELOSIA, E-INFRA BUILDERS, and the Kollur project land. |
| Identifier / date | 003546/LO/HMDA/0733/SKP/2024; 11 April 2025 |
|---|---|
| What the supplied record establishes | HMDA-filed draft layout-letter material for Survey Nos. 146 PART and 171 PART. The extracted document describes final layout release as subject to development and other stated conditions. |
| Identifier / date | Document 562943; two sheets |
|---|---|
| What the supplied record establishes | Drawing-derived layout and unit measurements; plot-size extraction is incomplete. |
| Identifier / date | 7442/2025 and 7443/2025; dated 28 March 2025 |
|---|---|
| What the supplied record establishes | Filed layout approval material records mortgage security in favour of the Metropolitan Commissioner, HMDA. |
| Identifier / date | 552/2024; 12.09.2024 |
|---|---|
| What the supplied record establishes | Listed in the approval material as a gift deed for road-affected land to the local body. |
| Identifier / date | Document 562952 |
|---|---|
| What the supplied record establishes | Promoter-authorized affidavit records title and encumbrance declarations and completion undertaking. |
| Identifier / date | Document 563783 |
|---|---|
| What the supplied record establishes | RERA-rule 38 Annexure agreement template; supplied extraction leaves allottee particulars blank. |
| Identifier / date | Not identified in supplied project records |
|---|---|
| What the supplied record establishes | No project-specific OC or completion certificate is available in the evidence supplied. |
The public HMDA approved-layout lookup was not reachable from the supplied research record; the available extract states that the lookup requires an official or HMDA-internal request. That access limitation is not evidence that an approval was refused.
Frequently asked questions
Is CELOSIA registered with Telangana RERA?
Yes. CELOSIA is registered with the Telangana Real Estate Regulatory Authority as P01100009724; the registration status is New Project.
Who is the developer of CELOSIA?
The promoter named in the RERA registration is E-INFRA BUILDERS.
Where is CELOSIA located?
CELOSIA is in KOLLUR, RC PURAM, Sangareddy, Telangana (502300).
When will CELOSIA be completed?
The promoter's proposed date of completion filed with RERA is 11/08/2030. This is the promoter's declaration, not a guarantee.
More projects in Kollur