Ananda Villas
Magna Meadows LLP · Sangareddy · RERA P01100004487
ANANDA VILLAS is a residential project described in the approved-permission record as a draft layout with housing, in KOLLUR, RC PURAM, Sangareddy. It is being developed by registered promoter Magna Meadows LLP. The project has a total site area of 26861.45 sq.m and net site area of 25181.67 sq.m; the project record lists 9 proposed building units, while the RERA unit record lists 10 VILLA units, each with a saleable area of 621.77 sq.m. It is registered under TG-RERA registration P01100004487, issued 02/05/2022, and has a proposed completion date of 22/08/2027.
01What we found
Read from TG-RERA filings, approvals, land and registration records and court records. A court case is counted only when the court record states this project's survey number with its village, or names the project.
02Check before you pay
9 items to check before you pay, 4 high - from the title chain, court records and approvals, each with what to ask the builder or your advocate. An item may not be a problem with the project: records can be incomplete.
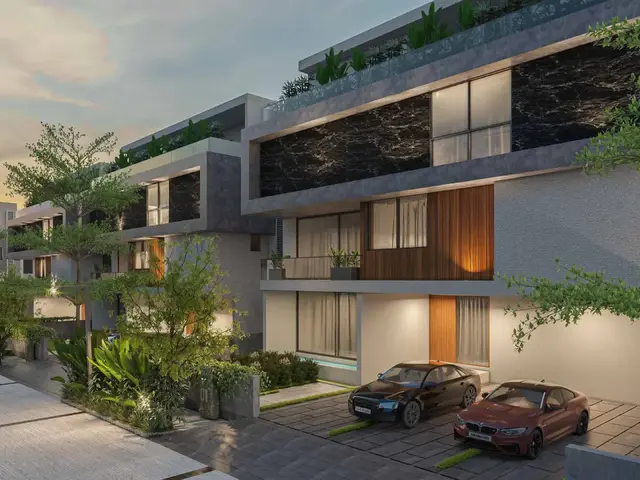
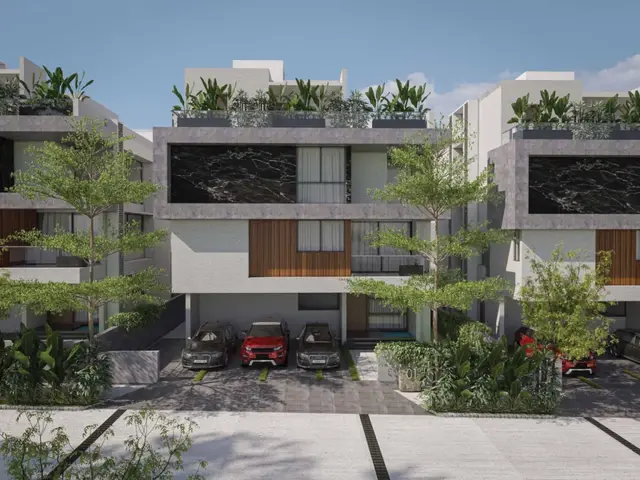
1. Project at a glance
Project identity
| Item | Record |
|---|---|
| Registered project name | ANANDA VILLAS RERA record |
| Project type | Residential; the approved-permission record describes a draft layout with housing. RERA record |
| Phase / registered portion | Not separately identified as a numbered phase. The registration and approval records identify the project land as Sy.Nos. 192/AA8/A and 192/A6/A. |
| TG-RERA registration | P01100004487; issued 02/05/2022, valid through 22/04/2027, subject to extension by the Authority. This is registration validity, not the stated project completion deadline. |
| Registered promoter | Magna Meadows LLP, an LLP. RERA record Corporate record |
| RERA status | Registration certificate is on file; the portal record labels the project “New Project.” Registration alone does not establish construction completion or an occupancy certificate. RERA record |
Land and geographic identity
| Item | Record |
|---|---|
| Locality / revenue village | KOLLUR; the approval records also use “Kollur-ORRGC Village.” RERA record RERA filing |
| Mandal | RC PURAM in the project record; approval documents use Ramachandrapuram / Ramachandrapuram-ORRGC. RERA record RERA filing |
| District | Sangareddy; approval documents also spell this “Sanga Reddy.” RERA record |
| PIN | 502300 RERA record |
| Project survey numbers / subdivisions | 192/AA8/A and 192/A6/A RERA record Land records |
| Site area | Total site area 26861.45 sq.m; master-plan road-affected area 1679.78 sq.m; net site area 25181.67 sq.m in the approval record. RERA filing |
| Boundaries as filed | North: ROAD WIDTH - 12; South: CTS NO -; East: ROAD WIDTH - 12; West: ROAD WIDTH - 12. RERA filing |
| Boundary / extent qualification | The site schedule and boundaries above are the project-filed details; their independent survey verification is not shown in this Overview evidence. RERA filing |
Development identity
| Item | Record |
|---|---|
| Principal sanctioning authority | Hyderabad Metropolitan Development Authority (HMDA). Approvals record |
| Principal approval | Layout Permit 000196/LO/Plg/HMDA/2021, dated 22 April, 2021; the record describes it as a draft layout with housing and says technical approval was forwarded to the local body for final sanction. Approvals record |
| Building-permission record | Tellapur Municipality proceedings Proc.No.3928/TP/2021, dated 12.05.2021, refer to HMDA-approved plans for the specified land. Approvals record |
| Approved built-up area | 25315.23 sq.m in the project record. RERA filing |
| Building / unit scale | The RERA project information records 9 proposed building units; the unit record lists 10 villas. The available evidence does not explain this count relationship. RERA filing RERA unit table |
| Floor configuration / height / parking levels | Not disclosed in the supplied project record. The building-permission extract concerns individual residential buildings but does not provide a floor schedule here. |
| Approved versus RERA-declared unit count | The project’s land-details field gives 9 total and proposed building units; the RERA unit record gives 10 VILLA units. RERA filing RERA unit details |
Offering and status
| Item | Record |
|---|---|
| RERA-filed unit type | VILLA, 10 units. RERA unit details |
| RERA-filed saleable area | 621.77 sq.m per unit as recorded; no measured carpet area is available. RERA unit details RERA unit table |
| Booked / available | 0 booked; 10 available in the portal-derived unit record. The record supplies no as-of date, so these counts are indicative. RERA unit table |
| Construction stage | No verified construction-progress percentage or site-stage evidence is supplied. The RERA amenity/infrastructure entries report 0% progress where a percentage is given. RERA amenities |
| Completion date | The project record states a proposed completion date of 22/08/2027. The registration certificate remains valid to 22/04/2027; these are separate dates. RERA record |
| Other completion undertaking in file | Form B under the different name M/S Magna Infratech LLP states a completion undertaking ending 28th June 2027. The supplied evidence does not establish that this declaration is for this registered project and promoter, so it is not treated here as the project’s completion date. |
| Occupancy / completion certificate | No occupancy certificate or completion certificate is identified in the supplied records. No tower-wise or phase-wise OC status is stated. Document index |
2. The project story
ANANDA VILLAS is registered as a residential development on land in Kollur village, RC PURAM mandal, Sangareddy district, comprising survey subdivisions 192/AA8/A and 192/A6/A. The project evidence identifies a draft layout with housing rather than a conventional apartment-tower scheme. Its RERA unit schedule records 10 villas; the project land-details field separately records 9 building units. RERA record Land records RERA unit details RERA filing
HMDA’s 22 April 2021 document grants technical approval to the draft layout with housing and forwards it to the local body for final sanction. Tellapur Municipality’s 12 May 2021 proceedings concern building permission and refer to HMDA-approved plans. The supplied evidence does not establish the final-layout release, completed construction, or any occupancy certification. The project’s proposed completion date is 22/08/2027; no independently verified construction-stage assessment is available. RERA record
3. Master plan, architecture & building design
The sanctioned/technical approval evidence is for a draft layout with housing on the two project survey subdivisions. HMDA’s approval records 25181.67 sq.m net site area, 26861.45 sq.m total site area and 1679.78 sq.m master-plan road-affected area. The project record lists 25315.23 sq.m as approved built-up area; the supplied evidence does not identify whether this is gross built-up, FSI-counted, or another area measure, so it should be read only as the field’s stated approved built-up area. RERA filing
The approval extract records 15826.66 sq.m as plotted area and 6326.22 sq.m as layout road area. It separately records a park figure of 3035.56 sq.m on page 3 and, on page 4, open space/park area of 2759.34 sq.m, plus utility area of 268.67 sq.m, as areas to be handed over to the local body. These are approval-document entries, not a single reconciled area statement.
The drawing-derived layout summary reads 15826.66 sq.m for plots, 6326.22 sq.m for roads and 3028.11 sq.m for parks/open space, against a 25181.67 sq.m net layout area. These are software-read measurements from the approved layout drawing and require checking against the drawing. Layout record
The approved layout identifies mortgage security over plots 1, 11, 12 and 25, covering 1490 sq.m; the approval states these mortgaged plots/area are not permitted for sale while mortgaged to HMDA. The approval also describes the layout with housing as being issued without enclosing the site with a compound wall. Land records Layout record
The layout approval records a total site area of 26861.45 sq.m, including a 1679.78 sq.m master-plan road-affected area, and a net site area of 25181.67 sq.m. It also records land for plotted area, layout roads, park/open space and utility purposes; the approval conditions require specified roads, open space and utility area to be handed over to the local body through registered gift deed before final layout release.
Detailed floor plans, villa footprints, floor-by-floor arrangement, building heights, setbacks, internal room layouts and parking-level drawings are not available in readable form in the supplied evidence. The floor-plan record says 13 drawings are present, with 12 scans pending measurement and one with no flats; no software-measured plans are available. Floor plans
4. Homes, configurations & floor plans
The TG-RERA unit record lists one configuration, VILLA, with 10 units. The figures below are RERA-filed/portal-derived; the booking record has no stated as-of date. RERA unit details RERA unit table
| Configuration | Units | Booked | Available | RERA saleable area | Measured carpet area | Loading (if supplied) |
|---|---|---|---|---|---|---|
| Villa | 10 | 0 | 10 | 621.77 sq.m per unit | Not available | Not supplied |
The supplied floor-plan drawings have not been software-measured, so no drawing-based carpet area, room dimensions, orientation, balcony or utility measurements can be reported. Floor plans RERA saleable area and carpet area are distinct measures; the supplied evidence gives the former but not the latter. No common-area loading figure is provided. RERA unit details Floor plans
5. Parking & vehicle circulation
The RERA unit record marks the villa configuration as mortgaged, while the layout approval identifies the mortgage area as plots 1, 11, 12 and 25, totalling 1490 sq.m, in favour of HMDA. The approval says those mortgaged plots/area cannot be sold while the mortgage remains in place. RERA unit table
The promoter’s website material supplied for this review describes parking as “Open Parking.” This is a promoter-marketed description, not a verified count or unit-allocation schedule. Promoter website The evidence does not establish the number of parking spaces, visitor or accessible parking, individual-unit allocation, ramps, vehicle entrances/exits, pedestrian separation or EV charging. A parking bay shown in a plan, if any, would not by itself establish exclusive ownership.
6. Amenities, recreation & open spaces
The RERA amenity schedule includes infrastructure and facility categories, but the supplied progress entries are 0% where stated. The approval requires development of the amenity area before final-layout release; the evidence does not establish delivery or independent completion of any facility. RERA amenities
| Description / size | Layout infrastructure; no separate dimensions supplied in this entry |
|---|---|
| Evidence source | RERA amenity schedule RERA amenities |
| Declared progress / verified status | Listed “YES”; 0% recorded; completion not independently verified |
| Description / size | No source, capacity or storage details supplied |
|---|---|
| Evidence source | RERA amenity schedule RERA amenities |
| Declared progress / verified status | Listed “YES”; 0% recorded; completion not independently verified |
| Description / size | Chambers, lines, septic tank and STP appear in the schedule; capacities are not supplied |
|---|---|
| Evidence source | RERA amenity schedule RERA amenities |
| Declared progress / verified status | Listed “YES”; 0% recorded; completion not independently verified |
| Description / size | No capacity or engineering details supplied |
|---|---|
| Evidence source | RERA amenity schedule RERA amenities |
| Declared progress / verified status | Listed “YES”; 0% recorded; completion not independently verified |
| Description / size | Approval records park/open-space areas; see layout figures in section 3 |
|---|---|
| Evidence source | RERA schedule and HMDA approval RERA amenities |
| Declared progress / verified status | Listed in schedule; 0% recorded; completion not independently verified |
| Description / size | No specification supplied |
|---|---|
| Evidence source | RERA amenity schedule RERA amenities |
| Declared progress / verified status | Listed “YES”; 0% recorded; completion not independently verified |
| Description / size | No building size, function or capacity supplied |
|---|---|
| Evidence source | RERA amenity schedule RERA amenities |
| Declared progress / verified status | Listed “YES”; 0% recorded; completion not independently verified |
| Description / size | No process, capacity or reuse details supplied |
|---|---|
| Evidence source | RERA amenity schedule RERA amenities |
| Declared progress / verified status | Listed; progress not established |
| Description / size | No system or capacity supplied |
|---|---|
| Evidence source | RERA amenity schedule RERA amenities |
| Declared progress / verified status | Listed; progress not established |
| Description / size | No capacity or design details supplied |
|---|---|
| Evidence source | RERA amenity schedule RERA amenities |
| Declared progress / verified status | Listed “YES”; 0% recorded; completion not independently verified |
| Description / size | No system details supplied |
|---|---|
| Evidence source | RERA amenity schedule RERA amenities |
| Declared progress / verified status | Listed; progress not established |
| Description / size | No system details supplied |
|---|---|
| Evidence source | RERA amenity schedule RERA amenities |
| Declared progress / verified status | Listed; progress not established |
| Description / size | No capacity or equipment details supplied |
|---|---|
| Evidence source | RERA amenity schedule RERA amenities |
| Declared progress / verified status | Listed “YES”; 0% recorded; completion not independently verified |
| Description / size | No separate size in this schedule entry |
|---|---|
| Evidence source | RERA amenity schedule RERA amenities |
| Declared progress / verified status | Listed; progress not established |
| Description / size | Promoter-marketed descriptions; no sizes or capacities supplied |
|---|---|
| Evidence source | Promoter website material Promoter website |
| Declared progress / verified status | Marketing claims only; no RERA progress or independent completion evidence supplied |
7. Utilities, building services & safety
The RERA schedule lists water supply, sewerage (including chambers, lines, septic tank and STP), storm-water drains, water conservation/rainwater harvesting, electrical meter room/sub-station/receiving station, solid-waste management, energy management and fire-safety requirements. It does not supply capacities, engineering details or independently verified completion evidence; the listed progress entries are 0% where provided. RERA amenities
Tellapur Municipality’s permission extract directs the permission holder to install fire equipment as per National Building Code rules. This records a condition of permission, not proof that the equipment has been installed or that the project has received statutory fire clearance.
No verified details are supplied for water source or storage, STP capacity or treated-water reuse, storm-water harvesting capacity, electrical supply or backup, lifts, accessible circulation, security systems, waste segregation, fire-tender access or emergency egress. These facilities and compliance status cannot be inferred from the amenity schedule or promotional descriptions. RERA amenities Document index
8. Location, access & connectivity
The registered location is KOLLUR, RC PURAM, Sangareddy, Telangana, 502300; the approval records refer to Kollur-ORRGC Village and Ramachandrapuram-ORRGC mandal. RERA record The supplied geocode is 17.5063197, 78.3052508. Location record
The location dataset identifies the nearest sampled Outer Ring Road interchange at approximately 5.5 km. Location record The promoter website separately claims access and travel times for ORR, Neopolis, Financial District, Gachibowli and the airport, and makes claims about nearby hospitals, schools and a radial road. These are promoter-marketed claims, not independently measured connectivity evidence for this Overview. Promoter website
9. Developer & development status
The registered promoter is Magna Meadows LLP, an LLP, with GSTIN 36ABHFM9956B1ZZ. The project record gives the promoter address as MAGNUS OPUS, A BLOCK, KOLLUR, KOLLUR, RC PURAM, Sangareddy, 502300. The RERA registration certificate records a promoter office at Village: Gachi Bowli, Mandal: Serilingampally, District: Ranga Reddy, Pin: 500032. Corporate record Parties record
The RERA file identifies KONDALA RAO MADADI as authorized signatory and GADDAM KAVYA REDDY, JOGINIPALLY RAVINDER RAO and BADDAM PADMAJA as partners. Parties record No independent construction-progress assessment or completed-works evidence is supplied. The RERA record states proposed completion on 22/08/2027, while registration validity runs through 22/04/2027. RERA record
10. Approvals, official records & documents
| Identifier / date | P01100004487, issued 02/05/2022 |
|---|---|
| What the supplied evidence establishes | Form C certificate for ANANDA VILLAS, registered under section 5; validity through 22/04/2027, subject to extension. |
| Identifier / date | 000196/LO/Plg/HMDA/2021, 22 April, 2021 |
|---|---|
| What the supplied evidence establishes | Technical approval for a draft layout with housing on Sy.Nos. 192/AA8/A and 192/A6/A, forwarded to the local body for final sanction; includes conditions on development, mortgage plots and handover of areas. |
| Identifier / date | 039392/ZOA/LO/U6/HMDA/24092020 |
|---|---|
| What the supplied evidence establishes | Application/reference number cited in the layout approval. |
| Identifier / date | Proc.No.3928/TP/2021, 12.05.2021 |
|---|---|
| What the supplied evidence establishes | Permission proceedings concerning the project land and HMDA-referenced plans; the extract says the permission is not proof of land title. |
| Identifier / date | 7740/2021, 15.02.2021 |
|---|---|
| What the supplied evidence establishes | Approval extract identifies a simple mortgage over plots 1, 11, 12 and 25, stated extent 1490 sq.m, in favour of HMDA. |
| Identifier / date | 9984/2021, 27.02.2021 |
|---|---|
| What the supplied evidence establishes | Approval extract refers to handing over road-affected area stated as 1679.73 Sq.mtr. |
| Identifier / date | Document 207899 |
|---|---|
| What the supplied evidence establishes | OCR does not provide readable EC details, property schedule, transaction rows or certification result. |
| Identifier / date | Not identified in supplied records |
|---|---|
| What the supplied evidence establishes | No project- or tower-specific OC or completion certificate is provided in the evidence reviewed. Document index |
The approval and registration records identify the project land, promoter, authorities and principal permit references. The supplied file does not include readable approved floor-plan details, a final-layout release record or an occupancy/completion certificate. Document index
1. Project at a glance
Project identity
Registered project name: ANANDA VILLAS
Project type: Residential; the approved-permission record describes a draft layout with housing.
Phase / registered portion: Not separately identified as a numbered phase. The registration and approval records identify the project land as Sy.Nos. 192/AA8/A and 192/A6/A.
TG-RERA registration: P01100004487; issued 02/05/2022, valid through 22/04/2027, subject to extension by the Authority. This is registration validity, not the stated project completion deadline.
Registered promoter: Magna Meadows LLP, an LLP.
RERA status: Registration certificate is on file; the portal record labels the project “New Project.” Registration alone does not establish construction completion or an occupancy certificate.
Land and geographic identity
Locality / revenue village: KOLLUR; the approval records also use “Kollur-ORRGC Village.”
Mandal: RC PURAM in the project record; approval documents use Ramachandrapuram / Ramachandrapuram-ORRGC.
District: Sangareddy; approval documents also spell this “Sanga Reddy.”
PIN: 502300
Project survey numbers / subdivisions: 192/AA8/A and 192/A6/A
Site area: Total site area 26861.45 sq.m; master-plan road-affected area 1679.78 sq.m; net site area 25181.67 sq.m in the approval record.
Boundaries as filed: North: ROAD WIDTH - 12; South: CTS NO -; East: ROAD WIDTH - 12; West: ROAD WIDTH - 12.
Boundary / extent qualification: The site schedule and boundaries above are the project-filed details; their independent survey verification is not shown in this Overview evidence.
Development identity
Principal sanctioning authority: Hyderabad Metropolitan Development Authority (HMDA).
Principal approval: Layout Permit 000196/LO/Plg/HMDA/2021, dated 22 April, 2021; the record describes it as a draft layout with housing and says technical approval was forwarded to the local body for final sanction.
Building-permission record: Tellapur Municipality proceedings Proc.No.3928/TP/2021, dated 12.05.2021, refer to HMDA-approved plans for the specified land.
Approved built-up area: 25315.23 sq.m in the project record.
Building / unit scale: The RERA project information records 9 proposed building units; the unit record lists 10 villas. The available evidence does not explain this count relationship.
Floor configuration / height / parking levels: Not disclosed in the supplied project record. The building-permission extract concerns individual residential buildings but does not provide a floor schedule here.
Approved versus RERA-declared unit count: The project’s land-details field gives 9 total and proposed building units; the RERA unit record gives 10 VILLA units.
Offering and status
RERA-filed unit type: VILLA, 10 units.
RERA-filed saleable area: 621.77 sq.m per unit as recorded; no measured carpet area is available.
Booked / available: 0 booked; 10 available in the portal-derived unit record. The record supplies no as-of date, so these counts are indicative.
Construction stage: No verified construction-progress percentage or site-stage evidence is supplied. The RERA amenity/infrastructure entries report 0% progress where a percentage is given.
Completion date: The project record states a proposed completion date of 22/08/2027. The registration certificate remains valid to 22/04/2027; these are separate dates.
Other completion undertaking in file: Form B under the different name M/S Magna Infratech LLP states a completion undertaking ending 28th June 2027. The supplied evidence does not establish that this declaration is for this registered project and promoter, so it is not treated here as the project’s completion date.
Occupancy / completion certificate: No occupancy certificate or completion certificate is identified in the supplied records. No tower-wise or phase-wise OC status is stated.
2. The project story
ANANDA VILLAS is registered as a residential development on land in Kollur village, RC PURAM mandal, Sangareddy district, comprising survey subdivisions 192/AA8/A and 192/A6/A. The project evidence identifies a draft layout with housing rather than a conventional apartment-tower scheme. Its RERA unit schedule records 10 villas; the project land-details field separately records 9 building units.
HMDA’s 22 April 2021 document grants technical approval to the draft layout with housing and forwards it to the local body for final sanction. Tellapur Municipality’s 12 May 2021 proceedings concern building permission and refer to HMDA-approved plans. The supplied evidence does not establish the final-layout release, completed construction, or any occupancy certification. The project’s proposed completion date is 22/08/2027; no independently verified construction-stage assessment is available.
3. Master plan, architecture & building design
The sanctioned/technical approval evidence is for a draft layout with housing on the two project survey subdivisions. HMDA’s approval records 25181.67 sq.m net site area, 26861.45 sq.m total site area and 1679.78 sq.m master-plan road-affected area. The project record lists 25315.23 sq.m as approved built-up area; the supplied evidence does not identify whether this is gross built-up, FSI-counted, or another area measure, so it should be read only as the field’s stated approved built-up area.
The approval extract records 15826.66 sq.m as plotted area and 6326.22 sq.m as layout road area. It separately records a park figure of 3035.56 sq.m on page 3 and, on page 4, open space/park area of 2759.34 sq.m, plus utility area of 268.67 sq.m, as areas to be handed over to the local body. These are approval-document entries, not a single reconciled area statement.
The drawing-derived layout summary reads 15826.66 sq.m for plots, 6326.22 sq.m for roads and 3028.11 sq.m for parks/open space, against a 25181.67 sq.m net layout area. These are software-read measurements from the approved layout drawing and require checking against the drawing.
The approved layout identifies mortgage security over plots 1, 11, 12 and 25, covering 1490 sq.m; the approval states these mortgaged plots/area are not permitted for sale while mortgaged to HMDA. The approval also describes the layout with housing as being issued without enclosing the site with a compound wall.
The layout approval records a total site area of 26861.45 sq.m, including a 1679.78 sq.m master-plan road-affected area, and a net site area of 25181.67 sq.m. It also records land for plotted area, layout roads, park/open space and utility purposes; the approval conditions require specified roads, open space and utility area to be handed over to the local body through registered gift deed before final layout release.
Detailed floor plans, villa footprints, floor-by-floor arrangement, building heights, setbacks, internal room layouts and parking-level drawings are not available in readable form in the supplied evidence. The floor-plan record says 13 drawings are present, with 12 scans pending measurement and one with no flats; no software-measured plans are available.
4. Homes, configurations & floor plans
The TG-RERA unit record lists one configuration, VILLA, with 10 units. The figures below are RERA-filed/portal-derived; the booking record has no stated as-of date.
| Configuration | Units | Booked | Available | RERA saleable area | Measured carpet area | Loading (if supplied) |
|---|---|---|---|---|---|---|
| Villa | 10 | 0 | 10 | 621.77 sq.m per unit | Not available | Not supplied |
The supplied floor-plan drawings have not been software-measured, so no drawing-based carpet area, room dimensions, orientation, balcony or utility measurements can be reported. RERA saleable area and carpet area are distinct measures; the supplied evidence gives the former but not the latter. No common-area loading figure is provided.
5. Parking & vehicle circulation
The RERA unit record marks the villa configuration as mortgaged, while the layout approval identifies the mortgage area as plots 1, 11, 12 and 25, totalling 1490 sq.m, in favour of HMDA. The approval says those mortgaged plots/area cannot be sold while the mortgage remains in place.
The promoter’s website material supplied for this review describes parking as “Open Parking.” This is a promoter-marketed description, not a verified count or unit-allocation schedule. The evidence does not establish the number of parking spaces, visitor or accessible parking, individual-unit allocation, ramps, vehicle entrances/exits, pedestrian separation or EV charging. A parking bay shown in a plan, if any, would not by itself establish exclusive ownership.
6. Amenities, recreation & open spaces
The RERA amenity schedule includes infrastructure and facility categories, but the supplied progress entries are 0% where stated. The approval requires development of the amenity area before final-layout release; the evidence does not establish delivery or independent completion of any facility.
| Facility | Description / size | Evidence source | Declared progress / verified status |
|---|---|---|---|
| Internal roads & footpaths | Layout infrastructure; no separate dimensions supplied in this entry | RERA amenity schedule | Listed “YES”; 0% recorded; completion not independently verified |
| Water supply | No source, capacity or storage details supplied | RERA amenity schedule | Listed “YES”; 0% recorded; completion not independently verified |
| Sewerage | Chambers, lines, septic tank and STP appear in the schedule; capacities are not supplied | RERA amenity schedule | Listed “YES”; 0% recorded; completion not independently verified |
| Storm-water drains | No capacity or engineering details supplied | RERA amenity schedule | Listed “YES”; 0% recorded; completion not independently verified |
| Green strip / tot lot / park | Approval records park/open-space areas; see layout figures in section 3 | RERA schedule and HMDA approval | Listed in schedule; 0% recorded; completion not independently verified |
| Street lighting | No specification supplied | RERA amenity schedule | Listed “YES”; 0% recorded; completion not independently verified |
| Community buildings | No building size, function or capacity supplied | RERA amenity schedule | Listed “YES”; 0% recorded; completion not independently verified |
| Sewage and sullage treatment/disposal | No process, capacity or reuse details supplied | RERA amenity schedule | Listed; progress not established |
| Solid-waste management and disposal | No system or capacity supplied | RERA amenity schedule | Listed; progress not established |
| Water conservation / rainwater harvesting | No capacity or design details supplied | RERA amenity schedule | Listed “YES”; 0% recorded; completion not independently verified |
| Energy management | No system details supplied | RERA amenity schedule | Listed; progress not established |
| Fire protection and fire-safety requirements | No system details supplied | RERA amenity schedule | Listed; progress not established |
| Electrical meter room / sub-station / receiving station | No capacity or equipment details supplied | RERA amenity schedule | Listed “YES”; 0% recorded; completion not independently verified |
| Recreational open space | No separate size in this schedule entry | RERA amenity schedule | Listed; progress not established |
| Landscaped gardens, walking/jogging paths, children’s play areas, amphitheatre, relaxation zone, community spaces and 24-hour security | Promoter-marketed descriptions; no sizes or capacities supplied | Promoter website material | Marketing claims only; no RERA progress or independent completion evidence supplied |
7. Utilities, building services & safety
The RERA schedule lists water supply, sewerage (including chambers, lines, septic tank and STP), storm-water drains, water conservation/rainwater harvesting, electrical meter room/sub-station/receiving station, solid-waste management, energy management and fire-safety requirements. It does not supply capacities, engineering details or independently verified completion evidence; the listed progress entries are 0% where provided.
Tellapur Municipality’s permission extract directs the permission holder to install fire equipment as per National Building Code rules. This records a condition of permission, not proof that the equipment has been installed or that the project has received statutory fire clearance.
No verified details are supplied for water source or storage, STP capacity or treated-water reuse, storm-water harvesting capacity, electrical supply or backup, lifts, accessible circulation, security systems, waste segregation, fire-tender access or emergency egress. These facilities and compliance status cannot be inferred from the amenity schedule or promotional descriptions.
8. Location, access & connectivity
The registered location is KOLLUR, RC PURAM, Sangareddy, Telangana, 502300; the approval records refer to Kollur-ORRGC Village and Ramachandrapuram-ORRGC mandal. The supplied geocode is 17.5063197, 78.3052508.
The location dataset identifies the nearest sampled Outer Ring Road interchange at approximately 5.5 km. The promoter website separately claims access and travel times for ORR, Neopolis, Financial District, Gachibowli and the airport, and makes claims about nearby hospitals, schools and a radial road. These are promoter-marketed claims, not independently measured connectivity evidence for this Overview.
9. Developer & development status
The registered promoter is Magna Meadows LLP, an LLP, with GSTIN 36ABHFM9956B1ZZ. The project record gives the promoter address as MAGNUS OPUS, A BLOCK, KOLLUR, KOLLUR, RC PURAM, Sangareddy, 502300. The RERA registration certificate records a promoter office at Village: Gachi Bowli, Mandal: Serilingampally, District: Ranga Reddy, Pin: 500032.
The RERA file identifies KONDALA RAO MADADI as authorized signatory and GADDAM KAVYA REDDY, JOGINIPALLY RAVINDER RAO and BADDAM PADMAJA as partners. No independent construction-progress assessment or completed-works evidence is supplied. The RERA record states proposed completion on 22/08/2027, while registration validity runs through 22/04/2027.
10. Approvals, official records & documents
| Identifier / date | P01100004487, issued 02/05/2022 |
|---|---|
| What the supplied evidence establishes | Form C certificate for ANANDA VILLAS, registered under section 5; validity through 22/04/2027, subject to extension. |
| Identifier / date | 000196/LO/Plg/HMDA/2021, 22 April, 2021 |
|---|---|
| What the supplied evidence establishes | Technical approval for a draft layout with housing on Sy.Nos. 192/AA8/A and 192/A6/A, forwarded to the local body for final sanction; includes conditions on development, mortgage plots and handover of areas. |
| Identifier / date | 039392/ZOA/LO/U6/HMDA/24092020 |
|---|---|
| What the supplied evidence establishes | Application/reference number cited in the layout approval. |
| Identifier / date | Proc.No.3928/TP/2021, 12.05.2021 |
|---|---|
| What the supplied evidence establishes | Permission proceedings concerning the project land and HMDA-referenced plans; the extract says the permission is not proof of land title. |
| Identifier / date | 7740/2021, 15.02.2021 |
|---|---|
| What the supplied evidence establishes | Approval extract identifies a simple mortgage over plots 1, 11, 12 and 25, stated extent 1490 sq.m, in favour of HMDA. |
| Identifier / date | 9984/2021, 27.02.2021 |
|---|---|
| What the supplied evidence establishes | Approval extract refers to handing over road-affected area stated as 1679.73 Sq.mtr. |
| Identifier / date | Document 207899 |
|---|---|
| What the supplied evidence establishes | OCR does not provide readable EC details, property schedule, transaction rows or certification result. |
| Identifier / date | Not identified in supplied records |
|---|---|
| What the supplied evidence establishes | No project- or tower-specific OC or completion certificate is provided in the evidence reviewed. |
The approval and registration records identify the project land, promoter, authorities and principal permit references. The supplied file does not include readable approved floor-plan details, a final-layout release record or an occupancy/completion certificate.
Frequently asked questions
Is ANANDA VILLAS registered with Telangana RERA?
Yes. ANANDA VILLAS is registered with the Telangana Real Estate Regulatory Authority as P01100004487; the registration status is New Project.
Who is the developer of ANANDA VILLAS?
The promoter named in the RERA registration is Magna Meadows LLP.
Where is ANANDA VILLAS located?
ANANDA VILLAS is in KOLLUR, RC PURAM, Sangareddy, Telangana (502300).
When will ANANDA VILLAS be completed?
The promoter's proposed date of completion filed with RERA is 22/08/2027. This is the promoter's declaration, not a guarantee.
More projects in Kollur