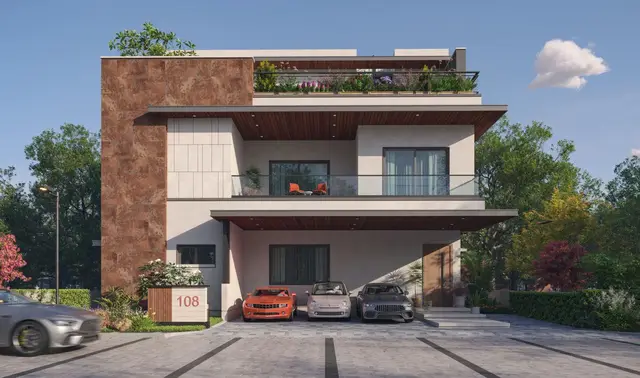
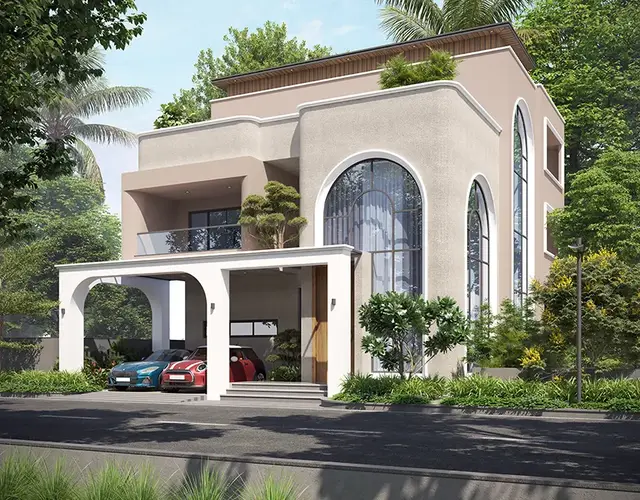
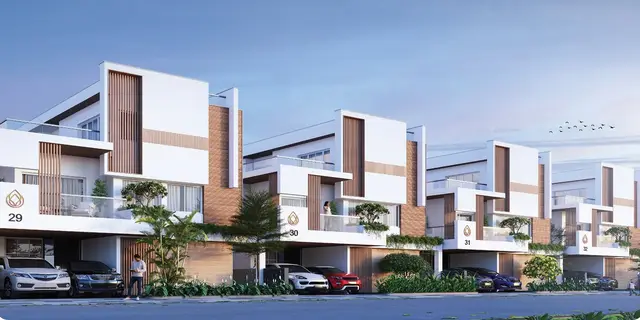
Vertex Florenza
VERTEX WEST KEDAR HOMES LLP · Rangareddy · RERA P02400009023
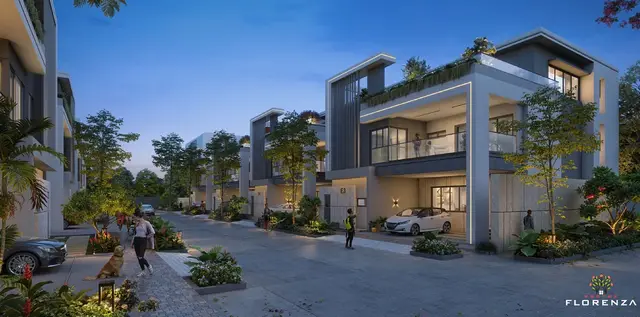
VERTEX FLORENZA is a Residential project in Mankhal Village, Maheshwaram Mandal, Ranga Reddy District, being developed by VERTEX WEST KEDAR HOMES LLP. The site extent is 65,247.27 sq.mt, and the approved plan states 106 individual sub-plots and 3 floors; RERA-listed configurations are 1BHK, 2BHK and 3BHK. The project is registered with TG-RERA under P02400009023, with proposed completion on 18/01/2030.
01What we found
Read from TG-RERA filings, approvals, land and registration records and court records. A court case is counted only when the court record states this project's survey number with its village, or names the project.
02Check before you pay
7 items to check before you pay, 3 high - from the title chain, court records and approvals, each with what to ask the builder or your advocate. An item may not be a problem with the project: records can be incomplete.
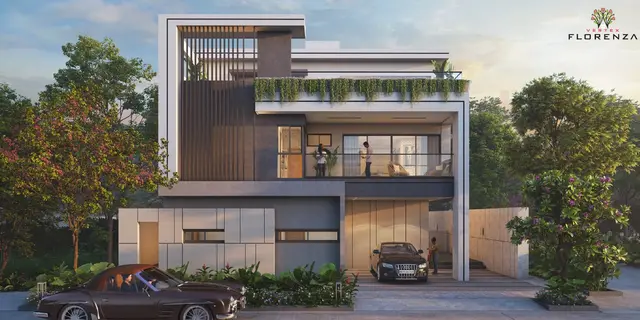
Project at a glance
Project identity
| Field | Project record |
|---|---|
| Registered project name | VERTEX FLORENZA RERA record |
| Project type | TG-RERA records a Residential project; the HMDA approval is for a gated-community housing layout. RERA record RERA filing |
| Phase / registered portion | Phase is not separately identified in the supplied record. TG-RERA registration covers land in Survey Nos. 87/P, 88/P and 89/P. |
| TG-RERA registration | P02400009023 RERA record |
| Registration validity | 19/09/2024 to 18/09/2029, unless extended by the Authority. This is the registration period, not a completion or occupancy date. |
| Registered promoter | VERTEX WEST KEDAR HOMES LLP RERA record Corporate record |
| RERA status | Registered; the supplied record does not provide a current construction-status update or an occupancy/completion certificate. RERA record |
Land and geographic identity
| Field | Project record |
|---|---|
| Locality / municipality | Mankhal Village; the approval document also identifies the site as under the municipality of Tukkuguda. RERA record |
| Revenue village | Mankhal (also rendered as Mankhal Revenue Village in project documents). RERA record |
| Mandal | Maheshwaram RERA record |
| District | Ranga Reddy RERA record |
| PIN | 501359 RERA record |
| Project survey numbers | 87/P, 88/P and 89/P. RERA record |
| Subdivisions | The supplied project identity and registration record specify the survey numbers above; no complete subdivision schedule for the registered site is provided here. RERA record |
| Site extent | 65,247.27 sq.mt (also stated as 65,247.27 Sq.m). RERA filing |
| Net area | The approval-plan extraction gives 65,160.25 as “NET AREA OF PLOT” and 65,160.44 sq mt as “Total net layout”; it separately lists 87.02 as leftover owners’ land. |
| Boundaries in the project record | East: 40 FT WIDE ROAD AND NEIGHBOURS LAND; West: NEIGHBOURS LAND; North: NEIGHBOURS LAND; South: 150 FT WIDE ROAD. RERA filing |
Development identity
| Field | Project record |
|---|---|
| Sanctioning authority | Hyderabad Metropolitan Development Authority (HMDA) Approvals record |
| Principal approval | 005193/LO/HMDA/1152/SMD/2024, approved 19 September 2024 Approvals record |
| Other drawing reference | TS/038007/2024 appears as the file number in the layout-plan extraction. |
| Approved built-up area | 57,987.54 excluding parking; 62,078.63 including parking, as stated in the layout-plan extraction. |
| Building / plot count | The plan extraction states 106 individual sub-plots; the RERA land record states 106 total building units as per approved plan. The layout extraction also separately lists 105 under “num_plots.” RERA filing |
| Floors / height | The plan extraction states NO OF FLOORS: 3 and lists BLDG HT: 9.45 MT. and BLDG HT: 14.70 MT. PROPOSED (CLUB HOUSE). It describes the clubhouse as three floors. |
| Parking levels / count | Parking levels and a total parking-space count are not disclosed in the supplied extracts. |
| Approved versus RERA-declared units | Approved-plan extraction: 106 total individual sub-plots; RERA land record: 106 total building units as per approved plan and 106 proposed building units as per agreement. RERA filing |
Offering and status
| Field | Project record |
|---|---|
| RERA-filed unit types | 1BHK, 2BHK and 3BHK; the RERA unit table also contains three rows labelled GROUND, 1STFLOOR and 2NDFLOOR, which are not identified as sale configurations. RERA unit table RERA unit details |
| RERA-filed saleable areas | 1BHK: 252.86 sq.m; 2BHK: 196.13 sq.m; 3BHK: 225.04 sq.m. RERA unit table |
| Indicative booked / available counts | RERA portal reading: 1BHK 36 booked / 174 available; 2BHK 13 / 46; 3BHK 5 / 41. The record has no as-of date, so these figures are indicative. RERA unit table |
| Construction stage | RERA portal amenity/infrastructure fields record internal roads and footpaths at 5%, water supply, sewerage and storm-water drains at 30%, and several other listed items at 0%. These are filed progress values, not independently verified site progress. RERA amenities |
| Completion dates | Form B declaration undertakes completion by 18-09-2029. The project header gives proposed completion as 18/01/2030. RERA record |
| Occupancy / completion certificate | No occupancy or completion certificate is included in the supplied documents. The supplied record does not establish an OC for any phase or building. Document index |
The project story
VERTEX FLORENZA is registered with TG-RERA as a residential project on Survey Nos. 87/P, 88/P and 89/P, Mankhal Village, Maheshwaram Mandal, Ranga Reddy District. HMDA’s approval document describes a gated-community housing development and records a site extent of 65,247.27 sq.m. The approval-plan extraction identifies residential development, a clubhouse, roads, organized open space and utility land. RERA record
The RERA record presents 1BHK, 2BHK and 3BHK configurations, while its unit table also contains three unclassified entries labelled “GROUND,” “1STFLOOR” and “2NDFLOOR.” The record does not establish from those labels that they are additional homes for sale. Bookings and availability are portal figures without an as-of date. RERA unit table RERA unit details
The supplied RERA progress fields show some infrastructure reported as underway, but do not independently verify physical progress. No occupancy or completion certificate is supplied. The promoter’s Form B completion undertaking is 18-09-2029; the project header separately records a proposed completion date of 18/01/2030. RERA amenities RERA record Document index
Master plan, architecture & building design
The supplied HMDA plan extraction records a total layout area of 65,247.27 sq.mt, with 65,160.25 as the net plot area and 65,160.44 sq mt as total net layout. It lists 57,987.54 proposed built-up area excluding parking and 62,078.63 including parking. These are the areas as stated in the approval-plan extraction; they are not identified as carpet area or saleable area.
The drawing extraction states 106 individual sub-plots and a three-floor building configuration, with a building height of 9.45 MT. and a separate clubhouse height of 14.70 MT. It describes the clubhouse as three floors. The supplied material does not provide a complete building-by-building schedule, basement or podium details, parking-level plans, typical floor layouts, building footprints, or a verified arrangement of buildings.
The plan’s land-use table records:
| Plan land-use component | Area | Share |
|---|---|---|
| Plotted Area | 40,279.89 sq mt | 61.82% |
| Road Area | 17,796.76 sq mt | 27.31% |
| Organized open space/park Area | 6,697.26 sq mt | 10.28% |
| Utility Area | 386.53 sq mt | 0.59% |
| Amenity Area | 0.00 sq mt | 0.00% |
| Social Infrastructure Area | 0.00 sq mt | 0.00% |
| Total net layout | 65,160.44 sq mt | 100.00% |
The drawing extraction also lists 45M wide road, 12m Wide Road, 45.00 MT WIDE EXISTING, 45.00 MT WIDE PROPOSED ROAD and 10m Wide Road. The supplied records do not include detailed circulation, pedestrian-separation or landscaping plans.
Homes, configurations & floor plans
RERA-filed configurations and saleable areas are shown below. Booking and availability figures are from the TG-RERA portal reading and have no supplied as-of date. A software measurement of carpet area is available for 1BHK drawings only; it is not a RERA disclosure and is flagged as needing review against the drawing. RERA unit table RERA unit details Floor plans
| Configuration | Units | Booked | Available | RERA saleable area | Measured carpet area | Loading (if supplied) |
|---|---|---|---|---|---|---|
| 1BHK | 210 | 36 | 174 | 252.86 sq.m | Median 149.7 sq.m; range 119.6–201.6 sq.m (16 flat designs measured) | 41% |
| 2BHK | 59 | 13 | 46 | 196.13 sq.m | Not supplied | Not supplied |
| 3BHK | 46 | 5 | 41 | 225.04 sq.m | Not supplied | Not supplied |
The RERA-filed table also contains entries labelled GROUND, 1STFLOOR and 2NDFLOOR (one each; zero booked and one available each). These labels are not treated here as home configurations. RERA unit table RERA unit details
For one 1BHK drawing, the extracted room labels include “LIVING/KITCHEN,” “BED ROOM,” “DRESS ROOM,” two “TOILET” spaces, “SERVANT ROOM” and “UTILITY.” The drawing extraction records the utility as excluded from carpet area. The supplied material does not establish that this one measured example represents every 1BHK design. RERA unit details
Carpet area measured from drawing geometry and RERA-filed saleable area are different measures. The software-measured carpet figures are not RERA-filed and need review against the drawing; no measured carpet area is supplied for 2BHK or 3BHK. Floor plans RERA unit details
Parking & vehicle circulation
The supplied extracts do not establish total parking spaces, visitor or accessible parking, parking levels, ramps, entry/exit arrangements, EV charging provision in the approved plan, or unit-by-unit parking allocation. The HMDA layout material includes parking in the approved built-up-area figure, but that does not provide a parking-space count or establish exclusive allocation to a purchaser.
Amenities, recreation & open spaces
The following are recorded in the supplied TG-RERA progress fields or HMDA plan material. Filed progress is not independent verification of completion. RERA amenities
| Facility | Description / size | Evidence source | Declared progress / verified status |
|---|---|---|---|
| Clubhouse | Three floors; plan extraction states height 14.70 MT. | HMDA plan extraction | Proposed in plan; completion status not supplied. |
| Tot-lot / park / green strip | Listed as “Tot-lot,” “Green Strip” and “Utility”; organized open space/park area 6,697.26 sq mt | HMDA plan extraction | Open-space/park area included in plan; no completion verification supplied. |
| Internal roads and footpaths | No separate size supplied | TG-RERA progress fields | 5% filed progress. RERA amenities |
| Community buildings | No size supplied | TG-RERA progress fields | Listed as available; 0% filed progress. RERA amenities |
| Recreational open space | Plan land-use area 6,697.26 sq mt | HMDA plan extraction; TG-RERA progress fields | TG-RERA progress field: 0%; no independent completion verification. RERA amenities |
The third-party vendor list names additional facilities, including a clubhouse, outdoor tennis courts, swimming pool, gymnasium, mini cinema theatre and half basketball court. These are not treated as RERA-filed or approved facilities in this overview. Promoter website
Utilities, building services & safety
HMDA’s approval-document extraction lists common septic tank/STP, internal water-supply pipelines, an overhead tank, an assured water-supply source, electrical supply lines, street lights, a transformer, avenue plantation, park development, rainwater-harvesting pits, underground drainage lines, a bio-compost unit and a transformer yard. This is an approval-document list, not evidence that each item is complete or operating.
TG-RERA progress fields record water supply, sewerage (including chamber, lines, septic tank and STP) and storm-water drains at 30%. They record street lighting, treatment and disposal of sewage and sullage water, solid-waste management, rainwater harvesting, energy management and electrical meter room/sub-station/receiving station at 0%. Fire protection and fire-safety requirements are listed without a progress percentage. These are filed progress values, not independent site verification or proof of statutory compliance. RERA amenities
The supplied project-specific documents do not provide utility capacities, water-source volumes, STP capacity, electrical load or backup capacity, lift counts or capacities, fire-system specifications, CCTV/security design, accessibility provisions or EV-charging details. Document index RERA amenities
Location, access & connectivity
The registered project location is Mankhal Village, Maheshwaram Mandal, Ranga Reddy District, PIN 501359, on Survey Nos. 87/P, 88/P and 89/P. The approval-plan extraction also places the site under the municipality of Tukkuguda. RERA record
The supplied geospatial record gives a cadastral parcel centroid of 17.22229, 78.46417. The nearest sampled Outer Ring Road interchange is recorded at approximately 3.7 km. No other independently measured access distances or travel times are supplied. Cadastral map Location record
Developer & development status
The registered legal promoter is VERTEX WEST KEDAR HOMES LLP, an LLP, with GSTIN 36AATFV5421D1Z0. The project record lists the promoter address as RDNO10, JUBILEE HILLS, Mankhal Village, Maheshwaram, Ranga Reddy, 501359. It names NOOKARAJU KOTA as authorized signatory. Corporate record Parties record RERA record
The supplied Form B declaration is attributed to ANKUR AGARWAL and CHAKKA KAMBAGIRI VENKATA VIVEK as partners and promoters, and states a completion undertaking of 18-09-2029. This is a promoter declaration. The registration certificate states validity through 18/09/2029, unless extended; the header separately gives proposed completion as 18/01/2030. The supplied material does not establish a current construction stage through independent site verification or provide an occupancy/completion certificate. RERA record
Approvals, official records & documents
| Record | Supplied evidence |
|---|---|
| TG-RERA registration | Form C certificate for VERTEX FLORENZA, registration P02400009023, with validity 19/09/2024–18/09/2029 unless extended. |
| HMDA principal layout approval | Approval 005193/LO/HMDA/1152/SMD/2024, dated 19 September 2024, for Survey Nos. 87/p, 88/p and 89/p at Mankhal. |
| Layout-plan extraction | HMDA plan material includes file reference TS/038007/2024, land-use figures, proposed built-up-area figures, building/floor details and stated development conditions. |
| HMDA mortgage record cited in approval | Mortgage Deed Document No. 14678/2024, dated 06 September 2024. The supplied approval extraction identifies mortgaged plot/villa areas in favour of HMDA; the specific plot references and extent are recorded in the approval document. |
| Form B declaration | Promoter declaration regarding title, encumbrances, project funds, approvals and completion undertaking. |
| Occupancy/completion certificate | No such certificate is included in the supplied material. Document index |
| HMDA approved-layout portal lookup | The supplied record says the public HMDA DPMS approved-layout lookup is unavailable; this is a source-access limitation, not evidence of approval refusal. HMDA |
The approval document states that the permission is not proof of land title and includes conditions concerning development works, mortgaged plots/villas and handover of roads, open spaces and utilities before final layout release. Detailed conditions are addressed in the approvals review.
Project at a glance
Project identity
Registered project name: VERTEX FLORENZA
Project type: TG-RERA records a Residential project; the HMDA approval is for a gated-community housing layout.
Phase / registered portion: Phase is not separately identified in the supplied record. TG-RERA registration covers land in Survey Nos. 87/P, 88/P and 89/P.
TG-RERA registration: P02400009023
Registration validity: 19/09/2024 to 18/09/2029, unless extended by the Authority. This is the registration period, not a completion or occupancy date.
Registered promoter: VERTEX WEST KEDAR HOMES LLP
RERA status: Registered; the supplied record does not provide a current construction-status update or an occupancy/completion certificate.
Land and geographic identity
Locality / municipality: Mankhal Village; the approval document also identifies the site as under the municipality of Tukkuguda.
Revenue village: Mankhal (also rendered as Mankhal Revenue Village in project documents).
Mandal: Maheshwaram
District: Ranga Reddy
PIN: 501359
Project survey numbers: 87/P, 88/P and 89/P.
Subdivisions: The supplied project identity and registration record specify the survey numbers above; no complete subdivision schedule for the registered site is provided here.
Site extent: 65,247.27 sq.mt (also stated as 65,247.27 Sq.m).
Net area: The approval-plan extraction gives 65,160.25 as “NET AREA OF PLOT” and 65,160.44 sq mt as “Total net layout”; it separately lists 87.02 as leftover owners’ land.
Boundaries in the project record: East: 40 FT WIDE ROAD AND NEIGHBOURS LAND; West: NEIGHBOURS LAND; North: NEIGHBOURS LAND; South: 150 FT WIDE ROAD.
Development identity
Sanctioning authority: Hyderabad Metropolitan Development Authority (HMDA)
Principal approval: 005193/LO/HMDA/1152/SMD/2024, approved 19 September 2024
Other drawing reference: TS/038007/2024 appears as the file number in the layout-plan extraction.
Approved built-up area: 57,987.54 excluding parking; 62,078.63 including parking, as stated in the layout-plan extraction.
Building / plot count: The plan extraction states 106 individual sub-plots; the RERA land record states 106 total building units as per approved plan. The layout extraction also separately lists 105 under “num_plots.”
Floors / height: The plan extraction states NO OF FLOORS: 3 and lists BLDG HT: 9.45 MT. and BLDG HT: 14.70 MT. PROPOSED (CLUB HOUSE). It describes the clubhouse as three floors.
Parking levels / count: Parking levels and a total parking-space count are not disclosed in the supplied extracts.
Approved versus RERA-declared units: Approved-plan extraction: 106 total individual sub-plots; RERA land record: 106 total building units as per approved plan and 106 proposed building units as per agreement.
Offering and status
RERA-filed unit types: 1BHK, 2BHK and 3BHK; the RERA unit table also contains three rows labelled GROUND, 1STFLOOR and 2NDFLOOR, which are not identified as sale configurations.
RERA-filed saleable areas: 1BHK: 252.86 sq.m; 2BHK: 196.13 sq.m; 3BHK: 225.04 sq.m.
Indicative booked / available counts: RERA portal reading: 1BHK 36 booked / 174 available; 2BHK 13 / 46; 3BHK 5 / 41. The record has no as-of date, so these figures are indicative.
Construction stage: RERA portal amenity/infrastructure fields record internal roads and footpaths at 5%, water supply, sewerage and storm-water drains at 30%, and several other listed items at 0%. These are filed progress values, not independently verified site progress.
Completion dates: Form B declaration undertakes completion by 18-09-2029. The project header gives proposed completion as 18/01/2030.
Occupancy / completion certificate: No occupancy or completion certificate is included in the supplied documents. The supplied record does not establish an OC for any phase or building.
The project story
VERTEX FLORENZA is registered with TG-RERA as a residential project on Survey Nos. 87/P, 88/P and 89/P, Mankhal Village, Maheshwaram Mandal, Ranga Reddy District. HMDA’s approval document describes a gated-community housing development and records a site extent of 65,247.27 sq.m. The approval-plan extraction identifies residential development, a clubhouse, roads, organized open space and utility land.
The RERA record presents 1BHK, 2BHK and 3BHK configurations, while its unit table also contains three unclassified entries labelled “GROUND,” “1STFLOOR” and “2NDFLOOR.” The record does not establish from those labels that they are additional homes for sale. Bookings and availability are portal figures without an as-of date.
The supplied RERA progress fields show some infrastructure reported as underway, but do not independently verify physical progress. No occupancy or completion certificate is supplied. The promoter’s Form B completion undertaking is 18-09-2029; the project header separately records a proposed completion date of 18/01/2030.
Master plan, architecture & building design
The supplied HMDA plan extraction records a total layout area of 65,247.27 sq.mt, with 65,160.25 as the net plot area and 65,160.44 sq mt as total net layout. It lists 57,987.54 proposed built-up area excluding parking and 62,078.63 including parking. These are the areas as stated in the approval-plan extraction; they are not identified as carpet area or saleable area.
The drawing extraction states 106 individual sub-plots and a three-floor building configuration, with a building height of 9.45 MT. and a separate clubhouse height of 14.70 MT. It describes the clubhouse as three floors. The supplied material does not provide a complete building-by-building schedule, basement or podium details, parking-level plans, typical floor layouts, building footprints, or a verified arrangement of buildings.
The plan’s land-use table records:
| Plan land-use component | Area | Share |
|---|---|---|
| Plotted Area | 40,279.89 sq mt | 61.82% |
| Road Area | 17,796.76 sq mt | 27.31% |
| Organized open space/park Area | 6,697.26 sq mt | 10.28% |
| Utility Area | 386.53 sq mt | 0.59% |
| Amenity Area | 0.00 sq mt | 0.00% |
| Social Infrastructure Area | 0.00 sq mt | 0.00% |
| Total net layout | 65,160.44 sq mt | 100.00% |
The drawing extraction also lists 45M wide road, 12m Wide Road, 45.00 MT WIDE EXISTING, 45.00 MT WIDE PROPOSED ROAD and 10m Wide Road. The supplied records do not include detailed circulation, pedestrian-separation or landscaping plans.
Homes, configurations & floor plans
RERA-filed configurations and saleable areas are shown below. Booking and availability figures are from the TG-RERA portal reading and have no supplied as-of date. A software measurement of carpet area is available for 1BHK drawings only; it is not a RERA disclosure and is flagged as needing review against the drawing.
| Configuration | Units | Booked | Available | RERA saleable area | Measured carpet area | Loading (if supplied) |
|---|---|---|---|---|---|---|
| 1BHK | 210 | 36 | 174 | 252.86 sq.m | Median 149.7 sq.m; range 119.6–201.6 sq.m (16 flat designs measured) | 41% |
| 2BHK | 59 | 13 | 46 | 196.13 sq.m | Not supplied | Not supplied |
| 3BHK | 46 | 5 | 41 | 225.04 sq.m | Not supplied | Not supplied |
The RERA-filed table also contains entries labelled GROUND, 1STFLOOR and 2NDFLOOR (one each; zero booked and one available each). These labels are not treated here as home configurations.
For one 1BHK drawing, the extracted room labels include “LIVING/KITCHEN,” “BED ROOM,” “DRESS ROOM,” two “TOILET” spaces, “SERVANT ROOM” and “UTILITY.” The drawing extraction records the utility as excluded from carpet area. The supplied material does not establish that this one measured example represents every 1BHK design.
Carpet area measured from drawing geometry and RERA-filed saleable area are different measures. The software-measured carpet figures are not RERA-filed and need review against the drawing; no measured carpet area is supplied for 2BHK or 3BHK.
Parking & vehicle circulation
The supplied extracts do not establish total parking spaces, visitor or accessible parking, parking levels, ramps, entry/exit arrangements, EV charging provision in the approved plan, or unit-by-unit parking allocation. The HMDA layout material includes parking in the approved built-up-area figure, but that does not provide a parking-space count or establish exclusive allocation to a purchaser.
Amenities, recreation & open spaces
The following are recorded in the supplied TG-RERA progress fields or HMDA plan material. Filed progress is not independent verification of completion.
| Facility | Description / size | Evidence source | Declared progress / verified status |
|---|---|---|---|
| Clubhouse | Three floors; plan extraction states height 14.70 MT. | HMDA plan extraction | Proposed in plan; completion status not supplied. |
| Tot-lot / park / green strip | Listed as “Tot-lot,” “Green Strip” and “Utility”; organized open space/park area 6,697.26 sq mt | HMDA plan extraction | Open-space/park area included in plan; no completion verification supplied. |
| Internal roads and footpaths | No separate size supplied | TG-RERA progress fields | 5% filed progress. |
| Community buildings | No size supplied | TG-RERA progress fields | Listed as available; 0% filed progress. |
| Recreational open space | Plan land-use area 6,697.26 sq mt | HMDA plan extraction; TG-RERA progress fields | TG-RERA progress field: 0%; no independent completion verification. |
The third-party vendor list names additional facilities, including a clubhouse, outdoor tennis courts, swimming pool, gymnasium, mini cinema theatre and half basketball court. These are not treated as RERA-filed or approved facilities in this overview.
Utilities, building services & safety
HMDA’s approval-document extraction lists common septic tank/STP, internal water-supply pipelines, an overhead tank, an assured water-supply source, electrical supply lines, street lights, a transformer, avenue plantation, park development, rainwater-harvesting pits, underground drainage lines, a bio-compost unit and a transformer yard. This is an approval-document list, not evidence that each item is complete or operating.
TG-RERA progress fields record water supply, sewerage (including chamber, lines, septic tank and STP) and storm-water drains at 30%. They record street lighting, treatment and disposal of sewage and sullage water, solid-waste management, rainwater harvesting, energy management and electrical meter room/sub-station/receiving station at 0%. Fire protection and fire-safety requirements are listed without a progress percentage. These are filed progress values, not independent site verification or proof of statutory compliance.
The supplied project-specific documents do not provide utility capacities, water-source volumes, STP capacity, electrical load or backup capacity, lift counts or capacities, fire-system specifications, CCTV/security design, accessibility provisions or EV-charging details.
Location, access & connectivity
The registered project location is Mankhal Village, Maheshwaram Mandal, Ranga Reddy District, PIN 501359, on Survey Nos. 87/P, 88/P and 89/P. The approval-plan extraction also places the site under the municipality of Tukkuguda.
The supplied geospatial record gives a cadastral parcel centroid of 17.22229, 78.46417. The nearest sampled Outer Ring Road interchange is recorded at approximately 3.7 km. No other independently measured access distances or travel times are supplied.
Developer & development status
The registered legal promoter is VERTEX WEST KEDAR HOMES LLP, an LLP, with GSTIN 36AATFV5421D1Z0. The project record lists the promoter address as RDNO10, JUBILEE HILLS, Mankhal Village, Maheshwaram, Ranga Reddy, 501359. It names NOOKARAJU KOTA as authorized signatory.
The supplied Form B declaration is attributed to ANKUR AGARWAL and CHAKKA KAMBAGIRI VENKATA VIVEK as partners and promoters, and states a completion undertaking of 18-09-2029. This is a promoter declaration. The registration certificate states validity through 18/09/2029, unless extended; the header separately gives proposed completion as 18/01/2030. The supplied material does not establish a current construction stage through independent site verification or provide an occupancy/completion certificate.
Approvals, official records & documents
TG-RERA registration: Form C certificate for VERTEX FLORENZA, registration P02400009023, with validity 19/09/2024–18/09/2029 unless extended.
HMDA principal layout approval: Approval 005193/LO/HMDA/1152/SMD/2024, dated 19 September 2024, for Survey Nos. 87/p, 88/p and 89/p at Mankhal.
Layout-plan extraction: HMDA plan material includes file reference TS/038007/2024, land-use figures, proposed built-up-area figures, building/floor details and stated development conditions.
HMDA mortgage record cited in approval: Mortgage Deed Document No. 14678/2024, dated 06 September 2024. The supplied approval extraction identifies mortgaged plot/villa areas in favour of HMDA; the specific plot references and extent are recorded in the approval document.
Form B declaration: Promoter declaration regarding title, encumbrances, project funds, approvals and completion undertaking.
Occupancy/completion certificate: No such certificate is included in the supplied material.
HMDA approved-layout portal lookup: The supplied record says the public HMDA DPMS approved-layout lookup is unavailable; this is a source-access limitation, not evidence of approval refusal.
The approval document states that the permission is not proof of land title and includes conditions concerning development works, mortgaged plots/villas and handover of roads, open spaces and utilities before final layout release. Detailed conditions are addressed in the approvals review.
Frequently asked questions
Is VERTEX FLORENZA registered with Telangana RERA?
Yes. VERTEX FLORENZA is registered with the Telangana Real Estate Regulatory Authority as P02400009023; the registration status is New Project.
Who is the developer of VERTEX FLORENZA?
The promoter named in the RERA registration is VERTEX WEST KEDAR HOMES LLP.
Where is VERTEX FLORENZA located?
VERTEX FLORENZA is in Mankhal Village, Mankal, Maheshwaram, Rangareddy, Telangana (501359).
When will VERTEX FLORENZA be completed?
The promoter's proposed date of completion filed with RERA is 18/01/2030. This is the promoter's declaration, not a guarantee.
More projects in Mankal