Geethika S Ensconsia
GEETHIKA DEVELOPERS AND OTHERS · Rangareddy · RERA P02400006389
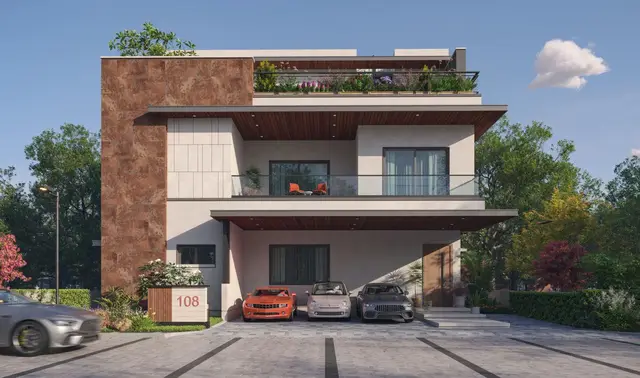
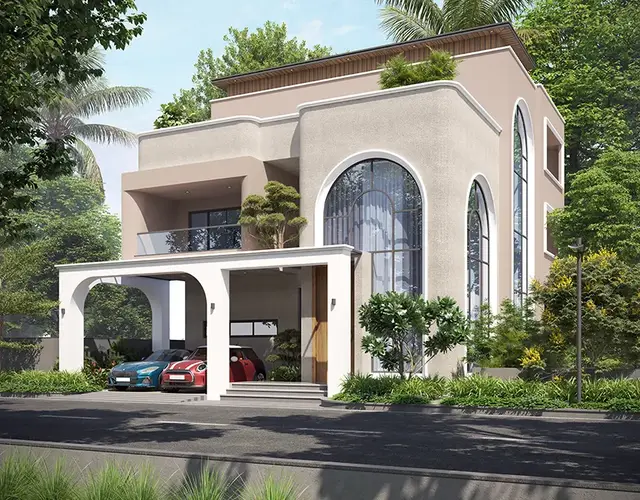
GEETHIKA S ENSCONSIA is a residential villa project in Mankal locality, Mankal Village, Maheshwaram Mandal, Ranga Reddy District, developed by the registered promoter GEETHIKA DEVELOPERS AND OTHERS. The RERA record states a total land area of 31,265.88 sq.m and identifies 69 villas, with a saleable area of 375.89–377.57 sq.m. The project is registered under TG-RERA number P02400006389, and its proposed completion date is 21/07/2028.
01What we found
Read from TG-RERA filings, approvals, land and registration records and court records. A court case is counted only when the court record states this project's survey number with its village, or names the project.
02Check before you pay
10 items to check before you pay, 3 high - from the title chain, court records and approvals, each with what to ask the builder or your advocate. An item may not be a problem with the project: records can be incomplete.
1. Project at a glance
Project identity
| Item | Project record |
|---|---|
| Registered name | GEETHIKA S ENSCONSIA RERA record |
| Project type | Residential; villa project RERA record |
| Phase / registered portion | New Project; registration identifies Survey Nos. 145/P and 146/P. No separate phase name is disclosed. RERA record |
| TG-RERA registration | P02400006389; Form C issued 07/07/2023; registration certificate states validity from 07/07/2023 to 21/03/2028, unless extended. Extension status is recorded as not extended in the supplied certificate. |
| Registered promoter | GEETHIKA DEVELOPERS AND OTHERS RERA record |
| RERA project status | New Project in the supplied RERA record. RERA record |
Land and geographic identity
| Item | Project record |
|---|---|
| Locality / revenue village | Mankal locality; Mankal Village, also rendered “Mankhal Village” in the HMDA approval document. RERA record |
| Mandal / district / PIN | Maheshwaram Mandal; Ranga Reddy District; 501359 RERA record |
| Project survey numbers and subdivisions | Sy. Nos. 145/P and 146/P; the supplied project identity does not specify further project subdivisions. RERA record |
| Site extent in RERA land details | Total area 31,265.88 sq.m; net area 29,058.80 sq.m; area stated as affected by road widening/FTL of tanks/nala widening 2,207.08 sq.m. RERA filing |
| Extent in HMDA approval document | 31,009.62 Sq.mts |
| Boundaries in RERA land details | East: Land in Sy No 121P and Neighbours land. West: Land in sy No 145P of Neighbours Land. North: Land in sy No 145P and Neighbours Land. South: Road and Land in Sy No 146P of Neighbours Land. RERA filing |
Development identity
| Item | Project record |
|---|---|
| Sanctioning authority | Hyderabad Metropolitan Development Authority (HMDA) Approvals record |
| Principal approval | Draft Layout Permit 12/LO/Plg/HMDA/2023, approved 21 -03-2023; file/application no. 010801/LO/HMDA/2222/SMD/2022 |
| Approved built-up area | 28,725.36 sq.m as recorded in project information RERA filing |
| Building / block count | The RERA fields report 70 total building units as per approved plan and 70 proposed building units as per agreement. The unit table includes 69 villa homes and one amenity entry; a separate building-count breakdown is not provided. RERA filing RERA unit table |
| Sanctioned floor configuration and parking levels | Not disclosed in the supplied project fields and drawing extracts. |
| Units | RERA unit records show 69 villas and three additional rows labelled “FIRST FLOOR,” “GROUND FLOOR” and “SECOND FLOOR”; those three rows are floor labels, not homes offered for sale. RERA unit table RERA unit table |
Offering and status
| Item | Project record |
|---|---|
| Unit type / filed saleable area | Villa; 375.89–377.57 sq.m in the normalized RERA villa configuration record. RERA unit table |
| Booked / available | 24 booked / 45 available in the normalized villa configuration record. Portal counts have no supplied as-of date and are indicative. RERA unit table |
| Construction stage | The supplied RERA amenity-progress record reports some development items as underway; it does not provide an overall construction-completion percentage or independently verified site status. RERA amenities |
| Completion timeline | RERA project field proposed completion: 21/07/2028. The Form-B declaration states a completion undertaking of 21st March 2028. RERA filing |
| Registration validity | Certificate validity ends 21/03/2028, unless extended. This is distinct from the project completion date. |
| OC / completion certificate | No occupancy certificate or completion certificate is identified in the supplied project documents; status is therefore not disclosed / not verified for the project or any villa phase. Document index |
2. The project story
GEETHIKA S ENSCONSIA is registered as a residential villa development on Survey Nos. 145/P and 146/P in Mankal Village, Maheshwaram Mandal, Ranga Reddy District. HMDA’s filed approval describes a draft layout for housing in a gated community with a compound wall. The RERA unit record identifies 69 villa homes; it also contains three floor-labelled rows that are not homes for sale. RERA unit table RERA unit table
The portal’s indicative villa inventory is 24 booked and 45 available, but the supplied count has no as-of date. The records supplied do not establish an overall site-completion percentage, the completion status of individual villas, or an occupancy certificate. The RERA project field gives a proposed completion date of 21/07/2028; the Form-B declaration separately states 21st March 2028. These are recorded as supplied, without inferring a revised timeline. RERA unit table RERA filing
3. Master plan, architecture & building design
The RERA record gives a total land area of 31,265.88 sq.m, net area of 29,058.80 sq.m, and 2,207.08 sq.m described as affected in road widening/FTL of tanks/nala widening. The HMDA approval document describes its draft-layout extent as 31,009.62 Sq.mts. The RERA field records approved built-up area of 28,725.36 sq.m; the supplied materials do not identify this as FSI-counted area, carpet area or saleable area. RERA filing RERA filing
The HMDA document describes a gated-community layout with a compound wall and identifies Villa Nos. 47 to 53 as mortgaged to the Metropolitan Commissioner, HMDA, with the document stating they are not permitted for sale. The HMDA approval document records mortgage deed Doc. No. 1150/2023 dated 24.01.2023 over Villa Nos. 47 to 53, totaling 1956.5 Sq.yds, in favour of the Metropolitan Commissioner, HMDA, and states these villas cannot be sold.
The supplied material does not include usable drawing measurements for building footprints, villa plot dimensions, floor configurations, internal road widths, landscaping/open-space layout, or detailed building arrangements. The floor-plan register contains 14 drawings, but 0 are measured and 14 are scans pending. Accordingly, drawing-based architectural measurements and room-level descriptions cannot be reported from this material. RERA unit table Floor plans Floor plans
4. Homes, configurations & floor plans
| Configuration | Units | Booked | Available | RERA saleable area | Measured carpet area | Loading (if supplied) |
|---|---|---|---|---|---|---|
| Villa (filed as “TRIPEX VILLA” / “TRIPLEX VILLA”) | 69 | 24 | 45 | 375.89–377.57 sq.m | Not measured | Not supplied |
The RERA unit table separately contains “FIRST FLOOR,” “GROUND FLOOR” and “SECOND FLOOR” rows, each with one unit and no bookings. These are floor labels in the configuration column, not additional homes for sale. No floor-plan carpet-area measurements are available: all 14 drawing scans are pending measurement. RERA-filed saleable area is therefore the only supplied area measure for the villas; carpet area and any common-area loading are not established. RERA unit table RERA unit table Floor plans RERA unit table
5. Parking & vehicle circulation
The supplied records do not establish a sanctioned parking-space count, resident or visitor allocation, accessible spaces, parking levels, ramps, internal-driveway arrangement, pedestrian separation, EV charging, or unit-specific parking allocations. The HMDA approval document identifies Villa Nos. 47 to 53 as mortgaged and restricted from sale; it does not provide a parking schedule. Document index
6. Amenities, recreation & open spaces
The RERA amenity-progress data supplies availability labels and percentages for project infrastructure and community facilities, but no facility sizes or capacities. These are recorded progress figures, not independent verification of completion. RERA amenities
| Facility | Description / size | Evidence source | Declared progress / verified status |
|---|---|---|---|
| Community buildings | Size and facility details not supplied | RERA amenities | 40% recorded; independent completion status not supplied |
| Internal roads & footpaths | Dimensions not supplied | RERA amenities | 55% recorded; independent completion status not supplied |
| Green strip / TOT LOT / park | Size and features not supplied | RERA amenities | 0% recorded |
| Aggregate recreational open space | Area not supplied | RERA amenities | 0% recorded |
The supplied amenity record does not identify a clubhouse or indoor recreation schedule, sports facilities, or a detailed list of convenience/community rooms. RERA amenities
7. Utilities, building services & safety
| Service | Supplied project record |
|---|---|
| Water | “Water Supply” is marked available; declared progress is 95%. Source, storage, treatment and capacity are not disclosed. RERA amenities |
| Sewerage and drainage | Sewerage (chamber, lines, septic tank, STP), storm-water drains, and treatment/disposal of sewage and sullage water are marked available; each is recorded at 0% progress. No capacity or reuse details are supplied. RERA amenities |
| Water conservation | Rainwater harvesting is marked available and recorded at 0% progress; design and capacity are not supplied. RERA amenities |
| Electrical | Electrical meter room/sub-station/receiving station is marked available and recorded at 0% progress. Supply capacity and backup arrangements are not disclosed. RERA amenities |
| Fire and life safety | Fire protection/fire-safety requirements are recorded at 0% progress. Specific systems, escape arrangements, access provision and clearances are not supplied. RERA amenities |
| Waste and security | Solid-waste management/disposal is marked available and recorded at 0% progress. Waste facilities, CCTV and access-control details are not supplied. RERA amenities |
| Lifts and accessibility | Lift numbers/capacities and accessible circulation or ramps are not disclosed. |
These figures are RERA amenity-record entries; they do not by themselves establish completed or independently inspected facilities. RERA amenities
8. Location, access & connectivity
The registered location is Mankal Village, Maheshwaram Mandal, Ranga Reddy District, Telangana, PIN 501359. The supplied cadastral parcel centroid is 17.21914, 78.48174 (full coordinates 17.21913581773577, 78.48173914751156). RERA record Location record Cadastral map
The nearest sampled Outer Ring Road interchange is recorded at approximately 5.6 km. No other measured road distances, public-transport connections, approach-road specifications or nearby landmarks are supplied. Location record
9. Developer & development status
The registered promoter is GEETHIKA DEVELOPERS AND OTHERS. The RERA record describes the organization type as “Others” and its description as JOINT DEVELOPMENT. GSTIN recorded for the promoter is 36AAWFG4924H1ZY. The supplied records do not establish a corporate entity type, a promoter office address suitable for verification beyond the RERA registration certificate’s office field, or official contact details/site. RERA record RERA filing Corporate record
The Form-B declaration names landowners and states the promoter’s completion undertaking as 21st March 2028. The project information field gives proposed completion as 21/07/2028. Neither is a site-verified construction forecast; the supplied amenity percentages are limited to the listed facilities and are not an overall project-progress measure. RERA filing RERA amenities
10. Approvals, official records & documents
| Record | Supplied evidence |
|---|---|
| TG-RERA registration | Form C for P02400006389, issued 07/07/2023; validity stated through 21/03/2028 unless extended. |
| HMDA principal layout approval | Draft Layout Permit 12/LO/Plg/HMDA/2023, dated 21 -03-2023; file/application no. 010801/LO/HMDA/2222/SMD/2022; project survey numbers 145/P and 146/P. |
| HMDA mortgage / sale restriction | Approval document records mortgage deed Doc. No. 1150/2023 dated 24.01.2023 over Villa Nos. 47 to 53, totaling 1956.5 Sq.yds, in favour of the Metropolitan Commissioner, HMDA, and states these villas cannot be sold. |
| Promoter declaration | Form-B affidavit-cum-declaration by an authorized signatory, including land/title assertions and a completion undertaking; declaration date is rendered “25 MAT 923” in the supplied extraction. |
| Occupancy / completion certificate | No such certificate is identified in the supplied project documents. Document index |
| Drawings | The drawing register records 14 floor-plan drawings, all scans pending measurement; no drawing-based measurements are available here. Floor plans |
The HMDA DPMS approved-layout lookup is recorded as unavailable through the public portal in the supplied HMDA evidence; that lookup limitation is not evidence of approval refusal. HMDA
1. Project at a glance
Project identity
Registered name: GEETHIKA S ENSCONSIA
Project type: Residential; villa project
Phase / registered portion: New Project; registration identifies Survey Nos. 145/P and 146/P. No separate phase name is disclosed.
TG-RERA registration: P02400006389; Form C issued 07/07/2023; registration certificate states validity from 07/07/2023 to 21/03/2028, unless extended. Extension status is recorded as not extended in the supplied certificate.
Registered promoter: GEETHIKA DEVELOPERS AND OTHERS
RERA project status: New Project in the supplied RERA record.
Land and geographic identity
Locality / revenue village: Mankal locality; Mankal Village, also rendered “Mankhal Village” in the HMDA approval document.
Mandal / district / PIN: Maheshwaram Mandal; Ranga Reddy District; 501359
Project survey numbers and subdivisions: Sy. Nos. 145/P and 146/P; the supplied project identity does not specify further project subdivisions.
Site extent in RERA land details: Total area 31,265.88 sq.m; net area 29,058.80 sq.m; area stated as affected by road widening/FTL of tanks/nala widening 2,207.08 sq.m.
Extent in HMDA approval document: 31,009.62 Sq.mts
Boundaries in RERA land details: East: Land in Sy No 121P and Neighbours land. West: Land in sy No 145P of Neighbours Land. North: Land in sy No 145P and Neighbours Land. South: Road and Land in Sy No 146P of Neighbours Land.
Development identity
Sanctioning authority: Hyderabad Metropolitan Development Authority (HMDA)
Principal approval: Draft Layout Permit 12/LO/Plg/HMDA/2023, approved 21 -03-2023; file/application no. 010801/LO/HMDA/2222/SMD/2022
Approved built-up area: 28,725.36 sq.m as recorded in project information
Building / block count: The RERA fields report 70 total building units as per approved plan and 70 proposed building units as per agreement. The unit table includes 69 villa homes and one amenity entry; a separate building-count breakdown is not provided.
Sanctioned floor configuration and parking levels: Not disclosed in the supplied project fields and drawing extracts.
Units: RERA unit records show 69 villas and three additional rows labelled “FIRST FLOOR,” “GROUND FLOOR” and “SECOND FLOOR”; those three rows are floor labels, not homes offered for sale.
Offering and status
Unit type / filed saleable area: Villa; 375.89–377.57 sq.m in the normalized RERA villa configuration record.
Booked / available: 24 booked / 45 available in the normalized villa configuration record. Portal counts have no supplied as-of date and are indicative.
Construction stage: The supplied RERA amenity-progress record reports some development items as underway; it does not provide an overall construction-completion percentage or independently verified site status.
Completion timeline: RERA project field proposed completion: 21/07/2028. The Form-B declaration states a completion undertaking of 21st March 2028.
Registration validity: Certificate validity ends 21/03/2028, unless extended. This is distinct from the project completion date.
OC / completion certificate: No occupancy certificate or completion certificate is identified in the supplied project documents; status is therefore not disclosed / not verified for the project or any villa phase.
2. The project story
GEETHIKA S ENSCONSIA is registered as a residential villa development on Survey Nos. 145/P and 146/P in Mankal Village, Maheshwaram Mandal, Ranga Reddy District. HMDA’s filed approval describes a draft layout for housing in a gated community with a compound wall. The RERA unit record identifies 69 villa homes; it also contains three floor-labelled rows that are not homes for sale.
The portal’s indicative villa inventory is 24 booked and 45 available, but the supplied count has no as-of date. The records supplied do not establish an overall site-completion percentage, the completion status of individual villas, or an occupancy certificate. The RERA project field gives a proposed completion date of 21/07/2028; the Form-B declaration separately states 21st March 2028. These are recorded as supplied, without inferring a revised timeline.
3. Master plan, architecture & building design
The RERA record gives a total land area of 31,265.88 sq.m, net area of 29,058.80 sq.m, and 2,207.08 sq.m described as affected in road widening/FTL of tanks/nala widening. The HMDA approval document describes its draft-layout extent as 31,009.62 Sq.mts. The RERA field records approved built-up area of 28,725.36 sq.m; the supplied materials do not identify this as FSI-counted area, carpet area or saleable area.
The HMDA document describes a gated-community layout with a compound wall and identifies Villa Nos. 47 to 53 as mortgaged to the Metropolitan Commissioner, HMDA, with the document stating they are not permitted for sale. The HMDA approval document records mortgage deed Doc. No. 1150/2023 dated 24.01.2023 over Villa Nos. 47 to 53, totaling 1956.5 Sq.yds, in favour of the Metropolitan Commissioner, HMDA, and states these villas cannot be sold.
The supplied material does not include usable drawing measurements for building footprints, villa plot dimensions, floor configurations, internal road widths, landscaping/open-space layout, or detailed building arrangements. The floor-plan register contains 14 drawings, but 0 are measured and 14 are scans pending. Accordingly, drawing-based architectural measurements and room-level descriptions cannot be reported from this material.
4. Homes, configurations & floor plans
| Configuration | Units | Booked | Available | RERA saleable area | Measured carpet area | Loading (if supplied) |
|---|---|---|---|---|---|---|
| Villa (filed as “TRIPEX VILLA” / “TRIPLEX VILLA”) | 69 | 24 | 45 | 375.89–377.57 sq.m | Not measured | Not supplied |
The RERA unit table separately contains “FIRST FLOOR,” “GROUND FLOOR” and “SECOND FLOOR” rows, each with one unit and no bookings. These are floor labels in the configuration column, not additional homes for sale. No floor-plan carpet-area measurements are available: all 14 drawing scans are pending measurement. RERA-filed saleable area is therefore the only supplied area measure for the villas; carpet area and any common-area loading are not established.
5. Parking & vehicle circulation
The supplied records do not establish a sanctioned parking-space count, resident or visitor allocation, accessible spaces, parking levels, ramps, internal-driveway arrangement, pedestrian separation, EV charging, or unit-specific parking allocations. The HMDA approval document identifies Villa Nos. 47 to 53 as mortgaged and restricted from sale; it does not provide a parking schedule.
6. Amenities, recreation & open spaces
The RERA amenity-progress data supplies availability labels and percentages for project infrastructure and community facilities, but no facility sizes or capacities. These are recorded progress figures, not independent verification of completion.
| Facility | Description / size | Evidence source | Declared progress / verified status |
|---|---|---|---|
| Community buildings | Size and facility details not supplied | 40% recorded; independent completion status not supplied | |
| Internal roads & footpaths | Dimensions not supplied | 55% recorded; independent completion status not supplied | |
| Green strip / TOT LOT / park | Size and features not supplied | 0% recorded | |
| Aggregate recreational open space | Area not supplied | 0% recorded |
The supplied amenity record does not identify a clubhouse or indoor recreation schedule, sports facilities, or a detailed list of convenience/community rooms.
7. Utilities, building services & safety
Water: “Water Supply” is marked available; declared progress is 95%. Source, storage, treatment and capacity are not disclosed.
Sewerage and drainage: Sewerage (chamber, lines, septic tank, STP), storm-water drains, and treatment/disposal of sewage and sullage water are marked available; each is recorded at 0% progress. No capacity or reuse details are supplied.
Water conservation: Rainwater harvesting is marked available and recorded at 0% progress; design and capacity are not supplied.
Electrical: Electrical meter room/sub-station/receiving station is marked available and recorded at 0% progress. Supply capacity and backup arrangements are not disclosed.
Fire and life safety: Fire protection/fire-safety requirements are recorded at 0% progress. Specific systems, escape arrangements, access provision and clearances are not supplied.
Waste and security: Solid-waste management/disposal is marked available and recorded at 0% progress. Waste facilities, CCTV and access-control details are not supplied.
Lifts and accessibility: Lift numbers/capacities and accessible circulation or ramps are not disclosed.
These figures are RERA amenity-record entries; they do not by themselves establish completed or independently inspected facilities.
8. Location, access & connectivity
The registered location is Mankal Village, Maheshwaram Mandal, Ranga Reddy District, Telangana, PIN 501359. The supplied cadastral parcel centroid is 17.21914, 78.48174 (full coordinates 17.21913581773577, 78.48173914751156).
The nearest sampled Outer Ring Road interchange is recorded at approximately 5.6 km. No other measured road distances, public-transport connections, approach-road specifications or nearby landmarks are supplied.
9. Developer & development status
The registered promoter is GEETHIKA DEVELOPERS AND OTHERS. The RERA record describes the organization type as “Others” and its description as JOINT DEVELOPMENT. GSTIN recorded for the promoter is 36AAWFG4924H1ZY. The supplied records do not establish a corporate entity type, a promoter office address suitable for verification beyond the RERA registration certificate’s office field, or official contact details/site.
The Form-B declaration names landowners and states the promoter’s completion undertaking as 21st March 2028. The project information field gives proposed completion as 21/07/2028. Neither is a site-verified construction forecast; the supplied amenity percentages are limited to the listed facilities and are not an overall project-progress measure.
10. Approvals, official records & documents
TG-RERA registration: Form C for P02400006389, issued 07/07/2023; validity stated through 21/03/2028 unless extended.
HMDA principal layout approval: Draft Layout Permit 12/LO/Plg/HMDA/2023, dated 21 -03-2023; file/application no. 010801/LO/HMDA/2222/SMD/2022; project survey numbers 145/P and 146/P.
HMDA mortgage / sale restriction: Approval document records mortgage deed Doc. No. 1150/2023 dated 24.01.2023 over Villa Nos. 47 to 53, totaling 1956.5 Sq.yds, in favour of the Metropolitan Commissioner, HMDA, and states these villas cannot be sold.
Promoter declaration: Form-B affidavit-cum-declaration by an authorized signatory, including land/title assertions and a completion undertaking; declaration date is rendered “25 MAT 923” in the supplied extraction.
Occupancy / completion certificate: No such certificate is identified in the supplied project documents.
Drawings: The drawing register records 14 floor-plan drawings, all scans pending measurement; no drawing-based measurements are available here.
The HMDA DPMS approved-layout lookup is recorded as unavailable through the public portal in the supplied HMDA evidence; that lookup limitation is not evidence of approval refusal.
Frequently asked questions
Is GEETHIKA S ENSCONSIA registered with Telangana RERA?
Yes. GEETHIKA S ENSCONSIA is registered with the Telangana Real Estate Regulatory Authority as P02400006389; the registration status is New Project.
Who is the developer of GEETHIKA S ENSCONSIA?
The promoter named in the RERA registration is GEETHIKA DEVELOPERS AND OTHERS.
Where is GEETHIKA S ENSCONSIA located?
GEETHIKA S ENSCONSIA is in Mankal Village, Mankal, Maheshwaram, Rangareddy, Telangana (501359).
When will GEETHIKA S ENSCONSIA be completed?
The promoter's proposed date of completion filed with RERA is 21/07/2028. This is the promoter's declaration, not a guarantee.
More projects in Mankal