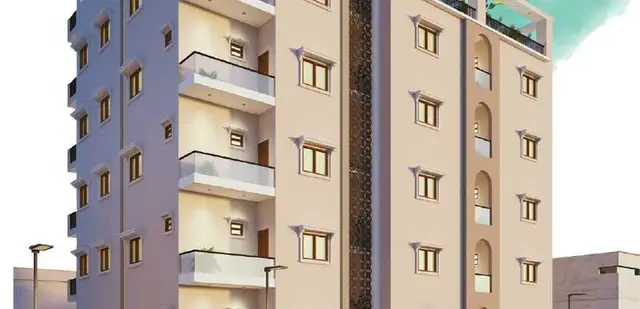
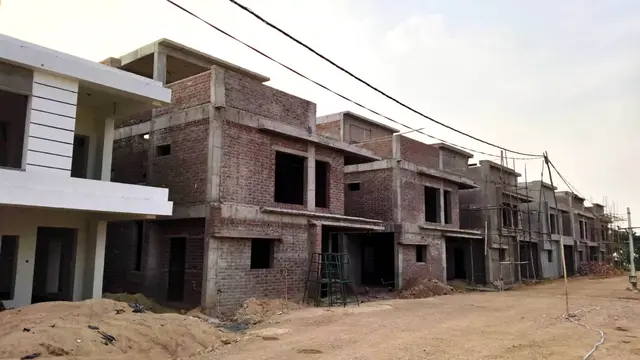
Verikas Emerald
VERIKA BUILDERS AND DEVELOPERS PRIVATE LIMITED · Rangareddy · RERA P02400001860
VERIKAS EMERALD is a residential apartment project in KAMMAGUDA, Abdullapurmet Mandal, Ranga Reddy District. It is being developed by the registered promoter, VERIKA BUILDERS AND DEVELOPERS PRIVATE LIMITED. The project has a land area of 798 sq. m, one building with 1Stilt + 5 Upper floors, and 20 apartments, filed as 2BHK and 2BK configurations, each with a saleable area of 107.0 sq. m. It is registered with TG-RERA under P02400001860, and its proposed completion date is 31/03/2022.
01What we found
Read from TG-RERA filings, approvals, land and registration records and court records. A court case is counted only when the court record states this project's survey number with its village, or names the project.
02Check before you pay
8 items to check before you pay, 4 high - from the title chain, court records and approvals, each with what to ask the builder or your advocate. An item may not be a problem with the project: records can be incomplete.
Project at a glance
Project identity
| Field | Project record |
|---|---|
| Registered name | VERIKAS EMERALD RERA record |
| Project type | Residential apartment project RERA record RERA filing |
| Phase / registered portion | TG-RERA record identifies one building/unit grouping; no phase name or separate phase identifier is disclosed. RERA filing RERA unit table |
| TG-RERA registration | P02400001860, granted 21/03/2020; validity recorded as 21/03/2020 to 31/03/2022. The certificate says “2 years” and states the end date as 31/03/2022. RERA record |
| Registered promoter | VERIKA BUILDERS AND DEVELOPERS PRIVATE LIMITED, company. RERA record Corporate record |
| RERA status | The supplied certificate records registration; the recorded validity end date has passed. No extension is recorded in the supplied evidence. This is a validity status, not a statement about current construction or occupancy. |
| Proposed completion | TG-RERA project record lists 31/03/2022. RERA record RERA filing |
Land and geographic identity
| Field | Project record |
|---|---|
| Locality / revenue-village references | TG-RERA identifies KAMMAGUDA; the HMDA technical approval and title documents also refer to Turkayamjal or Kammaguda H/o Turkayamjal. The supplied records do not establish whether these are the same revenue-village designation for this parcel. RERA record RERA filing |
| Mandal / district / PIN | Abdullapurmet / Ranga Reddy / 501510. RERA record |
| Project survey identity | Survey No. 269/E in the TG-RERA identity and land record; the HMDA technical approval also gives 269/1 (OLD) and 269/E. RERA record Land records |
| Plot references | Plots 17, 18, 19, 26, 27 and 28 (ELA ENCLAVE) in the RERA certificate; the technical approval describes plots 17, 18, 19, 26, 27 and 28. |
| Site area | TG-RERA land record: total and net area 798 sq. m. The HMDA technical approval states an extent of 798.50 Sq. Mt. Land records |
| Boundaries recorded in TG-RERA | East: 30 FEET WIDE ROAD; West: 30 FEET WIDE ROAD; North: PLOT NO 20 PLOT NO 25; South: NEIGHBORS LAND. RERA filing |
| PIN in registration certificate | 501510. |
Development identity
| Field | Project record |
|---|---|
| Sanctioning authority | Hyderabad Metropolitan Development Authority (HMDA); the technical approval states that building-plan sanction is to be obtained from the Executive Authority, identified as Turkayamjal Municipality. Approvals record |
| Principal approval | Technical approval No. 023620/GHT/R1/U6/HMDA/13052019, dated 20/08/2019. Approvals record |
| Approved building | BUILDING (S5), residential; 1Stilt + 5 Upper floors. |
| Approved area figures | The technical approval lists Built up Area 1792.4, Proposed Built-up Area 2186.76, and a 185.37 Sq.mtrs built-up-area mortgage. These are the separate figures as stated in the approval; their measurement bases are not specified in the supplied extract. |
| Buildings / towers | One building is recorded in the TG-RERA land and unit summaries. RERA filing RERA unit table |
| Units | TG-RERA land details record 1 total building unit and 1 proposed building unit “as per agreement”; the RERA unit inventory records 20 apartments. RERA filing RERA unit table |
| Parking levels / counts | No parking-space count or parking-level detail is established in the supplied evidence. RERA filing |
Offering and status
| Field | Project record |
|---|---|
| RERA-filed configurations | 2BHK and 2BK; 20 apartments in total. RERA unit table RERA unit table |
| RERA-filed saleable area | 107.0 sq. m for each recorded configuration. RERA unit table RERA unit table |
| Booked / available | Portal-derived inventory reads 0 booked, 20 available (19 units filed as 2BHK and 1 as 2BK). The portal record has no as-of date, so counts are indicative. RERA unit table RERA unit table |
| Construction stage | No independently verified current construction stage is supplied. The vendor entry labels the project “Under Construction”; that is vendor-reported, not a site-verified progress assessment. Promoter website |
| Completion dates | RERA record lists proposed completion as 31/03/2022; Form B declarations state an undertaking of 18 Months. No revised completion date is supplied. RERA record |
| Occupancy / completion certificate | The supplied HMDA approval makes an Occupancy Certificate compulsory before occupation and says the applicant should approach HMDA after completion. The approval extract records completion_certified: false; no OC or completion certificate is supplied. |
The project story
VERIKAS EMERALD is recorded with TG-RERA as a residential apartment project on Survey No. 269/E (also identified in the HMDA approval as 269/1 (OLD), 269/E) and plots 17, 18, 19, 26, 27 and 28 (ELA ENCLAVE). The RERA record places it in KAMMAGUDA, Abdullapurmet Mandal, Ranga Reddy District; the technical approval and title-file descriptions also use Turkayamjal/Turkayamjal Village. The supplied records do not establish whether KAMMAGUDA and Turkayamjal are the same revenue-village designation for this parcel. RERA record Land records
The filed development is a single residential building, identified in the technical approval as BUILDING (S5), with 1Stilt + 5 Upper floors. TG-RERA land details record one building unit and one proposed building unit “as per agreement”; the RERA inventory records 20 apartments. RERA unit table RERA filing
The project’s RERA-listed completion date is 31/03/2022. That date is distinct from the registration-validity end date, also recorded as 31/03/2022. Neither date establishes that the building is complete: the supplied approval extract says completion is not certified, no occupancy/completion certificate is included, and no current site inspection or independently verified construction-progress report is supplied. RERA record
Master plan, architecture & building design
The filed scheme is a single residential apartment building on a site recorded in the TG-RERA land details as 798 sq. m net and total area. HMDA’s technical approval states a site extent of 798.50 Sq. Mt. The technical approval identifies BUILDING (S5) and a configuration of 1Stilt + 5 Upper floors. Land records
The approval lists Built up Area 1792.4 and Proposed Built-up Area 2186.76; the extract does not define the measurement basis for these figures, so they should not be treated as interchangeable with saleable or carpet area. It also records a built-up-area mortgage of 185.37 Sq.mtrs, described as 10.34% of built-up area and located on the second floor (Flat Nos. 202, 203 and part of 204).
The technical approval names a transformer, garbage house, rain-water-harvesting structures and tot-lot. It requires the tot-lot to be fenced and maintained as greenery before issue of an occupancy certificate, and separately requires rain-water-harvesting structures. The supplied records do not establish building footprint, flats per floor, lift or stair arrangements, circulation, open-space dimensions, or a phase-wise layout.
Homes, configurations & floor plans
| Configuration | Units | Booked | Available | RERA saleable area | Measured carpet area | Loading (if supplied) |
|---|---|---|---|---|---|---|
| 2BHK | 19 | 0 | 19 | 107.0 sq. m | 64.6–65.4 sq. m; median 65.0 sq. m (software-measured) | 39% |
| 2BK | 1 | 0 | 1 | 107.0 sq. m | No separate measurement supplied; the drawing measurement is grouped under 2BHK | Not separately supplied |
The RERA filing records the unit types as 2BHK and 2BK, each with saleable area 107.0 sq. m. The portal-derived inventory is 0 booked and 20 available (19 units filed as 2BHK and 1 as 2BK); the booked and available counts have no recorded as-of date and are indicative. RERA unit table RERA unit table
The carpet-area figures are software measurements from one approved floor-plan drawing, covering eight measured 2BHK designs; they are not RERA-filed measurements and are flagged for review. The measured range is 64.6–65.4 sq. m (median 65.0 sq. m, or 695–704 sq. ft., median 699 sq. ft.). The supplied drawing data identifies a 1.22M WIDE BALCONY as excluded from carpet area. Saleable area and carpet area are different measures; the supplied drawing-data note says saleable area also counts the home’s share of common areas. Floor plans RERA unit details
For one illustrated flat (drawing panel “TYPICAL - 1, 3, 4, 5 FLOOR PLAN,” flat 02), the extracted room labels include two bedrooms, kitchen, dining, living and two toilets. The drawing measurement record gives dimensions for these rooms, but says the measurements are software-derived from drawing geometry and need review. Two additional drawings are listed as awaiting scan review, so the measured plan set is not complete. Floor plans RERA unit details
Parking & vehicle circulation
The supplied project evidence does not establish a parking-space count, parking arrangement by level, visitor or accessible parking, vehicle ramps/entries, internal driveways, pedestrian separation, EV charging, or unit-specific parking allocations. The technical approval describes a stilt level, but that alone does not establish the number or legal allocation of parking spaces. RERA filing
Amenities, recreation & open spaces
| Description / size | Size and capacity not supplied; approval requires fencing and maintenance as greenery before OC. |
|---|---|
| Evidence source | RERA amenities |
| Declared progress / verified status | Named in the technical approval; no completion verification supplied. |
| Description / size | Capacity and system details not supplied. |
|---|---|
| Evidence source | RERA amenities |
| Declared progress / verified status | Required by the technical approval; no completion verification supplied. |
| Description / size | No dimensions or capacities supplied. |
|---|---|
| Evidence source | Promoter website |
| Declared progress / verified status | Vendor-reported; not established as RERA-filed or approved facilities in the supplied project evidence. |
The TG-RERA amenities record lists a green strip/tot-lot and rain-water harvesting as available, but shows 0% for each listed item and for the other displayed amenity rows. This is a filing-status field, not independent verification of construction or delivery. RERA amenities
Utilities, building services & safety
The RERA amenities record marks Water Supply, Sewerage (Chamber, Lines, Septic Tank, STP), Green Strip/TOT LOT/Park, Water Conservation, Rain water Harvesting, and Electrical Meter Room, Sub-Station, Receiving Station as “YES”; it reports 0% against the listed items. The record does not specify water source, storage or treatment capacity, sewerage/STP design or capacity, drainage arrangements, or electrical supply and backup details. RERA amenities
The HMDA technical approval names a transformer, garbage house and rain-water-harvesting structures. It also includes an approval condition requiring an occupancy certificate before any building is occupied, and directs the applicant to approach HMDA for an OC after completion. The supplied evidence does not establish fire-system details, lift capacity, accessibility provisions, security systems, or completion of these services.
The vendor lists fire sprinklers, power backup, gated-community security and “24x7 water supply”; these are vendor-reported descriptions and are not independently verified by the supplied RERA or approval records. Promoter website
Location, access & connectivity
The registered location is KAMMAGUDA, Abdullapurmet Mandal, Ranga Reddy District, PIN 501510. The HMDA approval describes the site as plots 17, 18, 19, 26, 27 and 28 at Turkayamjal, and the recorded boundaries include 30-foot-wide roads on the east and west. RERA record RERA filing
A supplied location record gives the nearest sampled Outer Ring Road interchange at approximately 5.5 km. This is a sampled location-data measurement; no travel time or public-transport information is supplied. Location record
Developer & development status
The registered legal promoter is VERIKA BUILDERS AND DEVELOPERS PRIVATE LIMITED, recorded as a company. The RERA project record lists its address at JAIN AAKANSHA, SHREE BAGH COLONY, ESHWARA RAO MARG, KAMMAGUDA, Abdullapurmet, Ranga Reddy, 501510. Corporate record Parties record RERA record
The TG-RERA registration certificate separately lists the promoter office as Village: Kothaguda, Mandal: Serilingampally, District: Ranga Reddy, Pin: 500084. No official website or contact details are supplied in the project evidence.
A Form B declaration by VEERAMACHANENI RAJASEKHAR states an undertaking that the project would be completed within 18 Months; the RERA project record separately lists 31/03/2022 as the proposed completion date. These are promoter-declared/project-record dates, not evidence of actual completion. No current independently verified construction stage or occupancy certificate is supplied. RERA record
Approvals, official records & documents
| Record | Supplied evidence |
|---|---|
| TG-RERA registration | Form C registration certificate for VERIKAS EMERALD, No. P02400001860, issued 21/03/2020, validity to 31/03/2022. |
| Principal building approval | HMDA technical approval No. 023620/GHT/R1/U6/HMDA/13052019, dated 20/08/2019; identifies Survey Nos. 269/1 (OLD) and 269/E, and the residential BUILDING (S5). |
| Commencement / technical approval document | Filed document 84661, titled “Commencement Certificates for each building in each phase”; its extract describes HMDA technical approval and conditions, including that building-plan sanction is to be obtained from the Executive Authority. |
| Title and encumbrance materials | Title opinion and encumbrance statements are included in the RERA-filed document set; see the title and encumbrance records for the complete deed and search details. |
| Project declaration | Form B includes promoter declarations on title basis, encumbrances, completion undertaking and project obligations. |
| Occupancy/completion certificate | No OC or completion certificate is supplied; the technical approval requires an OC before occupation. |
The supplied HMDA technical-approval extract describes approval conditions and refers to sanction and release of plans by the Executive Authority. A separate approved layout plan is not present in the supplied evidence. Document index
Project at a glance
Project identity
Registered name: VERIKAS EMERALD
Project type: Residential apartment project
Phase / registered portion: TG-RERA record identifies one building/unit grouping; no phase name or separate phase identifier is disclosed.
TG-RERA registration: P02400001860, granted 21/03/2020; validity recorded as 21/03/2020 to 31/03/2022. The certificate says “2 years” and states the end date as 31/03/2022.
Registered promoter: VERIKA BUILDERS AND DEVELOPERS PRIVATE LIMITED, company.
RERA status: The supplied certificate records registration; the recorded validity end date has passed. No extension is recorded in the supplied evidence. This is a validity status, not a statement about current construction or occupancy.
Proposed completion: TG-RERA project record lists 31/03/2022.
Land and geographic identity
Locality / revenue-village references: TG-RERA identifies KAMMAGUDA; the HMDA technical approval and title documents also refer to Turkayamjal or Kammaguda H/o Turkayamjal. The supplied records do not establish whether these are the same revenue-village designation for this parcel.
Mandal / district / PIN: Abdullapurmet / Ranga Reddy / 501510.
Project survey identity: Survey No. 269/E in the TG-RERA identity and land record; the HMDA technical approval also gives 269/1 (OLD) and 269/E.
Plot references: Plots 17, 18, 19, 26, 27 and 28 (ELA ENCLAVE) in the RERA certificate; the technical approval describes plots 17, 18, 19, 26, 27 and 28.
Site area: TG-RERA land record: total and net area 798 sq. m. The HMDA technical approval states an extent of 798.50 Sq. Mt.
Boundaries recorded in TG-RERA: East: 30 FEET WIDE ROAD; West: 30 FEET WIDE ROAD; North: PLOT NO 20 PLOT NO 25; South: NEIGHBORS LAND.
PIN in registration certificate: 501510.
Development identity
Sanctioning authority: Hyderabad Metropolitan Development Authority (HMDA); the technical approval states that building-plan sanction is to be obtained from the Executive Authority, identified as Turkayamjal Municipality.
Principal approval: Technical approval No. 023620/GHT/R1/U6/HMDA/13052019, dated 20/08/2019.
Approved building: BUILDING (S5), residential; 1Stilt + 5 Upper floors.
Approved area figures: The technical approval lists Built up Area 1792.4, Proposed Built-up Area 2186.76, and a 185.37 Sq.mtrs built-up-area mortgage. These are the separate figures as stated in the approval; their measurement bases are not specified in the supplied extract.
Buildings / towers: One building is recorded in the TG-RERA land and unit summaries.
Units: TG-RERA land details record 1 total building unit and 1 proposed building unit “as per agreement”; the RERA unit inventory records 20 apartments.
Parking levels / counts: No parking-space count or parking-level detail is established in the supplied evidence.
Offering and status
RERA-filed configurations: 2BHK and 2BK; 20 apartments in total.
RERA-filed saleable area: 107.0 sq. m for each recorded configuration.
Booked / available: Portal-derived inventory reads 0 booked, 20 available (19 units filed as 2BHK and 1 as 2BK). The portal record has no as-of date, so counts are indicative.
Construction stage: No independently verified current construction stage is supplied. The vendor entry labels the project “Under Construction”; that is vendor-reported, not a site-verified progress assessment.
Completion dates: RERA record lists proposed completion as 31/03/2022; Form B declarations state an undertaking of 18 Months. No revised completion date is supplied.
Occupancy / completion certificate: The supplied HMDA approval makes an Occupancy Certificate compulsory before occupation and says the applicant should approach HMDA after completion. The approval extract records completion_certified: false; no OC or completion certificate is supplied.
The project story
VERIKAS EMERALD is recorded with TG-RERA as a residential apartment project on Survey No. 269/E (also identified in the HMDA approval as 269/1 (OLD), 269/E) and plots 17, 18, 19, 26, 27 and 28 (ELA ENCLAVE). The RERA record places it in KAMMAGUDA, Abdullapurmet Mandal, Ranga Reddy District; the technical approval and title-file descriptions also use Turkayamjal/Turkayamjal Village. The supplied records do not establish whether KAMMAGUDA and Turkayamjal are the same revenue-village designation for this parcel.
The filed development is a single residential building, identified in the technical approval as BUILDING (S5), with 1Stilt + 5 Upper floors. TG-RERA land details record one building unit and one proposed building unit “as per agreement”; the RERA inventory records 20 apartments.
The project’s RERA-listed completion date is 31/03/2022. That date is distinct from the registration-validity end date, also recorded as 31/03/2022. Neither date establishes that the building is complete: the supplied approval extract says completion is not certified, no occupancy/completion certificate is included, and no current site inspection or independently verified construction-progress report is supplied.
Master plan, architecture & building design
The filed scheme is a single residential apartment building on a site recorded in the TG-RERA land details as 798 sq. m net and total area. HMDA’s technical approval states a site extent of 798.50 Sq. Mt. The technical approval identifies BUILDING (S5) and a configuration of 1Stilt + 5 Upper floors.
The approval lists Built up Area 1792.4 and Proposed Built-up Area 2186.76; the extract does not define the measurement basis for these figures, so they should not be treated as interchangeable with saleable or carpet area. It also records a built-up-area mortgage of 185.37 Sq.mtrs, described as 10.34% of built-up area and located on the second floor (Flat Nos. 202, 203 and part of 204).
The technical approval names a transformer, garbage house, rain-water-harvesting structures and tot-lot. It requires the tot-lot to be fenced and maintained as greenery before issue of an occupancy certificate, and separately requires rain-water-harvesting structures. The supplied records do not establish building footprint, flats per floor, lift or stair arrangements, circulation, open-space dimensions, or a phase-wise layout.
Homes, configurations & floor plans
| Configuration | Units | Booked | Available | RERA saleable area | Measured carpet area | Loading (if supplied) |
|---|---|---|---|---|---|---|
| 2BHK | 19 | 0 | 19 | 107.0 sq. m | 64.6–65.4 sq. m; median 65.0 sq. m (software-measured) | 39% |
| 2BK | 1 | 0 | 1 | 107.0 sq. m | No separate measurement supplied; the drawing measurement is grouped under 2BHK | Not separately supplied |
The RERA filing records the unit types as 2BHK and 2BK, each with saleable area 107.0 sq. m. The portal-derived inventory is 0 booked and 20 available (19 units filed as 2BHK and 1 as 2BK); the booked and available counts have no recorded as-of date and are indicative.
The carpet-area figures are software measurements from one approved floor-plan drawing, covering eight measured 2BHK designs; they are not RERA-filed measurements and are flagged for review. The measured range is 64.6–65.4 sq. m (median 65.0 sq. m, or 695–704 sq. ft., median 699 sq. ft.). The supplied drawing data identifies a 1.22M WIDE BALCONY as excluded from carpet area. Saleable area and carpet area are different measures; the supplied drawing-data note says saleable area also counts the home’s share of common areas.
For one illustrated flat (drawing panel “TYPICAL - 1, 3, 4, 5 FLOOR PLAN,” flat 02), the extracted room labels include two bedrooms, kitchen, dining, living and two toilets. The drawing measurement record gives dimensions for these rooms, but says the measurements are software-derived from drawing geometry and need review. Two additional drawings are listed as awaiting scan review, so the measured plan set is not complete.
Parking & vehicle circulation
The supplied project evidence does not establish a parking-space count, parking arrangement by level, visitor or accessible parking, vehicle ramps/entries, internal driveways, pedestrian separation, EV charging, or unit-specific parking allocations. The technical approval describes a stilt level, but that alone does not establish the number or legal allocation of parking spaces.
Amenities, recreation & open spaces
| Description / size | Size and capacity not supplied; approval requires fencing and maintenance as greenery before OC. |
|---|---|
| Declared progress / verified status | Named in the technical approval; no completion verification supplied. |
| Description / size | Capacity and system details not supplied. |
|---|---|
| Declared progress / verified status | Required by the technical approval; no completion verification supplied. |
| Description / size | No dimensions or capacities supplied. |
|---|---|
| Declared progress / verified status | Vendor-reported; not established as RERA-filed or approved facilities in the supplied project evidence. |
The TG-RERA amenities record lists a green strip/tot-lot and rain-water harvesting as available, but shows 0% for each listed item and for the other displayed amenity rows. This is a filing-status field, not independent verification of construction or delivery.
Utilities, building services & safety
The RERA amenities record marks Water Supply, Sewerage (Chamber, Lines, Septic Tank, STP), Green Strip/TOT LOT/Park, Water Conservation, Rain water Harvesting, and Electrical Meter Room, Sub-Station, Receiving Station as “YES”; it reports 0% against the listed items. The record does not specify water source, storage or treatment capacity, sewerage/STP design or capacity, drainage arrangements, or electrical supply and backup details.
The HMDA technical approval names a transformer, garbage house and rain-water-harvesting structures. It also includes an approval condition requiring an occupancy certificate before any building is occupied, and directs the applicant to approach HMDA for an OC after completion. The supplied evidence does not establish fire-system details, lift capacity, accessibility provisions, security systems, or completion of these services.
The vendor lists fire sprinklers, power backup, gated-community security and “24x7 water supply”; these are vendor-reported descriptions and are not independently verified by the supplied RERA or approval records.
Location, access & connectivity
The registered location is KAMMAGUDA, Abdullapurmet Mandal, Ranga Reddy District, PIN 501510. The HMDA approval describes the site as plots 17, 18, 19, 26, 27 and 28 at Turkayamjal, and the recorded boundaries include 30-foot-wide roads on the east and west.
A supplied location record gives the nearest sampled Outer Ring Road interchange at approximately 5.5 km. This is a sampled location-data measurement; no travel time or public-transport information is supplied.
Developer & development status
The registered legal promoter is VERIKA BUILDERS AND DEVELOPERS PRIVATE LIMITED, recorded as a company. The RERA project record lists its address at JAIN AAKANSHA, SHREE BAGH COLONY, ESHWARA RAO MARG, KAMMAGUDA, Abdullapurmet, Ranga Reddy, 501510.
The TG-RERA registration certificate separately lists the promoter office as Village: Kothaguda, Mandal: Serilingampally, District: Ranga Reddy, Pin: 500084. No official website or contact details are supplied in the project evidence.
A Form B declaration by VEERAMACHANENI RAJASEKHAR states an undertaking that the project would be completed within 18 Months; the RERA project record separately lists 31/03/2022 as the proposed completion date. These are promoter-declared/project-record dates, not evidence of actual completion. No current independently verified construction stage or occupancy certificate is supplied.
Approvals, official records & documents
TG-RERA registration: Form C registration certificate for VERIKAS EMERALD, No. P02400001860, issued 21/03/2020, validity to 31/03/2022.
Principal building approval: HMDA technical approval No. 023620/GHT/R1/U6/HMDA/13052019, dated 20/08/2019; identifies Survey Nos. 269/1 (OLD) and 269/E, and the residential BUILDING (S5).
Commencement / technical approval document: Filed document 84661, titled “Commencement Certificates for each building in each phase”; its extract describes HMDA technical approval and conditions, including that building-plan sanction is to be obtained from the Executive Authority.
Title and encumbrance materials: Title opinion and encumbrance statements are included in the RERA-filed document set; see the title and encumbrance records for the complete deed and search details.
Project declaration: Form B includes promoter declarations on title basis, encumbrances, completion undertaking and project obligations.
Occupancy/completion certificate: No OC or completion certificate is supplied; the technical approval requires an OC before occupation.
The supplied HMDA technical-approval extract describes approval conditions and refers to sanction and release of plans by the Executive Authority. A separate approved layout plan is not present in the supplied evidence.
Frequently asked questions
Is VERIKAS EMERALD registered with Telangana RERA?
Yes. VERIKAS EMERALD is registered with the Telangana Real Estate Regulatory Authority as P02400001860; the registration status is New Project.
Who is the developer of VERIKAS EMERALD?
The promoter named in the RERA registration is VERIKA BUILDERS AND DEVELOPERS PRIVATE LIMITED.
Where is VERIKAS EMERALD located?
VERIKAS EMERALD is in KAMMAGUDA, Abdullapurmet, Rangareddy, Telangana (501510).
When will VERIKAS EMERALD be completed?
The promoter's proposed date of completion filed with RERA is 31/03/2022. This is the promoter's declaration, not a guarantee.
More projects in Abdullapurmet